Overview
- 3
- 2
- 2.0
- 1136 Sqft
- 1994
- SingleFamilyResidence, Residential
- 540472522
- 0.12 Acres
- The Kelly Group Real Estate
- Kelly Hagglund
Description
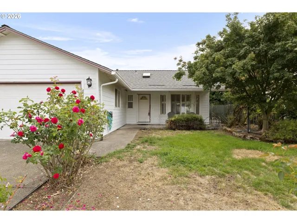
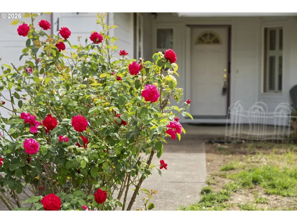

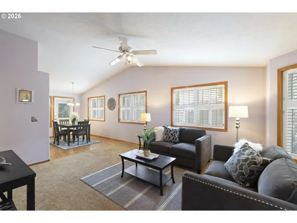
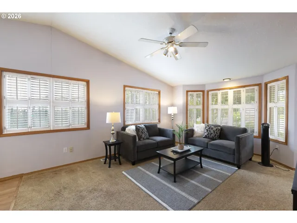
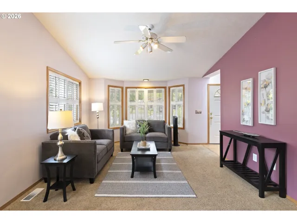
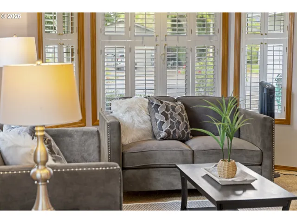
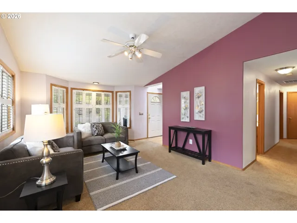
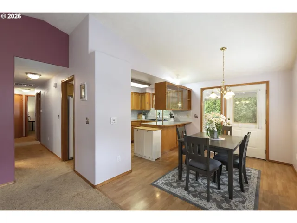
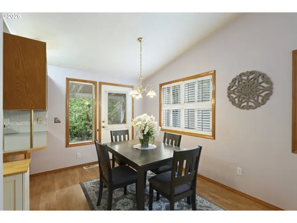
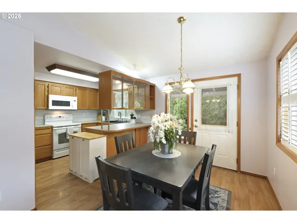
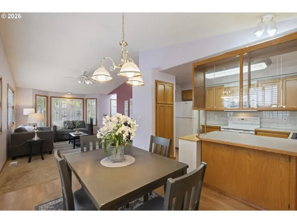
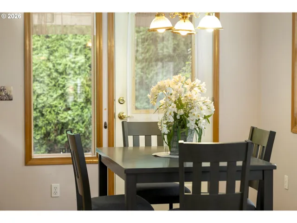
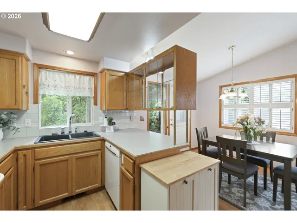
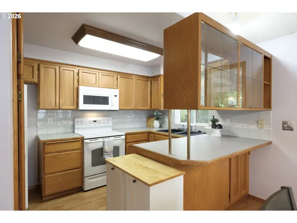
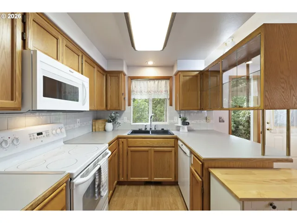
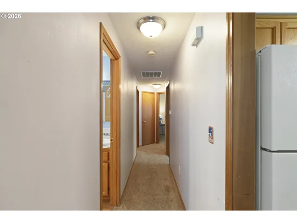
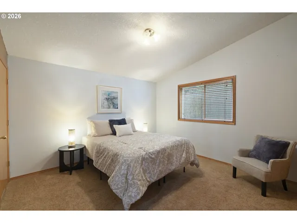
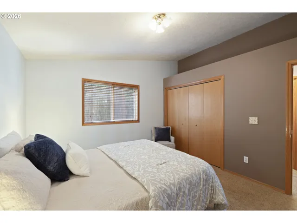
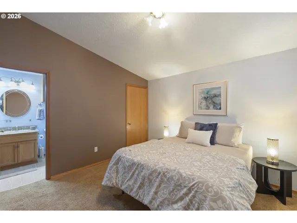
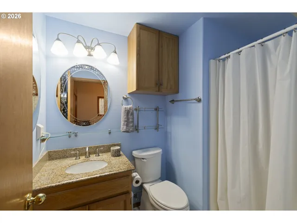
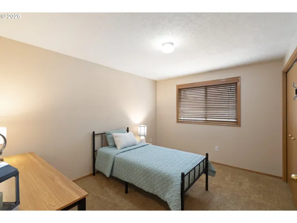
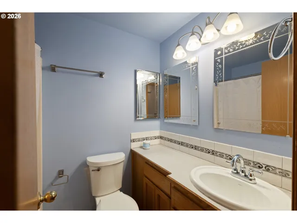
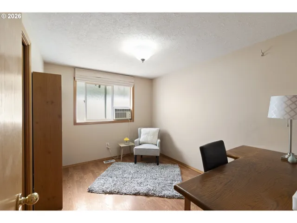
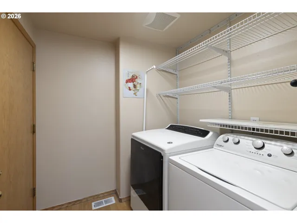
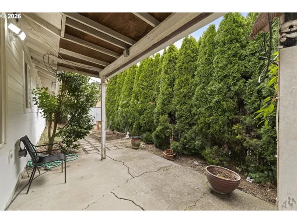
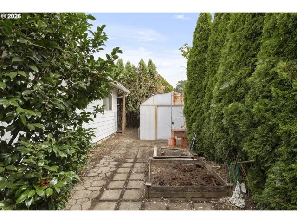
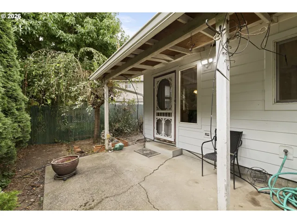
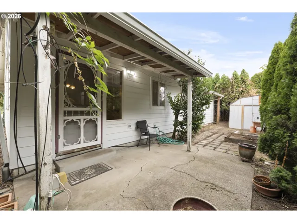
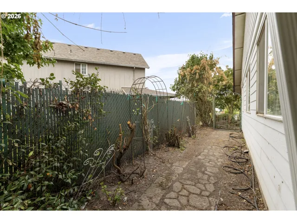
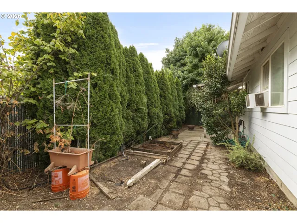
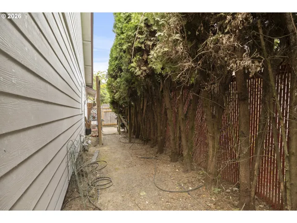
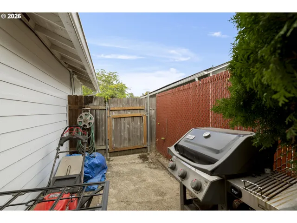
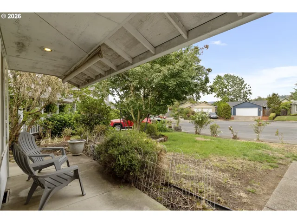
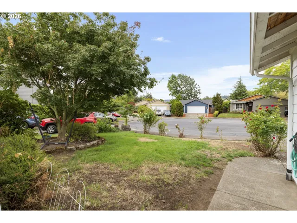
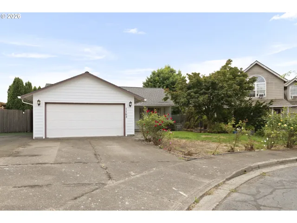
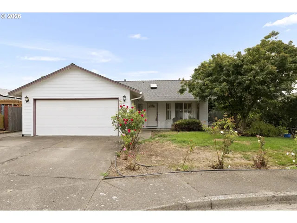
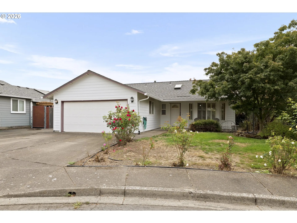
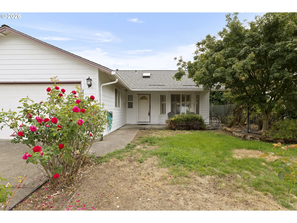
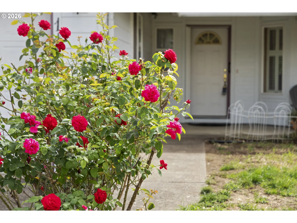
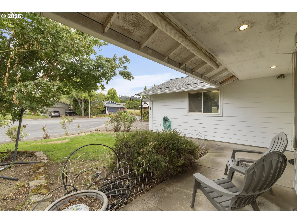
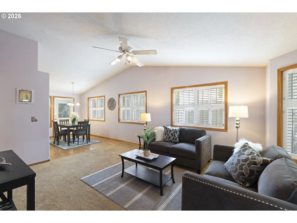
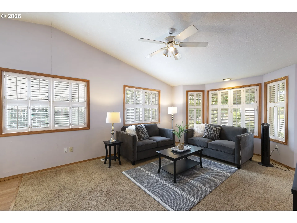
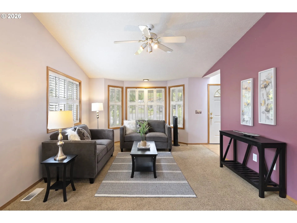
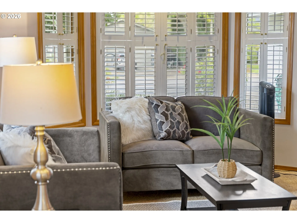
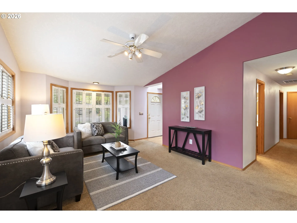
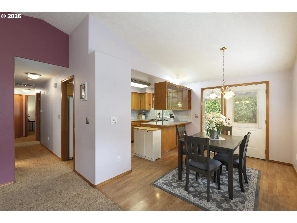
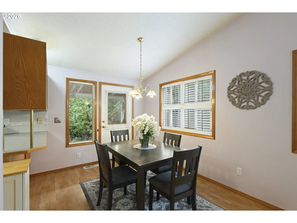
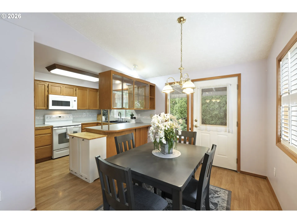
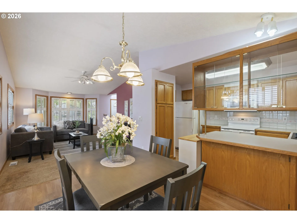
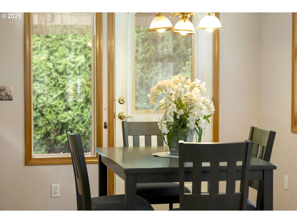
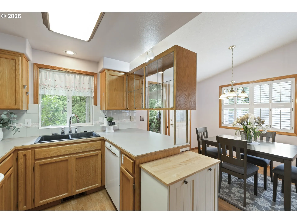
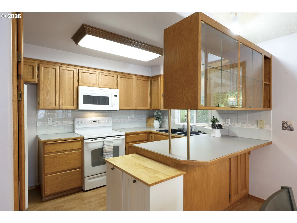
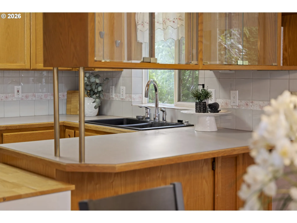
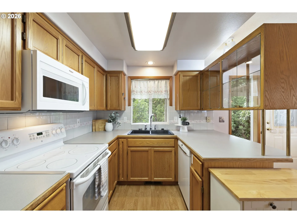
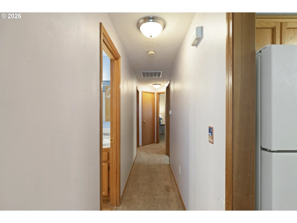
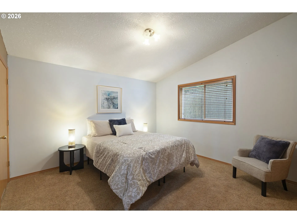
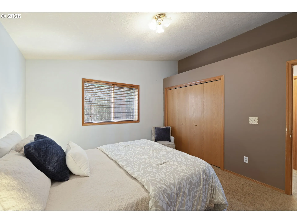
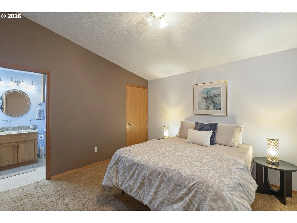
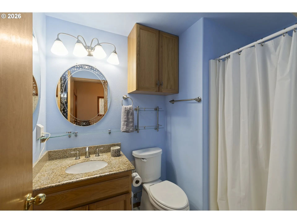
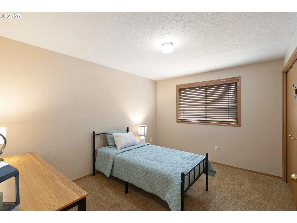
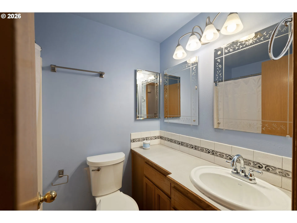
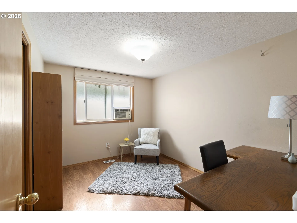
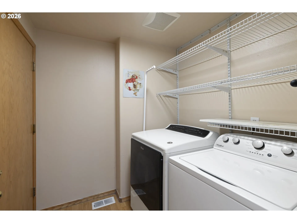
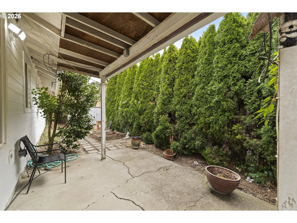
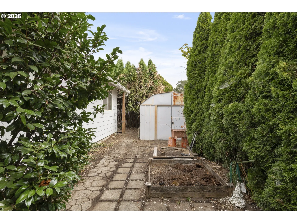
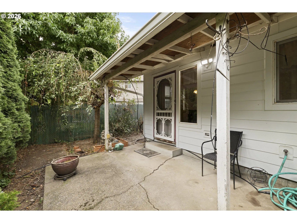
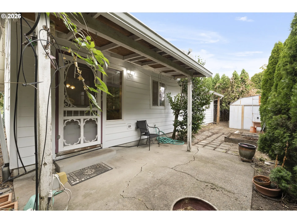
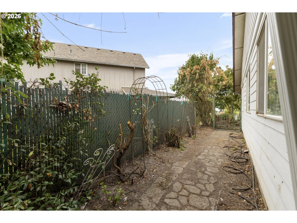
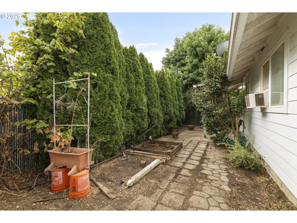
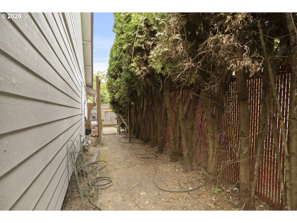
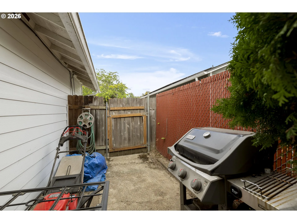
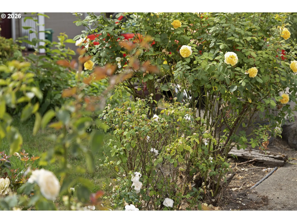
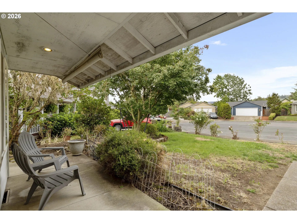
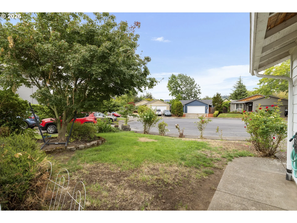
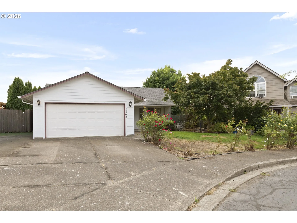
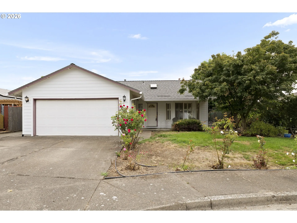
Single-level living, thoughtful updates, and room to make it your own! Set on a cul-de-sac in Dundee, this three-bedroom, two-bath home offers a comfortable, easy-maintenance layout filled with natural light. A skylight brightens the entry, while vaulted ceilings, abundant windows, and a bay window create an open and airy feel in the living and dining rooms. Plantation shutters add a polished touch to both spaces. The vaulted primary suite features two closets and a private bathroom with a walk-in shower. Two additional bedrooms provide versatility, including a third bedroom with a built-in desk that works well as a home office. A dedicated laundry room and attached two-car garage add everyday convenience. Outside, enjoy a covered front porch, covered patio, fenced backyard, and room for RV parking. Major improvements include a new roof and gas water heater in 2021, owned solar panels installed in 2022, new fiber cement siding in 2025, and a new gas furnace in spring 2026. The home is also plumbed for A/C. With many of the big-ticket updates already completed, this home is ready for your personal touch. Enjoy easy-living in the heart of Oregon wine country, close to downtown Dundee’s many tasting rooms, restaurants, and local amenities.
Details
Updated on August 28, 2026 at 10:42 pm-
MLS# 540472522
-
Price $429,000
-
Property Size 1136 Sqft
-
Land Area 0.12 Acres
-
Bedrooms 3
-
Bathrooms 2
-
Car Garage 2.0
-
Garage Size x x
-
Year Built 1994
-
Property Type SingleFamilyResidence, Residential
-
Property Status Active
-
Office Name The Kelly Group Real Estate
-
Agent Name Kelly Hagglund
-
Office Phone 503-538-4531
Additional details
-
Listing Terms Cash, Conventional
-
Roof Composition
-
Sewer Public Sewer
-
Cooling Air Conditioning Ready
-
Heating Forced Air
-
County Yamhill
-
Property Type Residential
-
Parking Driveway, On Street
-
Elementary School Dundee
-
Middle School Chehalem Valley
-
High School Newberg
-
Architectural Style Stories1, Ranch
Walkscore
Mortgage Calculator
-
Down Payment
-
Loan Amount
-
Monthly Mortgage Payment
-
PMI
-
Monthly HOA Fees
Contact Information
Similar Listings
- SingleFamilyResidence, Residential
- $429,000

- RecreationOnly, Land
- $550,000
- $575,000
- SingleFamilyResidence, Residential
- $650,000
 The listings you see here are pulled from the RMLS IDX feed and are meant exclusively for your personal, non-commercial snooping pleasure. You can’t use this info to build a Zillow clone, stalk your ex’s new house, or anything shady. It’s just here to help you find your next place to live. The data is considered reliable, but let’s be real—mistakes happen, and RMLS doesn’t guarantee it's 100% accurate. Double-check the details before you fall in love with that “3-bedroom charmer” that turns out to be a 1-bedroom with a sketchy garage conversion.
IDX information is provided exclusively for consumers’ personal, non-commercial use, it may not be used for any purpose other than to identify prospective properties consumers may be interested in purchasing, data is deemed reliable but is not guaranteed accurate by RMLS. All information provided is deemed reliable, but is not guaranteed and should be independently verified.
The listings you see here are pulled from the RMLS IDX feed and are meant exclusively for your personal, non-commercial snooping pleasure. You can’t use this info to build a Zillow clone, stalk your ex’s new house, or anything shady. It’s just here to help you find your next place to live. The data is considered reliable, but let’s be real—mistakes happen, and RMLS doesn’t guarantee it's 100% accurate. Double-check the details before you fall in love with that “3-bedroom charmer” that turns out to be a 1-bedroom with a sketchy garage conversion.
IDX information is provided exclusively for consumers’ personal, non-commercial use, it may not be used for any purpose other than to identify prospective properties consumers may be interested in purchasing, data is deemed reliable but is not guaranteed accurate by RMLS. All information provided is deemed reliable, but is not guaranteed and should be independently verified.