

Overview
- 4
- 4
- 2.0
- 3025 Sqft
- 2026
- SingleFamilyResidence, Residential
- 540560605
- 0.14 Acres
- Pulte Homes of Washington
- Rob Jacobs
Description
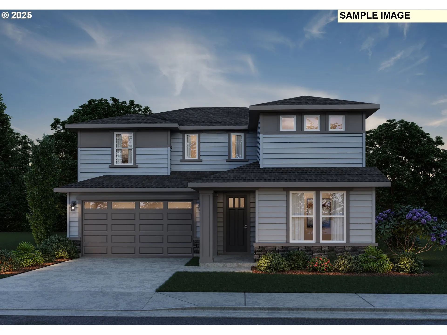
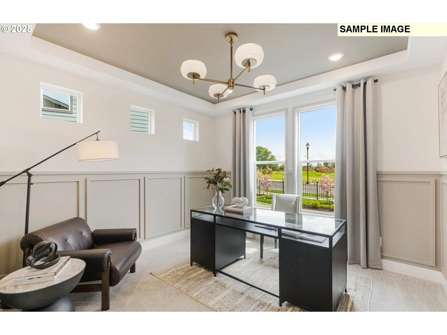
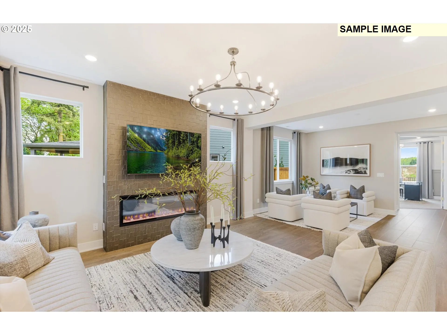
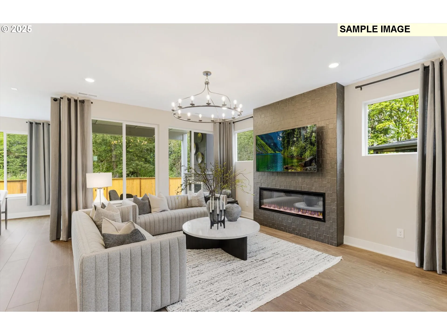
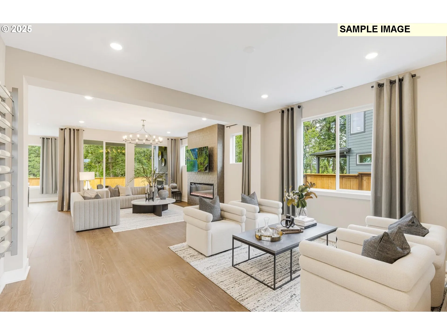
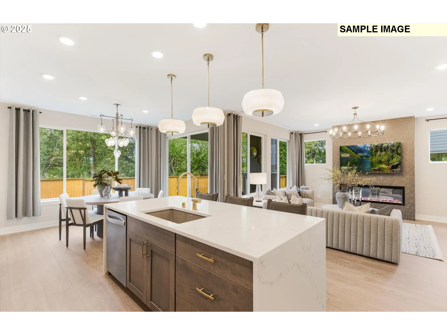
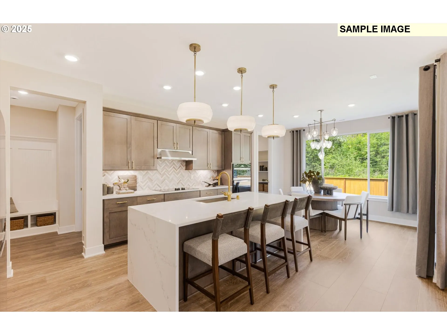
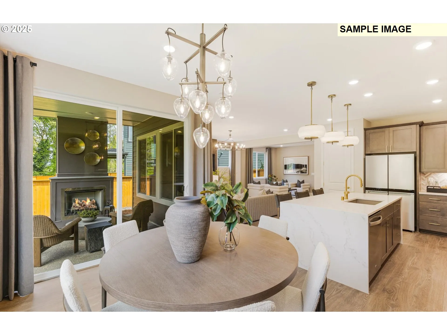
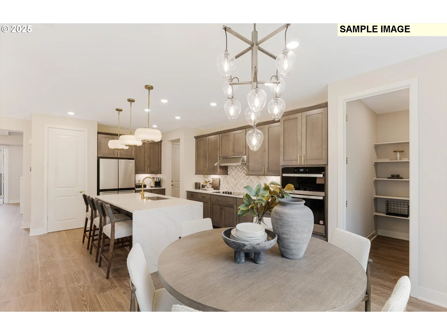
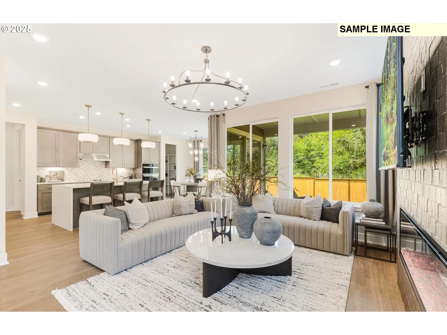
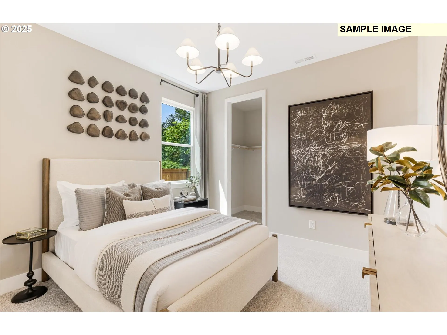

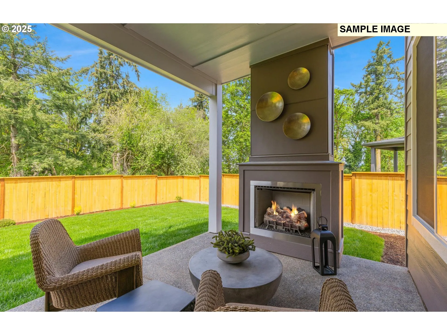
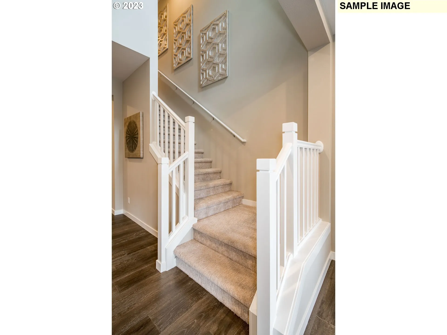
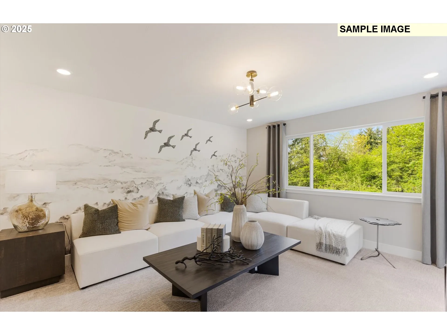
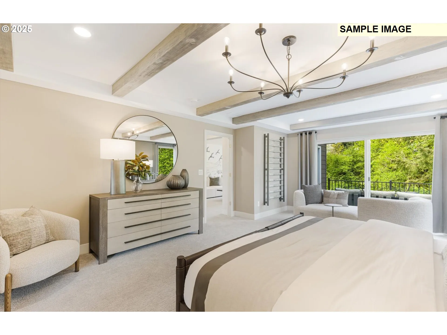
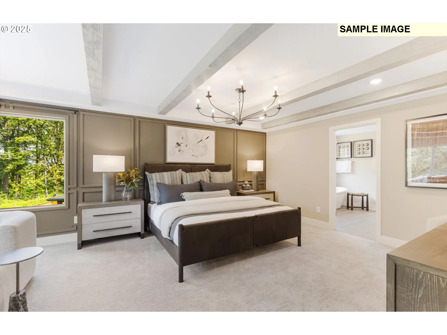
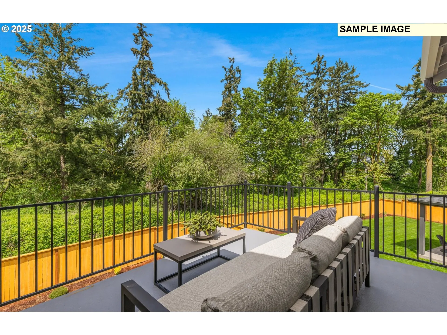
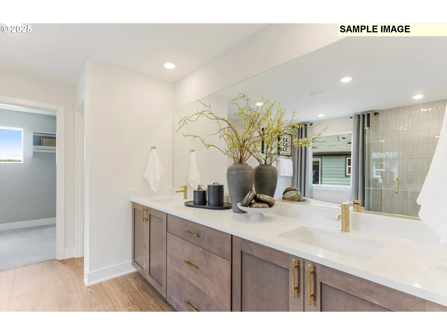
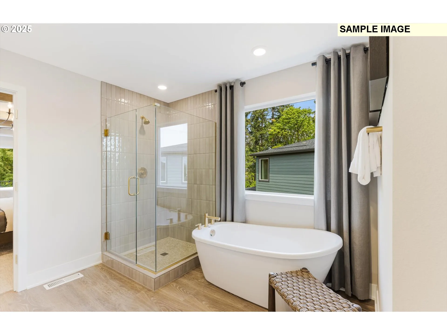
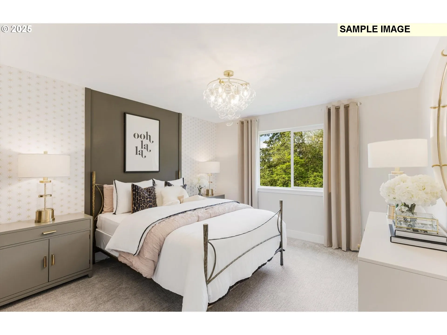
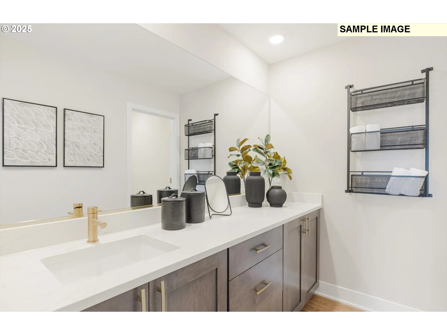
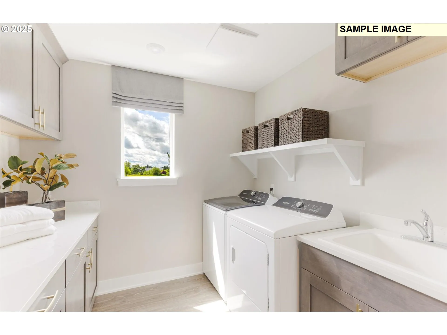
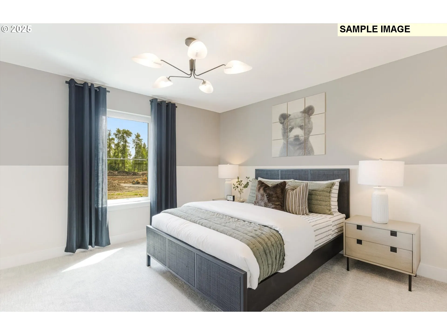
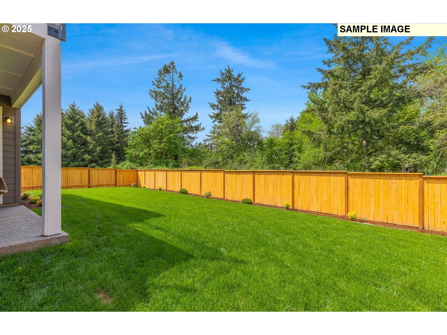
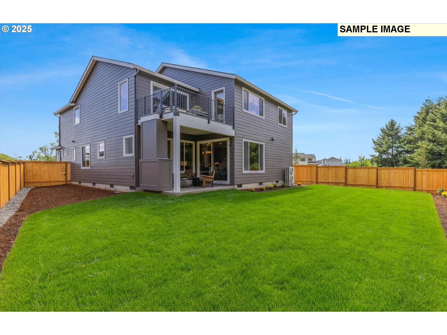
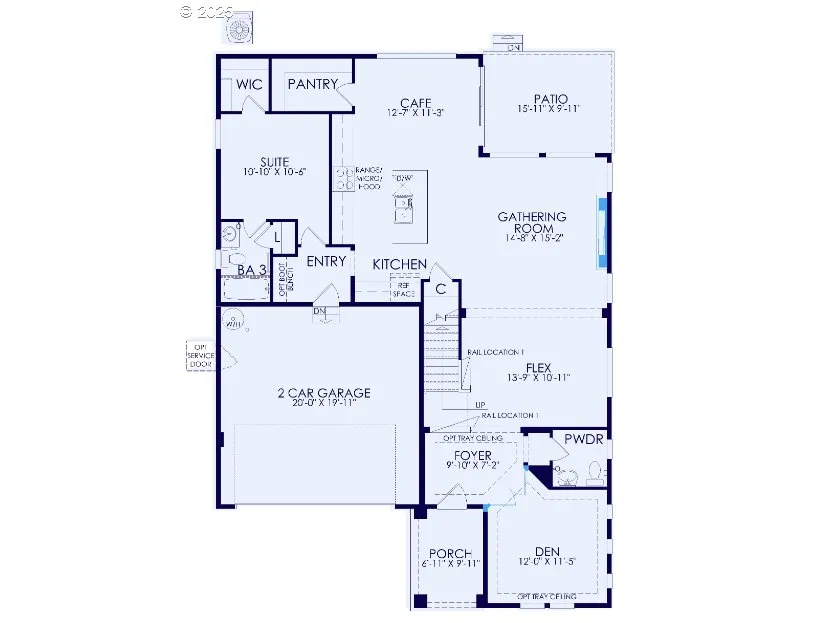
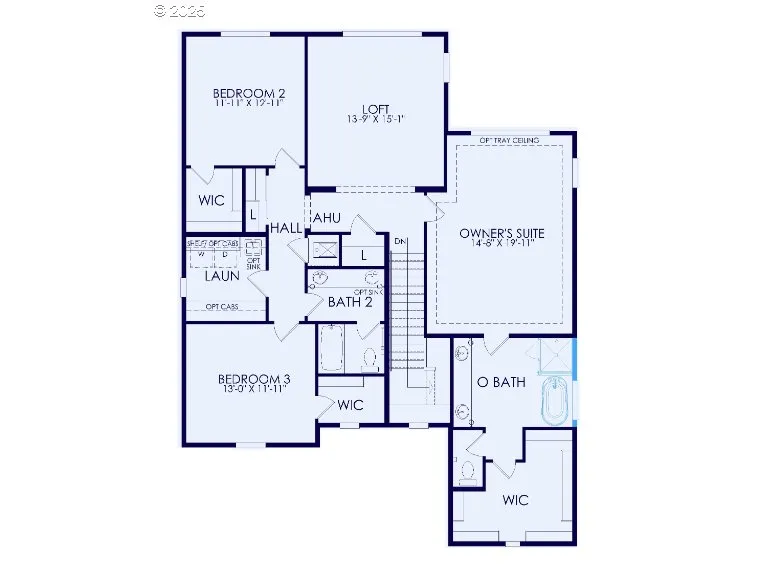
Model Home Open Daily 10AM–6PM. Ask About Our Special Financing Incentives with Our Preferred Lender! The well-designed Roslyn new home plan effortlessly connects the gourmet kitchen, cafe, and gathering room creating an ideal space to entertain. A private main-floor bedroom is great for overnight guests offering a full bath and walk-in closet. The second floor hosts the expansive owner’s suite. Plus, two secondary bedrooms, and an expansive Bonus! All this just minutes I-5 N & S bound on ramps, Costco, In-N-Out Burger, Tri-Mountain Golf Course, and historic downtown Ridgefield! (Photos & Virtual Tour are of model not actual home.) *Use Google Maps to navigate to community.
Details
Updated on July 31, 2026 at 5:22 pm-
MLS# 540560605
-
Price $805,270
-
Property Size 3025 Sqft
-
Land Area 0.14 Acres
-
Bedrooms 4
-
Bathrooms 4
-
Car Garage 2.0
-
Garage Size x x
-
Year Built 2026
-
Property Type SingleFamilyResidence, Residential
-
Property Status Active
-
Office Name Pulte Homes of Washington
-
Agent Name Rob Jacobs
-
Office Phone 425-216-3400
Additional details
-
Listing Terms Cash, Conventional, FHA, VALoan
-
Association Fee 80.0
-
Roof Composition
-
Sewer Public Sewer
-
Cooling Heat Pump
-
Heating Forced Air95Plus, Heat Pump
-
County Clark
-
Property Type Residential
-
Parking Driveway, On Street
-
Elementary School South Ridge
-
Middle School View Ridge
-
High School Ridgefield
-
Architectural Style Stories2, Modern
Walkscore
Mortgage Calculator
Monthly
-
Down Payment
-
Loan Amount
-
Monthly Mortgage Payment
-
PMI
-
Monthly HOA Fees
Contact Information
Similar Listings
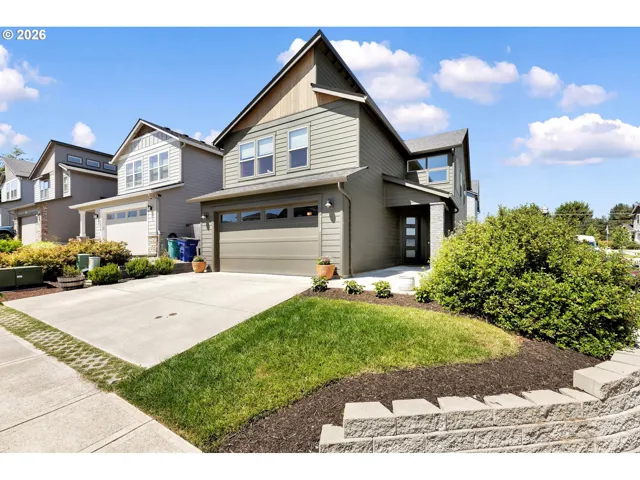
- SingleFamilyResidence, Residential
- $629,900

7 hours ago
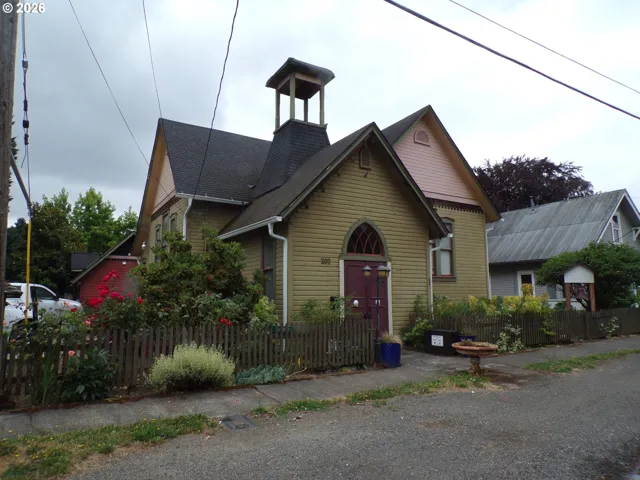
6 hours ago
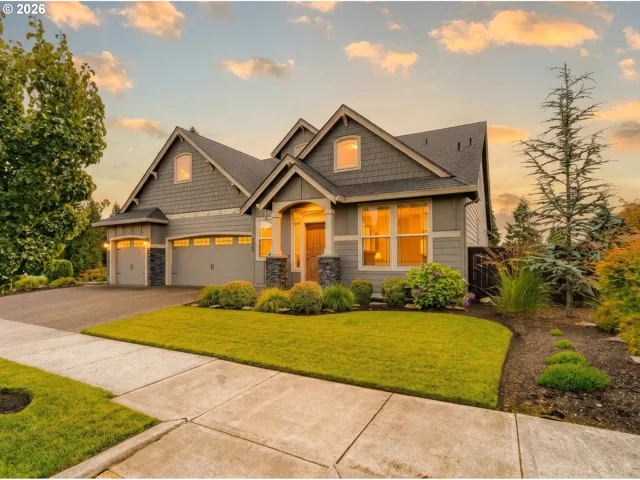
- SingleFamilyResidence, Residential
- $899,900
5 hours ago
Disclaimer (Because Lawyers Are Fun):
 The listings you see here are pulled from the RMLS IDX feed and are meant exclusively for your personal, non-commercial snooping pleasure. You can’t use this info to build a Zillow clone, stalk your ex’s new house, or anything shady. It’s just here to help you find your next place to live. The data is considered reliable, but let’s be real—mistakes happen, and RMLS doesn’t guarantee it's 100% accurate. Double-check the details before you fall in love with that “3-bedroom charmer” that turns out to be a 1-bedroom with a sketchy garage conversion.
IDX information is provided exclusively for consumers’ personal, non-commercial use, it may not be used for any purpose other than to identify prospective properties consumers may be interested in purchasing, data is deemed reliable but is not guaranteed accurate by RMLS. All information provided is deemed reliable, but is not guaranteed and should be independently verified.
The listings you see here are pulled from the RMLS IDX feed and are meant exclusively for your personal, non-commercial snooping pleasure. You can’t use this info to build a Zillow clone, stalk your ex’s new house, or anything shady. It’s just here to help you find your next place to live. The data is considered reliable, but let’s be real—mistakes happen, and RMLS doesn’t guarantee it's 100% accurate. Double-check the details before you fall in love with that “3-bedroom charmer” that turns out to be a 1-bedroom with a sketchy garage conversion.
IDX information is provided exclusively for consumers’ personal, non-commercial use, it may not be used for any purpose other than to identify prospective properties consumers may be interested in purchasing, data is deemed reliable but is not guaranteed accurate by RMLS. All information provided is deemed reliable, but is not guaranteed and should be independently verified.
The listings you see here are pulled from the RMLS IDX feed and are meant exclusively for your personal, non-commercial snooping pleasure. You can’t use this info to build a Zillow clone, stalk your ex’s new house, or anything shady. It’s just here to help you find your next place to live. The data is considered reliable, but let’s be real—mistakes happen, and RMLS doesn’t guarantee it's 100% accurate. Double-check the details before you fall in love with that “3-bedroom charmer” that turns out to be a 1-bedroom with a sketchy garage conversion.
IDX information is provided exclusively for consumers’ personal, non-commercial use, it may not be used for any purpose other than to identify prospective properties consumers may be interested in purchasing, data is deemed reliable but is not guaranteed accurate by RMLS. All information provided is deemed reliable, but is not guaranteed and should be independently verified. 
