


Overview
- 3
- 3
- 2.0
- 2624 Sqft
- 1984
- SingleFamilyResidence, Residential
- 540738415
- 0.45 Acres
- WA Move Real Estate LLC
- Montreal Douglas
Description
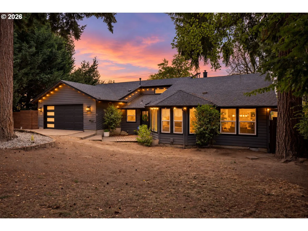
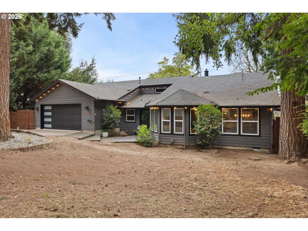
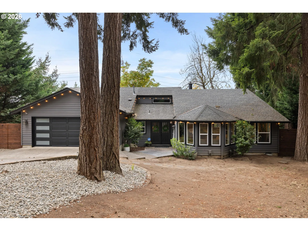
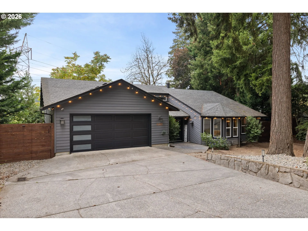
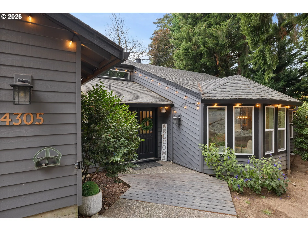
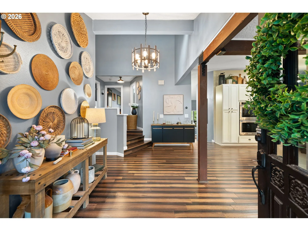
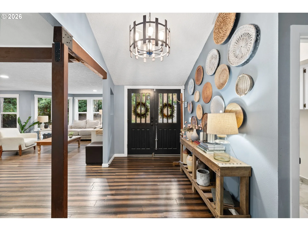
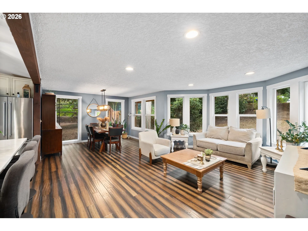
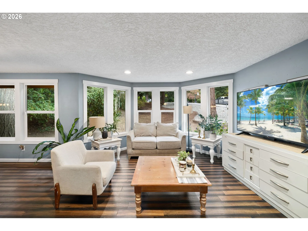
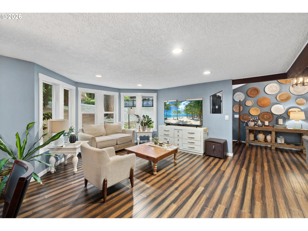
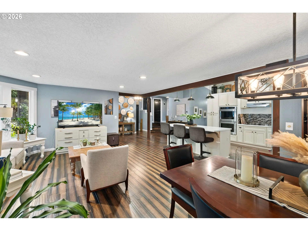
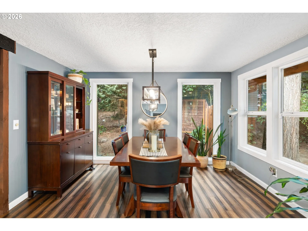
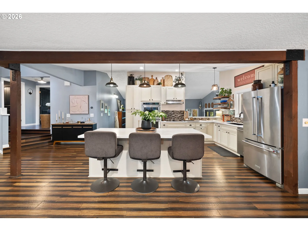
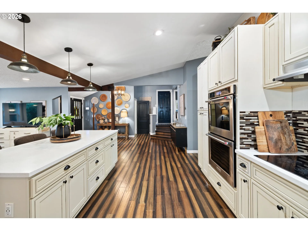
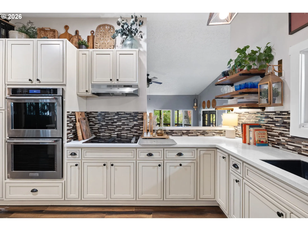
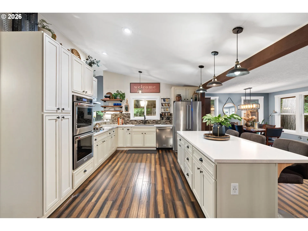
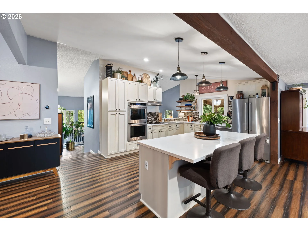
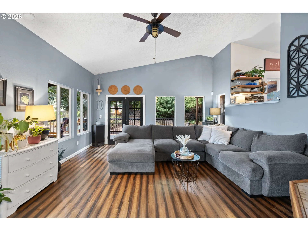
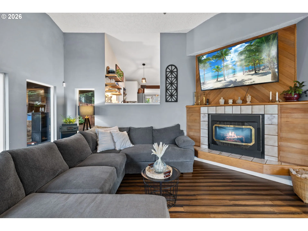
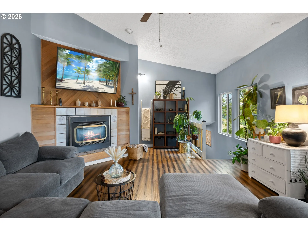
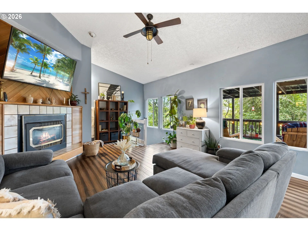
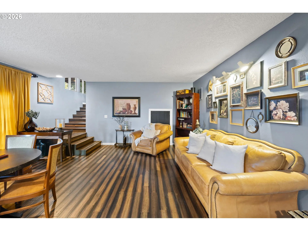
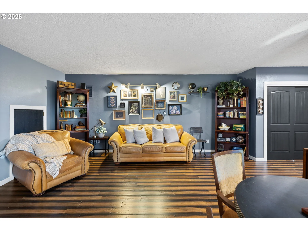
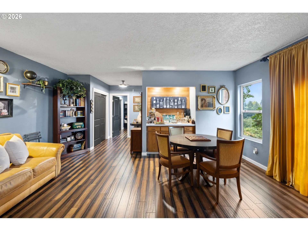
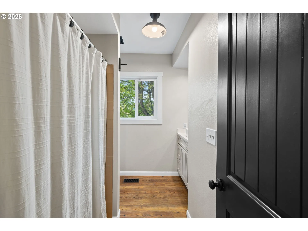
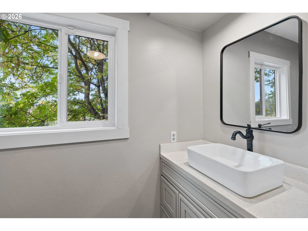
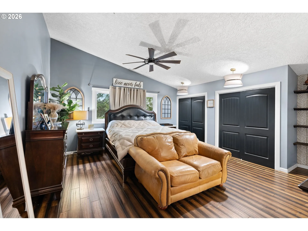
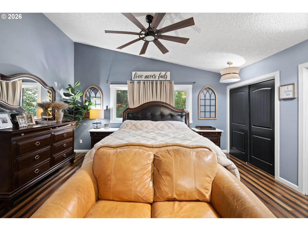
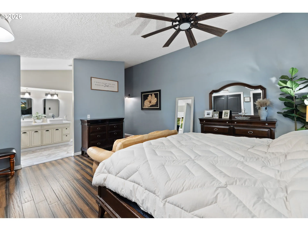
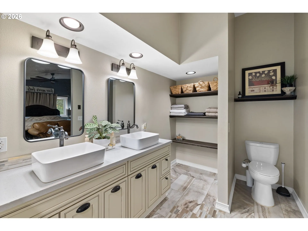
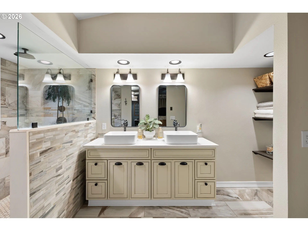
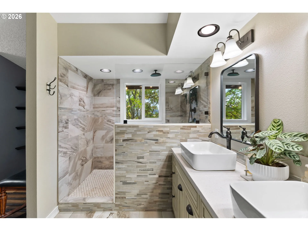
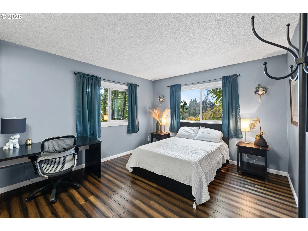
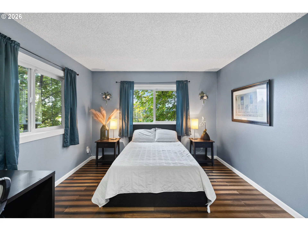
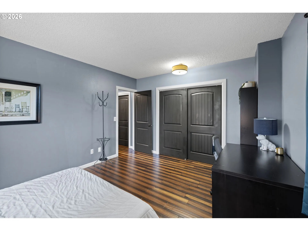
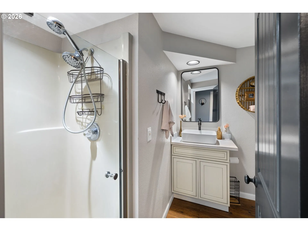
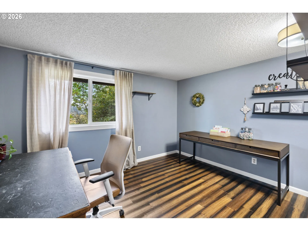
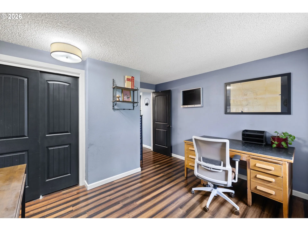
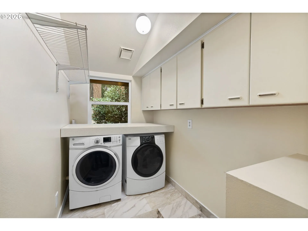
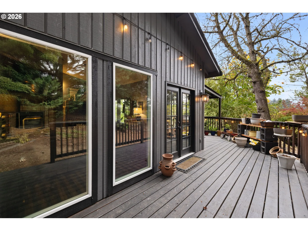
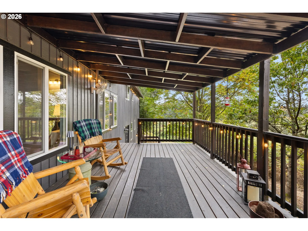
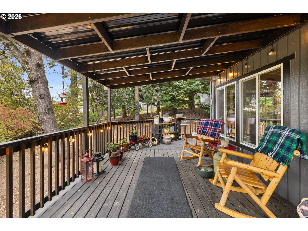
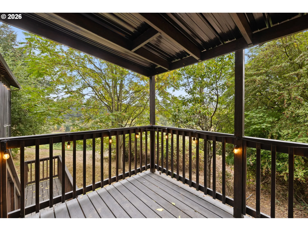
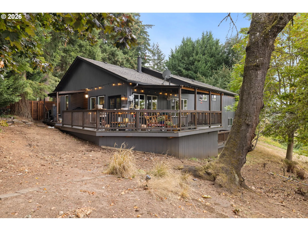
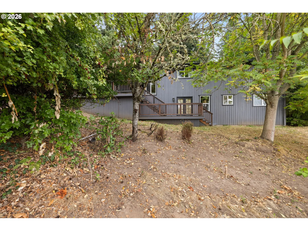
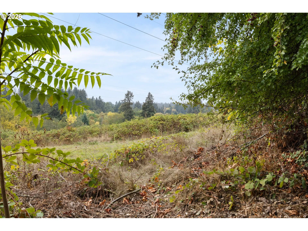
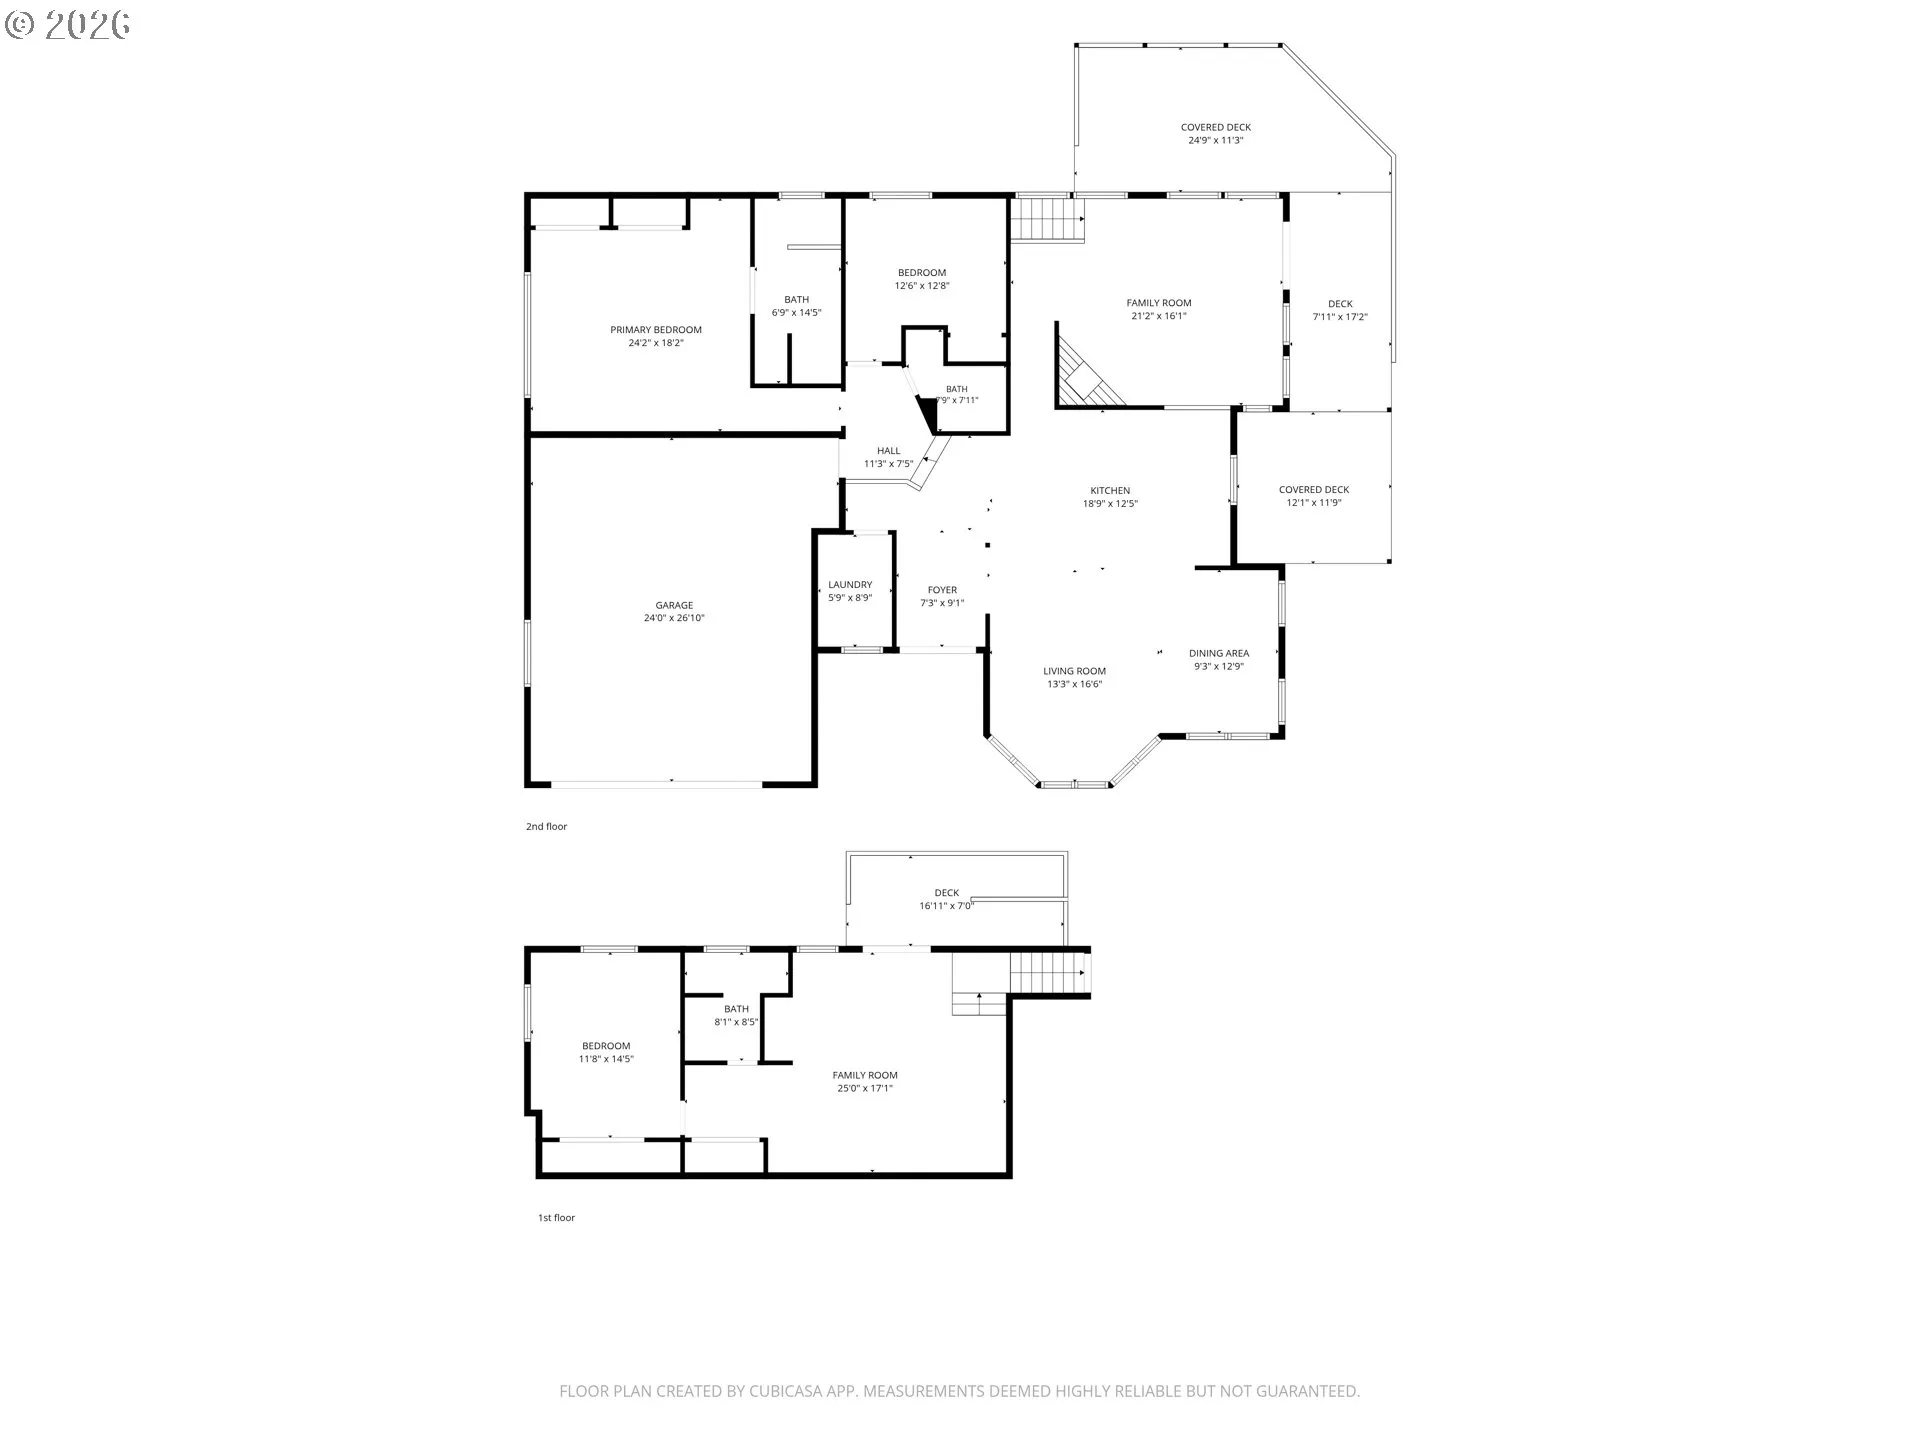
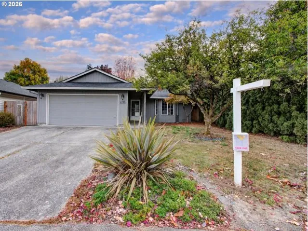
Welcome to a thoughtfully updated home offering space, privacy, comfort, and modern technology all tucked away in a quiet Vancouver cul-de-sac. This beautifully remodeled 3-bedroom, 3-bath home has approximately 2, 624 sq. ft. of versatile living space on a scenic .45-acre lot.Remodeled in 2021, the home features an open-concept kitchen with exposed beams, KitchenAid stainless steel appliances, a double oven, genuine bamboo flooring, coordinated cabinetry, coordinated countertops, and three separate living areas, including a sunken den! The primary bath features tile finishes and dual shower heads.Enjoy year-round comfort with central air, and a gas furnace, plus smart-home conveniences including; Google Nest, keyless entry, exterior ambiance lighting, and a Wi-Fi/Bluetooth-compatible garage door system. Additional updates include newer Milgard windows, interior and exterior paint, fencing, garage door and a water heater with a 20-year warranty.Outside, covered patios create inviting spaces for entertaining or relaxing while the large, private lot provides a park-like setting with mature trees.
Details
Updated on October 21, 2026 at 6:23 pm-
MLS# 540738415
-
Price $760,000
-
Property Size 2624 Sqft
-
Land Area 0.45 Acres
-
Bedrooms 3
-
Bathrooms 3
-
Car Garage 2.0
-
Garage Size x x
-
Year Built 1984
-
Property Type SingleFamilyResidence, Residential
-
Property Status Active
-
Office Name WA Move Real Estate LLC
-
Agent Name Montreal Douglas
-
Office Phone 206-679-7362
Additional details
-
Listing Terms Cash, Conventional, FHA
-
Roof Composition
-
Sewer Public Sewer
-
Cooling Heat Pump
-
Heating Heat Pump
-
County Clark
-
Property Type Residential
-
Parking Driveway
-
Elementary School Minnehaha
-
Middle School Jason Lee
-
High School Hudsons Bay
-
Architectural Style Custom Style, Tri Level
Walkscore
Mortgage Calculator
-
Down Payment
-
Loan Amount
-
Monthly Mortgage Payment
-
PMI
-
Monthly HOA Fees
Contact Information
Similar Listings
- Attached, Residential
- $609,900

- SingleFamilyResidence, Residential
- $439,900
- SingleFamilyResidence, Residential
- $505,000
 The listings you see here are pulled from the RMLS IDX feed and are meant exclusively for your personal, non-commercial snooping pleasure. You can’t use this info to build a Zillow clone, stalk your ex’s new house, or anything shady. It’s just here to help you find your next place to live. The data is considered reliable, but let’s be real—mistakes happen, and RMLS doesn’t guarantee it's 100% accurate. Double-check the details before you fall in love with that “3-bedroom charmer” that turns out to be a 1-bedroom with a sketchy garage conversion.
IDX information is provided exclusively for consumers’ personal, non-commercial use, it may not be used for any purpose other than to identify prospective properties consumers may be interested in purchasing, data is deemed reliable but is not guaranteed accurate by RMLS. All information provided is deemed reliable, but is not guaranteed and should be independently verified.

