

Overview
- 4
- 3
- 2.0
- 2788 Sqft
- 1925
- SingleFamilyResidence, Residential
- 541222382
- 0.12 Acres
- Living Room Realty
- Rachel Jensen
Description
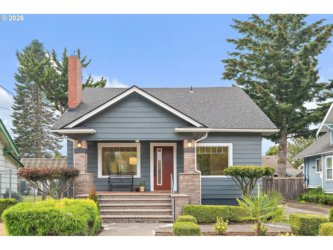
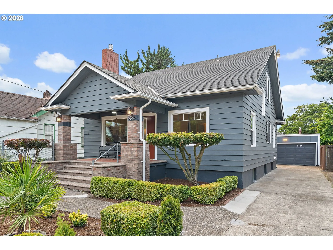
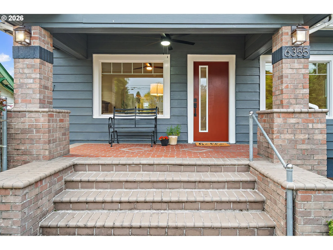
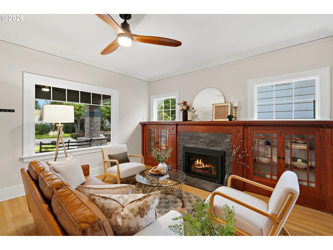
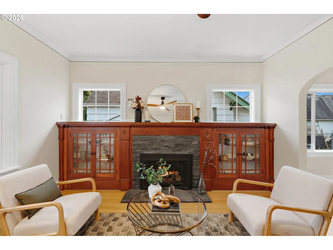
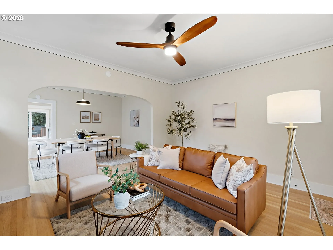
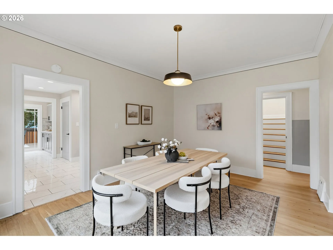
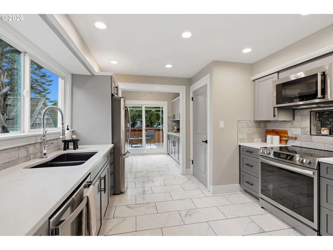
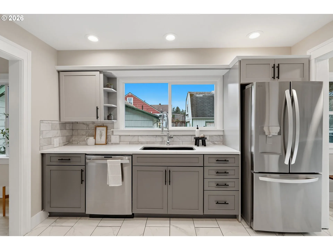
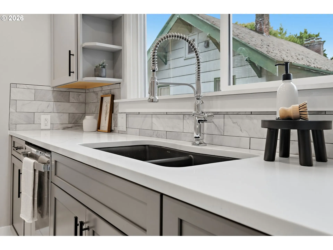
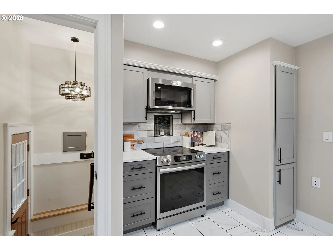
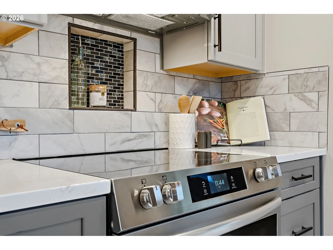
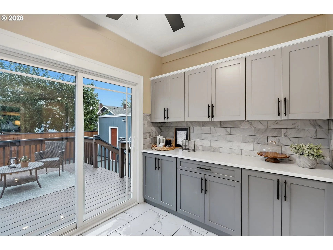
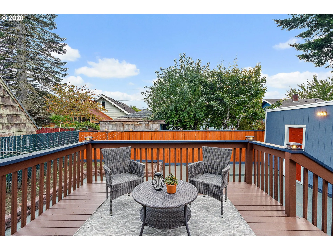
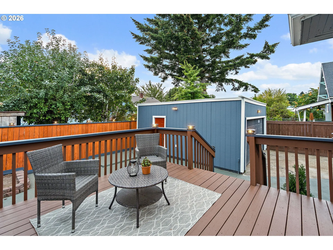
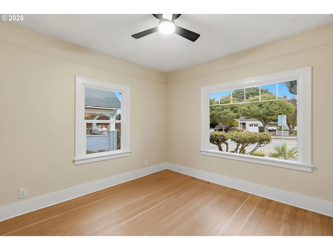
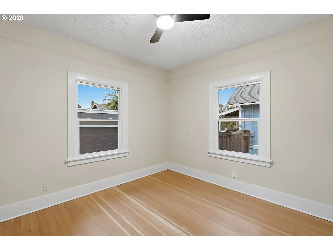
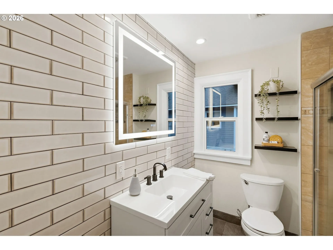
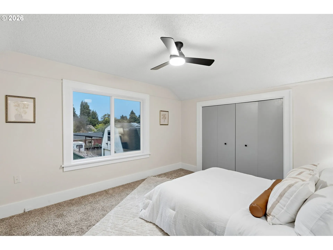
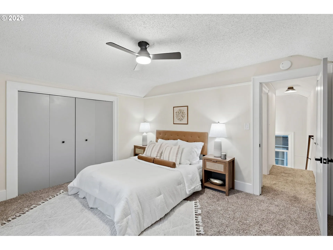
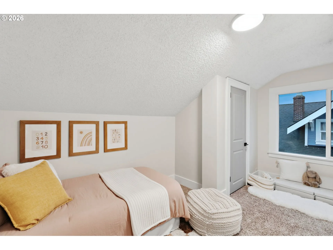
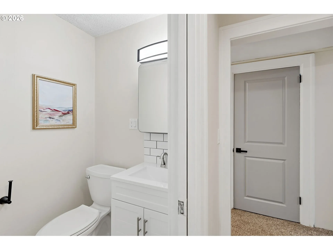
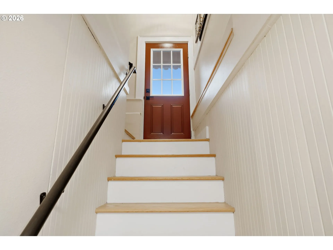
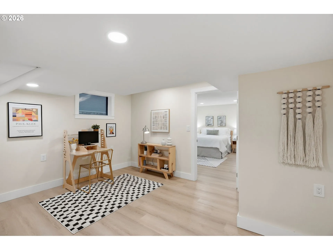
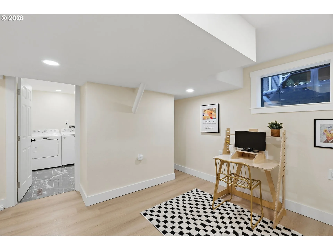
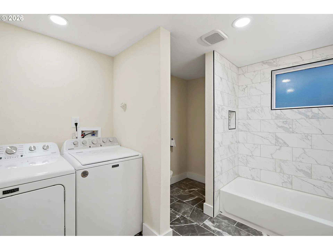
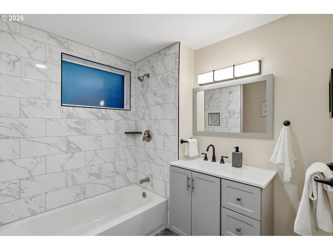
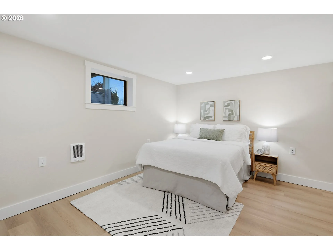
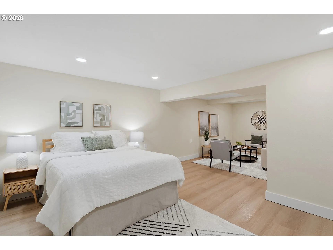
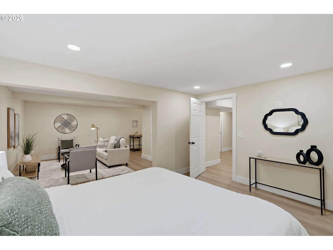
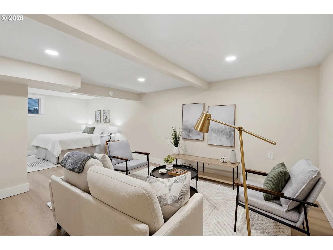
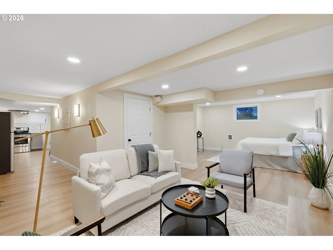
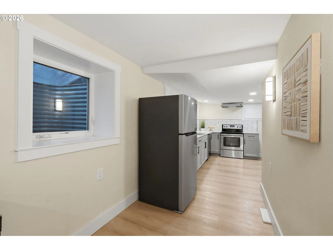
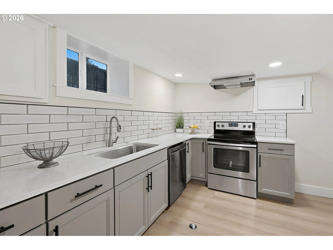
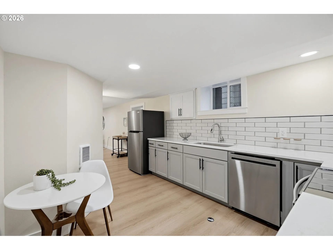
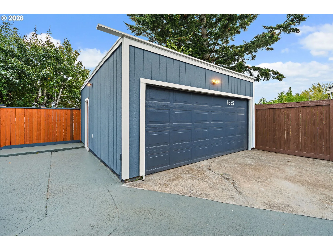
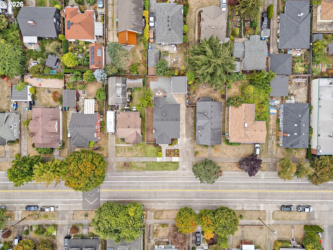
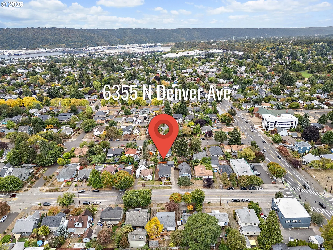
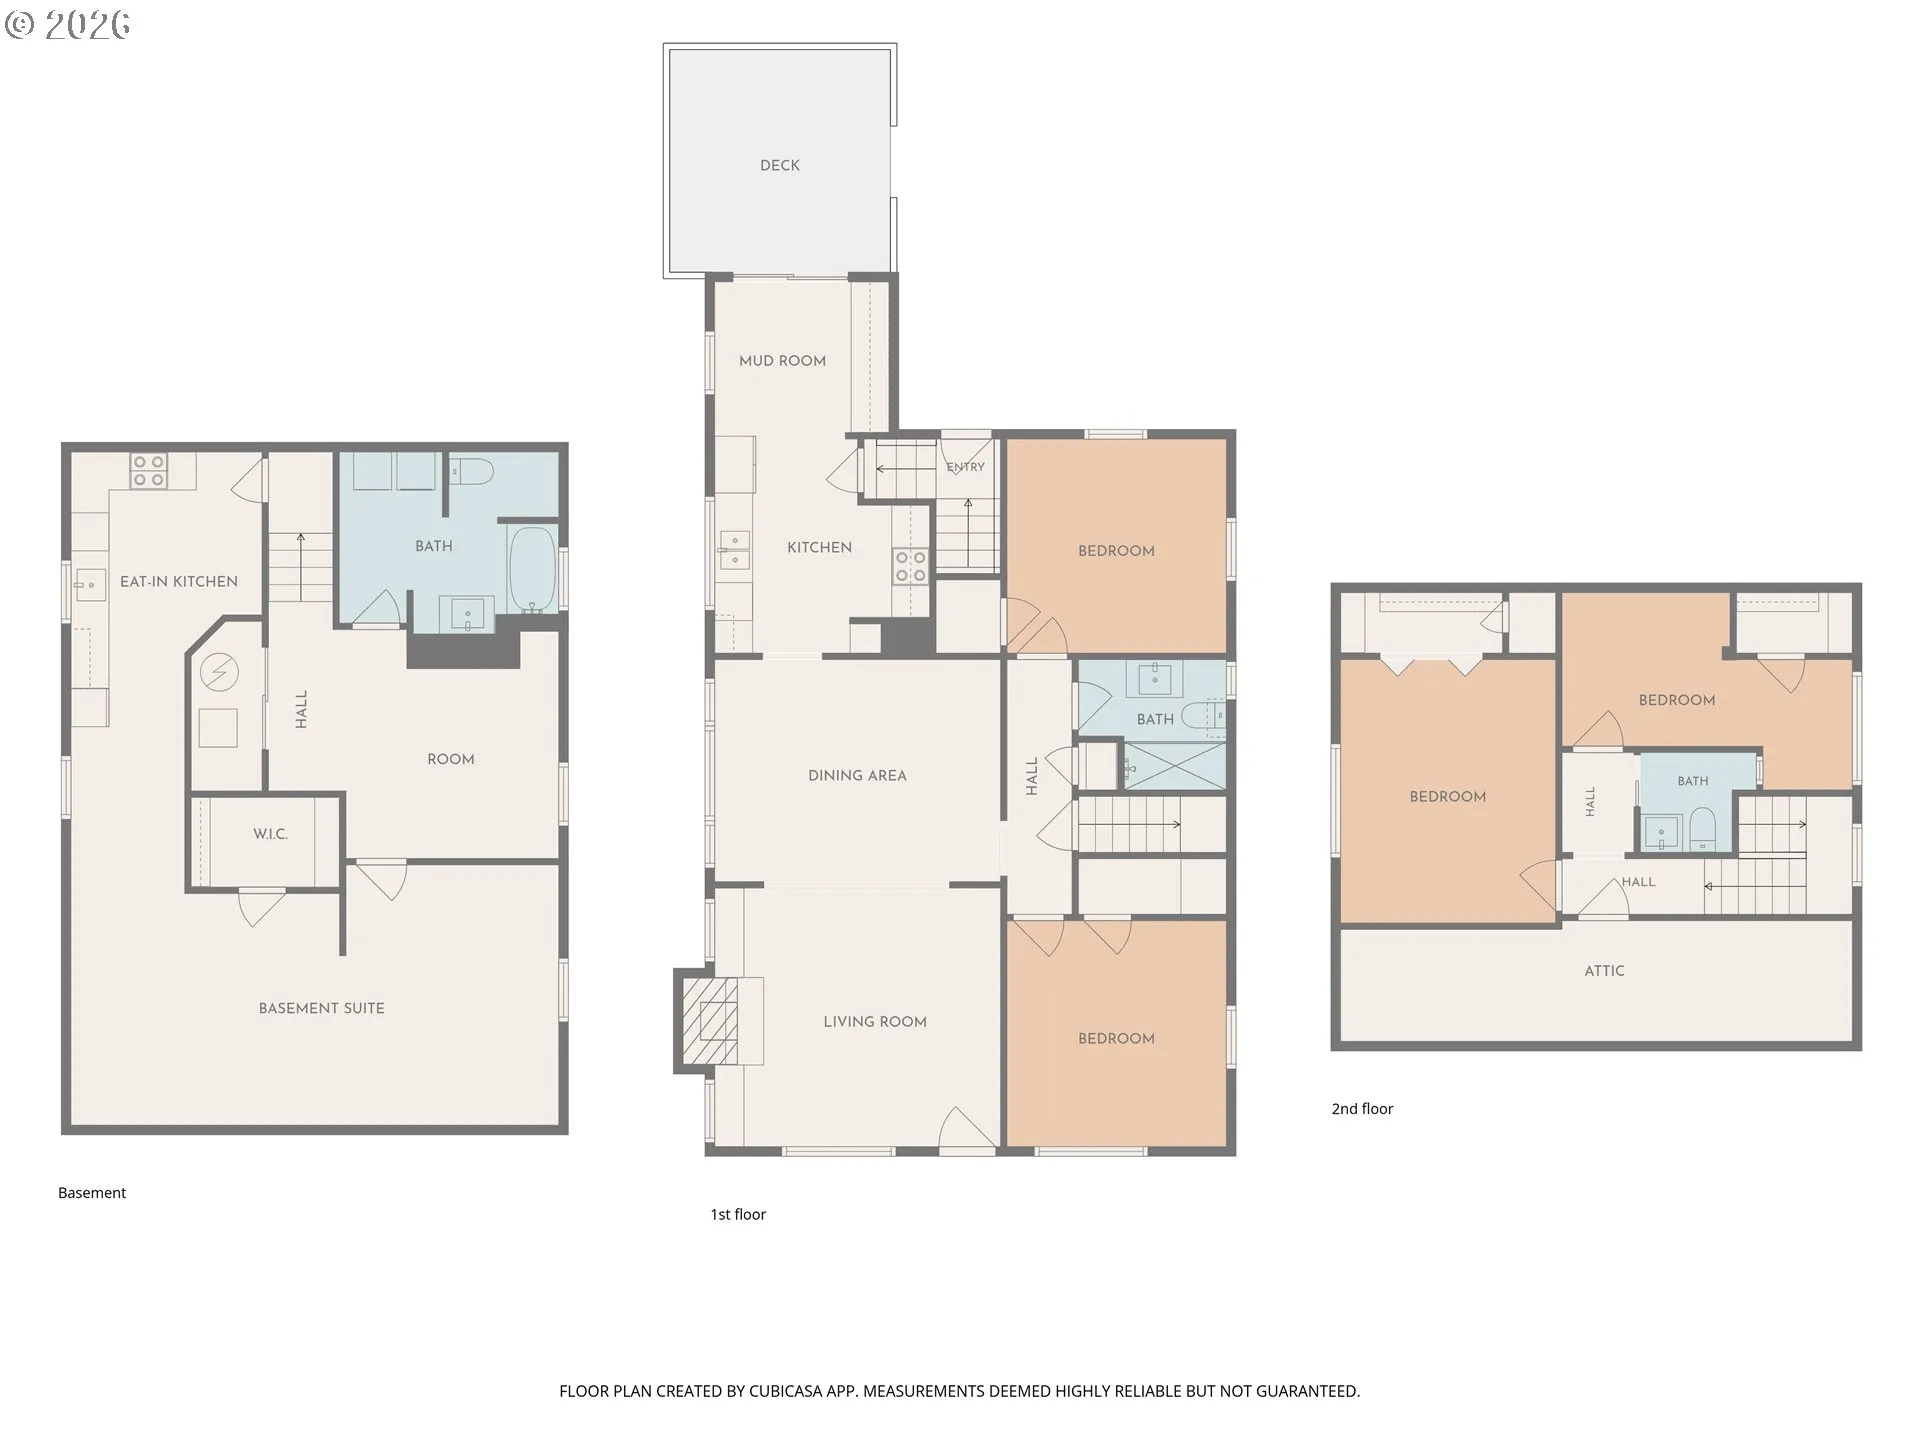
Welcome home to 6355 N Denver AveThis home was raised right alongside the family that grew up in it. Step inside to find beautifully restored built-ins surrounding a brand new gas insert fireplace, the kind of spot made for cool fall nights and gathering close with the people you love. From there, the space opens into a spacious dining room, the kind built for holiday dinners and birthday parties that stretch late into the evening.The fully updated kitchen (hello, all new appliances!) makes it easy to picture yourself hosting the next round of memories. A handy alcove just off the kitchen adds extra storage and leads out to a deck with plenty of room to make it your own, whether that’s summer barbecues, string lights for evening hangouts, or just a spot to soak up some sun. The low maintenance yard means more time enjoying the space and less time working on it.Upstairs you’ll find two bedrooms and a half bath, classic sibling-sharing territory that probably saw its fair share of squabbles and secrets over the years.And then there’s the basement: a fully finished bonus living space with its own kitchen, bathroom, and separate entrance from the backyard. Whether you’re dreaming of rental income, a private in-law suite, or just serious extra square footage, this space delivers.Add in a detached 2 car garage and a long driveway for extra parking, and you’ve got a home that’s as functional as it is full of heart.Location seals the deal: walking distance to Chief Joseph Elementary School, and just a short stroll to Arbor Lodge Park, where you’ll find tennis courts, a baseball field, and an off-leash dog park for the four-legged members of the family.4 bedrooms. 2.5 baths. Decades of family memories built in, ready for the next chapter to begin.
Details
Updated on September 18, 2026 at 7:52 pm-
MLS# 541222382
-
Price $695,000
-
Property Size 2788 Sqft
-
Land Area 0.12 Acres
-
Bedrooms 4
-
Bathrooms 3
-
Car Garage 2.0
-
Garage Size x x
-
Year Built 1925
-
Property Type SingleFamilyResidence, Residential
-
Property Status Active
-
Office Name Living Room Realty
-
Agent Name Rachel Jensen
-
Office Phone 503-719-5588
Additional details
-
Listing Terms Cash, Conventional, FHA, VALoan
-
Roof Composition
-
Sewer Public Sewer
-
Cooling Central Air
-
Heating Forced Air, Wall Heater
-
County Multnomah
-
Property Type Residential
-
Parking Driveway, Off Street
-
Elementary School Chief Joseph
-
Middle School Ockley Green
-
High School Jefferson
-
Architectural Style Stories2, Craftsman
Walkscore
Mortgage Calculator
-
Down Payment
-
Loan Amount
-
Monthly Mortgage Payment
-
PMI
-
Monthly HOA Fees
Contact Information
Similar Listings
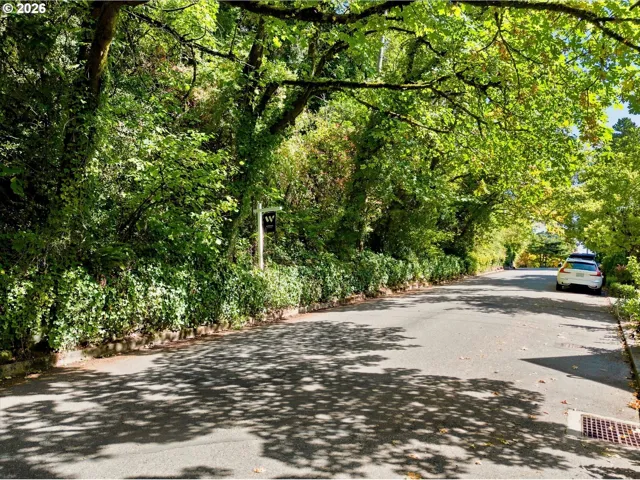
- SingleFamilyResidence, Land
- $80,000


- Condominium, Residential
- $439,900
- $459,971
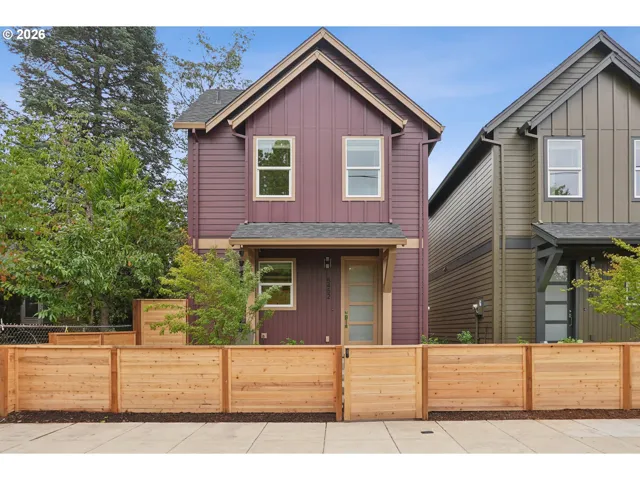
- Condominium, Residential
- $449,000
- $469,000
 The listings you see here are pulled from the RMLS IDX feed and are meant exclusively for your personal, non-commercial snooping pleasure. You can’t use this info to build a Zillow clone, stalk your ex’s new house, or anything shady. It’s just here to help you find your next place to live. The data is considered reliable, but let’s be real—mistakes happen, and RMLS doesn’t guarantee it's 100% accurate. Double-check the details before you fall in love with that “3-bedroom charmer” that turns out to be a 1-bedroom with a sketchy garage conversion.
IDX information is provided exclusively for consumers’ personal, non-commercial use, it may not be used for any purpose other than to identify prospective properties consumers may be interested in purchasing, data is deemed reliable but is not guaranteed accurate by RMLS. All information provided is deemed reliable, but is not guaranteed and should be independently verified.
The listings you see here are pulled from the RMLS IDX feed and are meant exclusively for your personal, non-commercial snooping pleasure. You can’t use this info to build a Zillow clone, stalk your ex’s new house, or anything shady. It’s just here to help you find your next place to live. The data is considered reliable, but let’s be real—mistakes happen, and RMLS doesn’t guarantee it's 100% accurate. Double-check the details before you fall in love with that “3-bedroom charmer” that turns out to be a 1-bedroom with a sketchy garage conversion.
IDX information is provided exclusively for consumers’ personal, non-commercial use, it may not be used for any purpose other than to identify prospective properties consumers may be interested in purchasing, data is deemed reliable but is not guaranteed accurate by RMLS. All information provided is deemed reliable, but is not guaranteed and should be independently verified. 
