

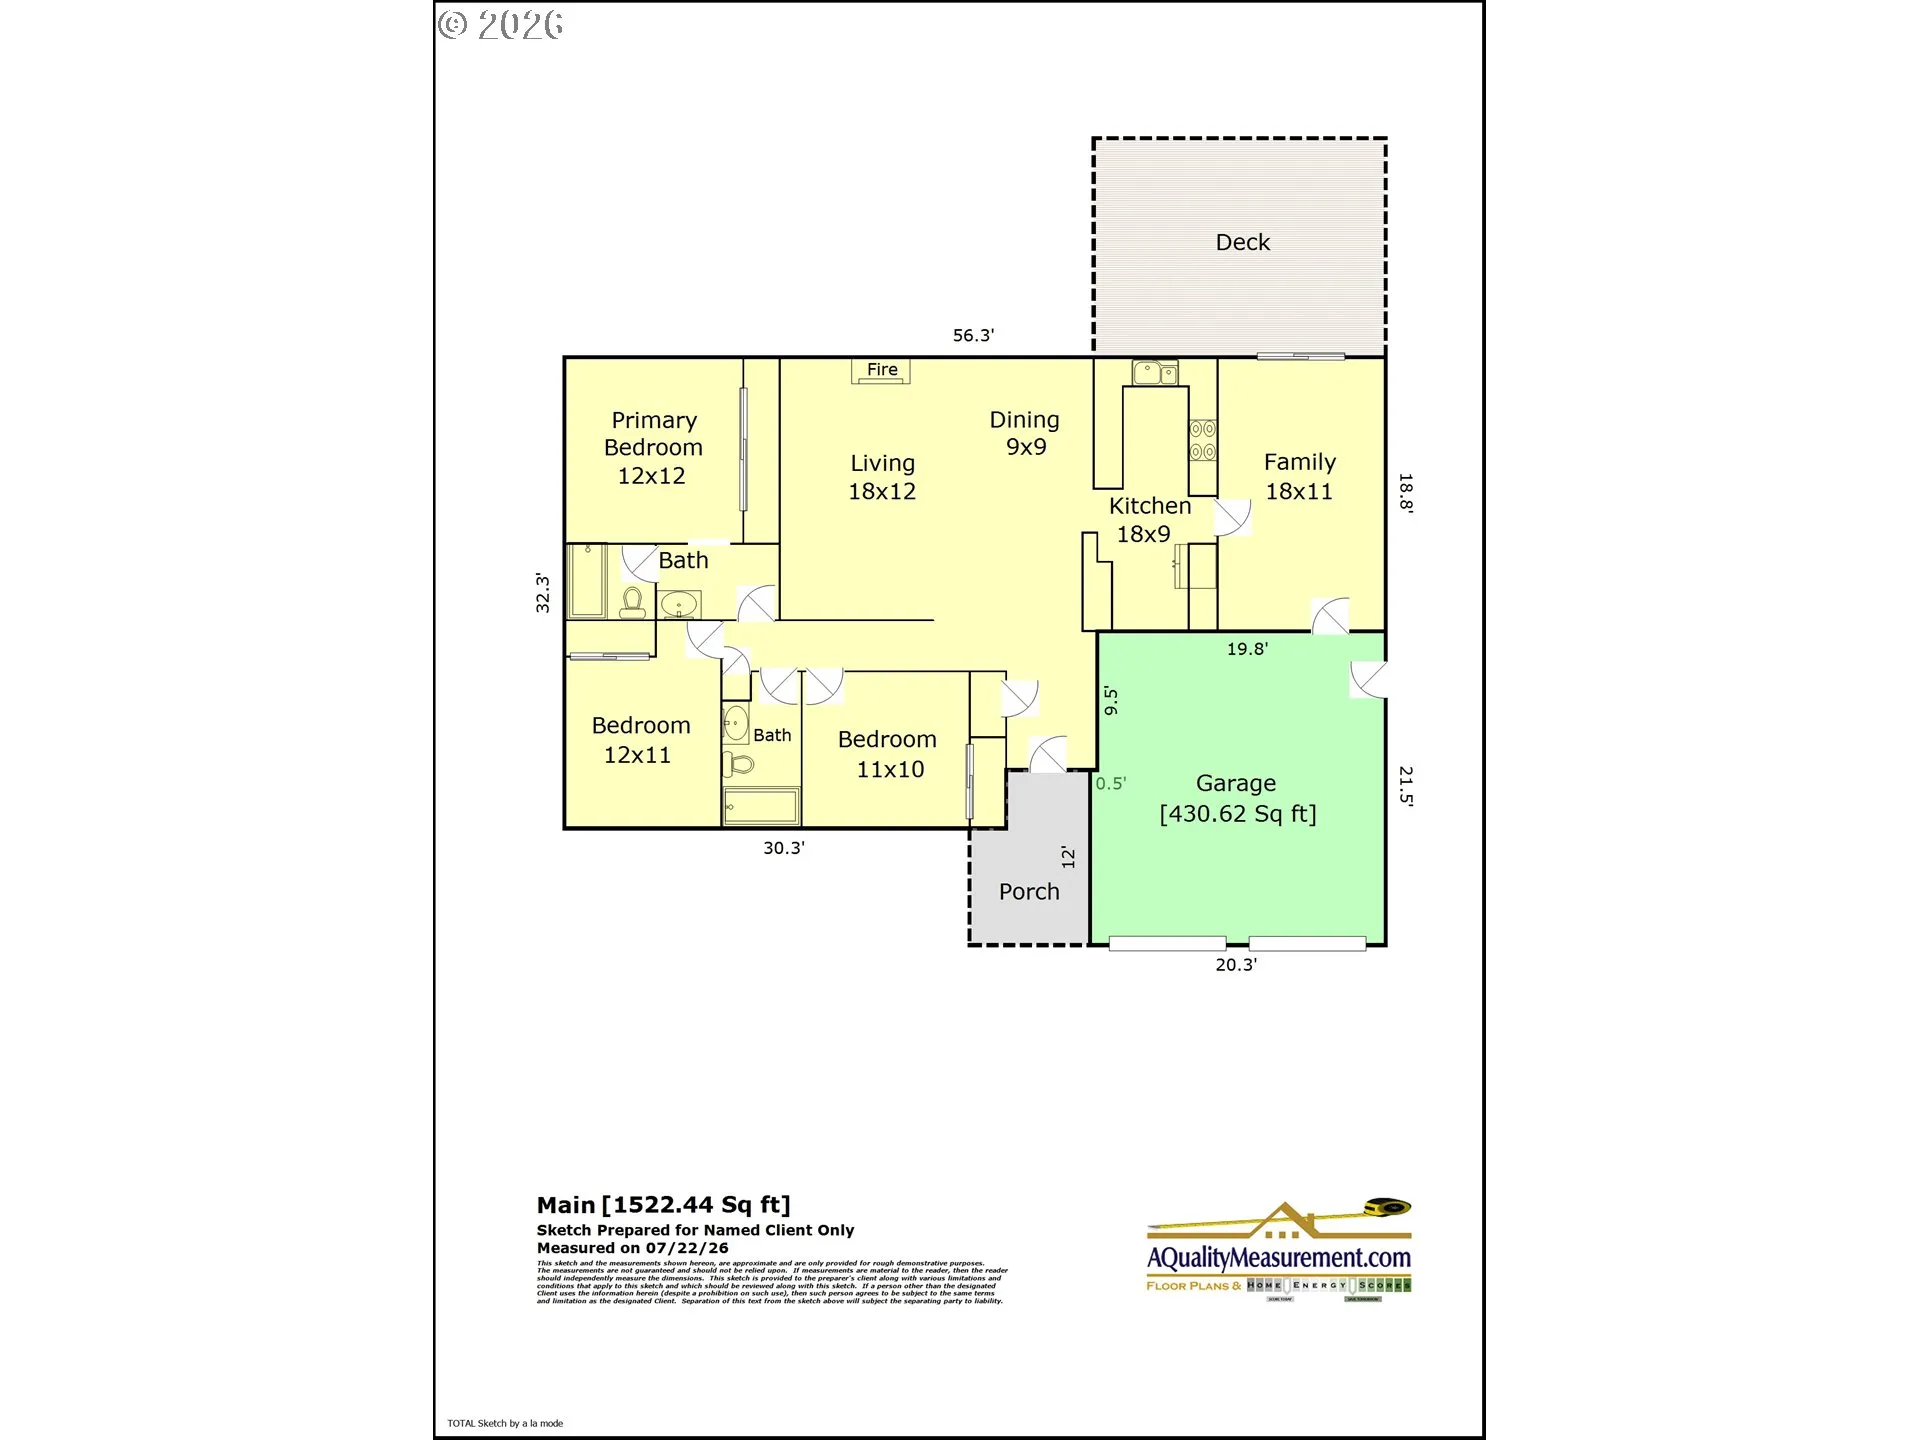
Overview
- 3
- 2
- 2.0
- 1540 Sqft
- 1975
- SingleFamilyResidence, Residential
- 541829308
- 0.17 Acres
- eXp Realty, LLC
- Teresa Harbert
Description
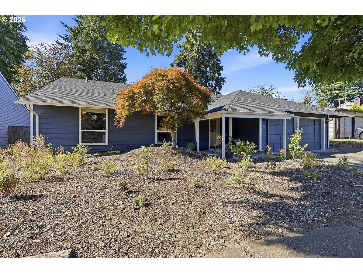
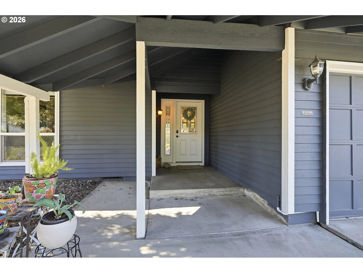
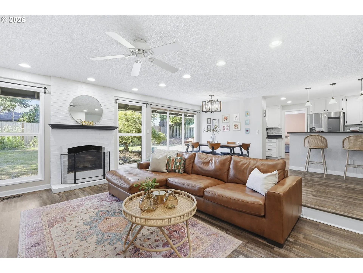
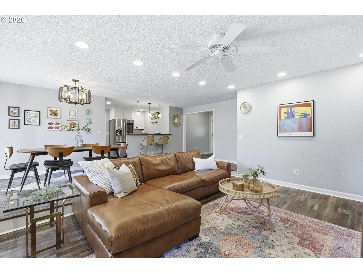
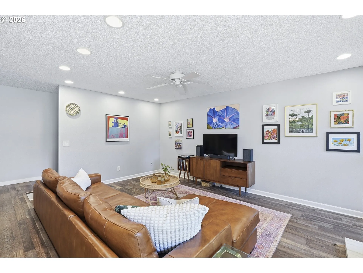
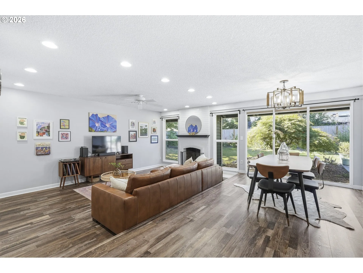
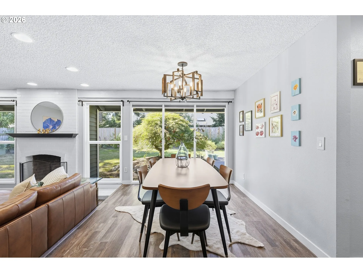
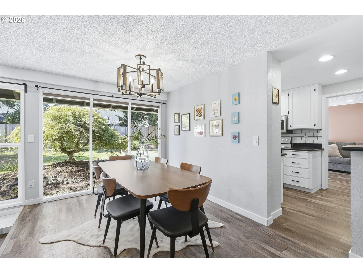
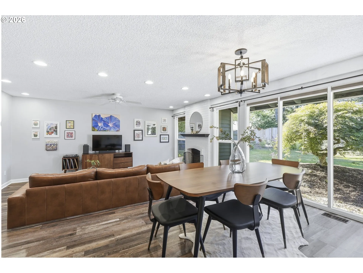
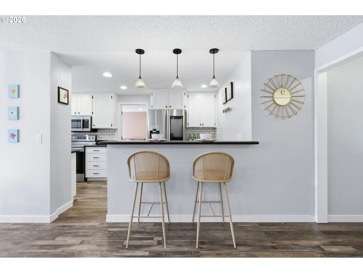
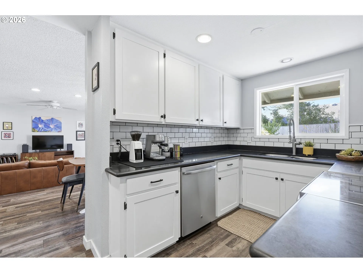
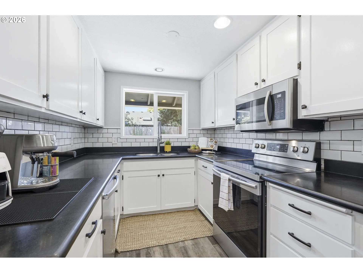
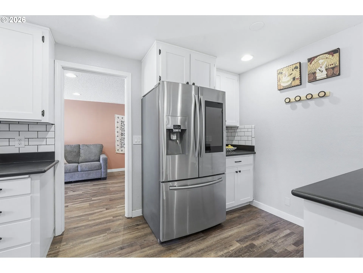
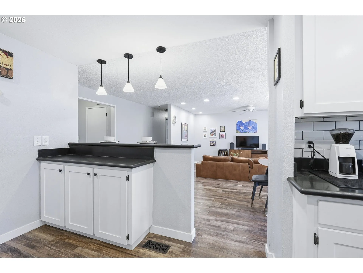
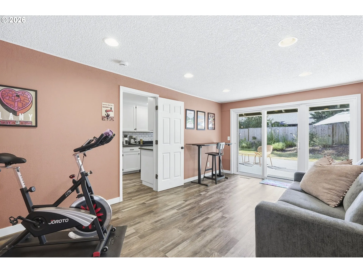
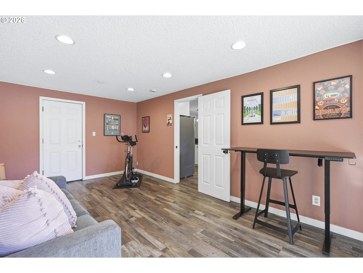
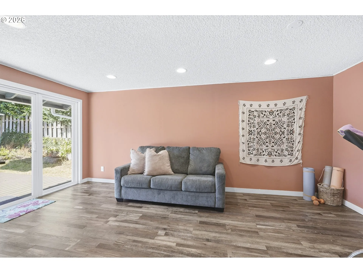
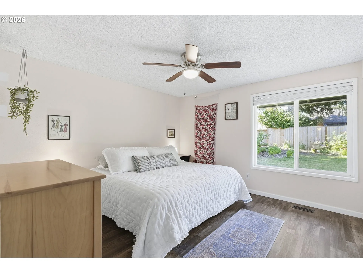
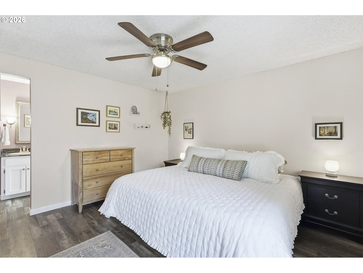
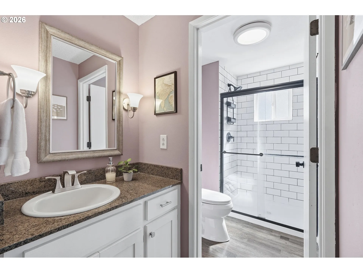
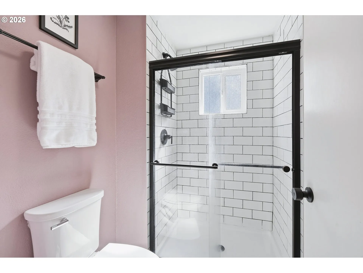
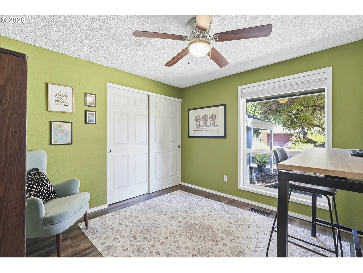
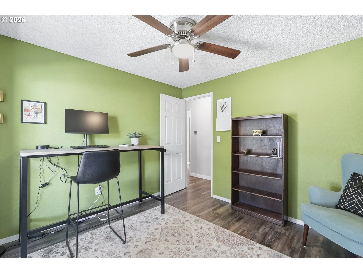
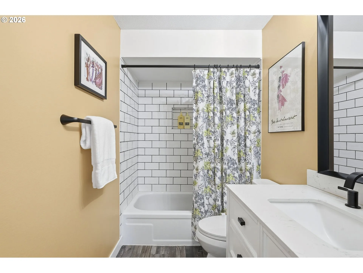
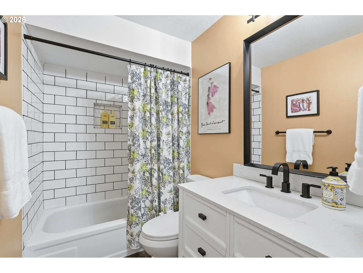
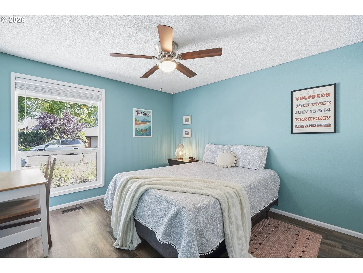
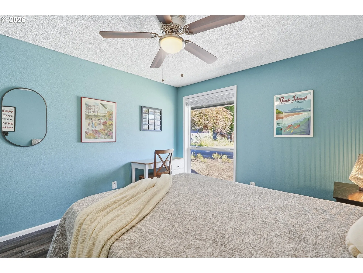
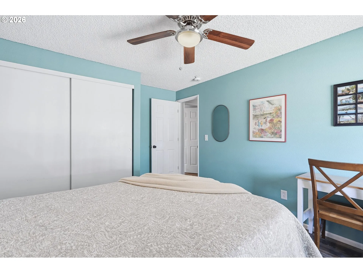
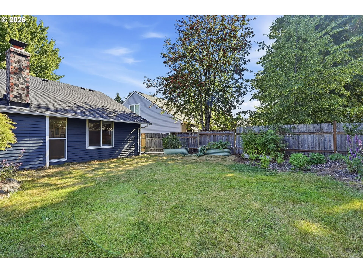
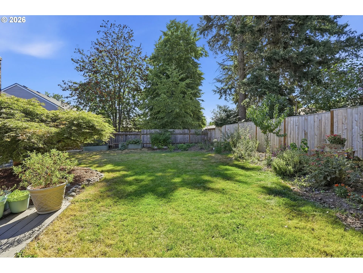
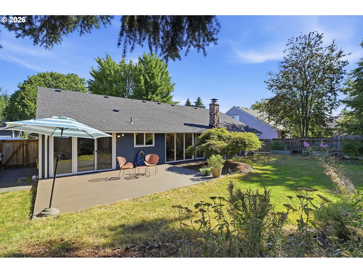
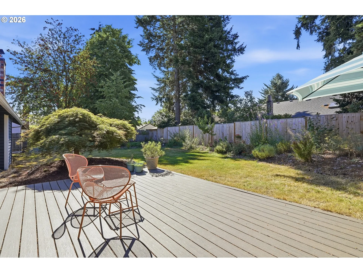
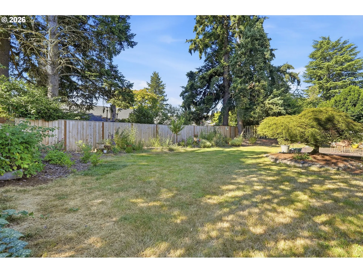
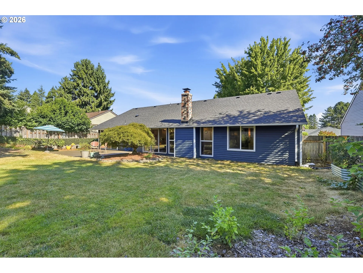
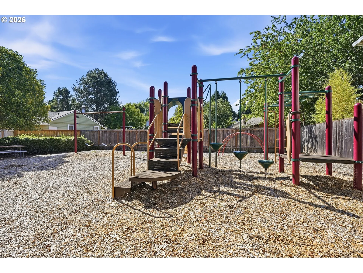
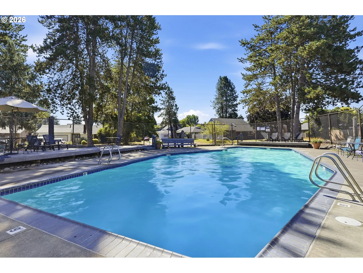
Welcome to this beautifully updated one level home nestled in the highly desirable Shadow Wood community. Situated on a spacious lot in a quiet, established neighborhood, this home offers the perfect blend of modern updates, comfortable living, and exceptional outdoor space. Thoughtfully refreshed with luxury vinyl plank flooring, updated designer paint colors, and stainless steel appliances, the bright and inviting interior is filled with natural light from expansive windows that create a seamless connection to the outdoors. An additional family room provides flexible space for hobbies, an exercise room, a playroom, or whatever best fits your lifestyle. Step outside to your own private backyard retreat featuring a large deck shaded by mature trees, creating the perfect setting for entertaining, summer barbecues, or relaxing with your morning coffee. The beautifully landscaped, low maintenance yard offers raised garden beds for those who enjoy gardening, along with plenty of room to unwind and enjoy the peaceful, private setting. Residents enjoy access to the neighborhood pool and park, adding to the welcoming community atmosphere. Conveniently located near shopping, dining, parks, and major commuter routes, this move in ready home offers the ideal combination of one level living, modern finishes, versatile living spaces, and a location you’ll love.
Details
Updated on September 19, 2026 at 7:14 am-
MLS# 541829308
-
Price $539,900
-
Property Size 1540 Sqft
-
Land Area 0.17 Acres
-
Bedrooms 3
-
Bathrooms 2
-
Car Garage 2.0
-
Garage Size x x
-
Year Built 1975
-
Property Type SingleFamilyResidence, Residential
-
Property Status Active
-
Office Name eXp Realty, LLC
-
Agent Name Teresa Harbert
-
Office Phone 888-814-9613
Additional details
-
Listing Terms Cash, Conventional, FHA, VALoan
-
Association Fee 300.0
-
Roof Composition
-
Sewer Public Sewer
-
Cooling Central Air
-
Heating Forced Air
-
County Washington
-
Property Type Residential
-
Parking Driveway
-
Elementary School Indian Hills
-
Middle School Brown
-
High School Century
-
Architectural Style Stories1
Walkscore
Mortgage Calculator
-
Down Payment
-
Loan Amount
-
Monthly Mortgage Payment
-
PMI
-
Monthly HOA Fees
Contact Information
Similar Listings

- SingleFamilyResidence, Residential
- $739,900
- $749,000


- SingleFamilyResidence, Residential
- $530,000
- $540,000
- Condominium, Residential
- $360,000
- $375,000
 The listings you see here are pulled from the RMLS IDX feed and are meant exclusively for your personal, non-commercial snooping pleasure. You can’t use this info to build a Zillow clone, stalk your ex’s new house, or anything shady. It’s just here to help you find your next place to live. The data is considered reliable, but let’s be real—mistakes happen, and RMLS doesn’t guarantee it's 100% accurate. Double-check the details before you fall in love with that “3-bedroom charmer” that turns out to be a 1-bedroom with a sketchy garage conversion.
IDX information is provided exclusively for consumers’ personal, non-commercial use, it may not be used for any purpose other than to identify prospective properties consumers may be interested in purchasing, data is deemed reliable but is not guaranteed accurate by RMLS. All information provided is deemed reliable, but is not guaranteed and should be independently verified.
The listings you see here are pulled from the RMLS IDX feed and are meant exclusively for your personal, non-commercial snooping pleasure. You can’t use this info to build a Zillow clone, stalk your ex’s new house, or anything shady. It’s just here to help you find your next place to live. The data is considered reliable, but let’s be real—mistakes happen, and RMLS doesn’t guarantee it's 100% accurate. Double-check the details before you fall in love with that “3-bedroom charmer” that turns out to be a 1-bedroom with a sketchy garage conversion.
IDX information is provided exclusively for consumers’ personal, non-commercial use, it may not be used for any purpose other than to identify prospective properties consumers may be interested in purchasing, data is deemed reliable but is not guaranteed accurate by RMLS. All information provided is deemed reliable, but is not guaranteed and should be independently verified. 
