

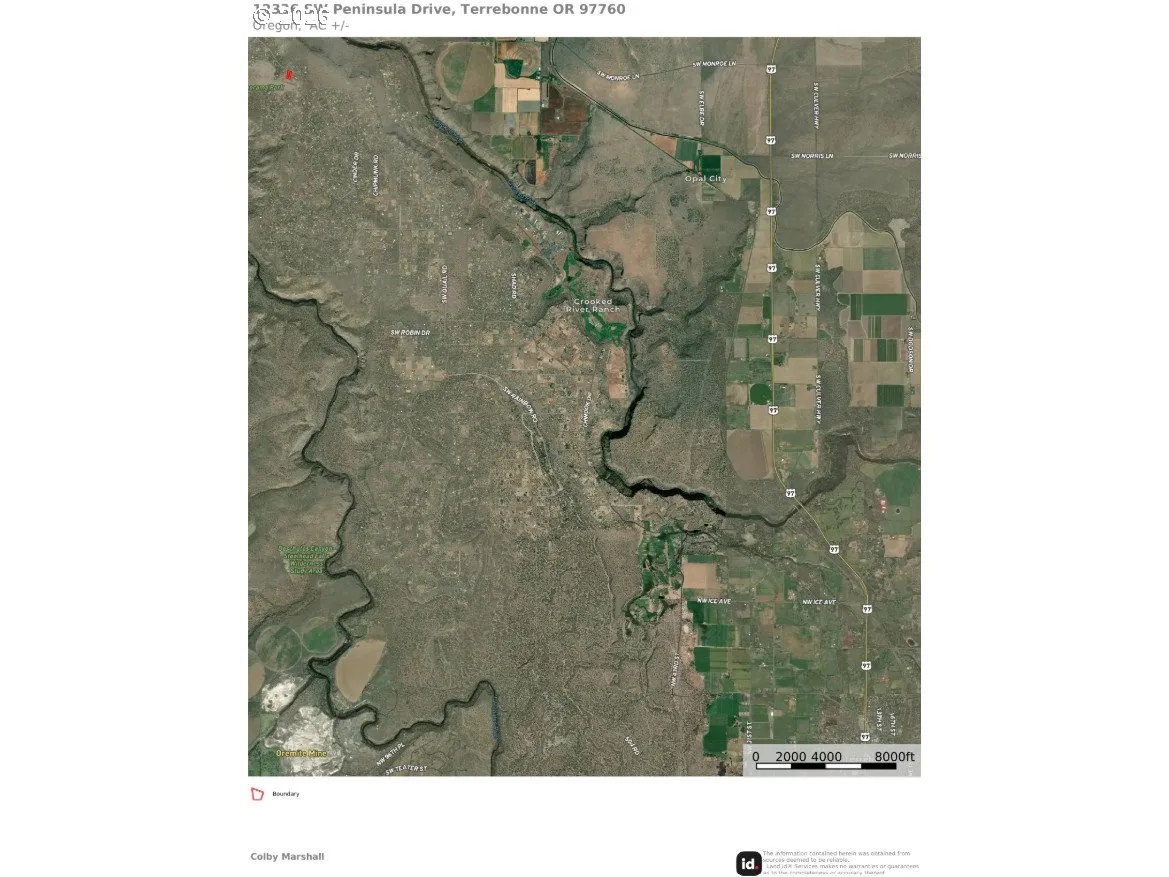
Overview
- 4
- 3
- 2.0
- 2650 Sqft
- 2015
- SingleFamilyResidence, Residential
- 542888908
- 1.05 Acres
- eXp Realty, LLC
- Colby Marshall
Description
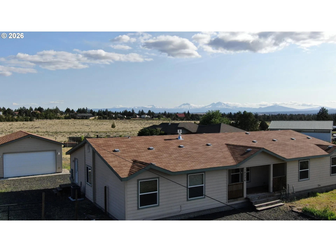
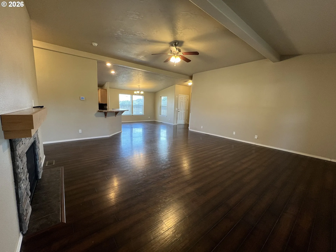
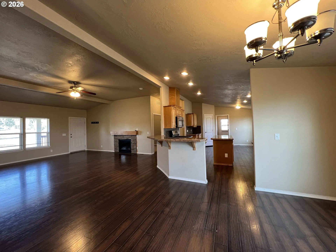
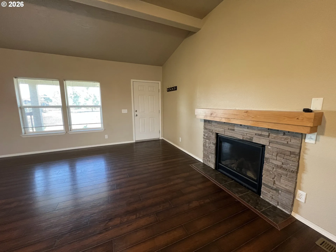
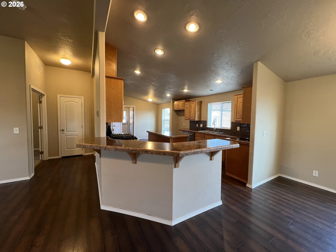
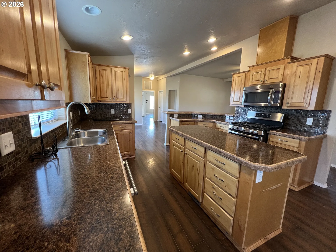
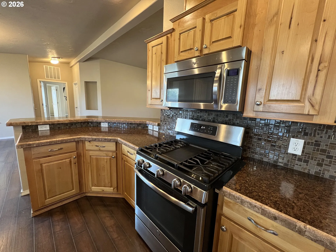
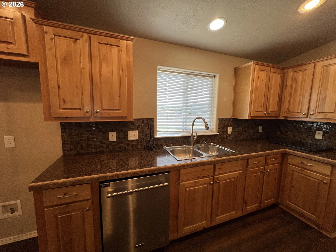
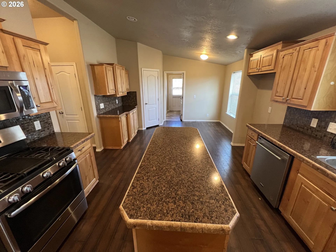
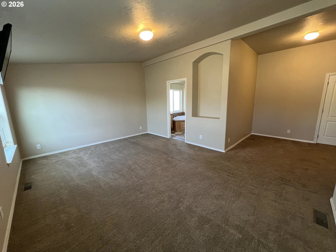
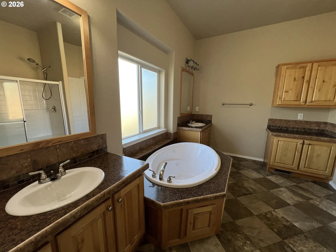
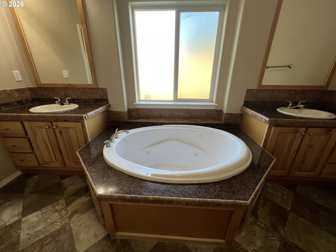
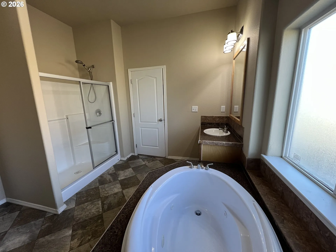
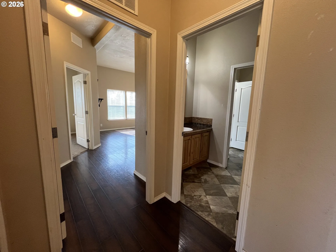
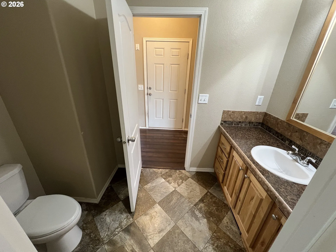
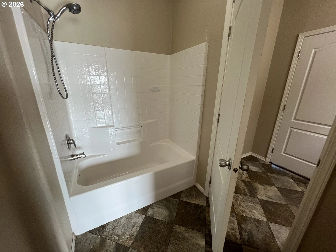
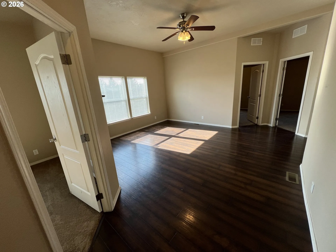
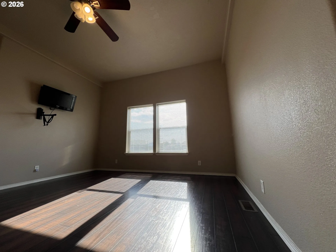
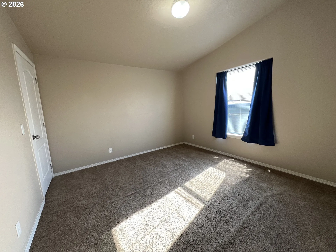
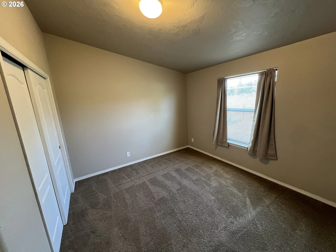
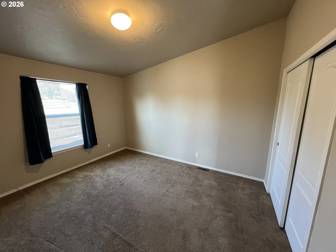
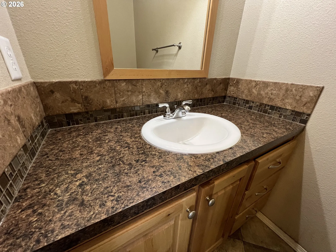
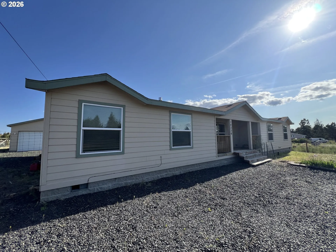
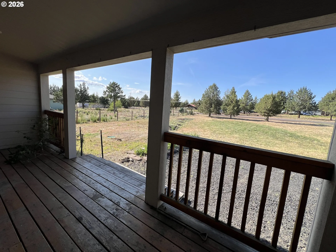
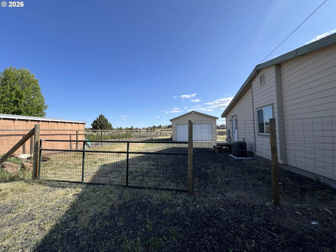
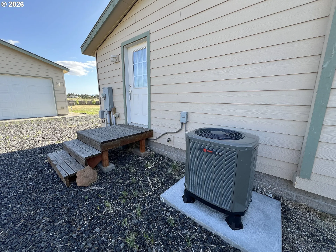
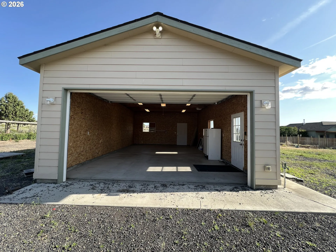
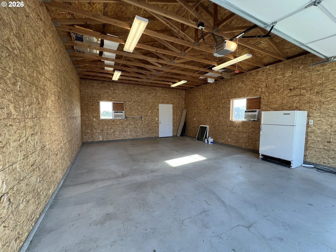
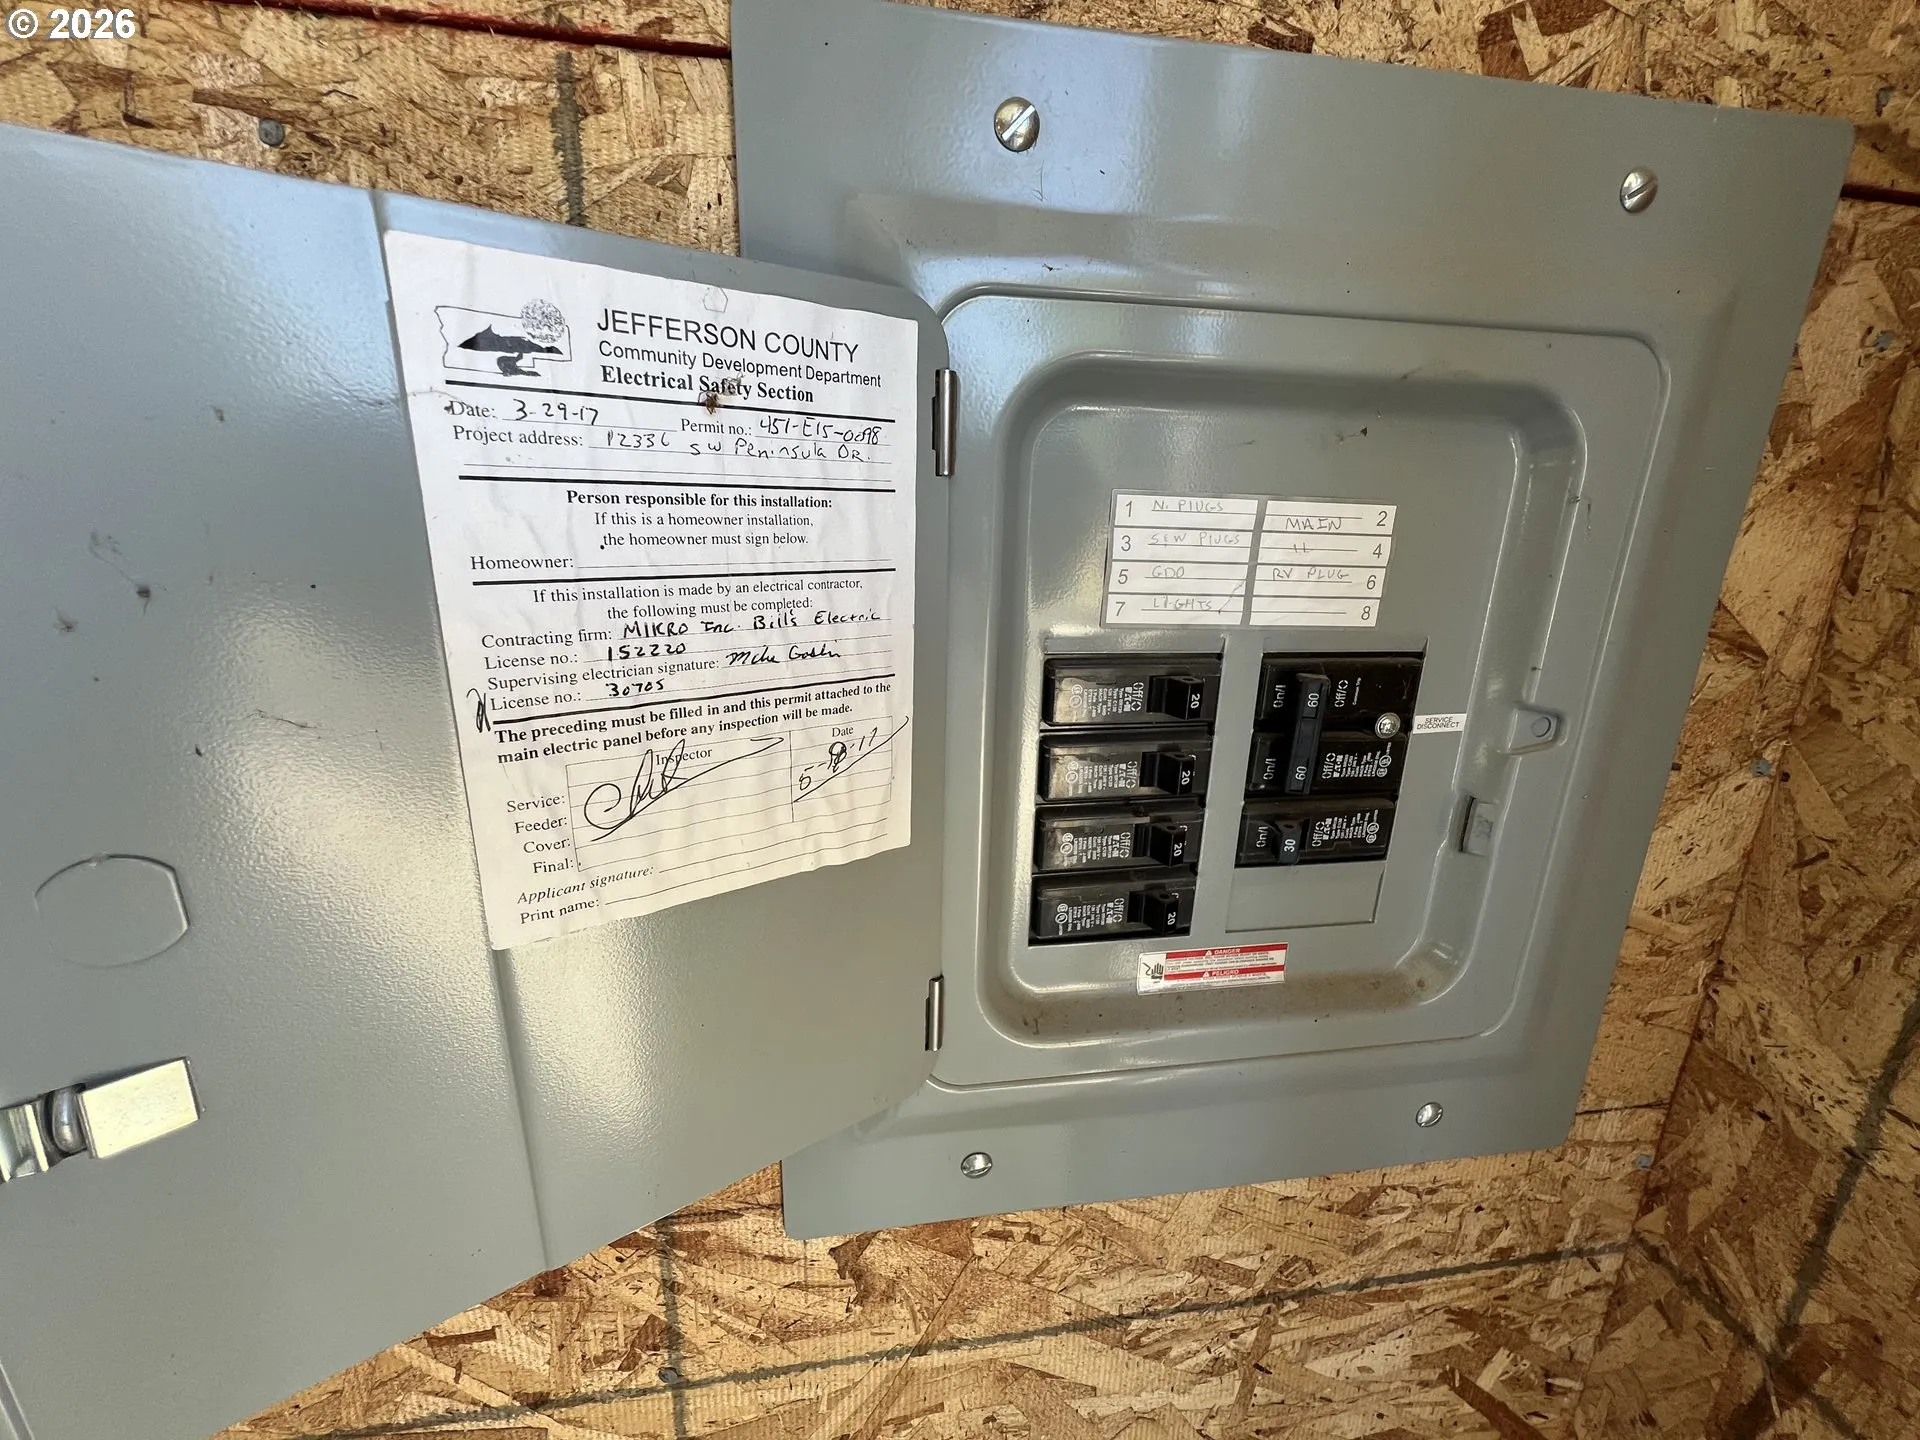
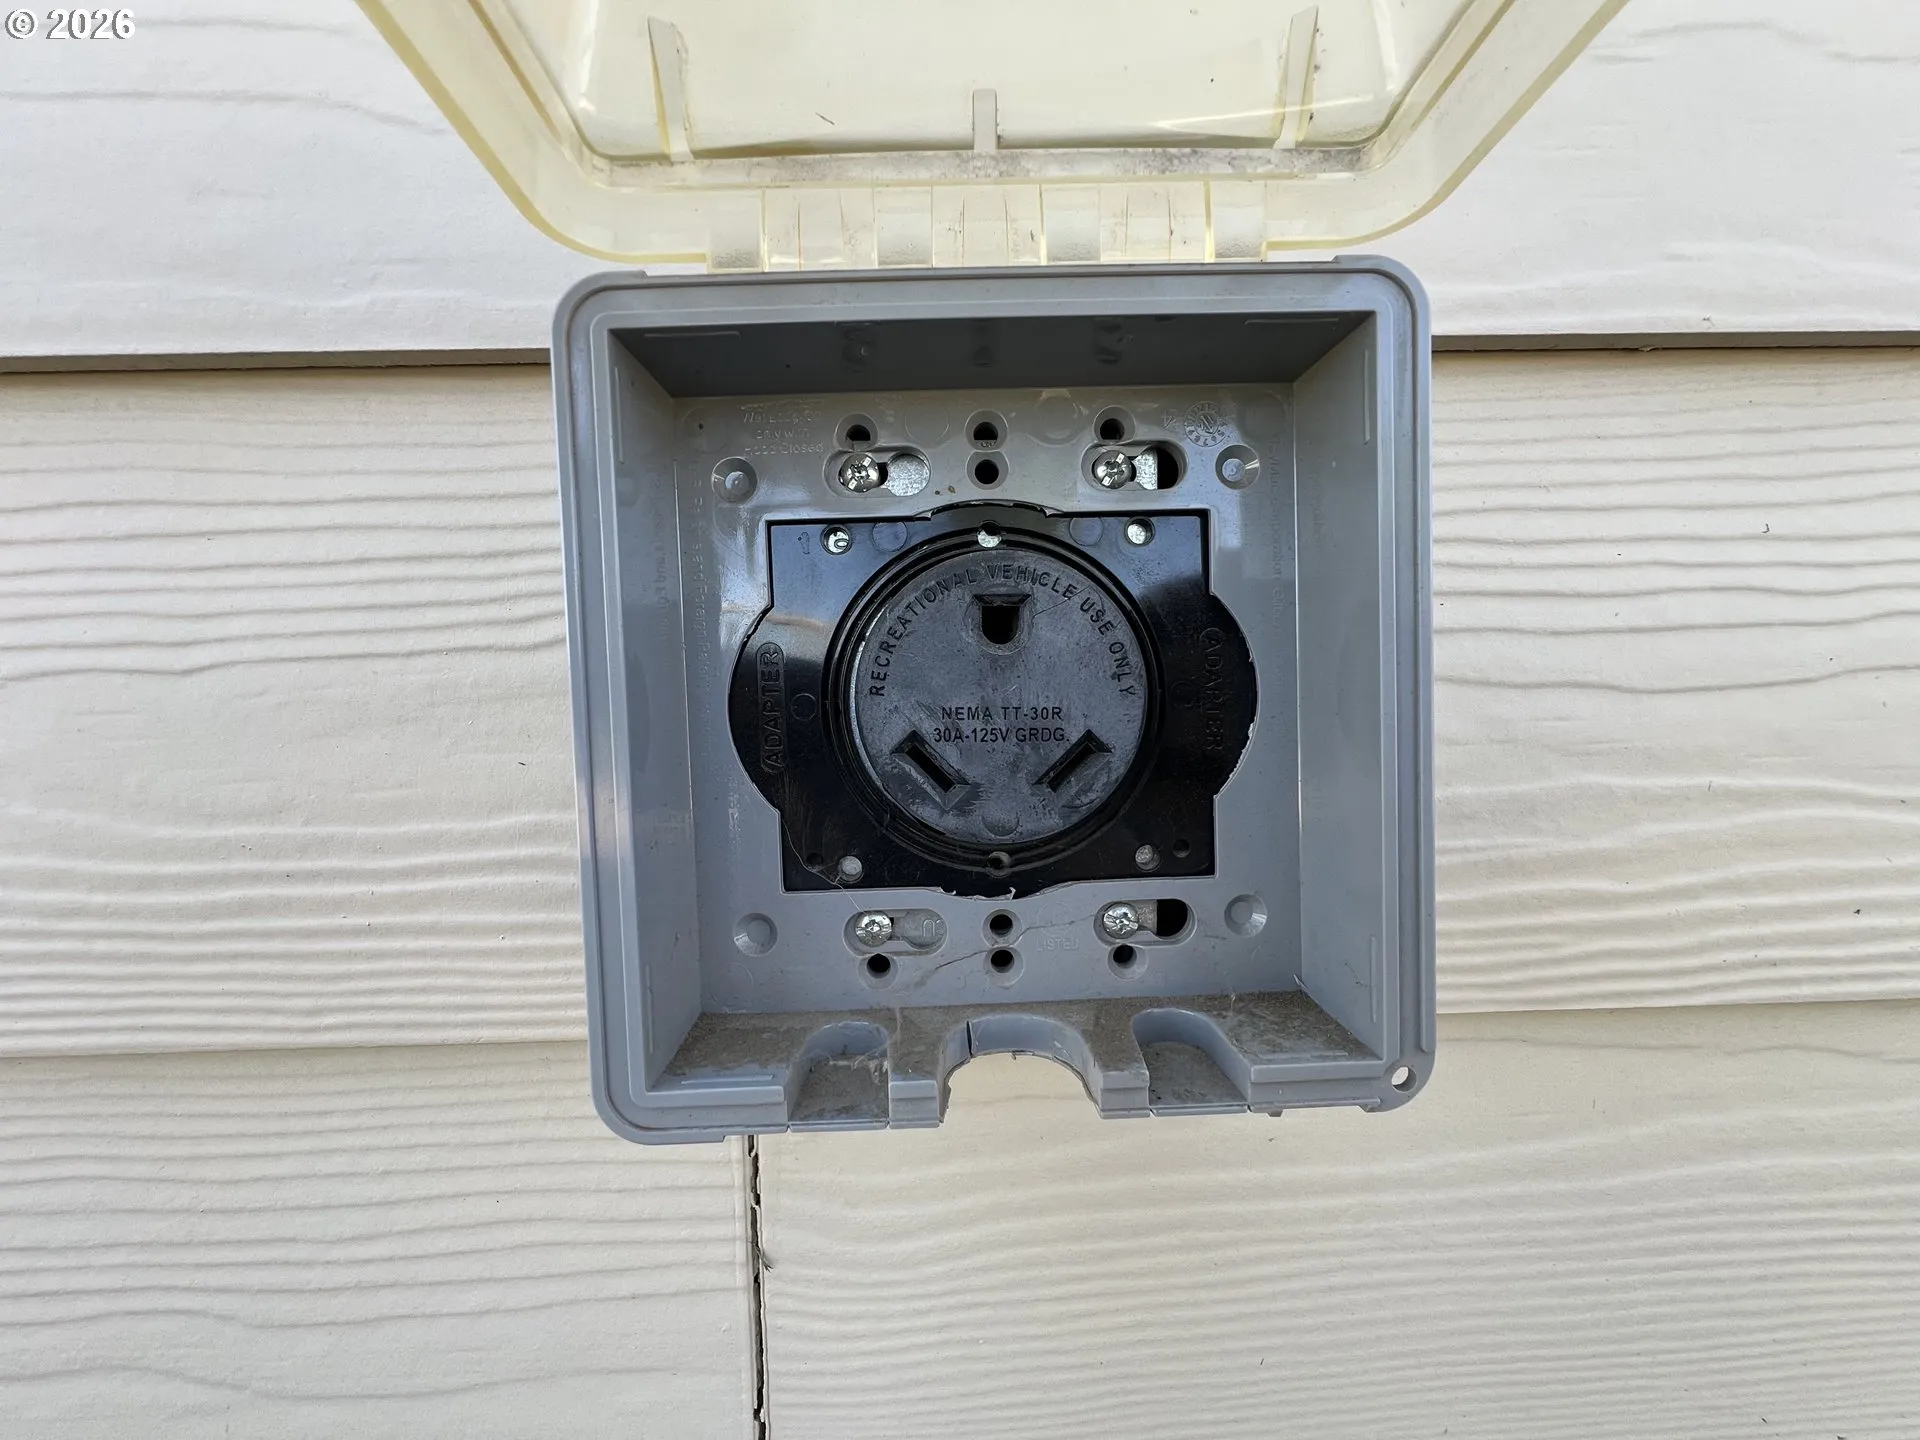
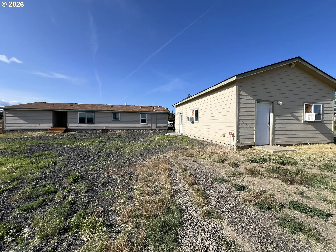
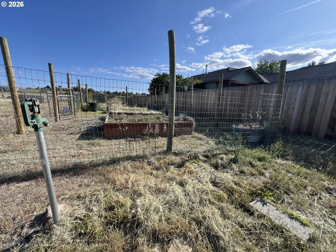
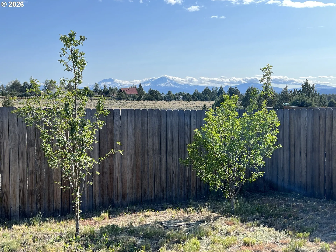
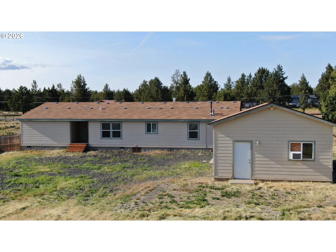
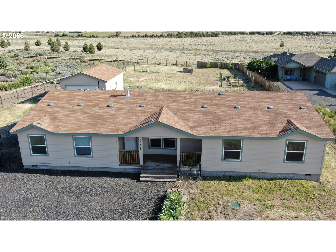
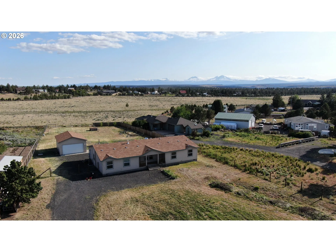
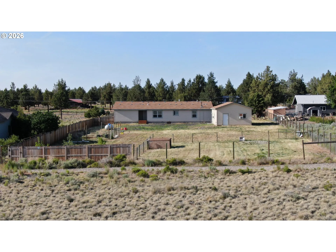
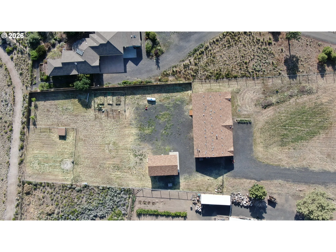
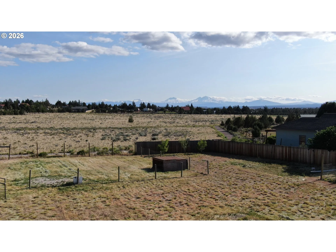
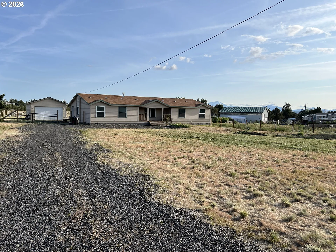
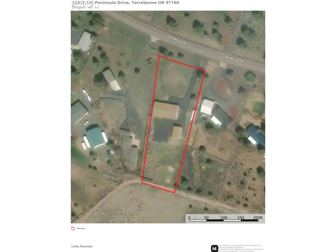
Central Oregon Large Home – 4 bedrooms – 3 bathrooms – Crooked River Ranch – Discover spacious comfort and versatile living at 12336 SW Peninsula Drive in Terrebonne, Oregon—an expansive 2, 650 sq ft, 4-bedroom, 2.5-bath Golden West manufactured home set on 1.05 acres with a detached 20’x30′ insulated garage. Built in 2015, the home features a large open-concept living space with vaulted ceilings, a propane fireplace, and abundant natural light. The kitchen is designed for both function and style, with hickory cabinetry, under-cabinet lighting, a farmhouse sink, stainless-steel appliances, a generous island, and a butler pantry. The primary suite is privately located on one end of the home and boasts a walk-in closet, en-suite bath with dual vanities, soaking tub, and walk-in shower. On the opposite side of the home, three additional bedrooms are accessed through a bonus room that also connects to a full bath, creating a flexible layout for families, guests, or home offices. Outside, enjoy both covered front and back patios, a fenced backyard with raised garden beds or potential small livestock areas with frost-free hydrants. The detached garage offers 110/220 power and a 30-amp RV plug. A new roof was installed on both the home and garage in 2025! While the property may benefit from cosmetic updates, the home size, layout, and amenities present an outstanding opportunity to own a comfortable home in a peaceful rural central Oregon setting.
Details
Updated on October 22, 2026 at 7:13 am-
MLS# 542888908
-
Price $519,500
-
Property Size 2650 Sqft
-
Land Area 1.05 Acres
-
Bedrooms 4
-
Bathrooms 3
-
Car Garage 2.0
-
Garage Size x x
-
Year Built 2015
-
Property Type SingleFamilyResidence, Residential
-
Property Status Active
-
Office Name eXp Realty, LLC
-
Agent Name Colby Marshall
-
Office Phone 888-814-9613
Additional details
-
Listing Terms Call Listing Agent, Cash, Conventional, FHA, VALoan
-
Association Fee 500.0
-
Roof Composition, Shingle
-
Sewer Septic Tank, Standard Septic
-
Cooling Central Air, Heat Pump
-
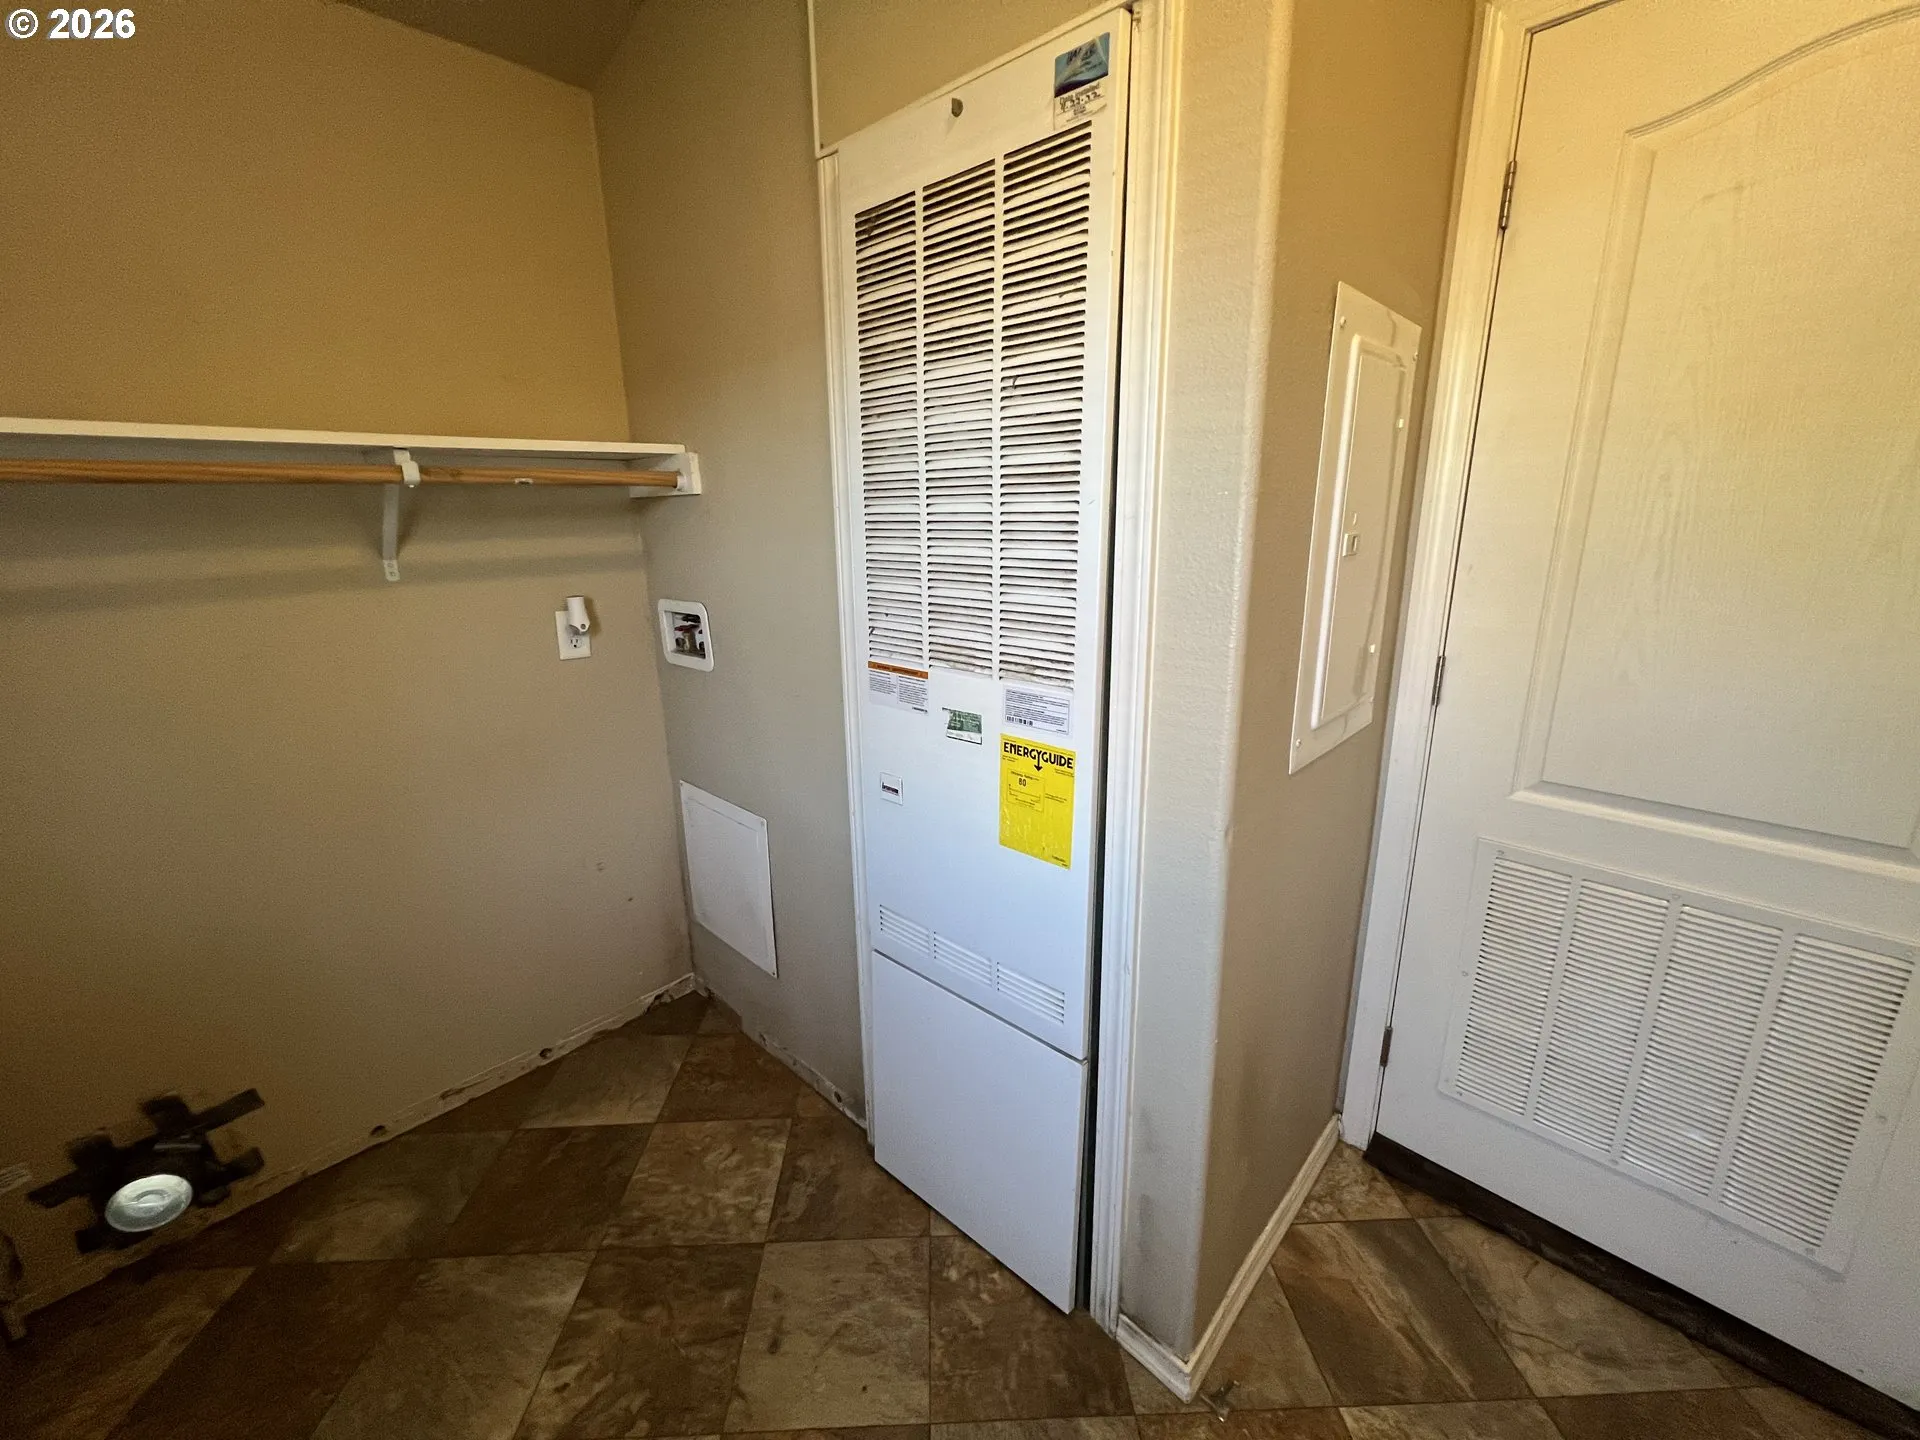
Heating Forced Air, Heat Pump, Other
-
County Jefferson
-
Property Type Residential
-
Parking Off Street, RVAccess Parking
-
Elementary School Culver
-
Middle School Culver
-
High School Culver
-
Architectural Style Double Wide Manufactured
Walkscore
Mortgage Calculator
-
Down Payment
-
Loan Amount
-
Monthly Mortgage Payment
-
PMI
-
Monthly HOA Fees
Contact Information
Similar Listings
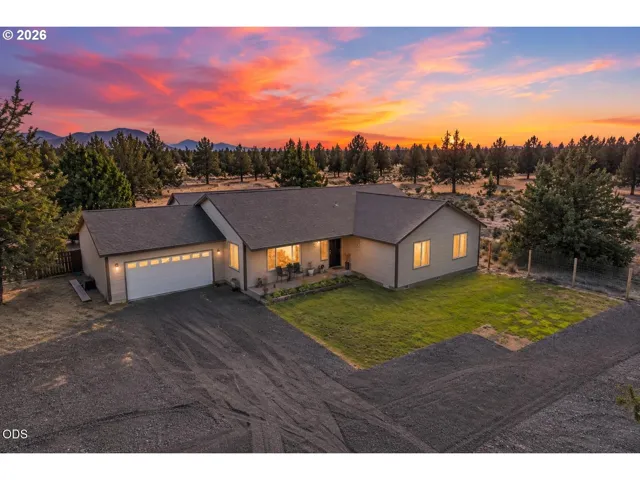
- SingleFamilyResidence, Residential
- $699,900
- $724,900


- SingleFamilyResidence, Residential
- $549,900
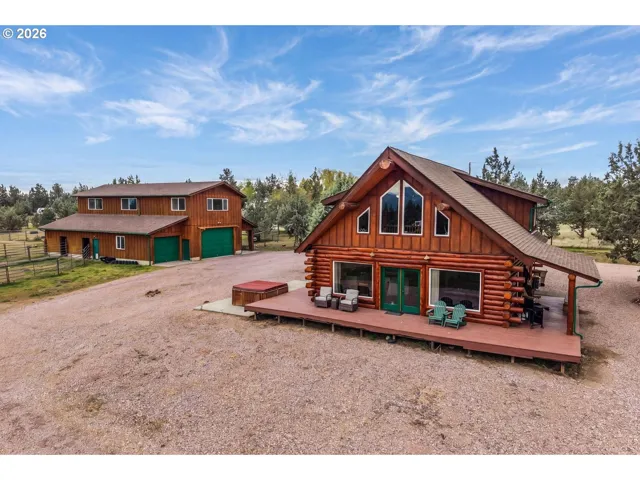
- SingleFamilyResidence, Residential
- $824,900
- $849,900
 The listings you see here are pulled from the RMLS IDX feed and are meant exclusively for your personal, non-commercial snooping pleasure. You can’t use this info to build a Zillow clone, stalk your ex’s new house, or anything shady. It’s just here to help you find your next place to live. The data is considered reliable, but let’s be real—mistakes happen, and RMLS doesn’t guarantee it's 100% accurate. Double-check the details before you fall in love with that “3-bedroom charmer” that turns out to be a 1-bedroom with a sketchy garage conversion.
IDX information is provided exclusively for consumers’ personal, non-commercial use, it may not be used for any purpose other than to identify prospective properties consumers may be interested in purchasing, data is deemed reliable but is not guaranteed accurate by RMLS. All information provided is deemed reliable, but is not guaranteed and should be independently verified.
The listings you see here are pulled from the RMLS IDX feed and are meant exclusively for your personal, non-commercial snooping pleasure. You can’t use this info to build a Zillow clone, stalk your ex’s new house, or anything shady. It’s just here to help you find your next place to live. The data is considered reliable, but let’s be real—mistakes happen, and RMLS doesn’t guarantee it's 100% accurate. Double-check the details before you fall in love with that “3-bedroom charmer” that turns out to be a 1-bedroom with a sketchy garage conversion.
IDX information is provided exclusively for consumers’ personal, non-commercial use, it may not be used for any purpose other than to identify prospective properties consumers may be interested in purchasing, data is deemed reliable but is not guaranteed accurate by RMLS. All information provided is deemed reliable, but is not guaranteed and should be independently verified. 
