

5232 SE MALDEN ST, Portland, OR 97206
- $499,000
5232 SE MALDEN ST, Portland, OR 97206
- $499,000
Overview
- 3
- 3
- 1.0
- 1970 Sqft
- 2008
- SingleFamilyResidence, Residential
- 543616680
- 0.06 Acres
- MORE Realty
- Jordan McAllister
Description
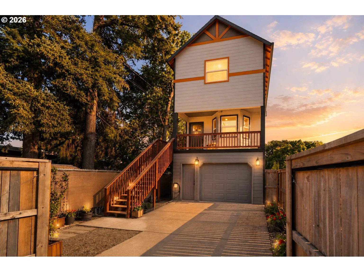
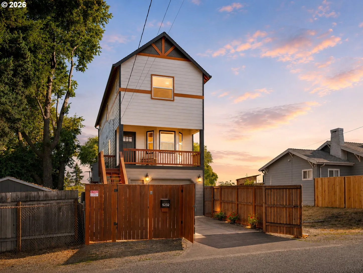
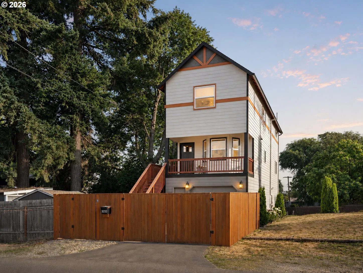
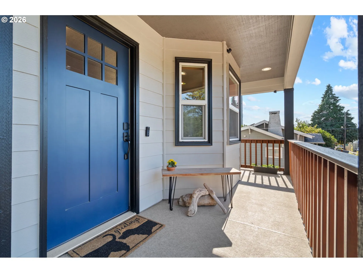
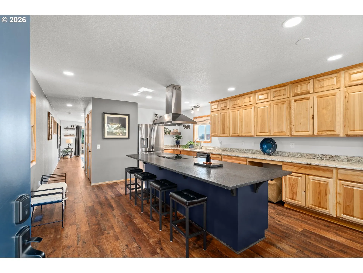
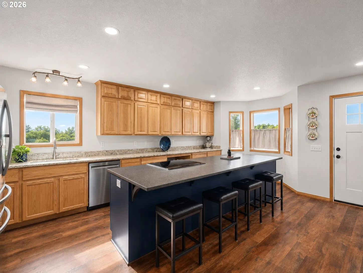
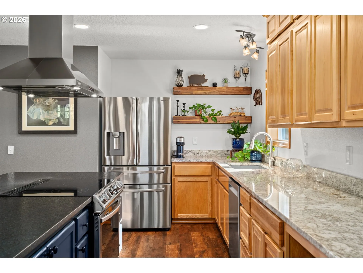
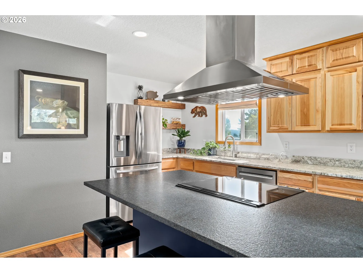
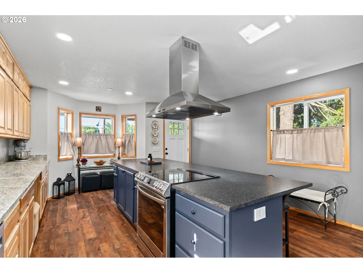
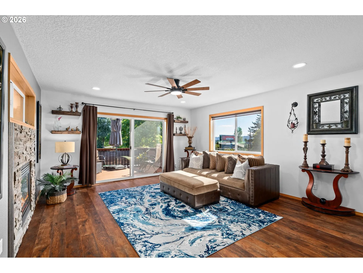
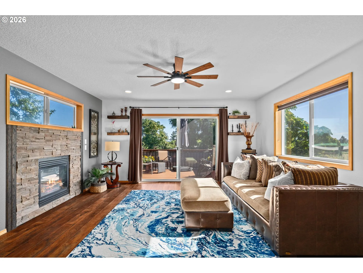
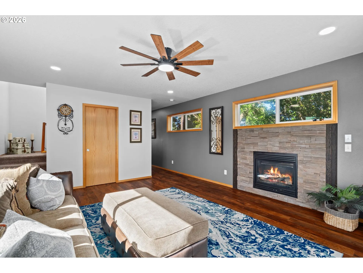
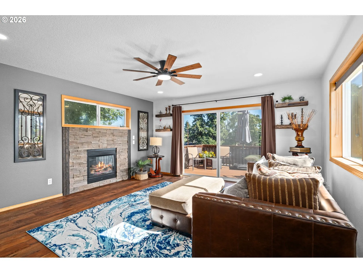
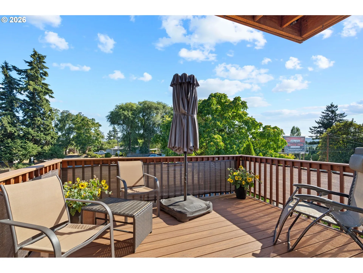
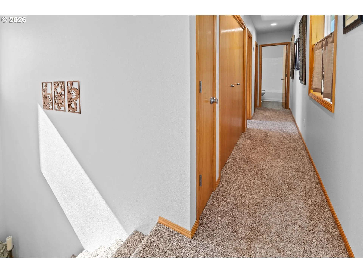
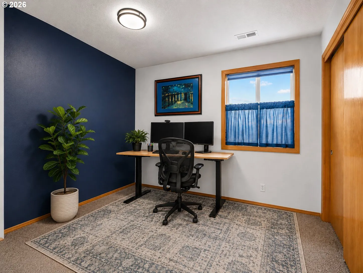
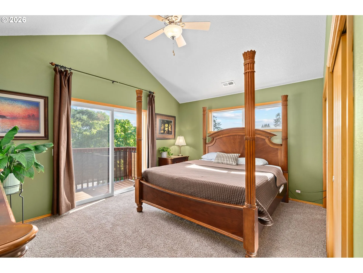
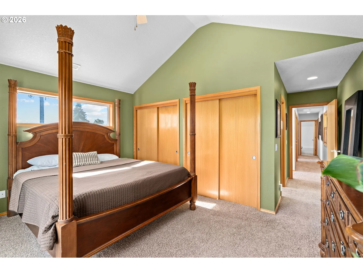
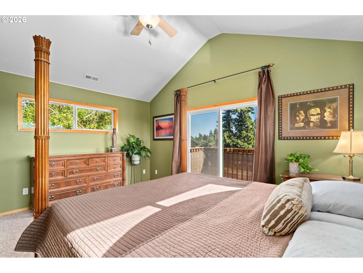
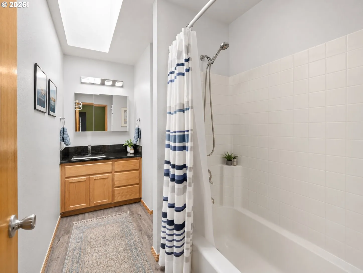
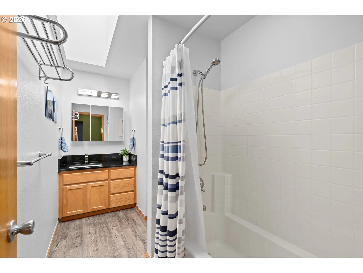
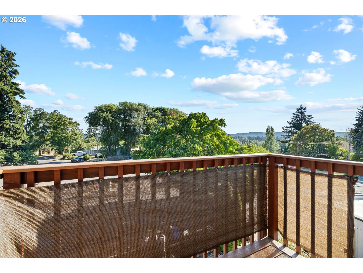
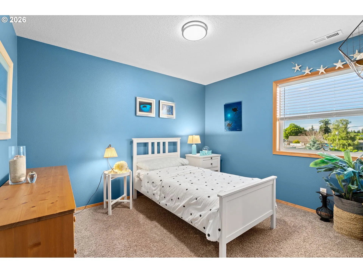
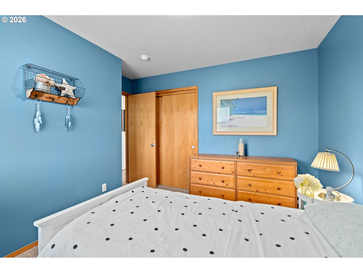
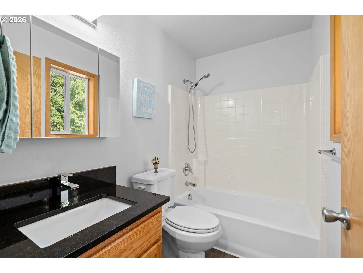
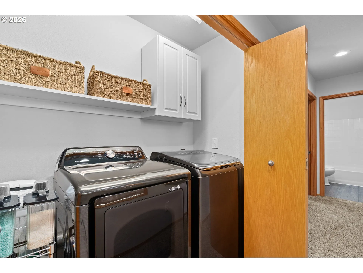
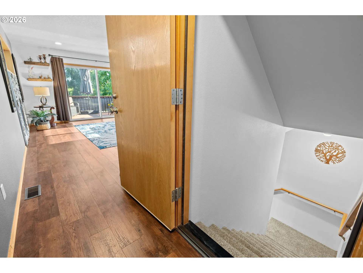
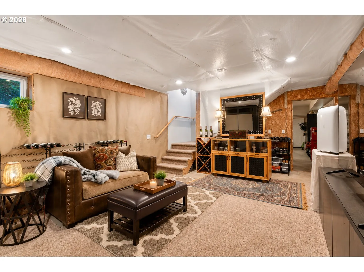
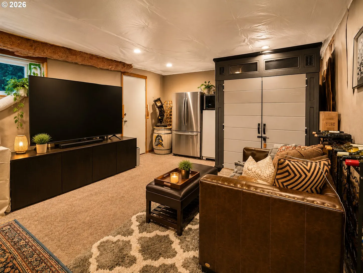
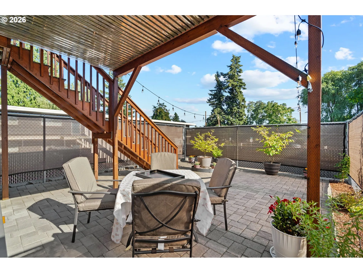
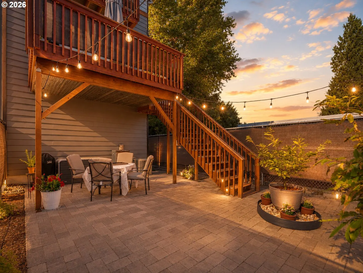
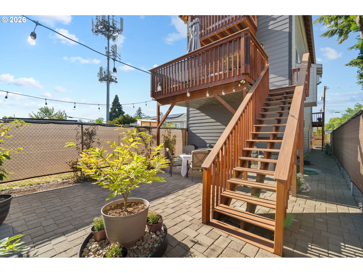
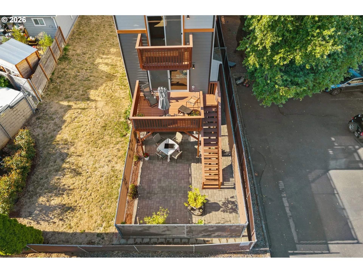
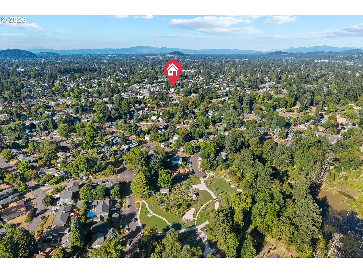
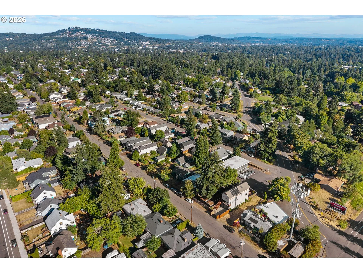
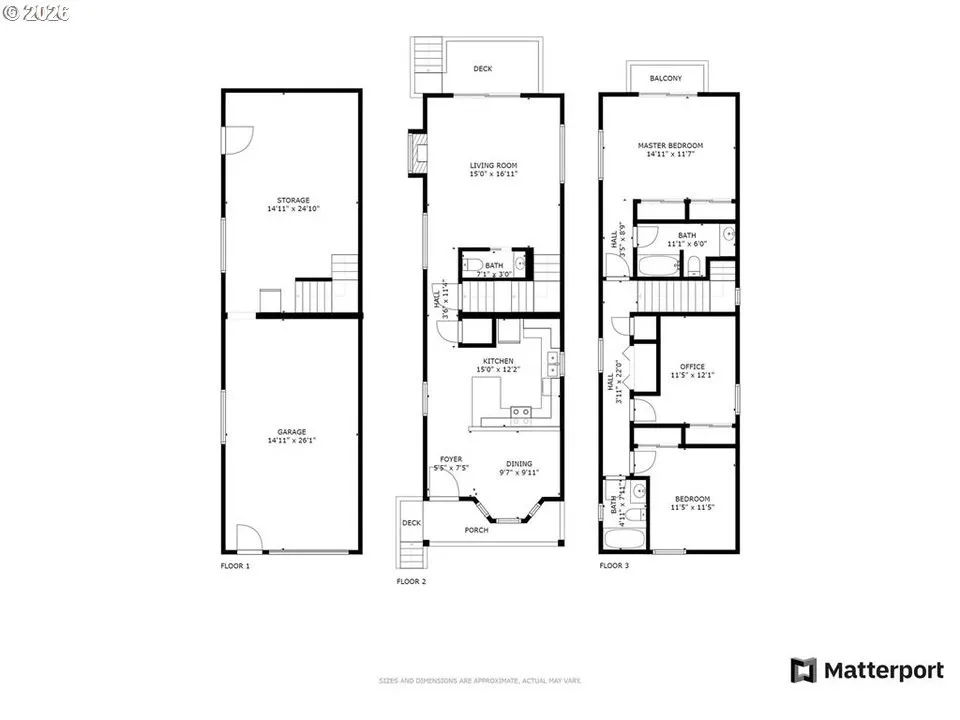
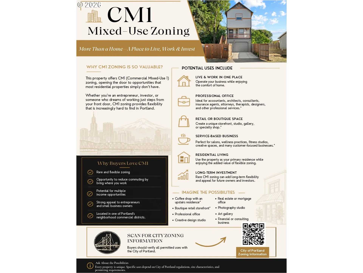
Behind the fully fenced yard, you’ll find a home that’s been thoughtfully updated from top to bottom. The show-stopping kitchen features a leathered-granite island with a cooktop, stainless steel appliances, and endless storage, and the kind of space that naturally becomes everyone’s favorite gathering place.The light-filled living room offers oversized windows, a cozy gas fireplace, and a view deck where you’ll catch spectacular sunsets and city skyline views.Upstairs are three spacious bedrooms, including a vaulted primary suite with a Juliet balcony, his-and-hers closets, and a private bath. Downstairs, a separate entrance creates incredible flexibility for a guest suite, creative studio, home office, small business, or future ADU.The real game changer? CM1 mixed-use zoning. Live here, work here, create here, or take advantage of the flexibility this unique zoning offers. Buyers should verify permitted uses with the City of Portland.Outside, enjoy multiple outdoor living spaces, including two decks, a private paver patio, mature landscaping, a large attached garage, professionally installed Level 2 EV charging, and thoughtful updates throughout that make this home truly move-in ready.Just minutes from Woodstock, Sellwood, Eastmoreland, neighborhood parks, coffee shops, restaurants, and everyday conveniences, this is the kind of home that’s every bit as fun to live in as it is to show off. [Home Energy Score = 5. HES Report at https://rpt.greenbuildingregistry.com/hes/OR10185178]
Details
Updated on September 2, 2026 at 7:13 am-
MLS# 543616680
-
Price $499,000
-
Property Size 1970 Sqft
-
Land Area 0.06 Acres
-
Bedrooms 3
-
Bathrooms 3
-
Car Garage 1.0
-
Garage Size x x
-
Year Built 2008
-
Property Type SingleFamilyResidence, Residential
-
Property Status Active
-
Office Name MORE Realty
-
Agent Name Jordan McAllister
-
Office Phone 503-353-6673
Additional details
-
Listing Terms Cash, Conventional
-
Roof Composition
-
Sewer Public Sewer
-
Cooling Central Air
-
Heating Forced Air
-
County Multnomah
-
Property Type Residential
-
Parking Driveway
-
Elementary School Lewis
-
Middle School Sellwood
-
High School Cleveland
-
Architectural Style Live Work Unit, Traditional
Walkscore
Mortgage Calculator
-
Down Payment
-
Loan Amount
-
Monthly Mortgage Payment
-
PMI
-
Monthly HOA Fees
Contact Information
Similar Listings

- SingleFamilyResidence, Residential
- $425,000
- $437,000

- Condominium, Residential
- $159,999
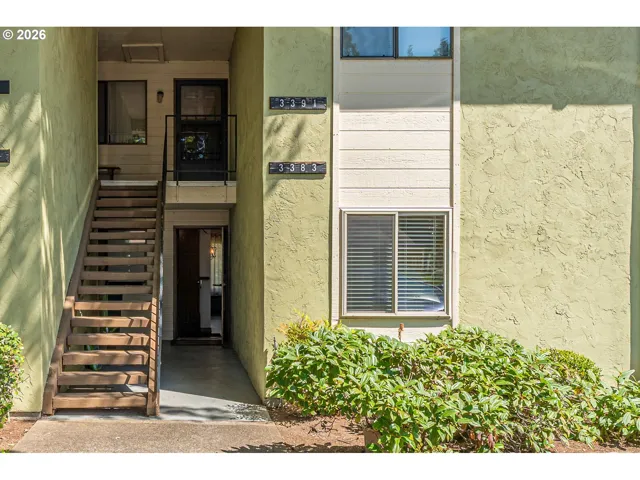
- Condominium, Residential
- $179,900
 The listings you see here are pulled from the RMLS IDX feed and are meant exclusively for your personal, non-commercial snooping pleasure. You can’t use this info to build a Zillow clone, stalk your ex’s new house, or anything shady. It’s just here to help you find your next place to live. The data is considered reliable, but let’s be real—mistakes happen, and RMLS doesn’t guarantee it's 100% accurate. Double-check the details before you fall in love with that “3-bedroom charmer” that turns out to be a 1-bedroom with a sketchy garage conversion.
IDX information is provided exclusively for consumers’ personal, non-commercial use, it may not be used for any purpose other than to identify prospective properties consumers may be interested in purchasing, data is deemed reliable but is not guaranteed accurate by RMLS. All information provided is deemed reliable, but is not guaranteed and should be independently verified.
The listings you see here are pulled from the RMLS IDX feed and are meant exclusively for your personal, non-commercial snooping pleasure. You can’t use this info to build a Zillow clone, stalk your ex’s new house, or anything shady. It’s just here to help you find your next place to live. The data is considered reliable, but let’s be real—mistakes happen, and RMLS doesn’t guarantee it's 100% accurate. Double-check the details before you fall in love with that “3-bedroom charmer” that turns out to be a 1-bedroom with a sketchy garage conversion.
IDX information is provided exclusively for consumers’ personal, non-commercial use, it may not be used for any purpose other than to identify prospective properties consumers may be interested in purchasing, data is deemed reliable but is not guaranteed accurate by RMLS. All information provided is deemed reliable, but is not guaranteed and should be independently verified. 
