

10914 Ne 102nd St, Vancouver, Washington 98662
- $539,000
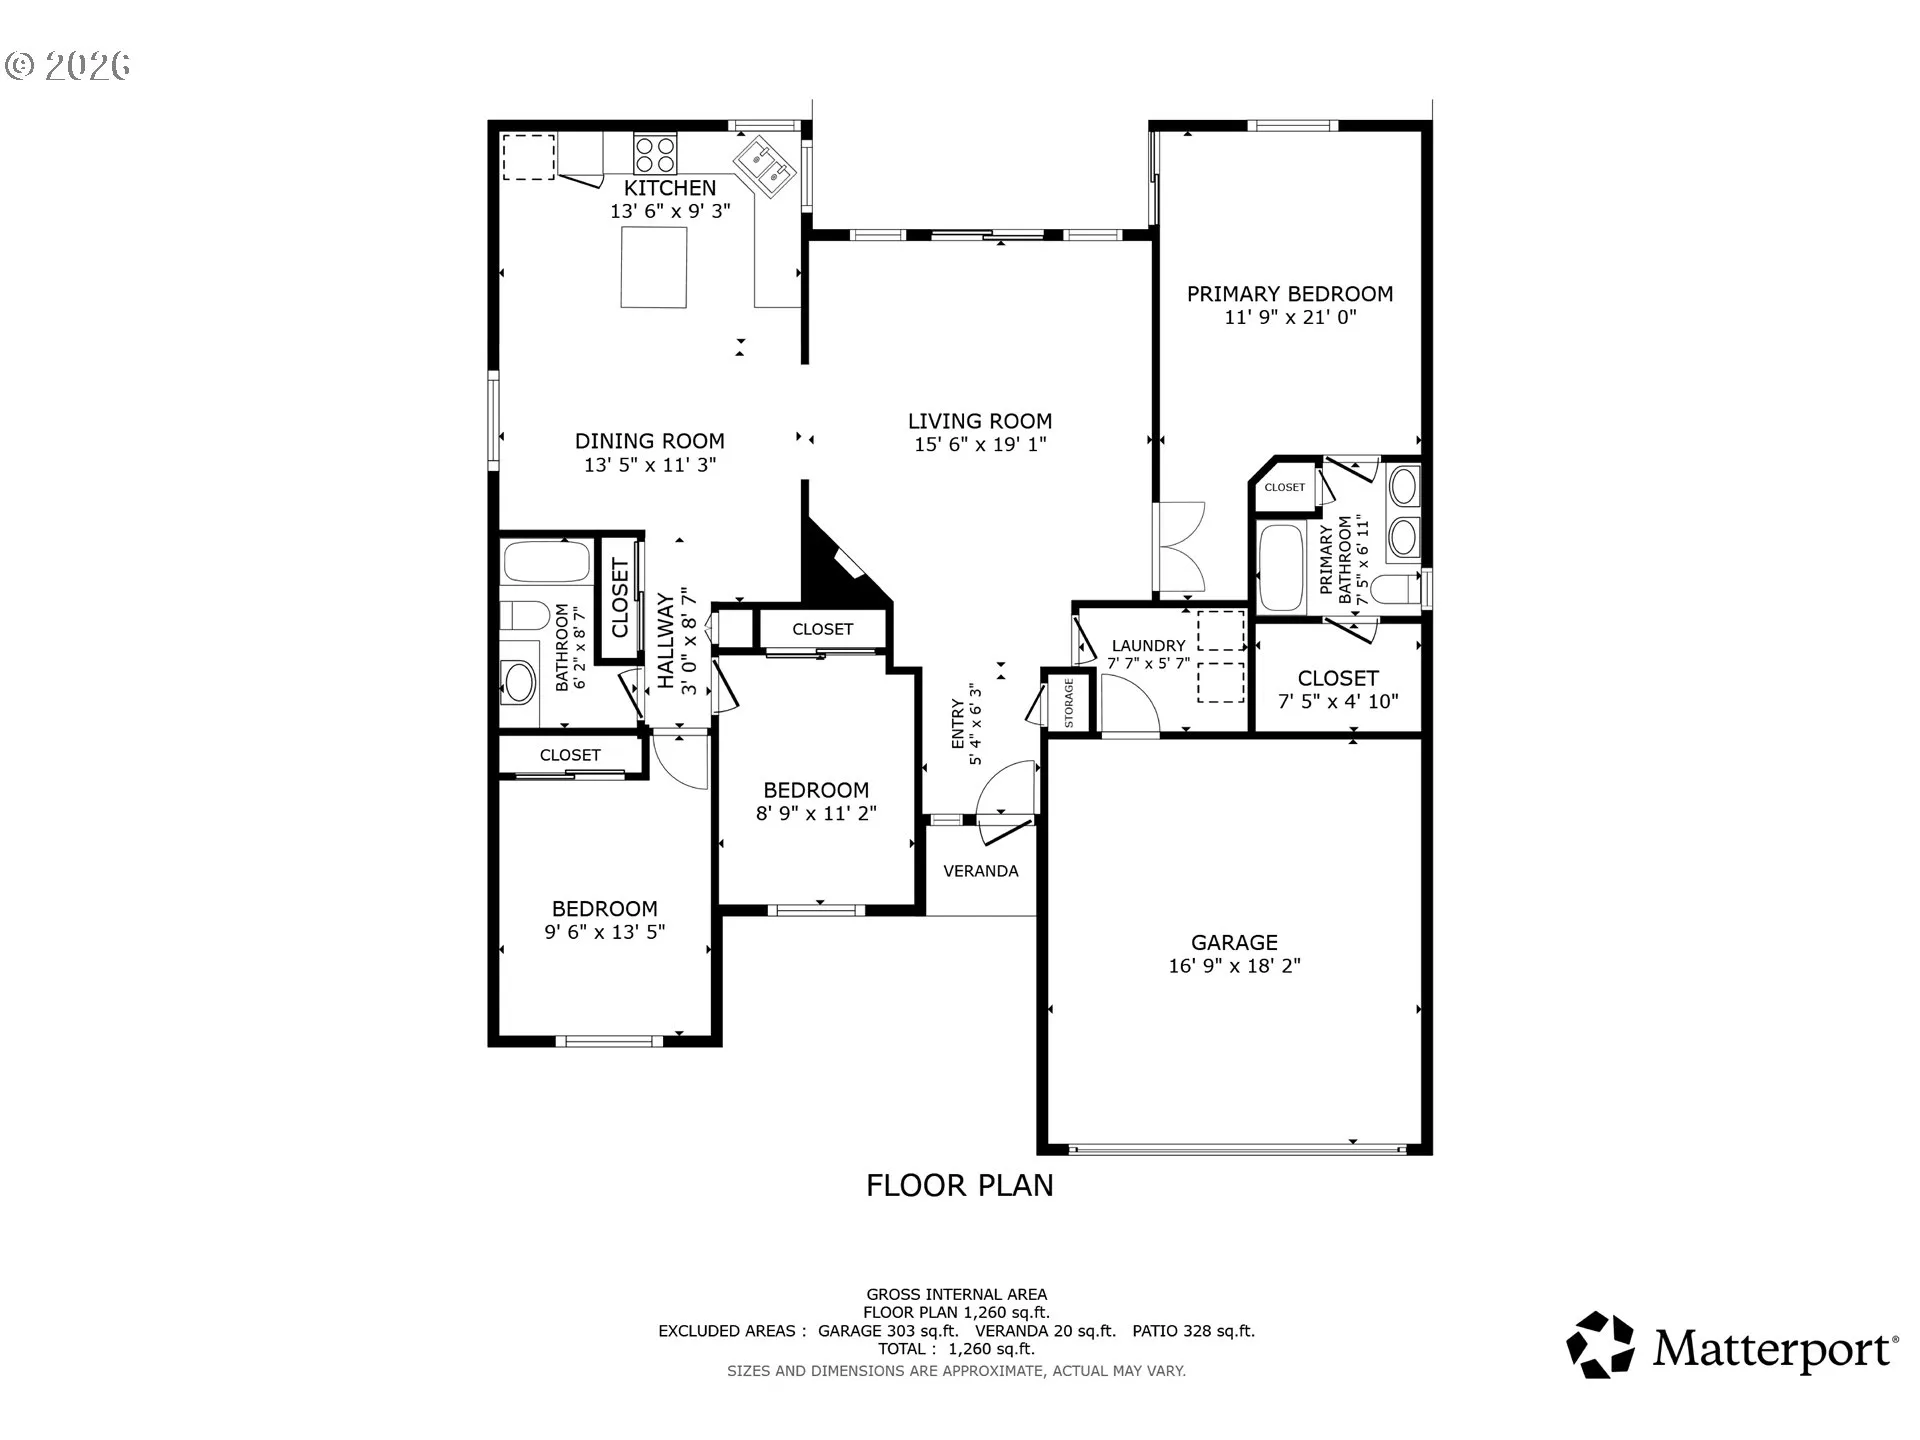
10914 Ne 102nd St, Vancouver, Washington 98662
- $539,000
Overview
- 3
- 2
- 2.0
- 1705 Sqft
- 2002
- SingleFamilyResidence, Residential
- 545154216
- 0.14 Acres
- Redfin
- Rebecca Thompson
Description
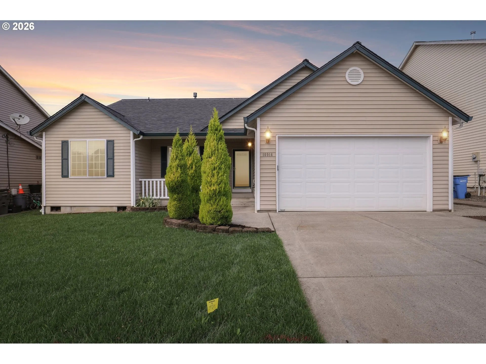
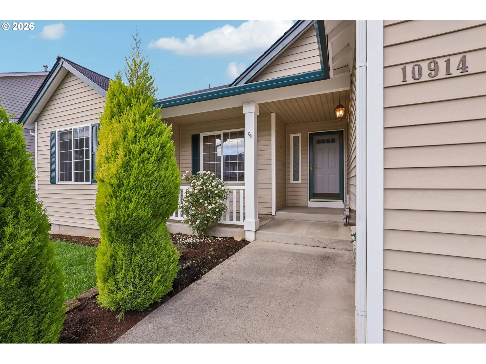
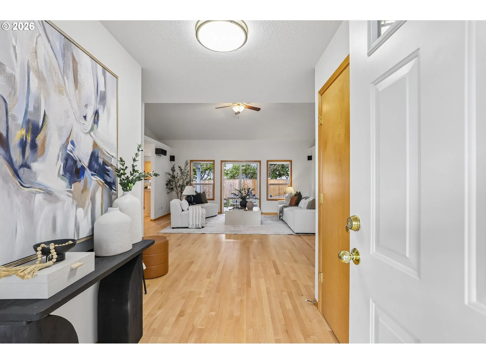
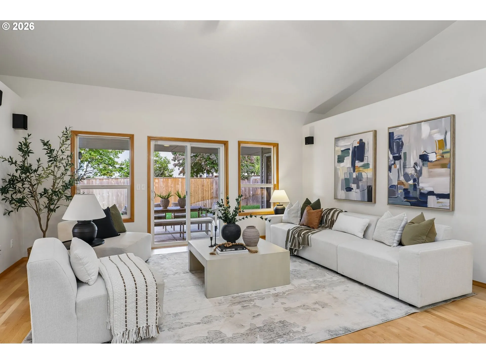
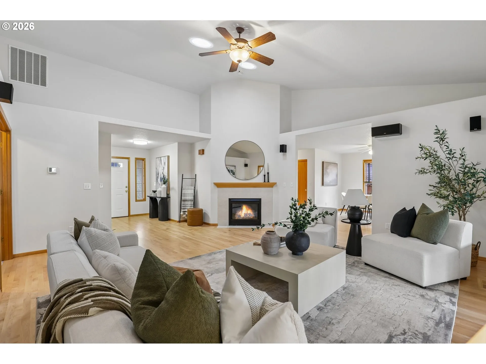
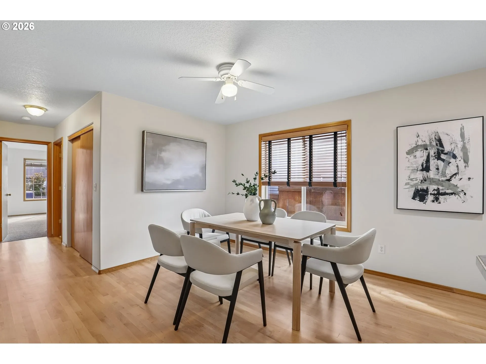
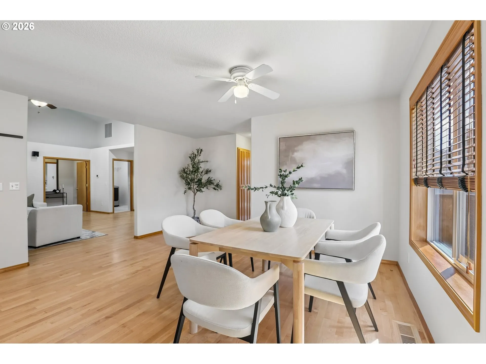
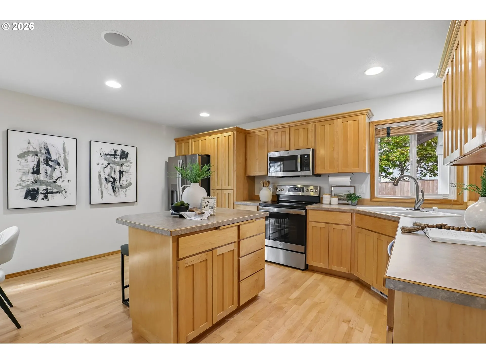
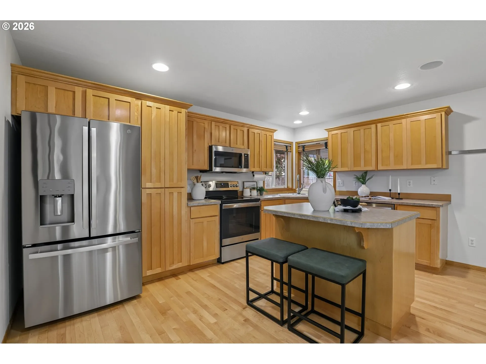
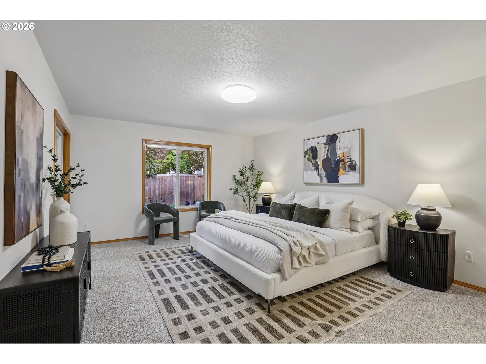
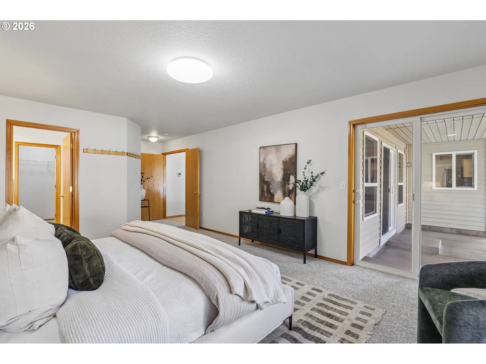
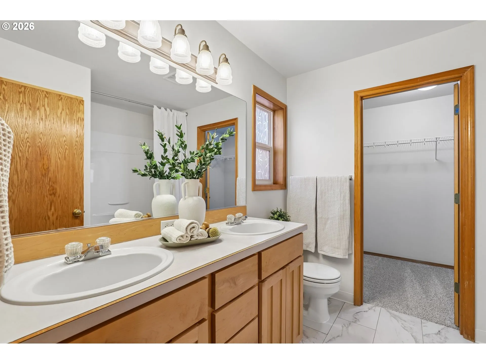
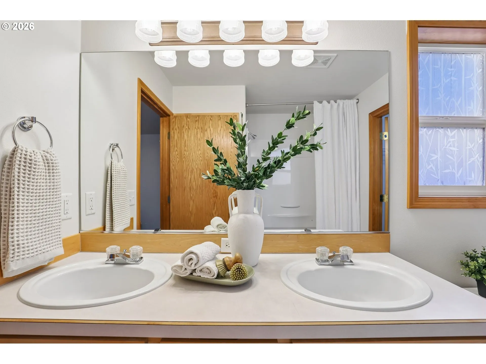
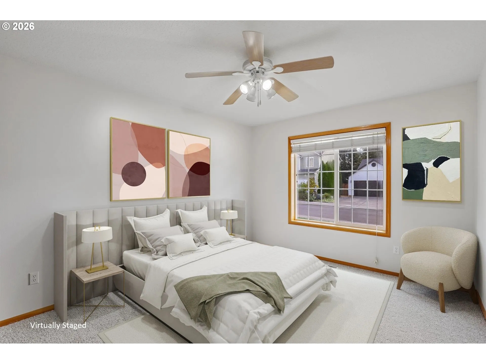
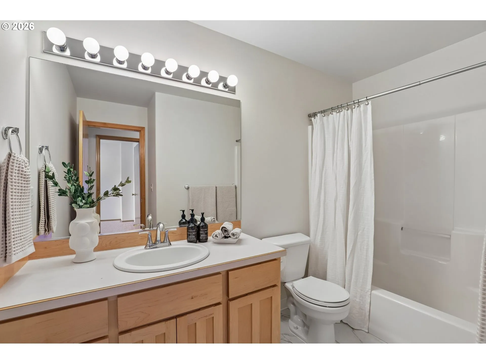
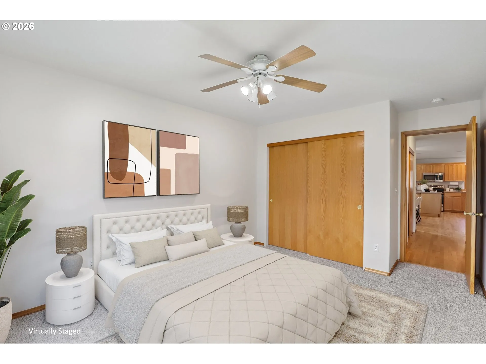
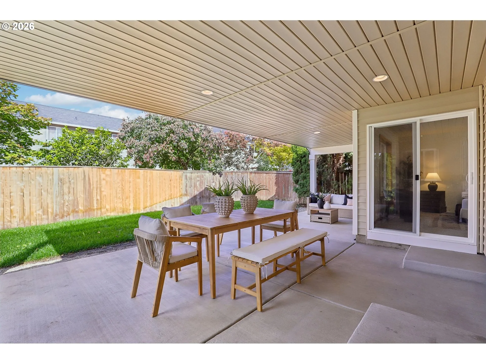
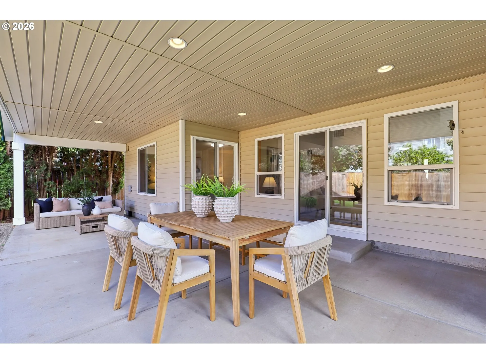
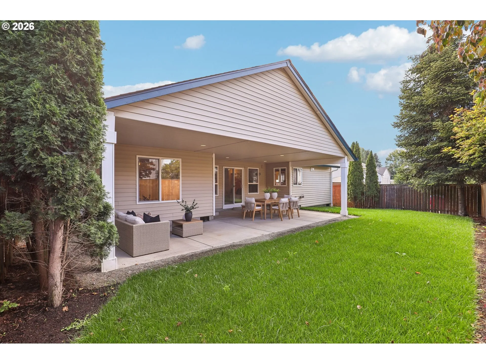
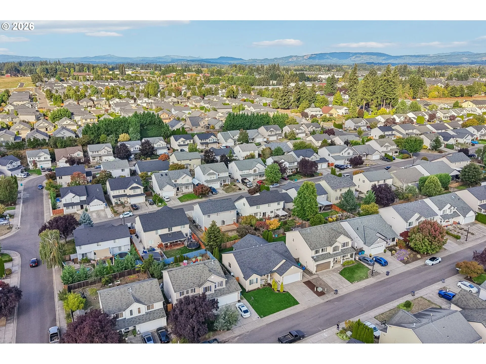
Renovated & Move-In Ready 1-level ranch with major systems replaced and an exceptional covered outdoor living space. This home welcomes you with vaulted living-room ceilings, three new oversized skylights creating abundant natural light, refinished hardwood floors and a gas fireplace. New roof, fresh interior and exterior paint, new carpet, tile, upgraded wood blinds and extensive maple cabinetry create a warm, polished interior. The oversized primary suite opens directly to the expansive covered backyard patio—an outstanding space for year-round entertaining, outdoor dining or relaxing…wired for a future hot tub. Updated irrigation and new sod provide a fresh finish with effortless landscaping. Additional recent improvements include a new central air conditioning, new gas furnace with an upgraded whole-home air-purification system, new stove, dishwasher and trash compactor, plus updated washer and dryer. An attached two-car garage, true 1-level layout and convenient access to shopping, dining and major commuter routes complete this move-in-ready Vancouver home. This home delivers the perfect combination of light-filled open living, luxurious outdoor space, and zero to-do list. Don’t miss your chance to own a renovated ranch that is truly ready to move in and enjoy.
Details
Updated on October 22, 2026 at 6:33 pm-
MLS# 545154216
-
Price $539,000
-
Property Size 1705 Sqft
-
Land Area 0.14 Acres
-
Bedrooms 3
-
Bathrooms 2
-
Car Garage 2.0
-
Garage Size x x
-
Year Built 2002
-
Property Type SingleFamilyResidence, Residential
-
Property Status Active
-
Office Name Redfin
-
Agent Name Rebecca Thompson
-
Office Phone 360-558-3945
Additional details
-
Listing Terms Cash, Conventional, FHA, VALoan
-
Roof Composition
-
Sewer Public Sewer
-
Cooling Central Air
-
Heating Forced Air
-
County Clark
-
Property Type Residential
-
Parking Covered, Driveway
-
Elementary School Glenwood
-
Middle School Laurin
-
High School Prairie
-
Architectural Style Stories1, Traditional
Walkscore
Mortgage Calculator
-
Down Payment
-
Loan Amount
-
Monthly Mortgage Payment
-
PMI
-
Monthly HOA Fees
Contact Information
Similar Listings
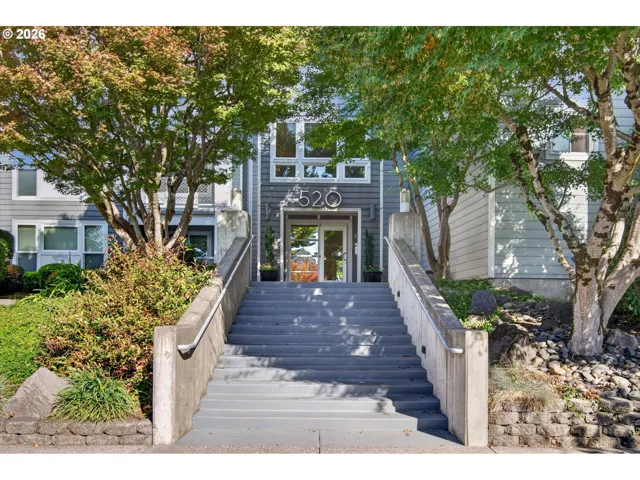
- Condominium, Residential
- $375,000

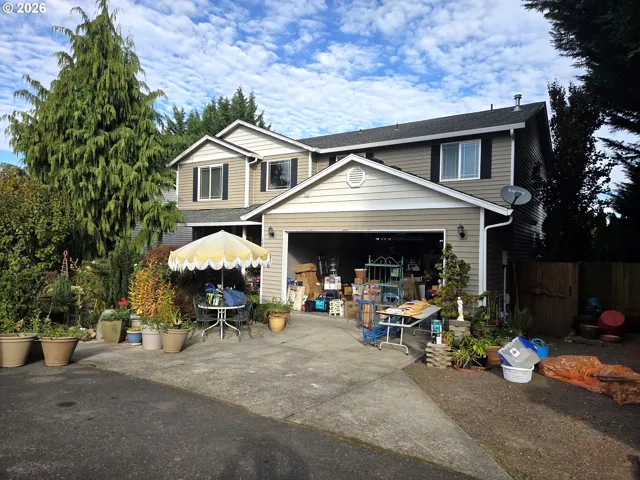
- SingleFamilyResidence, Residential
- $565,000
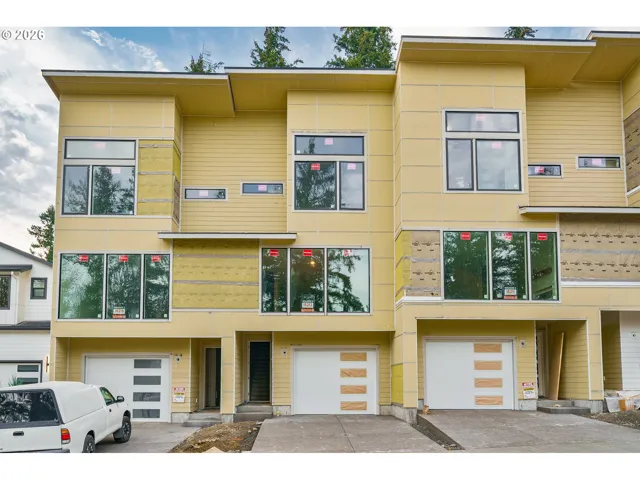
- Attached, Residential
- $609,900
 The listings you see here are pulled from the RMLS IDX feed and are meant exclusively for your personal, non-commercial snooping pleasure. You can’t use this info to build a Zillow clone, stalk your ex’s new house, or anything shady. It’s just here to help you find your next place to live. The data is considered reliable, but let’s be real—mistakes happen, and RMLS doesn’t guarantee it's 100% accurate. Double-check the details before you fall in love with that “3-bedroom charmer” that turns out to be a 1-bedroom with a sketchy garage conversion.
IDX information is provided exclusively for consumers’ personal, non-commercial use, it may not be used for any purpose other than to identify prospective properties consumers may be interested in purchasing, data is deemed reliable but is not guaranteed accurate by RMLS. All information provided is deemed reliable, but is not guaranteed and should be independently verified.

