

Overview
- 4
- 3
- 1.0
- 3083 Sqft
- 1909
- SingleFamilyResidence, Residential
- 546057028
- 0.11 Acres
- Like Kind Realty
- Stacy Stokes
Description
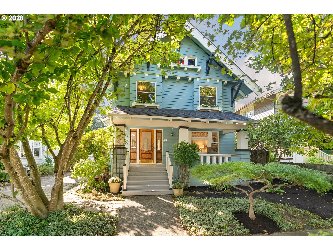
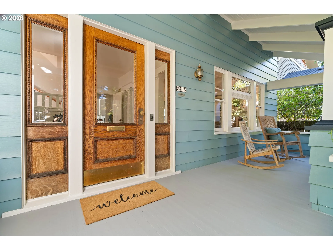
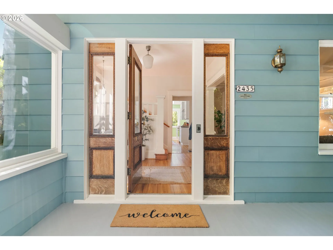
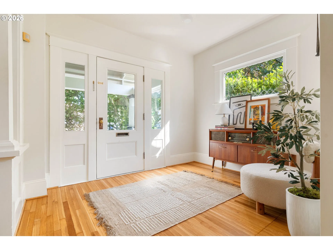
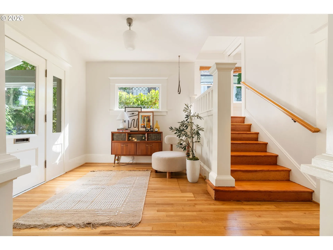
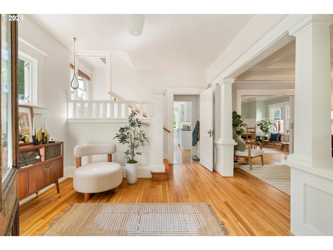
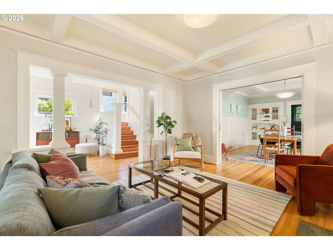
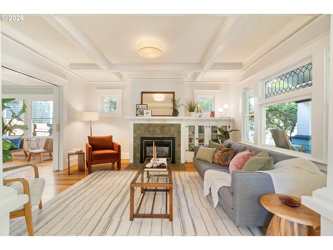
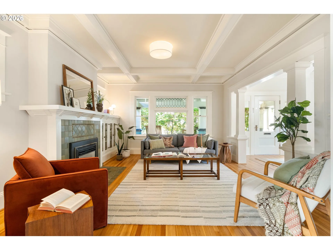
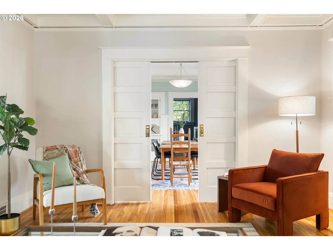
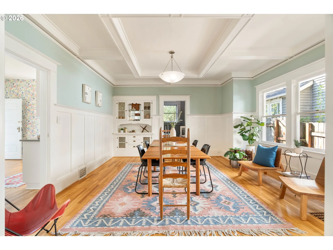
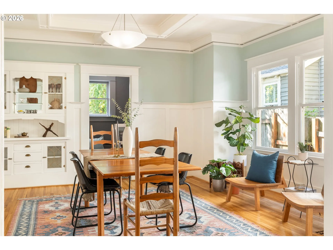
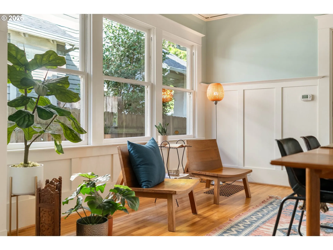
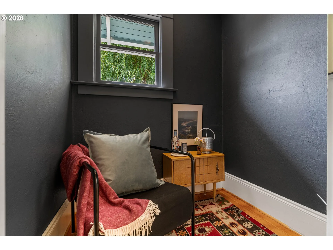
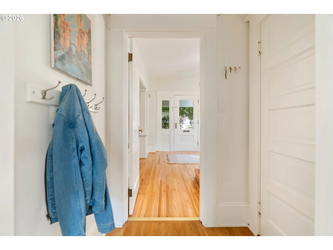
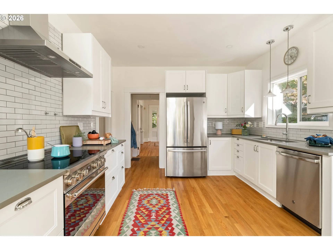
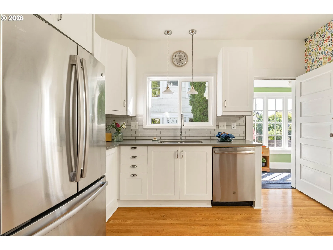
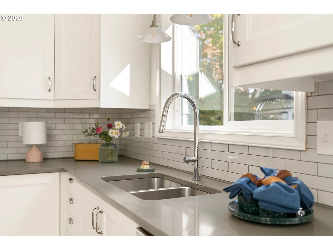
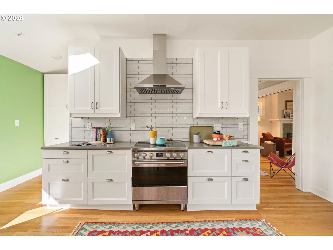
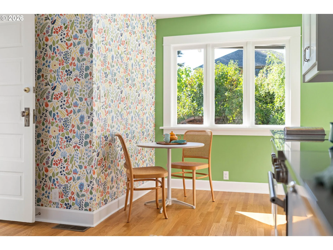
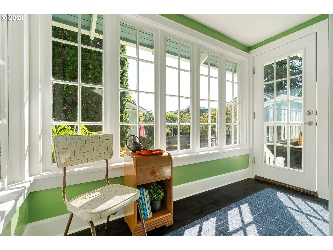
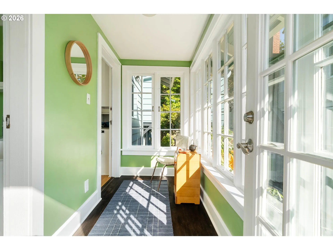
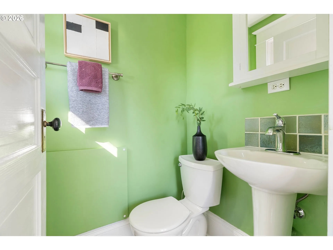
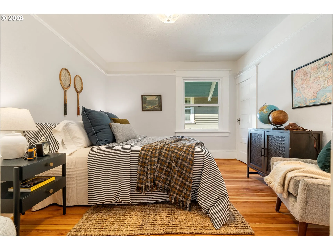
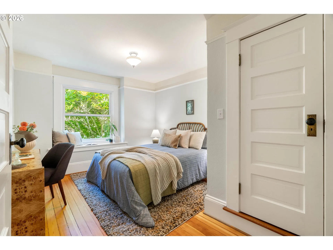
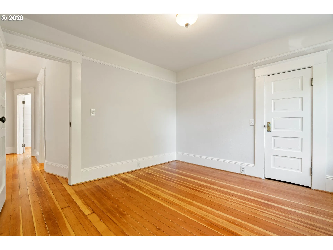
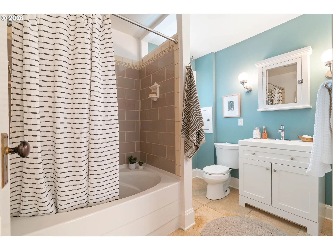
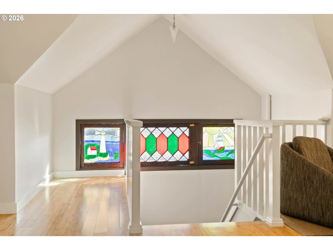
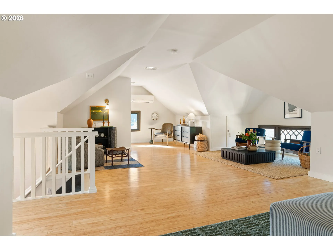
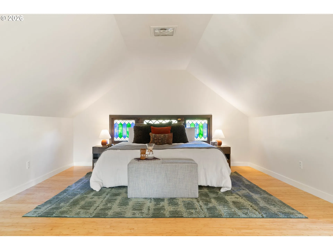
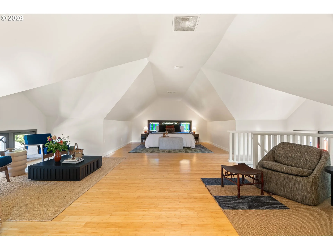
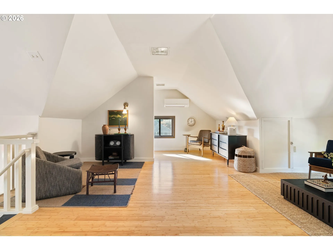
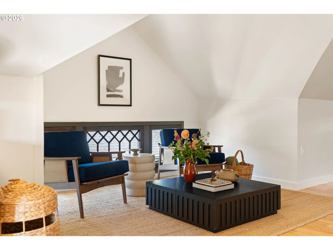
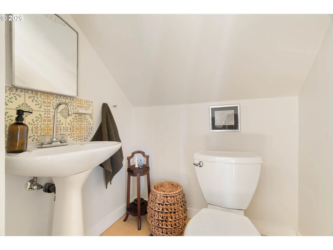
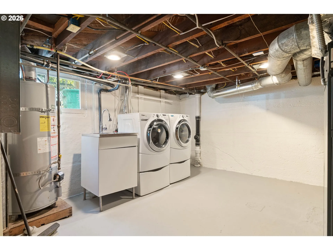
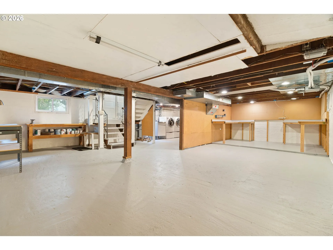
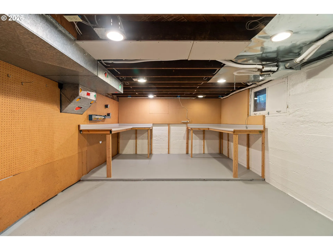
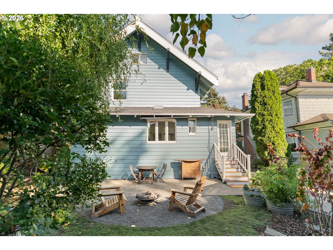
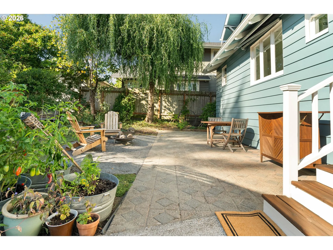
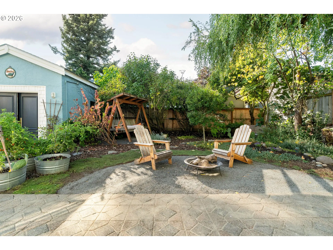
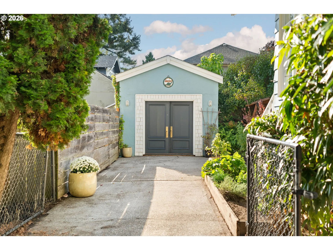
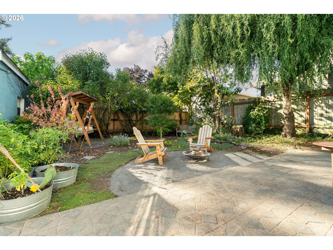
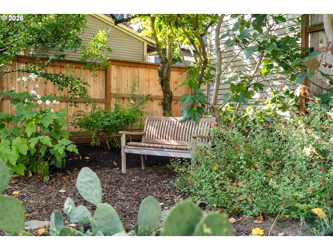
Open Fri 4-6pm & Sat 1-3pm. Old-world charm, modern aesthetics, and a touch of European luxury come together in this absolute dreamboat of a home. Soak up the sunshine throughout the light-filled interior, where original details like hidden pocket doors, box-beam ceilings, wainscoting, gleaming wood floors, stained glass windows and beautiful millwork create character at every turn. Outside, gorgeous woodwork and the cutest window boxes add even more charm.Inside, each space flows effortlessly into the next—equally suited for entertaining a crowd or settling in by the cozy fireplace. The kitchen is a standout, with an induction range, stainless steel appliances, dreamy wallpaper from Sweden, and a skylight that pours even more natural light into the space.Upstairs, the second floor offers four bedrooms and a full bathroom—spoiler alert: there’s a heated towel rack. The bonus attic, complete with a half bath, adds wonderfully flexible space for a family room, home office, primary bedroom, craft room, or workout studio. A large unfinished basement provides plenty of room for storage, hobbies, or a workshop, while a ducted heat pump keeps the home comfortable year-round.And then there’s the outdoor space—a delightful surprise. The large covered front porch invites year-round lounging, while the backyard can be accessed directly from the kitchen or driveway. A spacious patio is ready for outdoor dining and summer gatherings, with room to sit around the fire pit, relax on the swing, or grow your favorite vegetables in the raised garden beds. The detached garage offers ample storage for bikes, gear and tools.All of this in a wonderfully convenient location near an amazing farmers market, grocery stores, neighborhood shops, highly rated schools, and public transportation. Historic character, beautiful light, modern comfort, and spaces that make everyday life feel a little more special—this one is easy to fall for.
Details
Updated on September 17, 2026 at 11:38 pm-
MLS# 546057028
-
Price $995,000
-
Property Size 3083 Sqft
-
Land Area 0.11 Acres
-
Bedrooms 4
-
Bathrooms 3
-
Car Garage 1.0
-
Garage Size x x
-
Year Built 1909
-
Property Type SingleFamilyResidence, Residential
-
Property Status Active
-
Office Name Like Kind Realty
-
Agent Name Stacy Stokes
-
Office Phone 503-351-3568
Additional details
-
Listing Terms Cash, Conventional, FHA
-
Roof Composition
-
Sewer Public Sewer
-
Cooling Heat Pump
-
Heating Heat Pump
-
County Multnomah
-
Property Type Residential
-
Parking Driveway, On Street
-
Elementary School Beverly Cleary
-
Middle School Beverly Cleary
-
High School Grant
-
Architectural Style Four Square
Walkscore
Mortgage Calculator
-
Down Payment
-
Loan Amount
-
Monthly Mortgage Payment
-
PMI
-
Monthly HOA Fees
Contact Information
Similar Listings
- Condominium, Residential
- $205,000
- $219,000

- Condominium, Residential
- $465,000
- $485,000

- Condominium, Residential
- $297,000
 The listings you see here are pulled from the RMLS IDX feed and are meant exclusively for your personal, non-commercial snooping pleasure. You can’t use this info to build a Zillow clone, stalk your ex’s new house, or anything shady. It’s just here to help you find your next place to live. The data is considered reliable, but let’s be real—mistakes happen, and RMLS doesn’t guarantee it's 100% accurate. Double-check the details before you fall in love with that “3-bedroom charmer” that turns out to be a 1-bedroom with a sketchy garage conversion.
IDX information is provided exclusively for consumers’ personal, non-commercial use, it may not be used for any purpose other than to identify prospective properties consumers may be interested in purchasing, data is deemed reliable but is not guaranteed accurate by RMLS. All information provided is deemed reliable, but is not guaranteed and should be independently verified.
The listings you see here are pulled from the RMLS IDX feed and are meant exclusively for your personal, non-commercial snooping pleasure. You can’t use this info to build a Zillow clone, stalk your ex’s new house, or anything shady. It’s just here to help you find your next place to live. The data is considered reliable, but let’s be real—mistakes happen, and RMLS doesn’t guarantee it's 100% accurate. Double-check the details before you fall in love with that “3-bedroom charmer” that turns out to be a 1-bedroom with a sketchy garage conversion.
IDX information is provided exclusively for consumers’ personal, non-commercial use, it may not be used for any purpose other than to identify prospective properties consumers may be interested in purchasing, data is deemed reliable but is not guaranteed accurate by RMLS. All information provided is deemed reliable, but is not guaranteed and should be independently verified. 
