

Overview
- 4
- 3
- 2.0
- 1651 Sqft
- 2023
- SingleFamilyResidence, Residential
- 547697983
- 0.06 Acres
- John L. Scott
- Traci Binder
Description
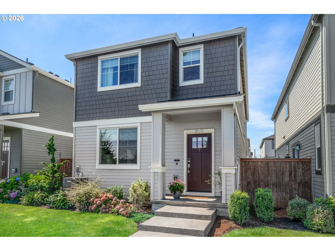
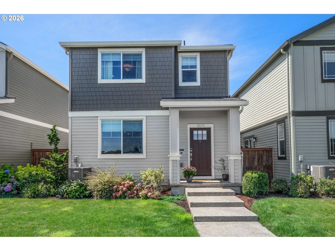
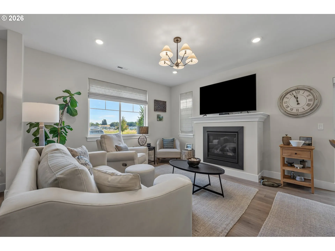
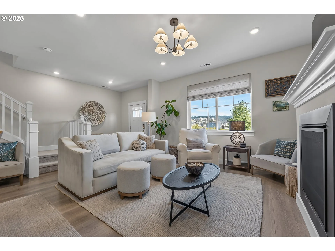
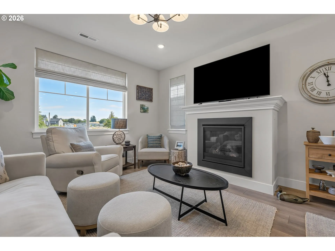
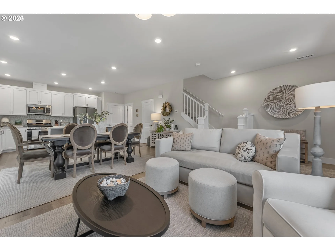
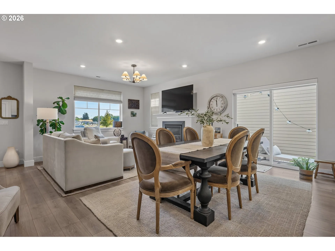
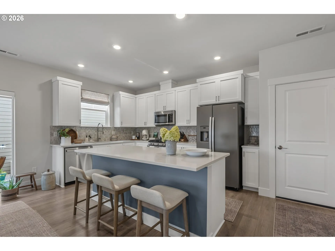
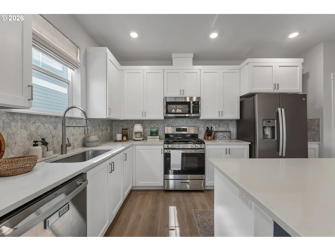
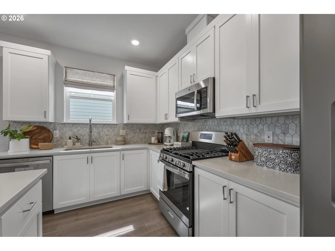
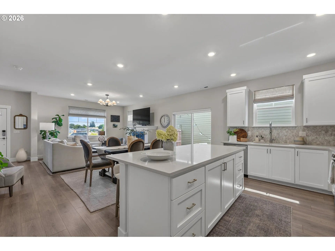
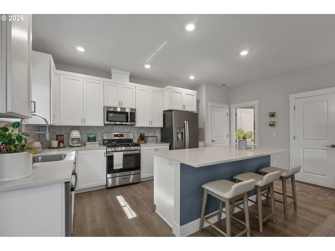
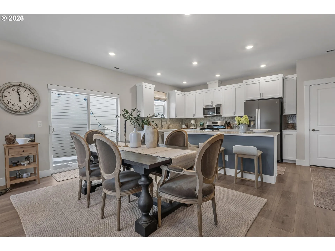
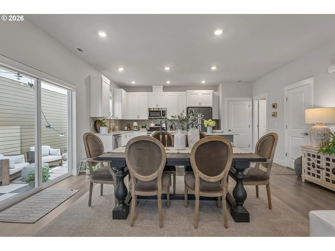
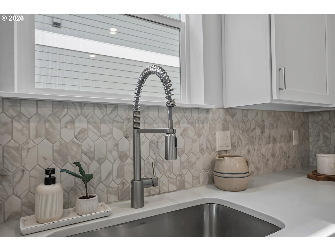
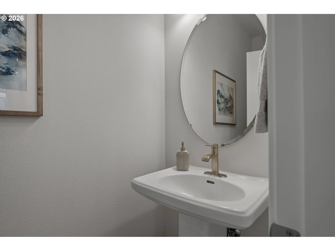
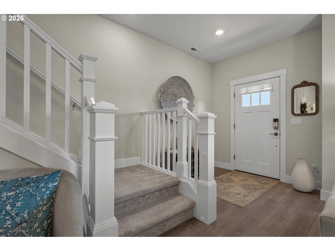
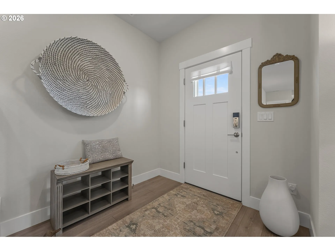
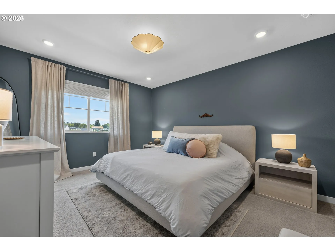
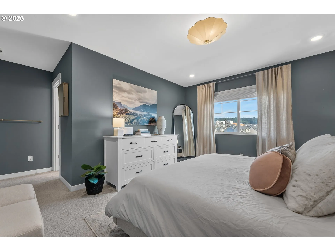
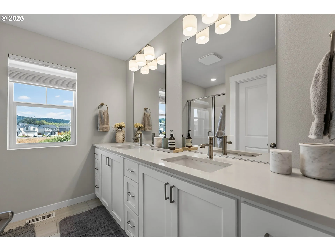
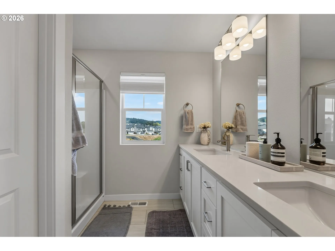
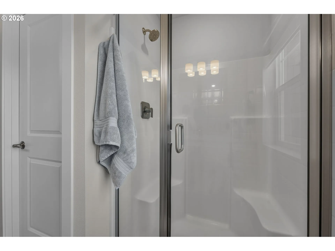
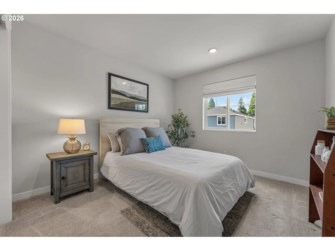
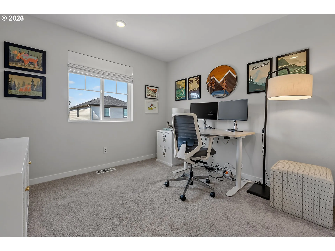
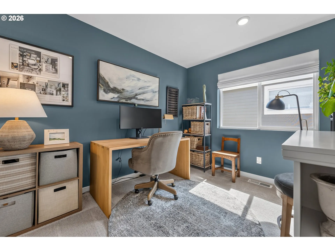
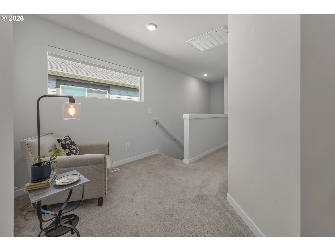
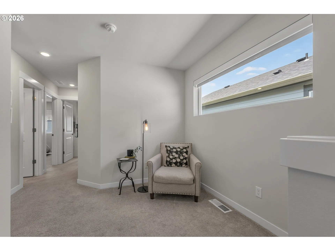
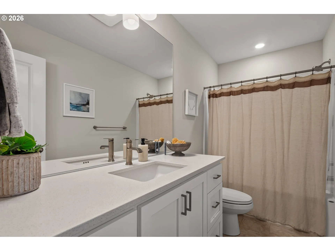
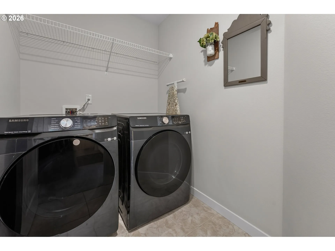
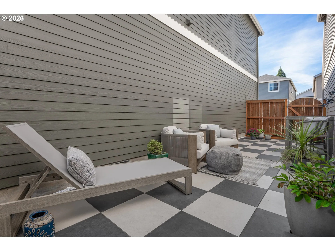
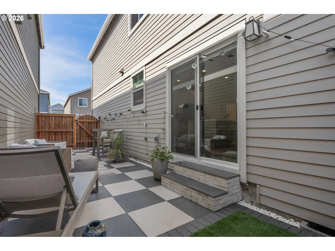
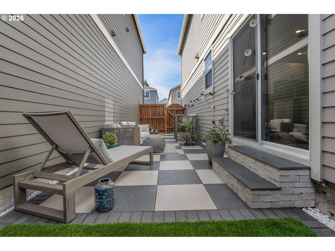
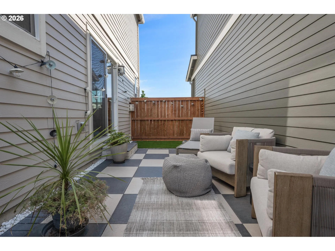
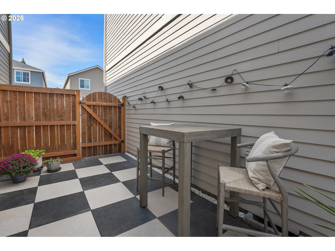
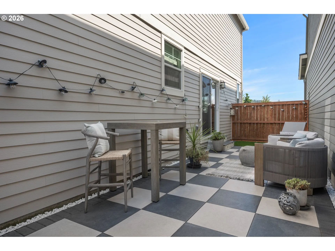
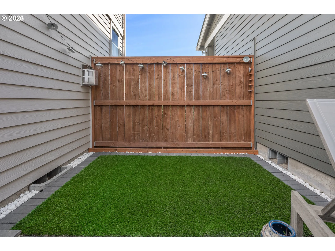
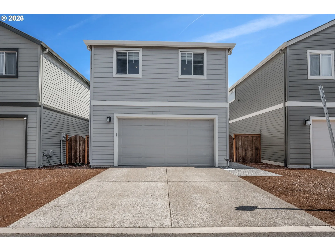
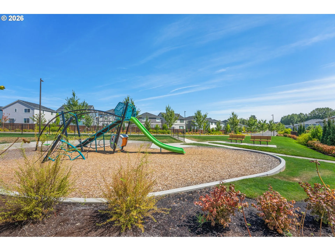
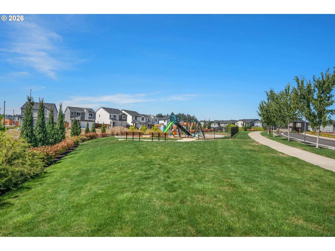
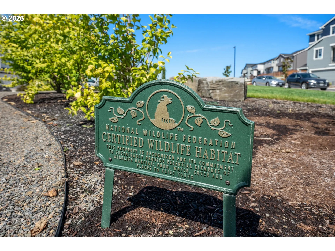
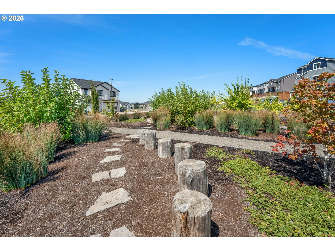
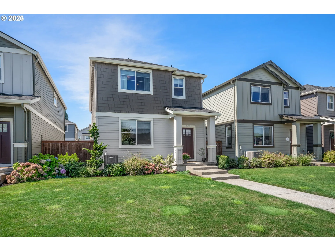
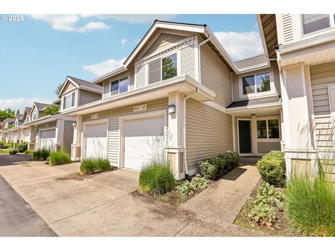
OPEN HOUSE Sun 9/6 12-2:00pm. Tour the home and enter to win a gift card! Welcome to this stunning Lolich Farms beauty! Immaculately maintained and thoughtfully upgraded, this exceptional home offers 4 bedrooms and 2.5 bathrooms, designer lighting, and custom blinds throughout. The inviting living room features a beautiful fireplace, creating the perfect space to relax and unwind. Step outside through the dining room’s sliding glass door to an entertainer’s dream side yard, showcasing over $20,000 in upgrades designed for year-round enjoyment. The luxurious primary suite includes dual vanities, a spa-inspired walk-in shower, and a spacious walk-in closet. A 2-car garage is accessible through a convenient and very wide back alley. This home is located on a premium view lot across from dedicated wetlands. Ideally located just minutes from Progress Ridge Town Center, Washington Square, and Highway 217, with Cooper Mountain Nature Park nearby offering scenic trails and beautiful wildlife preserves. This is one you won’t want to miss!
Details
Updated on September 2, 2026 at 5:20 am-
MLS# 547697983
-
Price $574,500
-
Property Size 1651 Sqft
-
Land Area 0.06 Acres
-
Bedrooms 4
-
Bathrooms 3
-
Car Garage 2.0
-
Garage Size x x
-
Year Built 2023
-
Property Type SingleFamilyResidence, Residential
-
Property Status Active
-
Office Name John L. Scott
-
Agent Name Traci Binder
-
Office Phone 503-645-7433
Additional details
-
Listing Terms Cash, Conventional, FHA
-
Association Fee 87.0
-
Roof Composition
-
Sewer Public Sewer
-
Cooling Central Air
-
Heating Forced Air
-
County Washington
-
Property Type Residential
-
Parking Driveway, On Street
-
Elementary School Hazeldale
-
Middle School Highland Park
-
High School Mountainside
-
Architectural Style Stories2, Craftsman
Walkscore
Mortgage Calculator
-
Down Payment
-
Loan Amount
-
Monthly Mortgage Payment
-
PMI
-
Monthly HOA Fees
Contact Information
Similar Listings

- SingleFamilyResidence, Residential
- $749,000

- Condominium, Residential
- $375,000
- $385,000

- Attached, Residential
- $360,000
 The listings you see here are pulled from the RMLS IDX feed and are meant exclusively for your personal, non-commercial snooping pleasure. You can’t use this info to build a Zillow clone, stalk your ex’s new house, or anything shady. It’s just here to help you find your next place to live. The data is considered reliable, but let’s be real—mistakes happen, and RMLS doesn’t guarantee it's 100% accurate. Double-check the details before you fall in love with that “3-bedroom charmer” that turns out to be a 1-bedroom with a sketchy garage conversion.
IDX information is provided exclusively for consumers’ personal, non-commercial use, it may not be used for any purpose other than to identify prospective properties consumers may be interested in purchasing, data is deemed reliable but is not guaranteed accurate by RMLS. All information provided is deemed reliable, but is not guaranteed and should be independently verified.
The listings you see here are pulled from the RMLS IDX feed and are meant exclusively for your personal, non-commercial snooping pleasure. You can’t use this info to build a Zillow clone, stalk your ex’s new house, or anything shady. It’s just here to help you find your next place to live. The data is considered reliable, but let’s be real—mistakes happen, and RMLS doesn’t guarantee it's 100% accurate. Double-check the details before you fall in love with that “3-bedroom charmer” that turns out to be a 1-bedroom with a sketchy garage conversion.
IDX information is provided exclusively for consumers’ personal, non-commercial use, it may not be used for any purpose other than to identify prospective properties consumers may be interested in purchasing, data is deemed reliable but is not guaranteed accurate by RMLS. All information provided is deemed reliable, but is not guaranteed and should be independently verified. 
