

Overview
- 3
- 2
- 1.0
- 2998 Sqft
- 1904
- SingleFamilyResidence, Residential
- 548359675
- 0.11 Acres
- Windermere Realty Trust
- Sarah Renard
Description
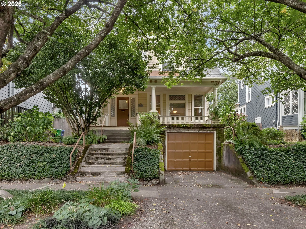
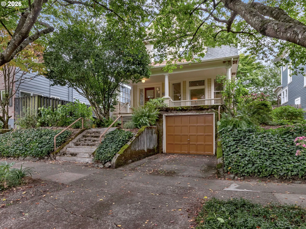
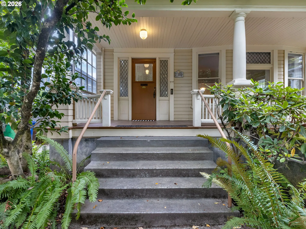
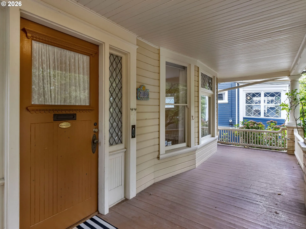
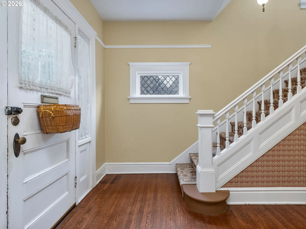
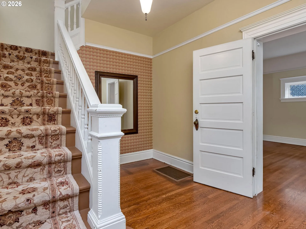
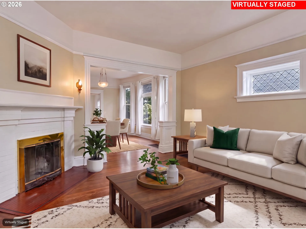
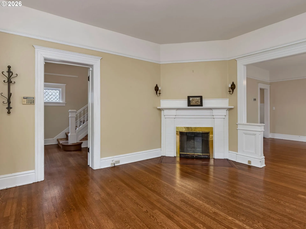
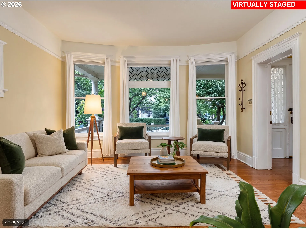
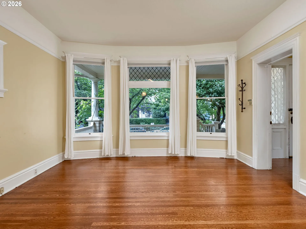
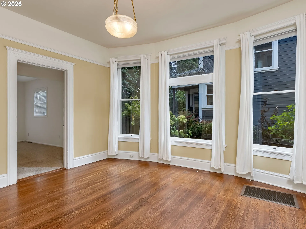
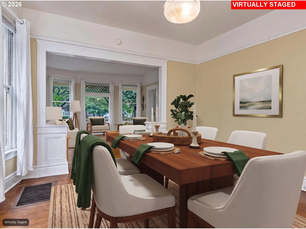
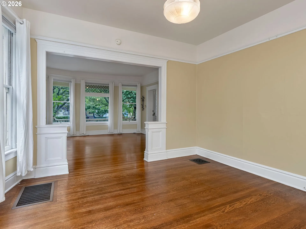
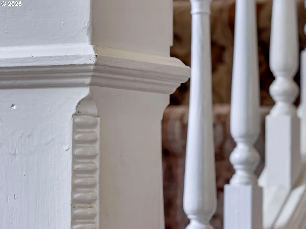
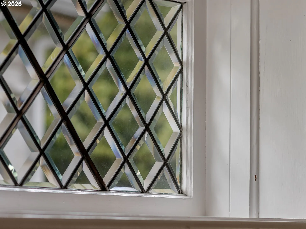
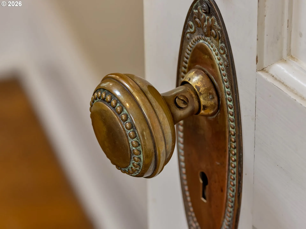
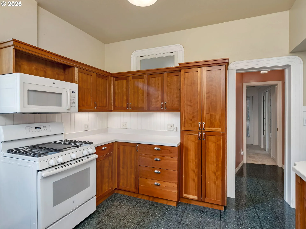
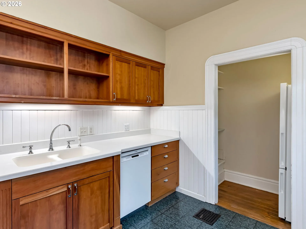
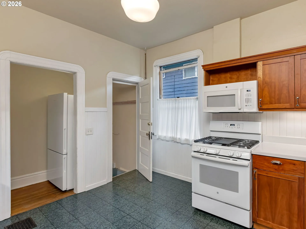
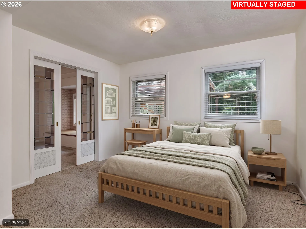
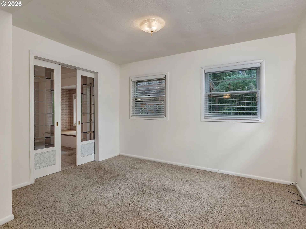
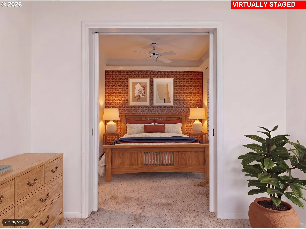
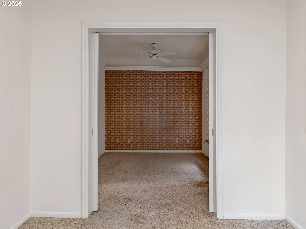
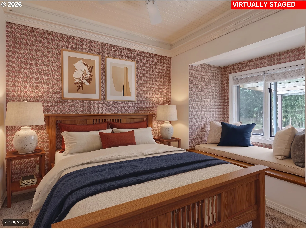
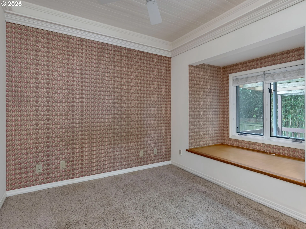
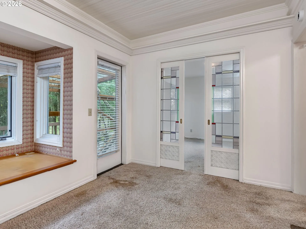
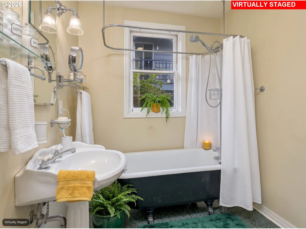
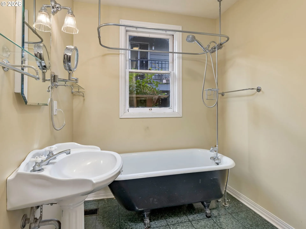
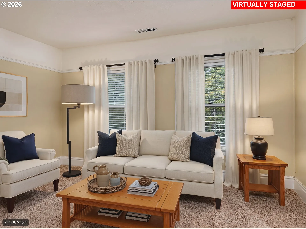
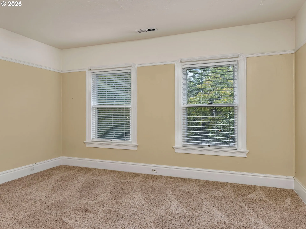
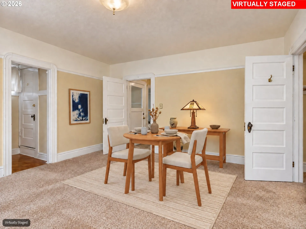
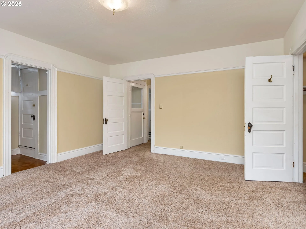
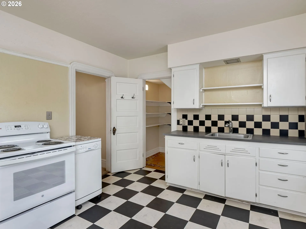
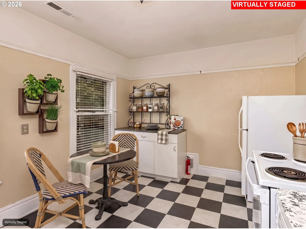
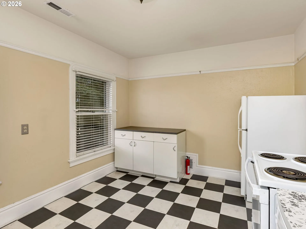
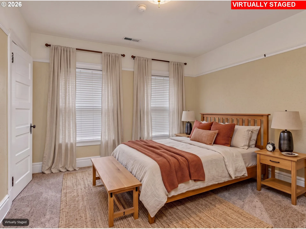
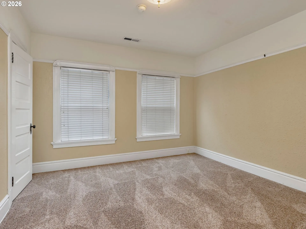
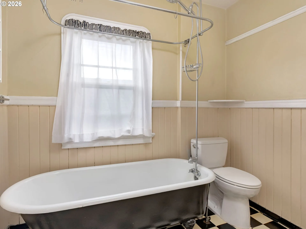
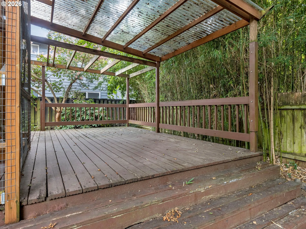
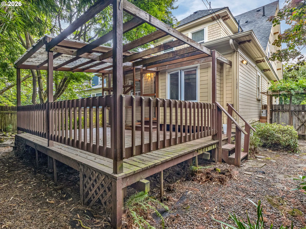
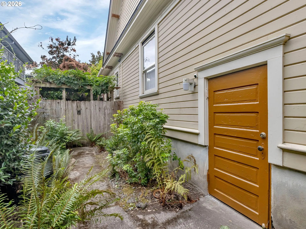
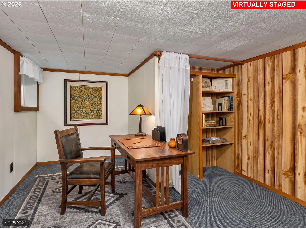
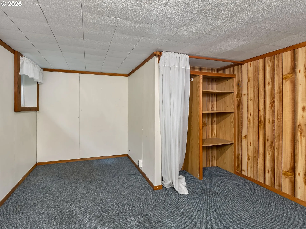
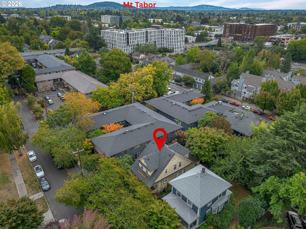
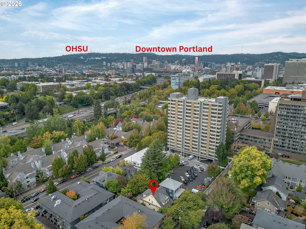
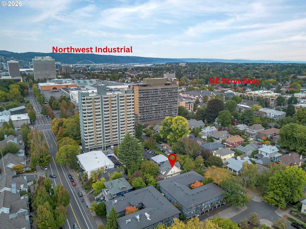
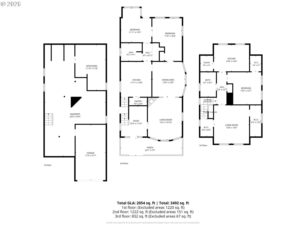
Perched above the quiet, tree-lined street, this handsome Old Portland home has the period details intact. Classic leaded glass windows, woodburning fireplace, over-mantle sconces, hardwood floors, and two clawfoot tubs. The wide, welcoming front porch is the perfect perch to wave to your neighbors as they pass by. While classified as a legal duplex (main floor and upper floor units), converting to a single residence can be as simple as removing two interior doors. Once inside the front door outfitted with a mail slot, a spacious foyer offers room for a sideboard to keep your keys, mail, and other necessities organized. The long wall is the ideal spot for hooks for your coats, raingear, dog leashes, and umbrellas (fall is coming!) To the right, a door opens to the beautiful living room, kept warm by a woodburning fireplace. The stately dining room opens to the living room, a perfect layout with holiday entertaining in the not-so-distant future. More tall, wide windows with leaded glass accents allow for plenty of natural light. The kitchen has enough room for your guests to join you for a glass of wine while you prepare meals. Two bedrooms and a full bath round out the main floor. Access the back deck (and catio!) from the second bedroom. Upstairs, a generous, bright family room for movie and game nights has its own kitchen so you can make snacks for the crowd without having to go downstairs. Another full bath and bedroom make the upstairs a perfect, private spot for your guests to stay, or perhaps a permanent, multi-generational habitat. A tuck-under garage allows carrying groceries inside a breeze, especially in rainy weather. The full basement’s high ceilings hint at the potential for more finished living space. Conveniently located minutes from freeways, MAX and bus lines, shopping, coffee, cafes, groceries, make sure this home is on your must-see list! [Home Energy Score = 1. HES Report at https://rpt.greenbuildingregistry.com/hes/OR10251869]
Details
Updated on September 17, 2026 at 4:09 pm-
MLS# 548359675
-
Price $699,000
-
Property Size 2998 Sqft
-
Land Area 0.11 Acres
-
Bedrooms 3
-
Bathrooms 2
-
Car Garage 1.0
-
Garage Size x x
-
Year Built 1904
-
Property Type SingleFamilyResidence, Residential
-
Property Status Active
-
Office Name Windermere Realty Trust
-
Agent Name Sarah Renard
-
Office Phone 503-284-7755
Additional details
-
Listing Terms Cash, Conventional
-
Sewer Public Sewer
-
Heating Forced Air
-
County Multnomah
-
Property Type Residential
-
Elementary School Buckman
-
Middle School Hosford
-
High School Cleveland
-
Architectural Style Other
Walkscore
Mortgage Calculator
-
Down Payment
-
Loan Amount
-
Monthly Mortgage Payment
-
PMI
-
Monthly HOA Fees
Contact Information
Similar Listings
- SingleFamilyResidence, Residential
- $624,999
- $634,999

- Condominium, Residential
- $205,000
- $219,000

- SingleFamilyResidence, Residential
- $415,000
- $425,000
 The listings you see here are pulled from the RMLS IDX feed and are meant exclusively for your personal, non-commercial snooping pleasure. You can’t use this info to build a Zillow clone, stalk your ex’s new house, or anything shady. It’s just here to help you find your next place to live. The data is considered reliable, but let’s be real—mistakes happen, and RMLS doesn’t guarantee it's 100% accurate. Double-check the details before you fall in love with that “3-bedroom charmer” that turns out to be a 1-bedroom with a sketchy garage conversion.
IDX information is provided exclusively for consumers’ personal, non-commercial use, it may not be used for any purpose other than to identify prospective properties consumers may be interested in purchasing, data is deemed reliable but is not guaranteed accurate by RMLS. All information provided is deemed reliable, but is not guaranteed and should be independently verified.
The listings you see here are pulled from the RMLS IDX feed and are meant exclusively for your personal, non-commercial snooping pleasure. You can’t use this info to build a Zillow clone, stalk your ex’s new house, or anything shady. It’s just here to help you find your next place to live. The data is considered reliable, but let’s be real—mistakes happen, and RMLS doesn’t guarantee it's 100% accurate. Double-check the details before you fall in love with that “3-bedroom charmer” that turns out to be a 1-bedroom with a sketchy garage conversion.
IDX information is provided exclusively for consumers’ personal, non-commercial use, it may not be used for any purpose other than to identify prospective properties consumers may be interested in purchasing, data is deemed reliable but is not guaranteed accurate by RMLS. All information provided is deemed reliable, but is not guaranteed and should be independently verified. 
