

5211 SW 19TH DR, Portland, OR 97239
- $774,900
- $824,900
5211 SW 19TH DR, Portland, OR 97239
- $774,900
- $824,900
Overview
- 4
- 3
- 2.0
- 2557 Sqft
- 1964
- SingleFamilyResidence, Residential
- 549236115
- 0.17 Acres
- Keller Williams Realty Professionals
- Rob Levy
Description
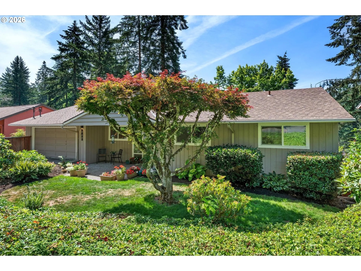
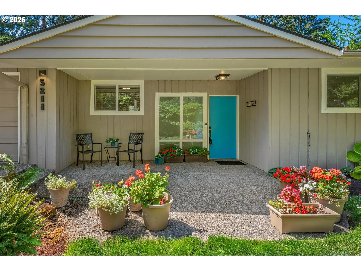
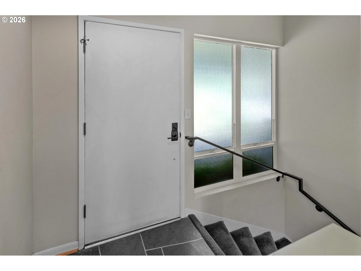
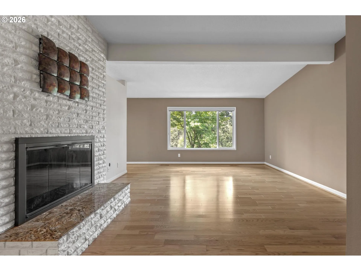
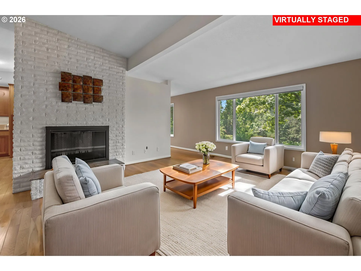
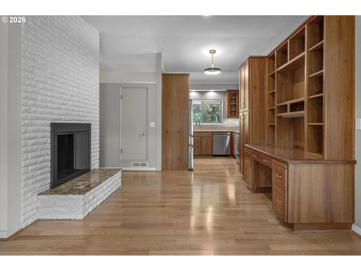
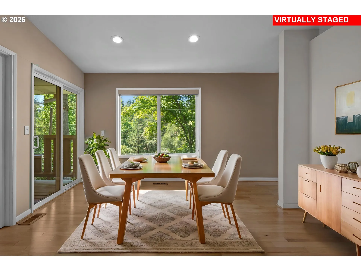
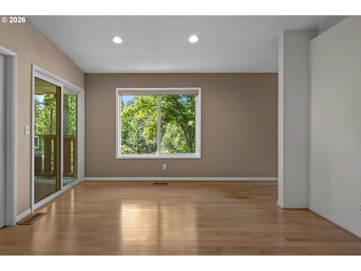
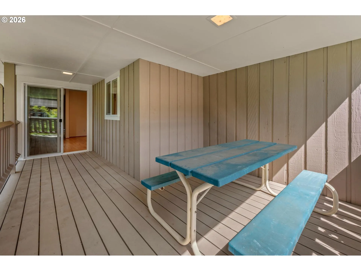
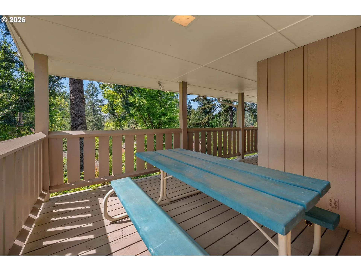
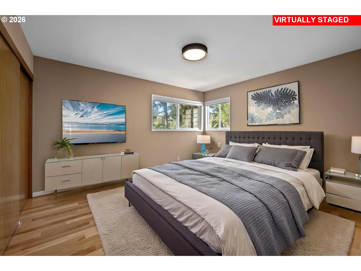
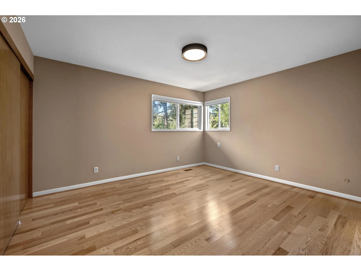
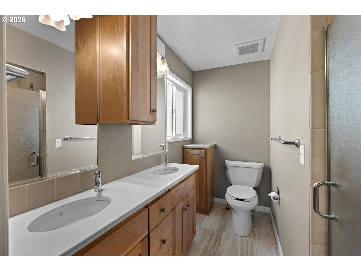
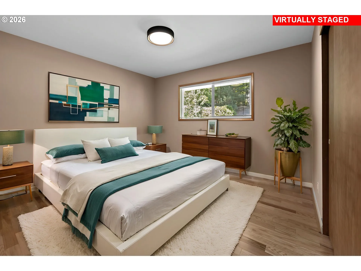
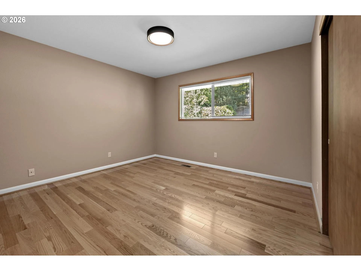
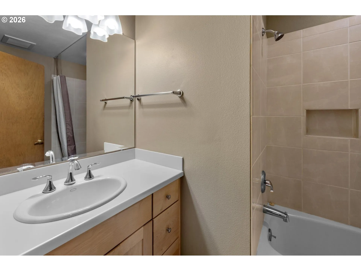
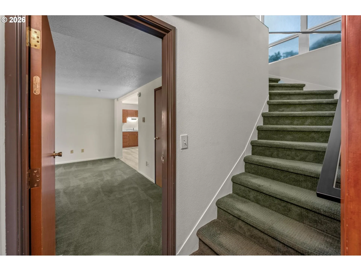
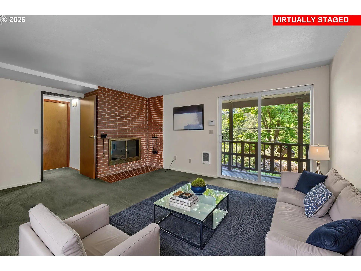
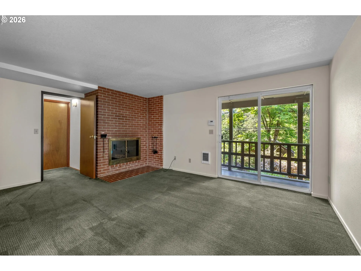
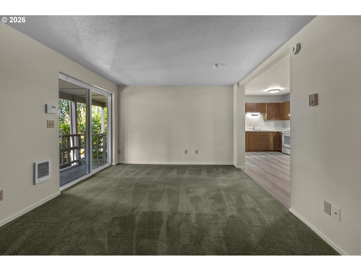
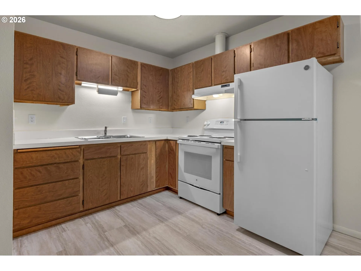
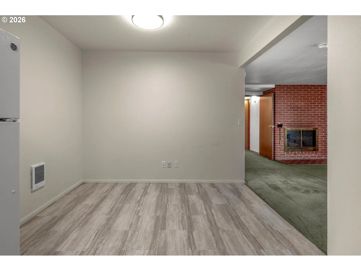
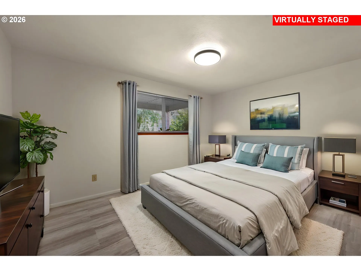
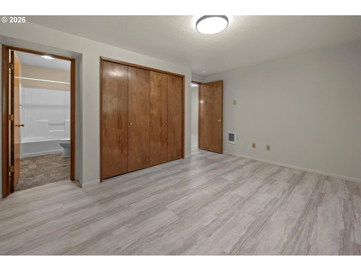
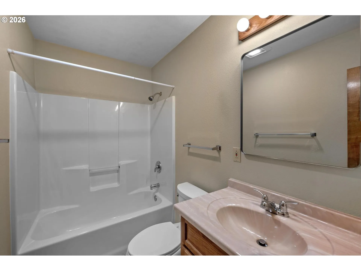
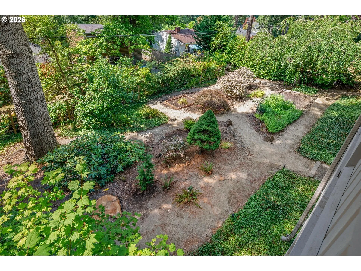
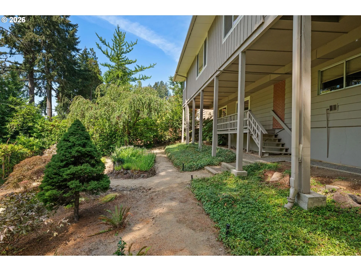
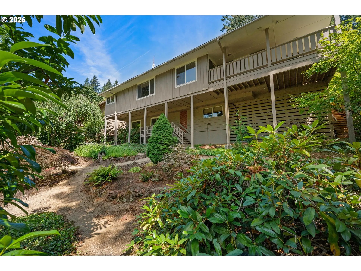
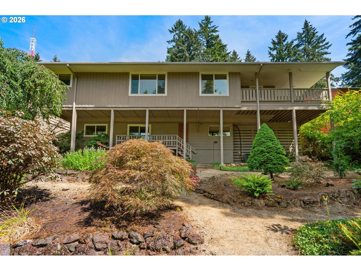
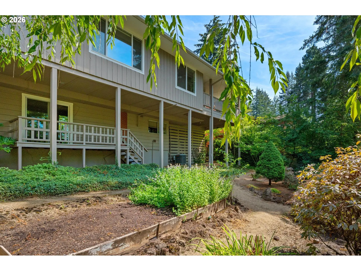
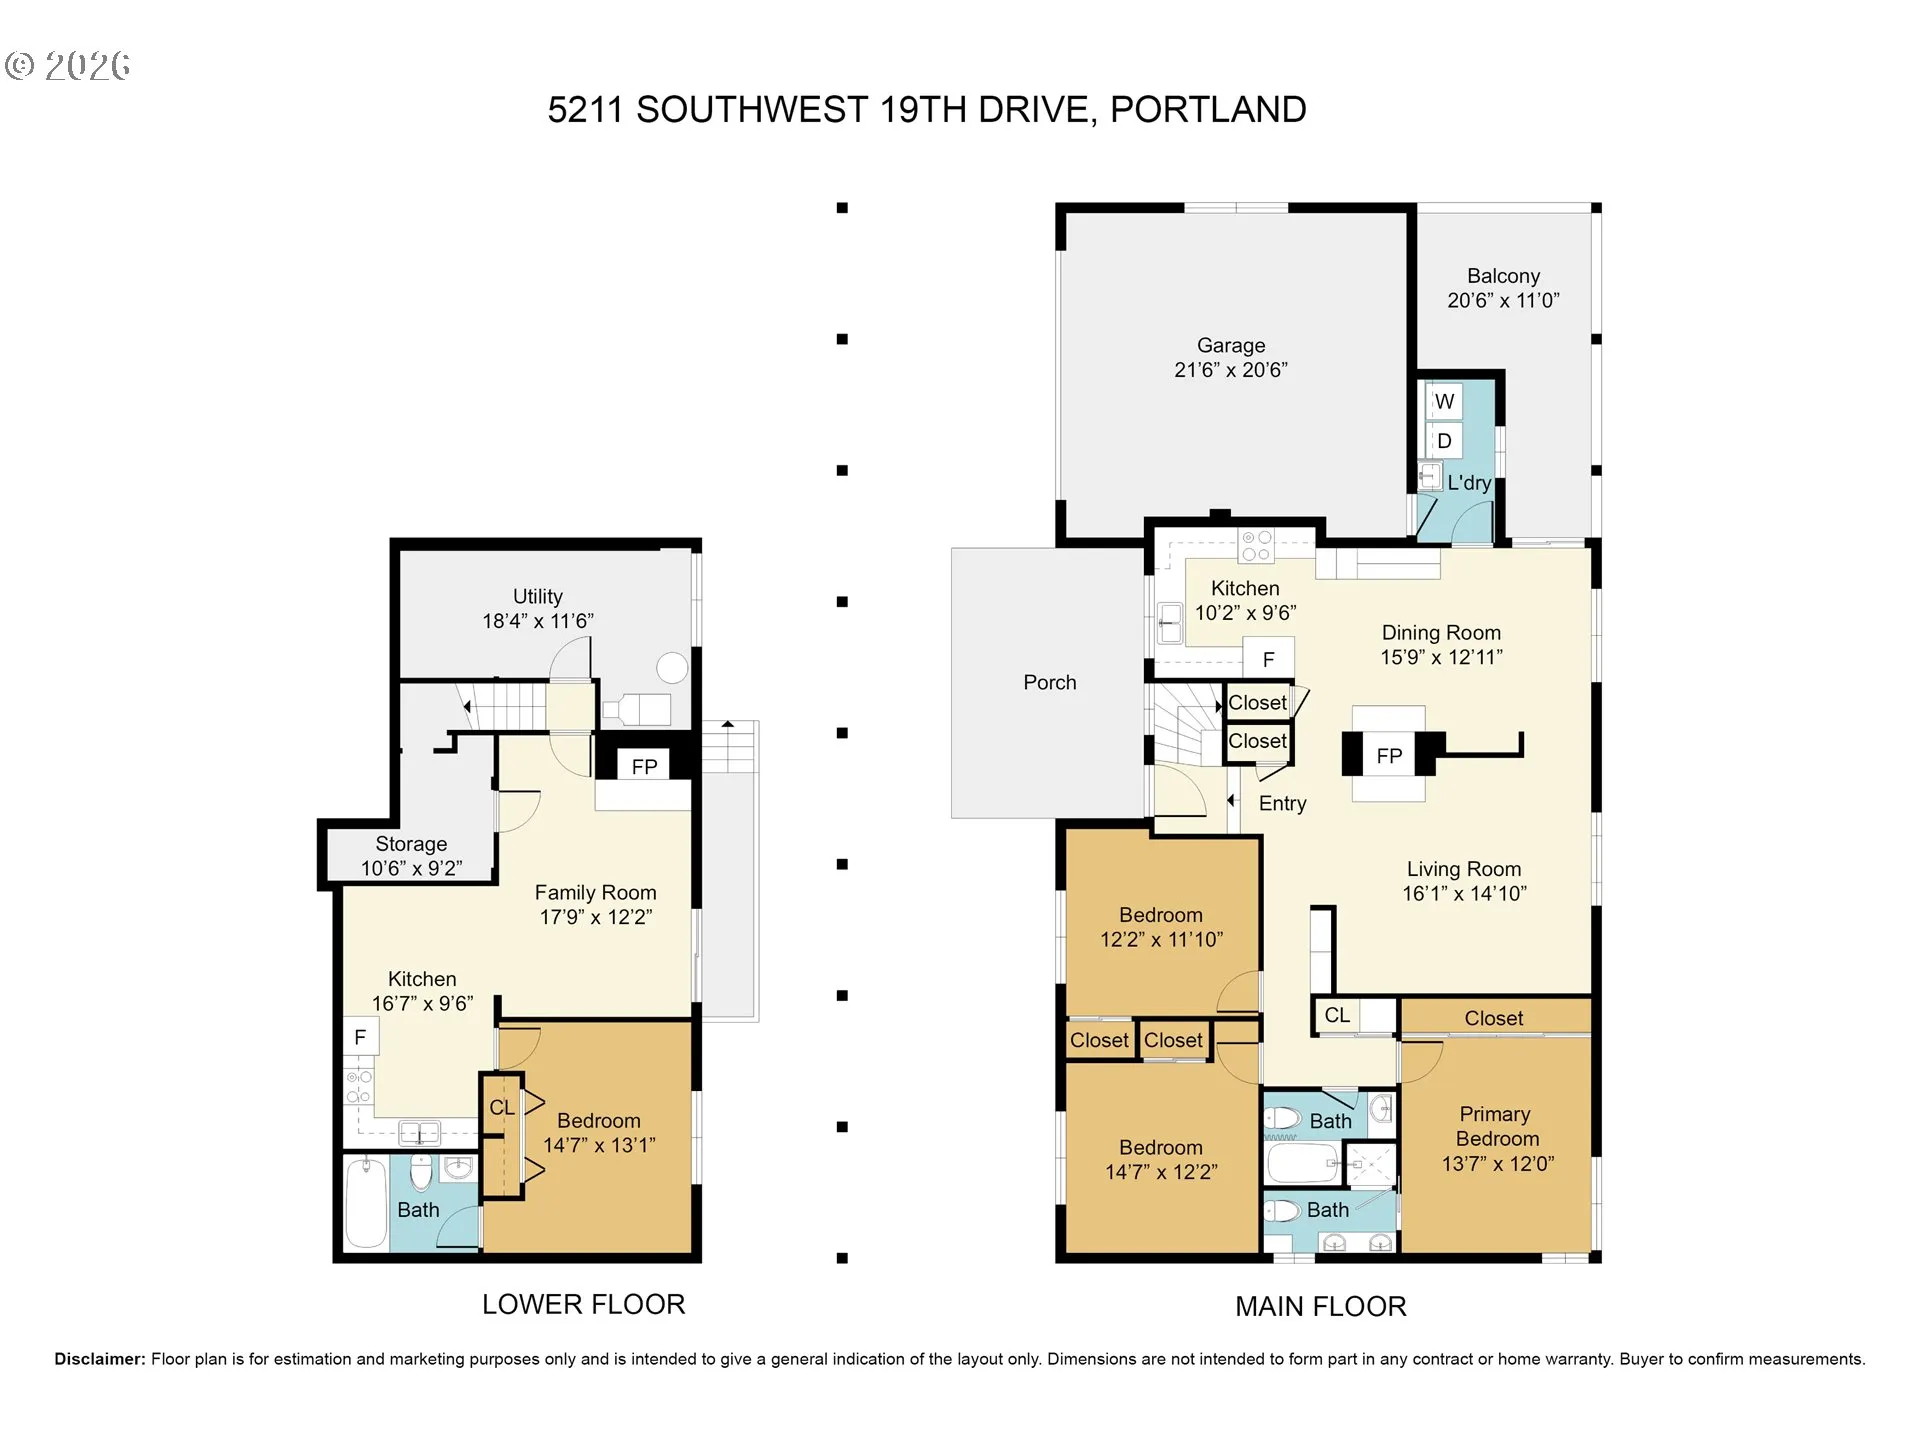
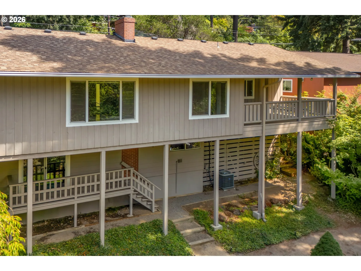
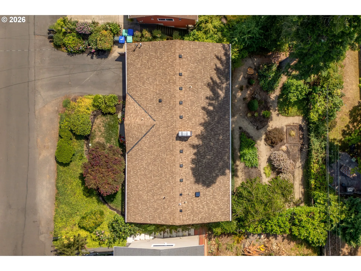
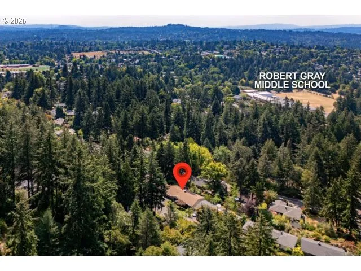
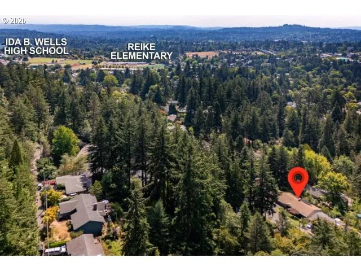
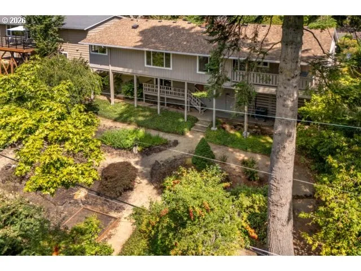
Terrific two level home with primary bedroom on main floor with no steps from garage to main level. This charming home has been exceedingly well taken care of and most all systems as well as the living area are recently updated. Engineered hardwood floors across the main level, with a west facing formal living room with a two sided masonry fireplace which also opens to the dining room. The dining room has a sliding door which opens to a spacious covered deck. The updated kitchen with custom cabinets, quartz counters and stainless appliances including an induction cooktop sits off the side of the dining room. The main level also has three bedrooms, including the primary suite complete with full bath, plus another full bathroom on the same floor. The lower level has a lockable sliding door access to outside, one additional bedroom and a full kitchen and even its own electric meter! Lots of storage, along with new furnace 2026, central AC 2025, kitchen updated in 2007, main floor bath 2024, empire pacific windows 2007, R59 insulation 2025, main water line 2023, two electrical panels 2007, and much much more. All this close to Hillsdale, schools, and downtown Portland. Basement apartment is NOT a legal ADU.
Details
Updated on September 8, 2026 at 6:18 pm-
MLS# 549236115
-
Price $774,900
-
Property Size 2557 Sqft
-
Land Area 0.17 Acres
-
Bedrooms 4
-
Bathrooms 3
-
Car Garage 2.0
-
Garage Size x x
-
Year Built 1964
-
Property Type SingleFamilyResidence, Residential
-
Property Status Active
-
Office Name Keller Williams Realty Professionals
-
Agent Name Rob Levy
-
Office Phone 503-546-9955
Additional details
-
Listing Terms Cash, Conventional, FHA, VALoan
-
Roof Composition
-
Sewer Public Sewer
-
Cooling Central Air
-
Heating Forced Air90, Zoned
-
County Multnomah
-
Property Type Residential
-
Parking Driveway
-
Elementary School Rieke
-
Middle School Robert Gray
-
High School Ida B Wells
-
Architectural Style Daylight Ranch
Walkscore
Mortgage Calculator
-
Down Payment
-
Loan Amount
-
Monthly Mortgage Payment
-
PMI
-
Monthly HOA Fees
Contact Information
Similar Listings
- Condominium, Residential
- $205,000
- $219,000

- Condominium, Residential
- $465,000
- $485,000

- SingleFamilyResidence, Residential
- $415,000
- $425,000
 The listings you see here are pulled from the RMLS IDX feed and are meant exclusively for your personal, non-commercial snooping pleasure. You can’t use this info to build a Zillow clone, stalk your ex’s new house, or anything shady. It’s just here to help you find your next place to live. The data is considered reliable, but let’s be real—mistakes happen, and RMLS doesn’t guarantee it's 100% accurate. Double-check the details before you fall in love with that “3-bedroom charmer” that turns out to be a 1-bedroom with a sketchy garage conversion.
IDX information is provided exclusively for consumers’ personal, non-commercial use, it may not be used for any purpose other than to identify prospective properties consumers may be interested in purchasing, data is deemed reliable but is not guaranteed accurate by RMLS. All information provided is deemed reliable, but is not guaranteed and should be independently verified.
The listings you see here are pulled from the RMLS IDX feed and are meant exclusively for your personal, non-commercial snooping pleasure. You can’t use this info to build a Zillow clone, stalk your ex’s new house, or anything shady. It’s just here to help you find your next place to live. The data is considered reliable, but let’s be real—mistakes happen, and RMLS doesn’t guarantee it's 100% accurate. Double-check the details before you fall in love with that “3-bedroom charmer” that turns out to be a 1-bedroom with a sketchy garage conversion.
IDX information is provided exclusively for consumers’ personal, non-commercial use, it may not be used for any purpose other than to identify prospective properties consumers may be interested in purchasing, data is deemed reliable but is not guaranteed accurate by RMLS. All information provided is deemed reliable, but is not guaranteed and should be independently verified. 
