


Overview
- 5
- 6
- 6.0
- 4887 Sqft
- 1984
- SingleFamilyResidence, Residential
- 549499417
- 10.05 Acres
- Triple Oaks Realty LLC
- Jon Burke
Description
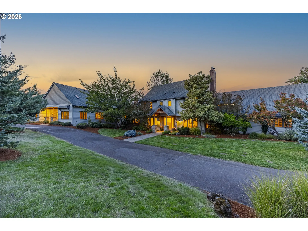
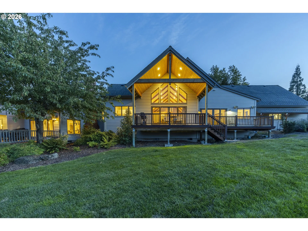
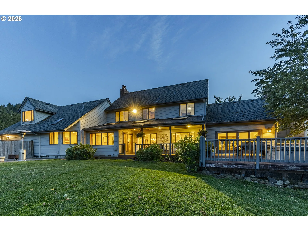
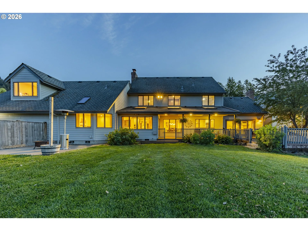
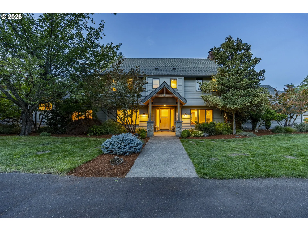
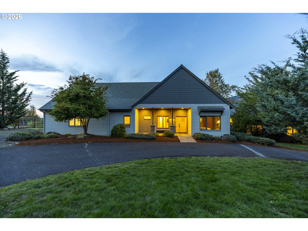
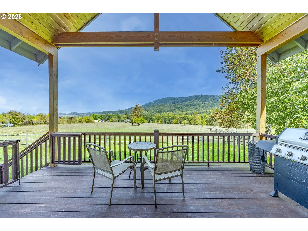
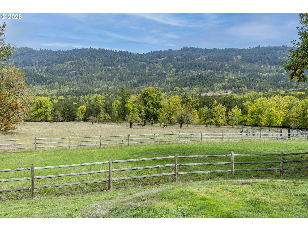
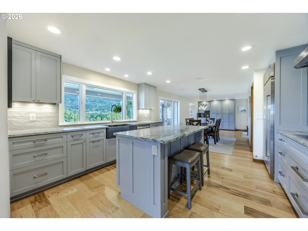
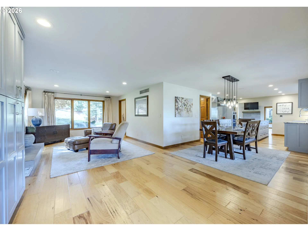
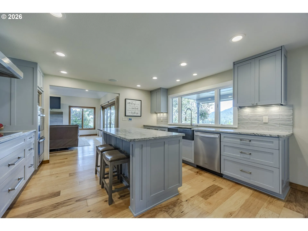
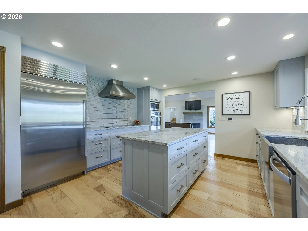
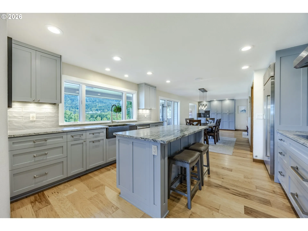
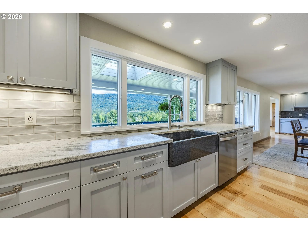
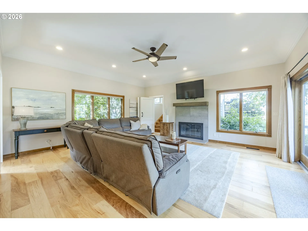
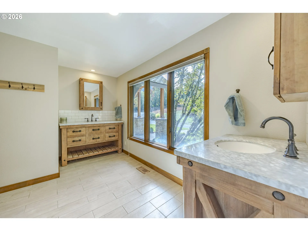
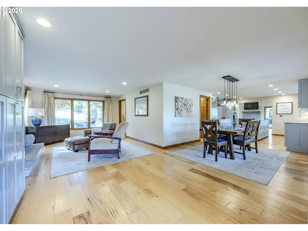
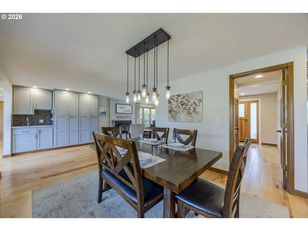
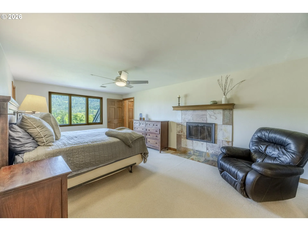
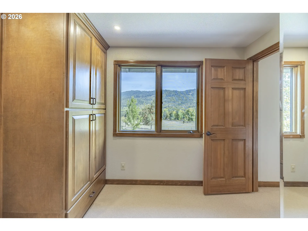
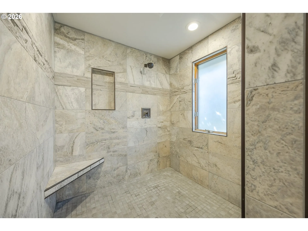
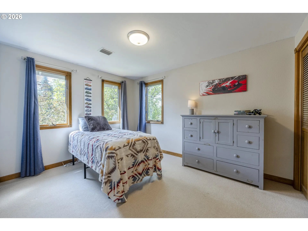
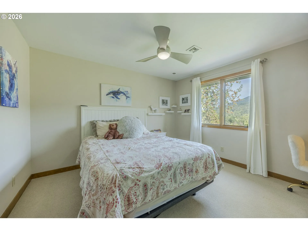
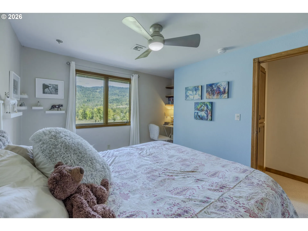
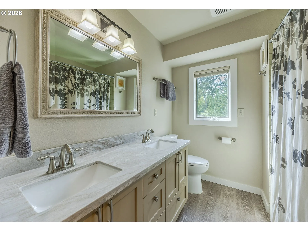
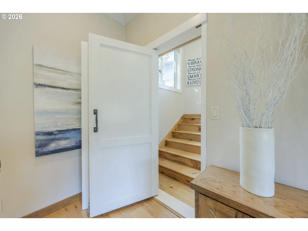
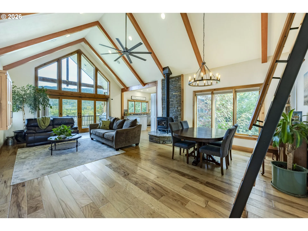
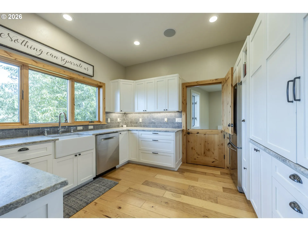
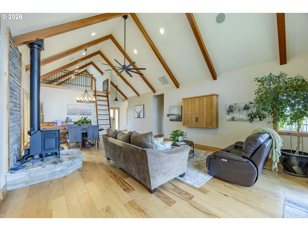
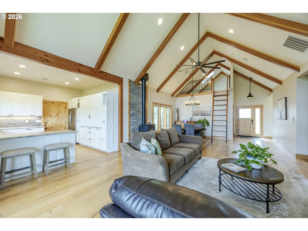
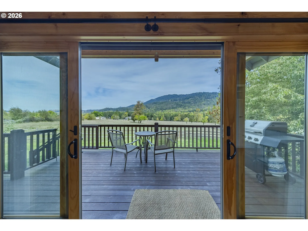
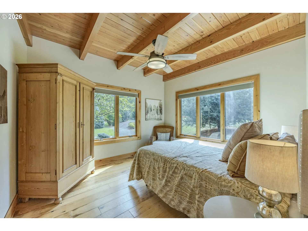
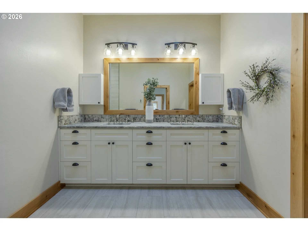
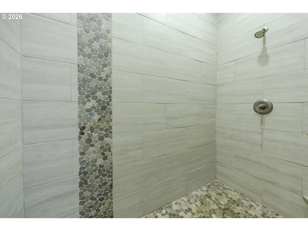
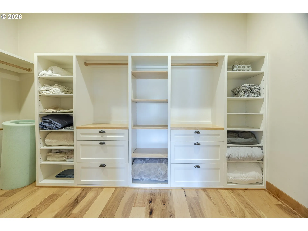
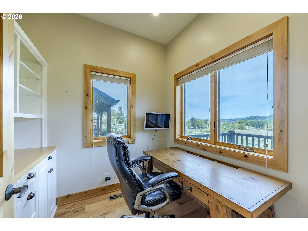
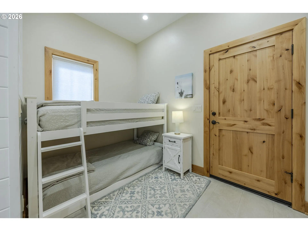
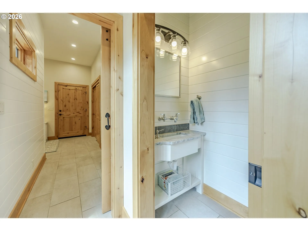
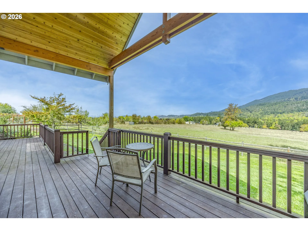
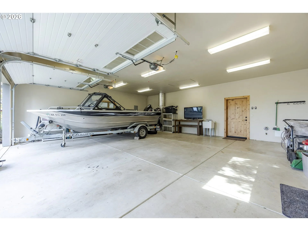
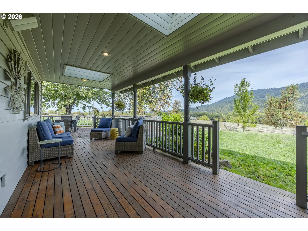
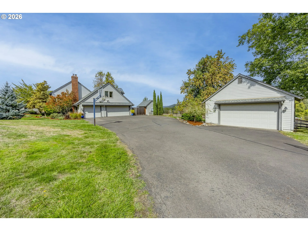
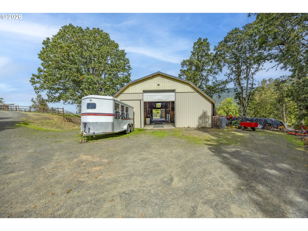
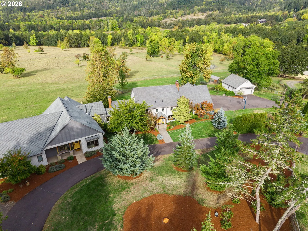
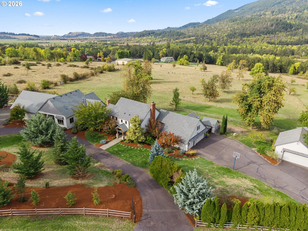
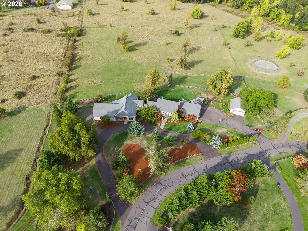
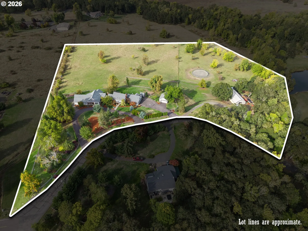
Exceptional multi-generational property on 10 acres in the gated Country View Estates community in the Coburg Hills. Offering nearly 4, 900 SF of combined living space, this property provides flexibility for extended family, guests or separate living quarters while maintaining privacy for everyone. The property is currently in farm tax deferral, providing reduced property taxes. The 3, 310 SF main home features 3 bedrooms, 3 bathrooms and a spacious bonus room currently used as a 4th bedroom. Originally built in 1984, the home has been recently updated, including the kitchen and all bathrooms, blending modern finishes with a comfortable country setting. A secret bookcase connects the main home to the charming attached residence, which offers just under 1, 600 SF with vaulted ceilings, 2 bedrooms or bedroom and den, a loft and its own inviting living spaces. Enjoy incredible views across the Coburg Hills and surrounding countryside, with deer, turkeys and other wildlife frequently passing through. The fully fenced acreage currently accommodates horses and cattle, with plenty of usable space for animals, recreation and country living. A 6-stall barn and shop provide excellent space for horses, equipment, hobbies and storage. Located behind the gates of Country View Estates, this property brings together privacy, acreage, expansive views and a versatile multi-generational floor plan—all just minutes from Eugene and Coburg.
Details
Updated on October 27, 2026 at 7:12 am-
MLS# 549499417
-
Price $2,275,000
-
Property Size 4887 Sqft
-
Land Area 10.05 Acres
-
Bedrooms 5
-
Bathrooms 6
-
Car Garage 6.0
-
Garage Size x x
-
Year Built 1984
-
Property Type SingleFamilyResidence, Residential
-
Property Status Active
-
Office Name Triple Oaks Realty LLC
-
Agent Name Jon Burke
-
Office Phone 541-636-3666
Additional details
-
Listing Terms Cash, Conventional, VALoan
-
Roof Composition
-
Sewer Septic Tank
-
Cooling Central Air, Heat Pump
-
Heating Forced Air
-
County Lane
-
Property Type Residential
-
Parking Driveway, RVAccess Parking
-
Elementary School Gilham
-
Middle School Cal Young
-
High School Sheldon
-
Architectural Style Stories2, Traditional
Walkscore
Mortgage Calculator
-
Down Payment
-
Loan Amount
-
Monthly Mortgage Payment
-
PMI
-
Monthly HOA Fees
Contact Information
Similar Listings
- Condominium, Residential
- $290,000

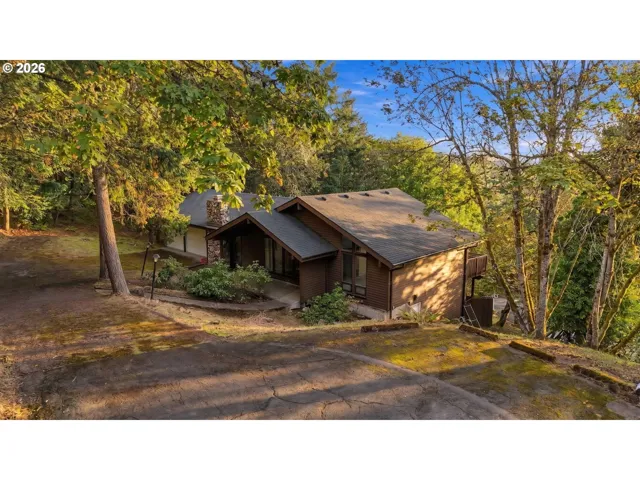
- SingleFamilyResidence, Residential
- $499,900
- $549,900
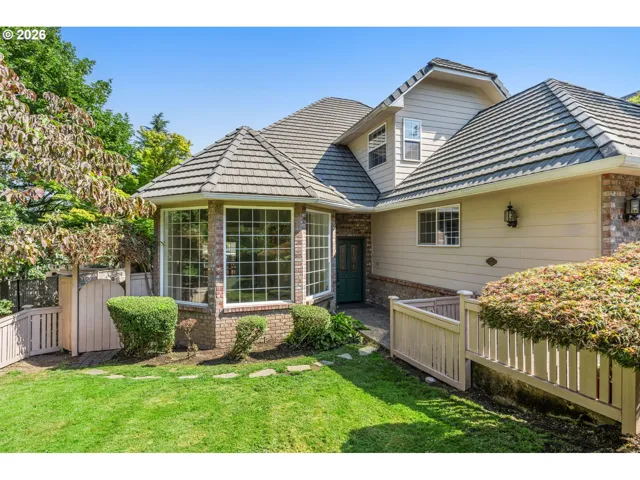
- SingleFamilyResidence, Residential
- $699,000
 The listings you see here are pulled from the RMLS IDX feed and are meant exclusively for your personal, non-commercial snooping pleasure. You can’t use this info to build a Zillow clone, stalk your ex’s new house, or anything shady. It’s just here to help you find your next place to live. The data is considered reliable, but let’s be real—mistakes happen, and RMLS doesn’t guarantee it's 100% accurate. Double-check the details before you fall in love with that “3-bedroom charmer” that turns out to be a 1-bedroom with a sketchy garage conversion.
IDX information is provided exclusively for consumers’ personal, non-commercial use, it may not be used for any purpose other than to identify prospective properties consumers may be interested in purchasing, data is deemed reliable but is not guaranteed accurate by RMLS. All information provided is deemed reliable, but is not guaranteed and should be independently verified.

