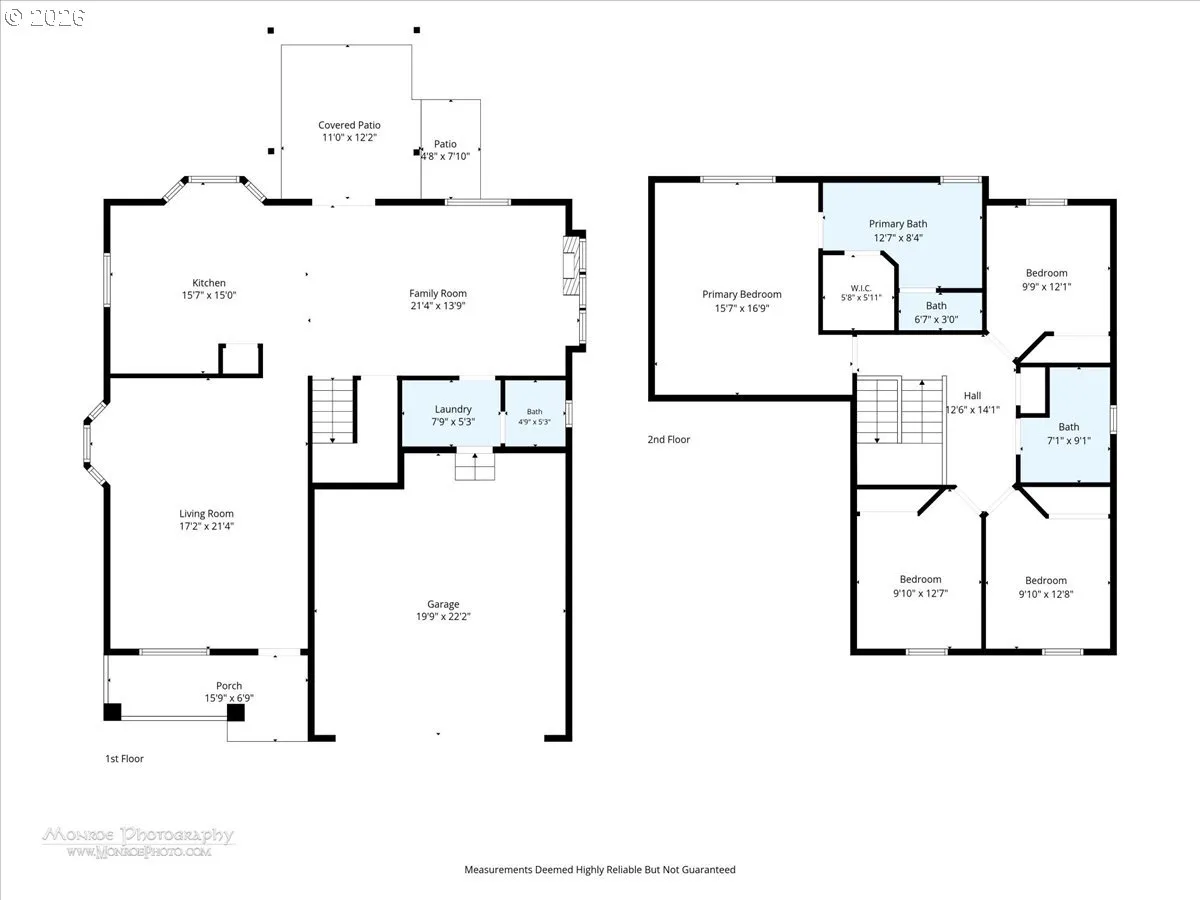
Overview
- 4
- 3
- 2.0
- 2113 Sqft
- 2006
- SingleFamilyResidence, Residential
- 550448828
- 0.12 Acres
- John L. Scott Market Center
- Alana Walters
Description
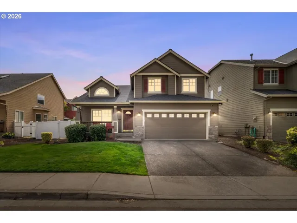
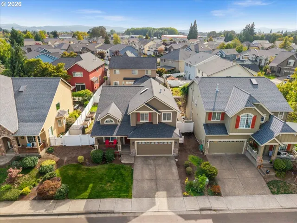
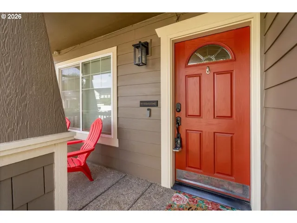
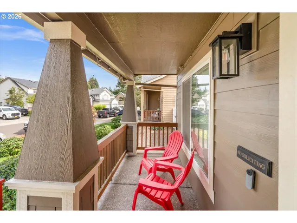
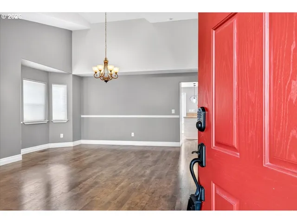
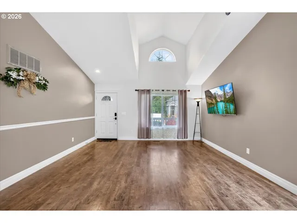
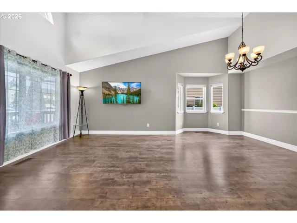
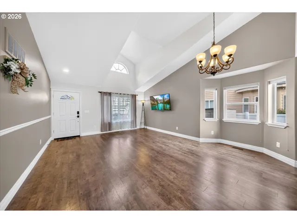
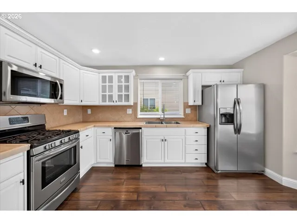
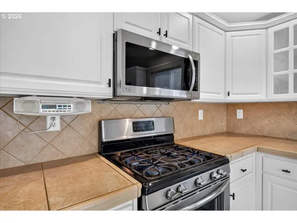
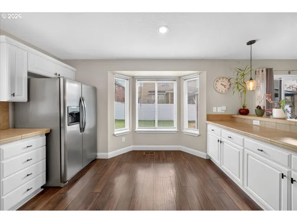
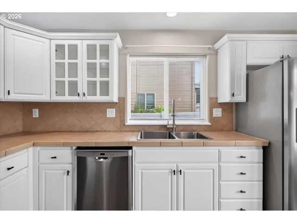
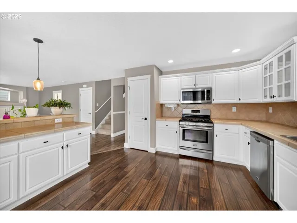
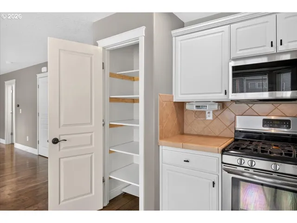
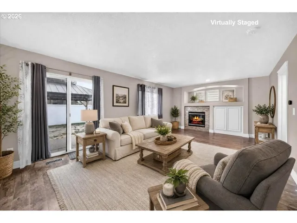
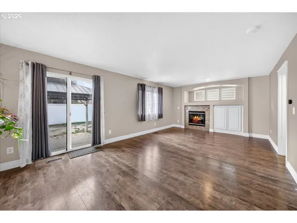
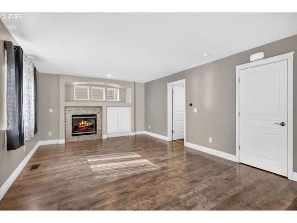
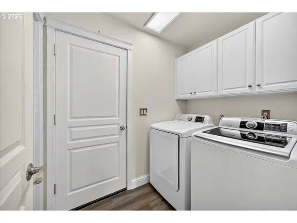
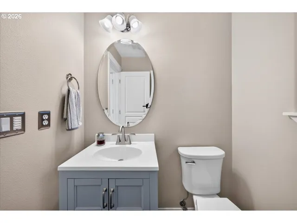
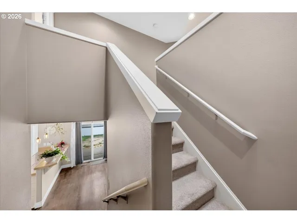
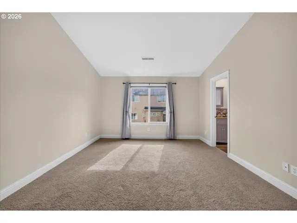
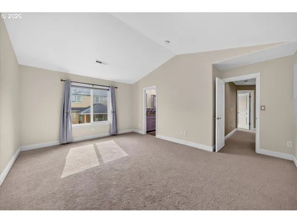
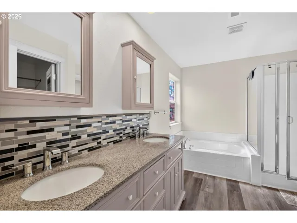
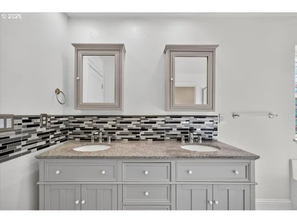
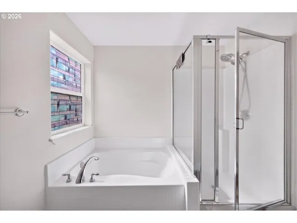
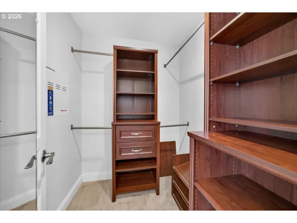
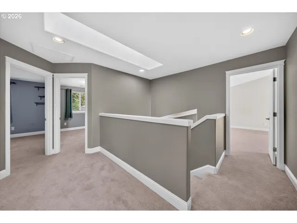
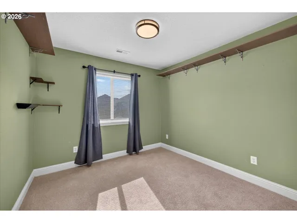
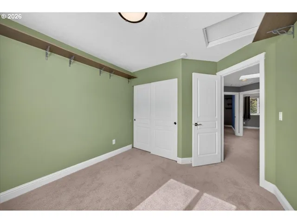
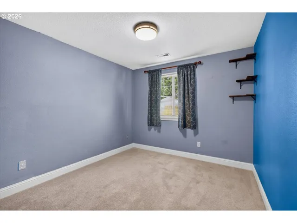
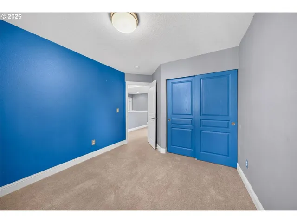
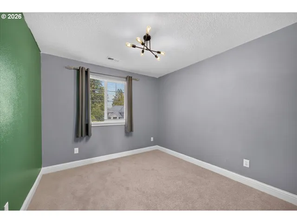
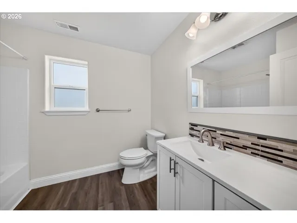
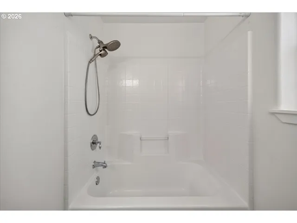
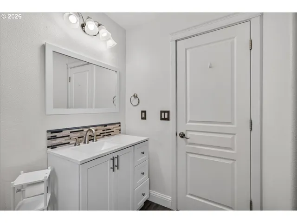
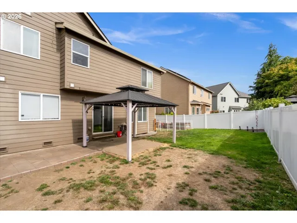
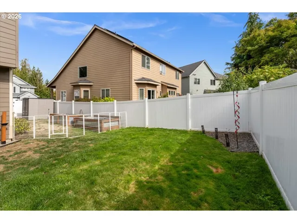
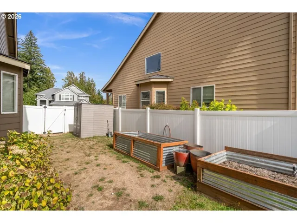
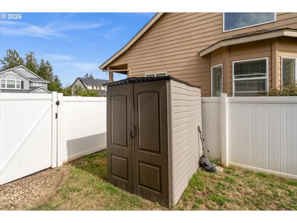
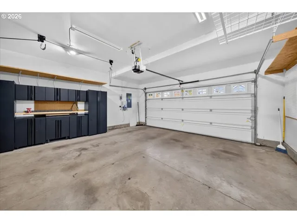
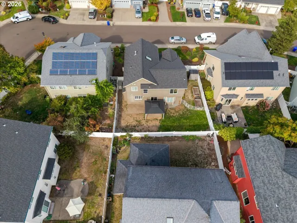
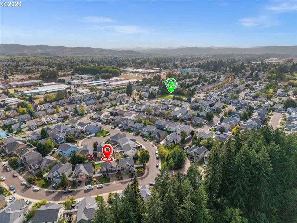
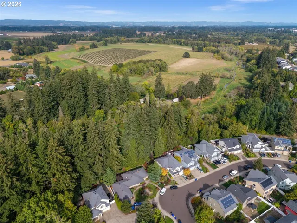
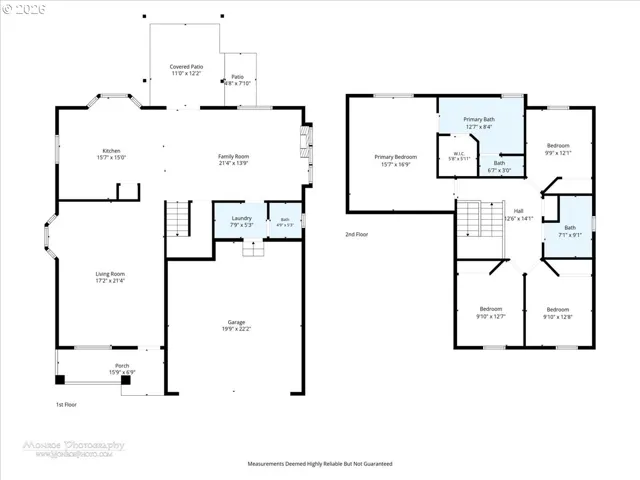
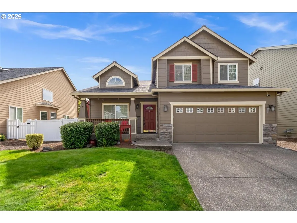
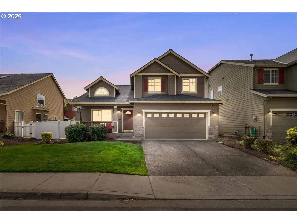
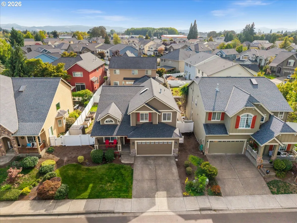
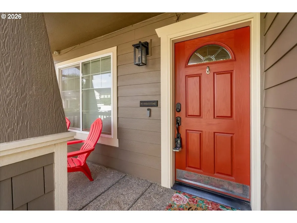
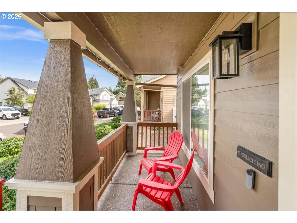
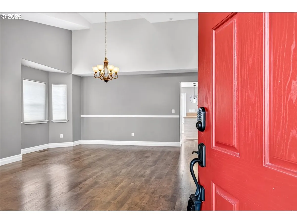
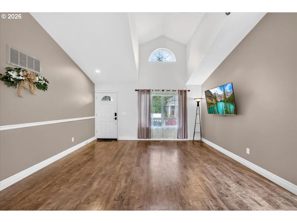
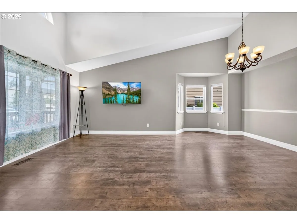
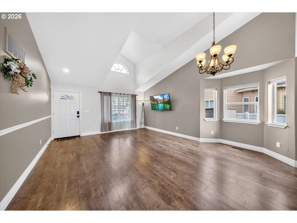
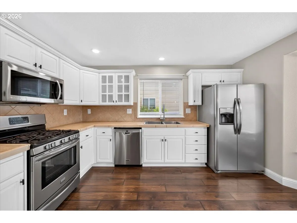
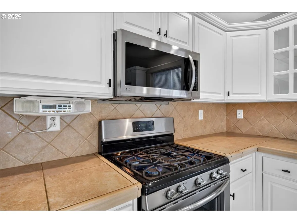
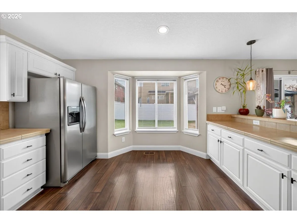
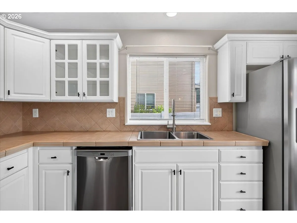
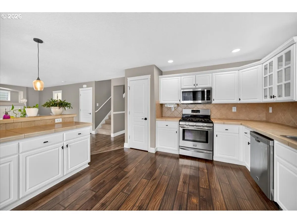
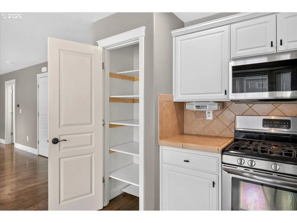
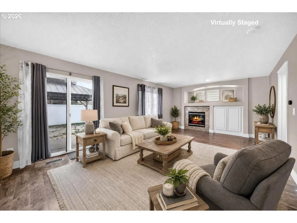
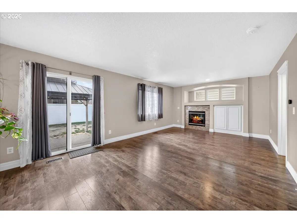
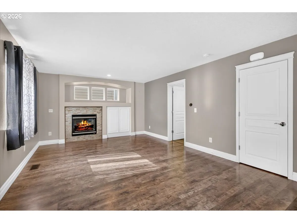
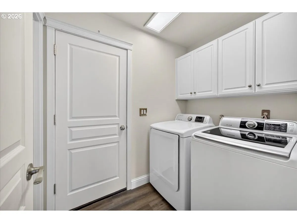
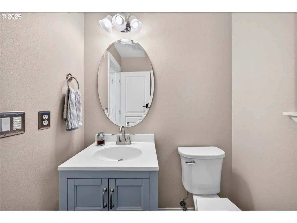
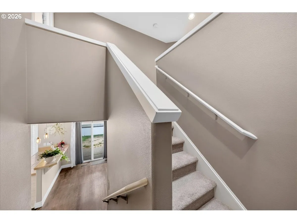
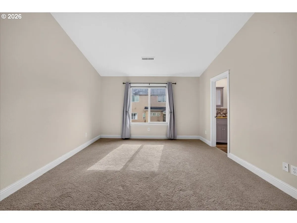
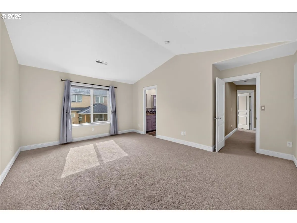
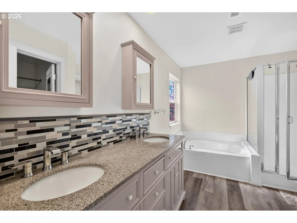
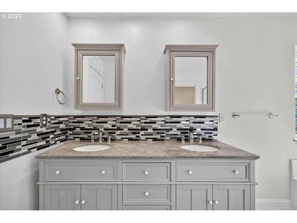
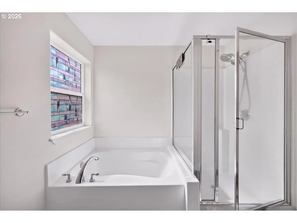
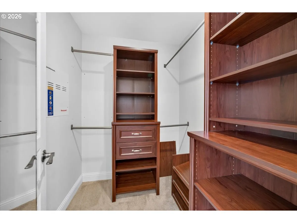
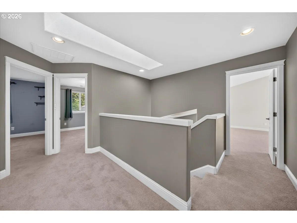
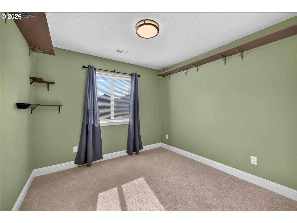
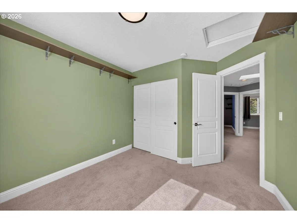
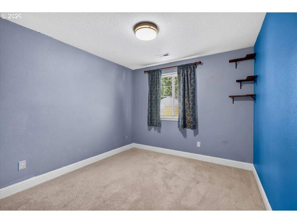
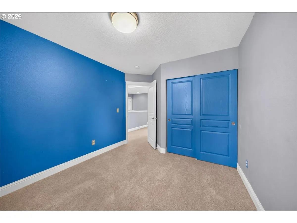
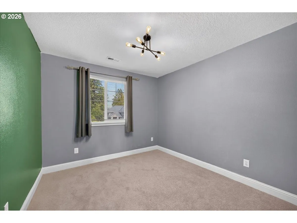
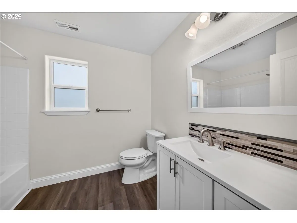
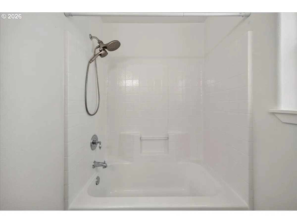
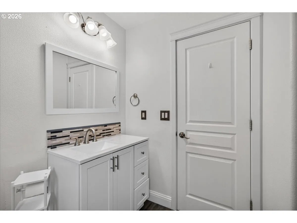
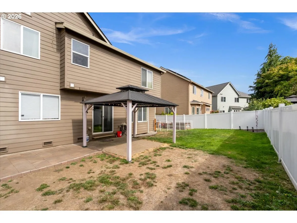
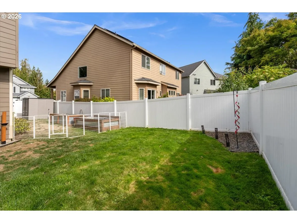
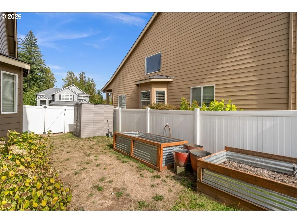
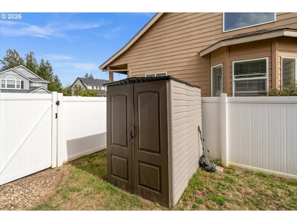
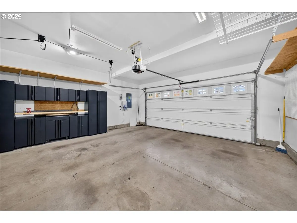
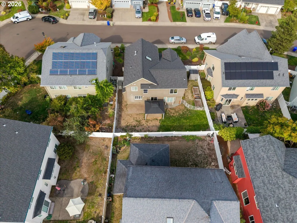
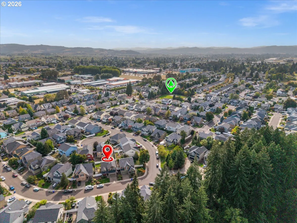
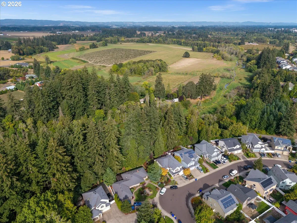
Wonderfully updated and move-in ready, this traditional two-story home in Hobbs Farm Estates welcomes you with a sweet front porch, vaulted ceilings, and over 2,100 sq. ft. of thoughtfully designed living space—inside and out! The inviting main level features a formal vaulted living room, dining area with bay window, and a spacious bonus/family area with gas fireplace and slider opening to the fully fenced backyard. Step outside to your own entertaining retreat with a gazebo-covered patio, ceiling fan for those warm summer evenings, raised garden beds, and tool shed. The fantastic, easy-flow kitchen offers an eating area, bay window, stainless appliances, gas range, pantry, and eat bar—perfect for everyday meals or gathering with friends and family. Upstairs, you’ll find four spacious bedrooms and two updated bathrooms, including a generous primary suite with private ensuite, separate shower, soaking tub, double vanity, and walk-in closets with organizers. The oversized 2-car garage delivers even more functionality with a workbench, storage cabinets, shelving, and an overhead kayak pulley system—ideal for keeping everything organized and ready for your next adventure. Numerous updates include a new roof with skylight and transferable warranty (2024), newer kitchen appliances, exterior paint (2023), new carpet (2026), newer flooring, updated lighting throughout, and a refreshed fireplace tile surround. Google cameras, TV and mount, remote, and all appliances are included! Enjoy the added convenience of an HOA that maintains the neighborhood park, commons, and front lawn—all for just $85/month. Comfort, updates, outdoor living, storage, and thoughtful extras—this Hobbs Farm Estates home checks all the boxes!
Details
Updated on September 16, 2026 at 4:46 pm-
MLS# 550448828
-
Price $589,000
-
Property Size 2113 Sqft
-
Land Area 0.12 Acres
-
Bedrooms 4
-
Bathrooms 3
-
Car Garage 2.0
-
Garage Size x x
-
Year Built 2006
-
Property Type SingleFamilyResidence, Residential
-
Property Status Active
-
Office Name John L. Scott Market Center
-
Agent Name Alana Walters
-
Office Phone 503-359-9100
Additional details
-
Listing Terms Cash, Conventional, FHA, USDALoan, VALoan
-
Association Fee 85.0
-
Roof Composition
-
Sewer Public Sewer
-
Cooling Central Air
-
Heating Forced Air
-
County Washington
-
Property Type Residential
-
Parking Driveway, Off Street
-
Elementary School Free Orchards
-
Middle School Evergreen
-
High School Glencoe
-
Architectural Style Stories2, Traditional
Walkscore
Mortgage Calculator
-
Down Payment
-
Loan Amount
-
Monthly Mortgage Payment
-
PMI
-
Monthly HOA Fees
Contact Information
Similar Listings
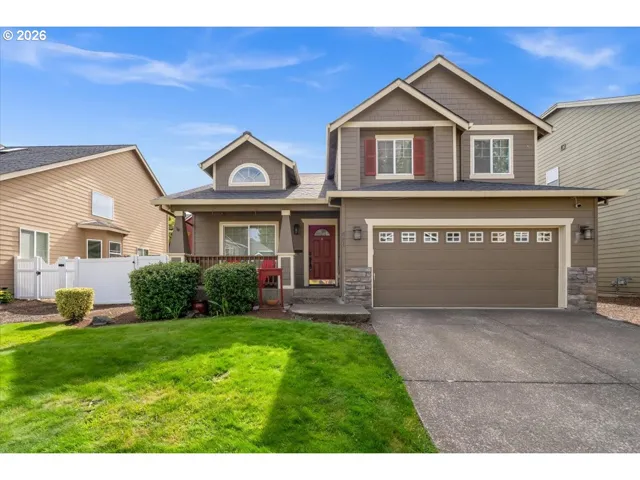
- SingleFamilyResidence, Residential
- $589,000

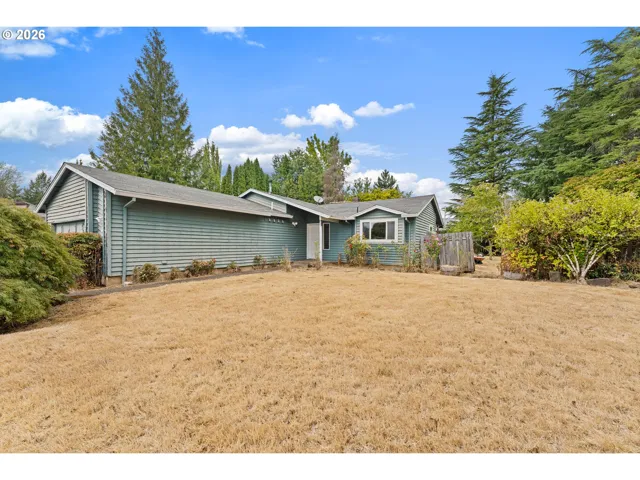
- SingleFamilyResidence, Residential
- $375,000
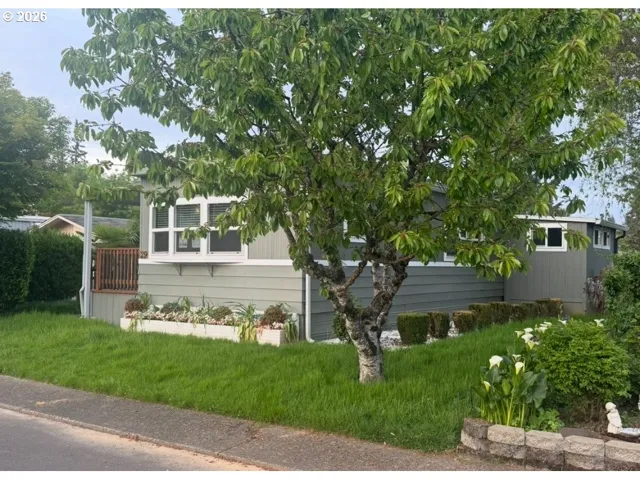
- ManufacturedHomeinPark, Residential
- $89,000
- $98,000
 The listings you see here are pulled from the RMLS IDX feed and are meant exclusively for your personal, non-commercial snooping pleasure. You can’t use this info to build a Zillow clone, stalk your ex’s new house, or anything shady. It’s just here to help you find your next place to live. The data is considered reliable, but let’s be real—mistakes happen, and RMLS doesn’t guarantee it's 100% accurate. Double-check the details before you fall in love with that “3-bedroom charmer” that turns out to be a 1-bedroom with a sketchy garage conversion.
IDX information is provided exclusively for consumers’ personal, non-commercial use, it may not be used for any purpose other than to identify prospective properties consumers may be interested in purchasing, data is deemed reliable but is not guaranteed accurate by RMLS. All information provided is deemed reliable, but is not guaranteed and should be independently verified.
The listings you see here are pulled from the RMLS IDX feed and are meant exclusively for your personal, non-commercial snooping pleasure. You can’t use this info to build a Zillow clone, stalk your ex’s new house, or anything shady. It’s just here to help you find your next place to live. The data is considered reliable, but let’s be real—mistakes happen, and RMLS doesn’t guarantee it's 100% accurate. Double-check the details before you fall in love with that “3-bedroom charmer” that turns out to be a 1-bedroom with a sketchy garage conversion.
IDX information is provided exclusively for consumers’ personal, non-commercial use, it may not be used for any purpose other than to identify prospective properties consumers may be interested in purchasing, data is deemed reliable but is not guaranteed accurate by RMLS. All information provided is deemed reliable, but is not guaranteed and should be independently verified.