Overview
- 3
- 1
- 1.0
- 1151 Sqft
- 1955
- SingleFamilyResidence, Residential
- 551030930
- 0.3 Acres
- Valley Realty
- Roger Hutson
Description
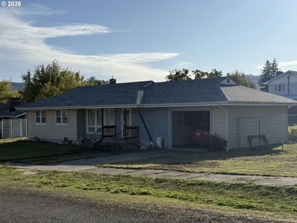
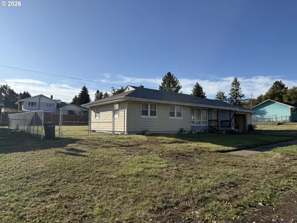
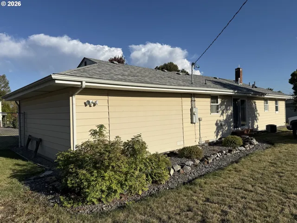
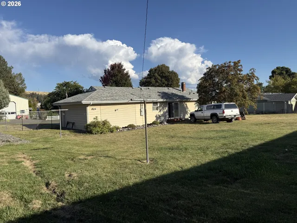
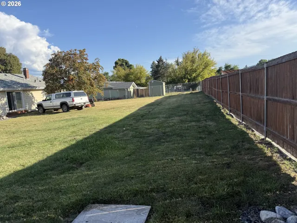
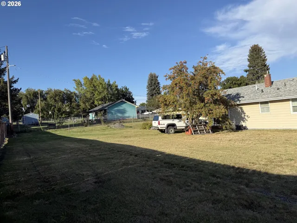
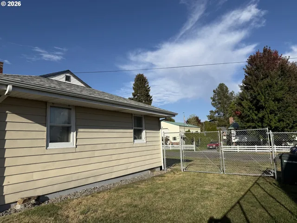
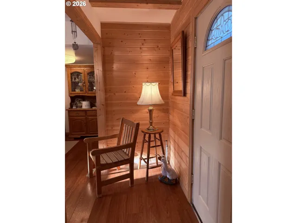
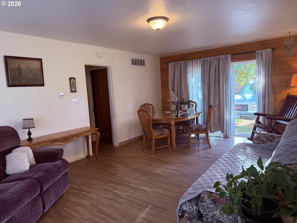
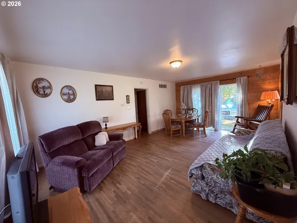
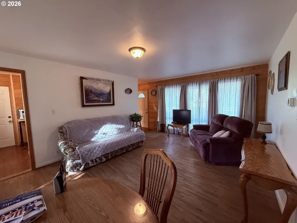
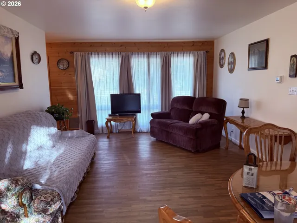
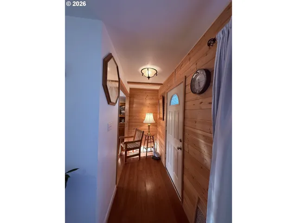
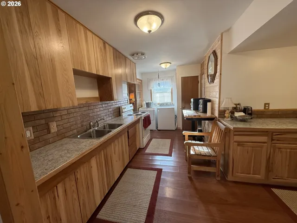
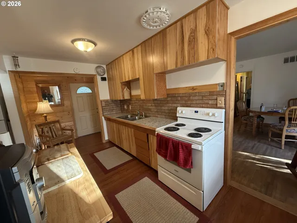
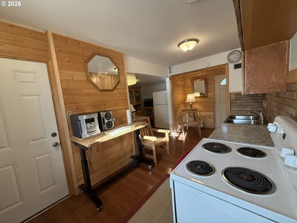
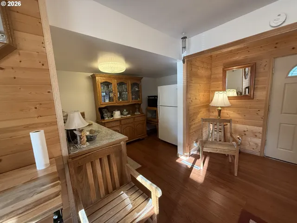
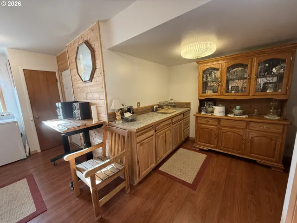
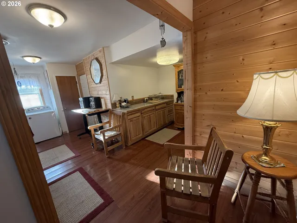
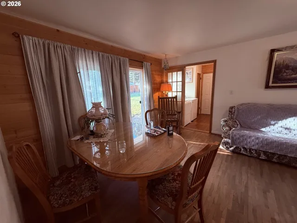
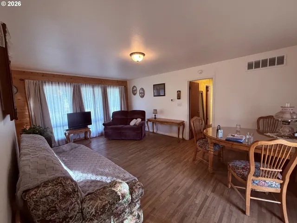
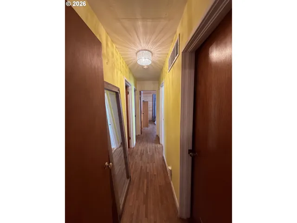
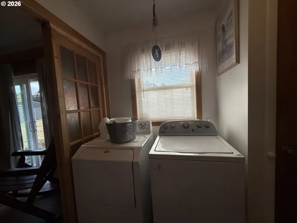
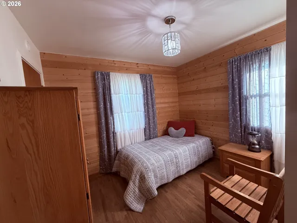
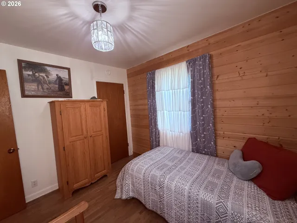
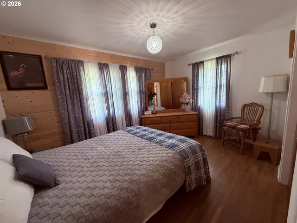
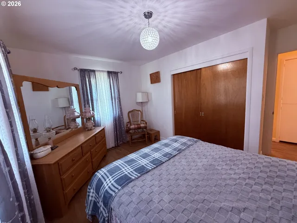
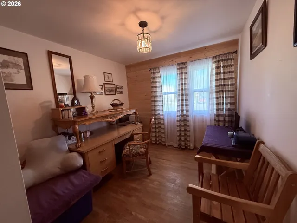
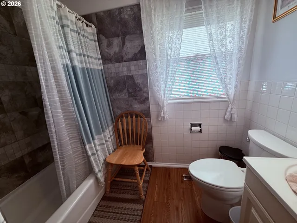
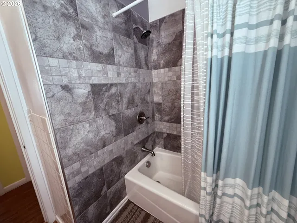
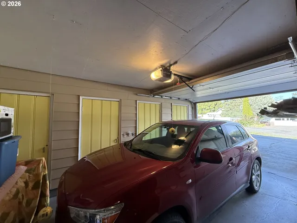
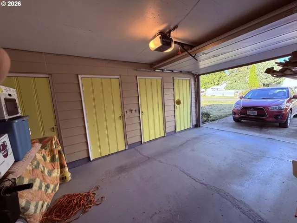
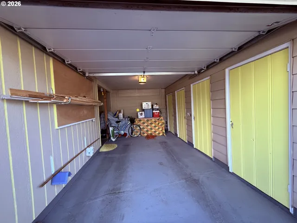
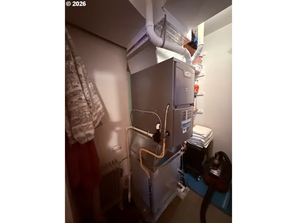
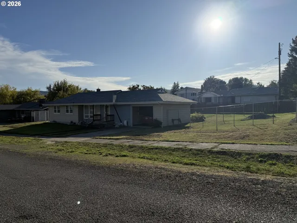
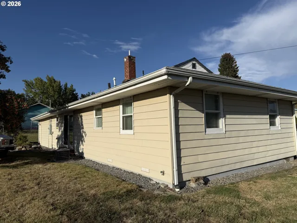
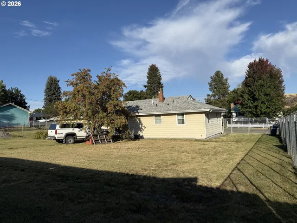
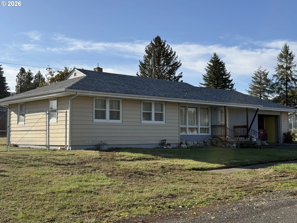
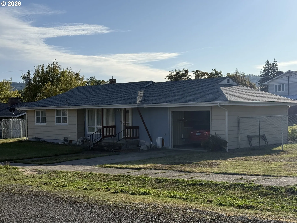
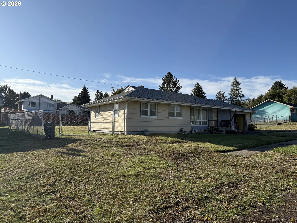
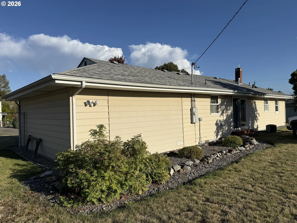
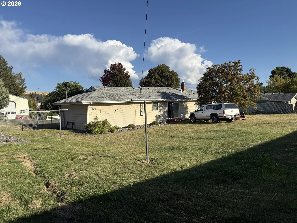
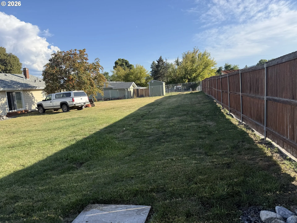
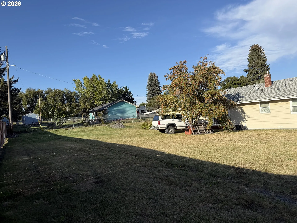
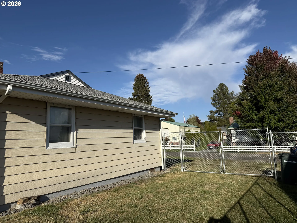
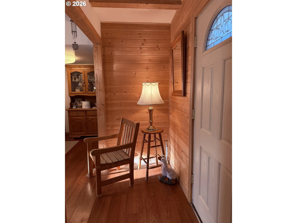
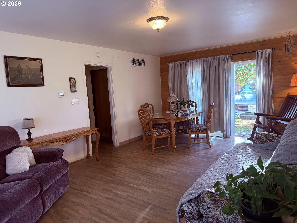
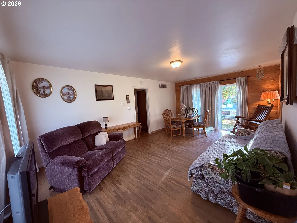
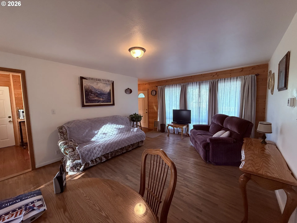
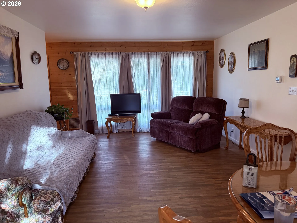
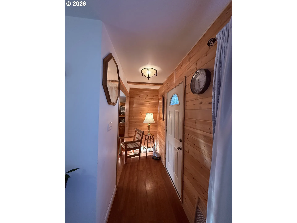
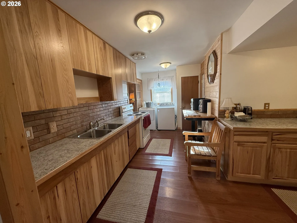
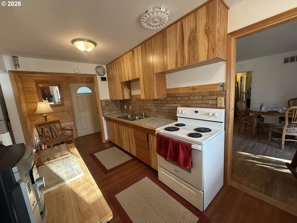
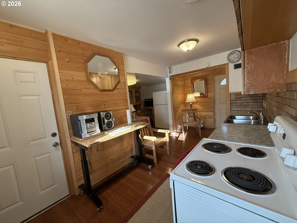
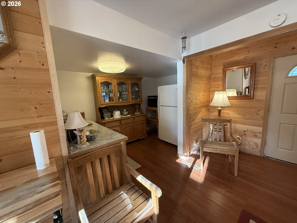
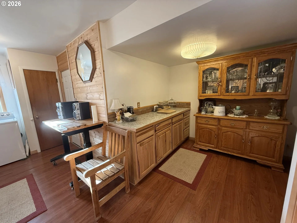
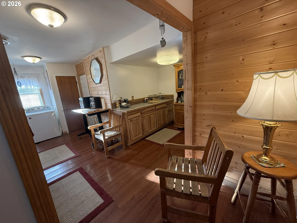
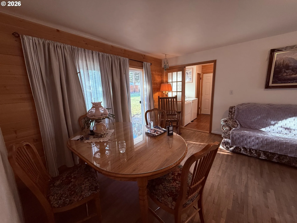
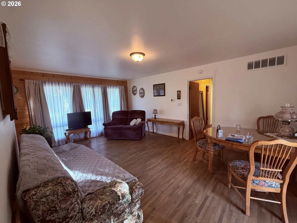
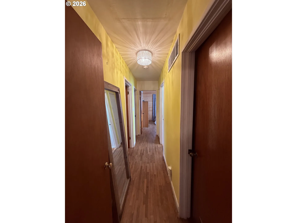
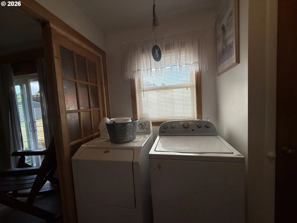
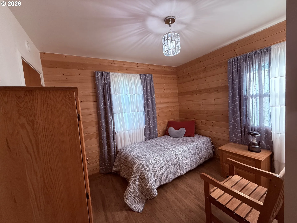
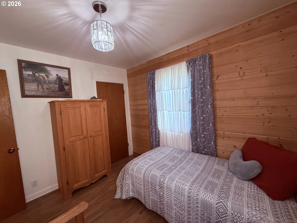
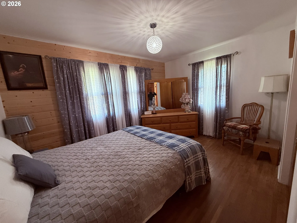
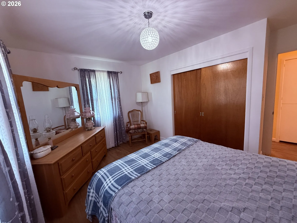
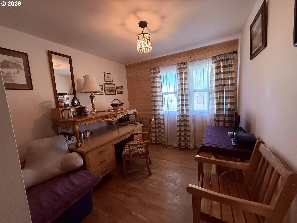
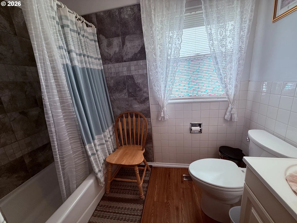
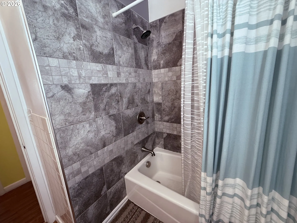
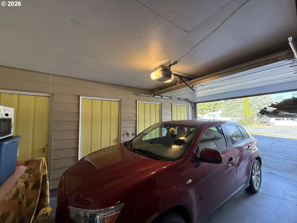
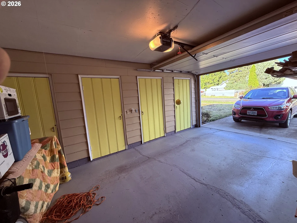
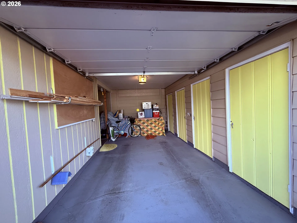
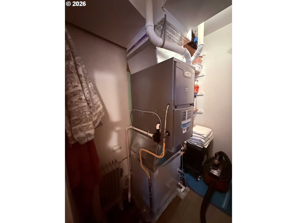
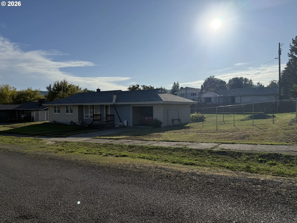
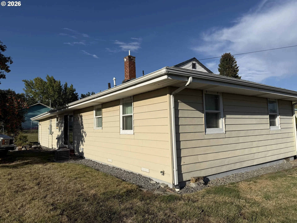
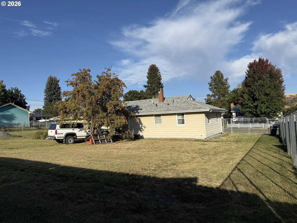
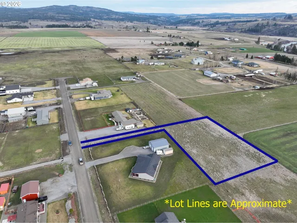
This beautiful Elgin Home in a quiet neighborhood is move in ready! Gleaming with Pride of Ownership, this 3-bedroom home is in turnkey condition with a lot of new updates throughout. The kitchen and bathroom have been updated to meet the modern standard. New flooring shines as you enter this home in its super clean model condition! The home is very efficient with insulation throughout and new double pane Milgard windows, as well as storm windows! New city water and city sewer lines were installed from the street to the home! New water meter, exterior frost-free faucets, and even the plumbing was replaced under and throughout the home. New exterior electrical panel, new forced air furnace and a new roof are just some of the newest upgrades! Attached garage with electric opener & tons of storage, with Interior/Exterior electrical outlets. The lot is nearly 1/3 of an acre and has room for a shop or addition. The back yard is protected with a 6-foot chain-link fence around the perimeter and has a gated entrance for your boat or RV! This home is truly ready for you! Make an appointment to see it today!
Details
Updated on September 18, 2026 at 11:37 pm-
MLS# 551030930
-
Price $475,000
-
Property Size 1151 Sqft
-
Land Area 0.3 Acres
-
Bedrooms 3
-
Bathroom 1
-
Car Garage 1.0
-
Garage Size x x
-
Year Built 1955
-
Property Type SingleFamilyResidence, Residential
-
Property Status Active
-
Office Name Valley Realty
-
Agent Name Roger Hutson
-
Office Phone 541-963-4174
Additional details
-
Listing Terms Cash, Conventional, FHA, USDALoan, VALoan
-
Roof Composition
-
Sewer Public Sewer
-
Cooling Central Air
-
Heating Forced Air
-
County Union
-
Property Type Residential
-
Parking Driveway, Off Street
-
Elementary School Stella Mayfield
-
Middle School Elgin
-
High School Elgin
-
Architectural Style Stories1, Ranch
Walkscore
Mortgage Calculator
-
Down Payment
-
Loan Amount
-
Monthly Mortgage Payment
-
PMI
-
Monthly HOA Fees
Contact Information
Similar Listings
- SingleFamilyResidence, Residential
- $475,000

- SingleFamilyResidence, Land
- $95,000
- $105,000

- ManufacturedHomeonRealProperty, Residential
- $699,000
 The listings you see here are pulled from the RMLS IDX feed and are meant exclusively for your personal, non-commercial snooping pleasure. You can’t use this info to build a Zillow clone, stalk your ex’s new house, or anything shady. It’s just here to help you find your next place to live. The data is considered reliable, but let’s be real—mistakes happen, and RMLS doesn’t guarantee it's 100% accurate. Double-check the details before you fall in love with that “3-bedroom charmer” that turns out to be a 1-bedroom with a sketchy garage conversion.
IDX information is provided exclusively for consumers’ personal, non-commercial use, it may not be used for any purpose other than to identify prospective properties consumers may be interested in purchasing, data is deemed reliable but is not guaranteed accurate by RMLS. All information provided is deemed reliable, but is not guaranteed and should be independently verified.
The listings you see here are pulled from the RMLS IDX feed and are meant exclusively for your personal, non-commercial snooping pleasure. You can’t use this info to build a Zillow clone, stalk your ex’s new house, or anything shady. It’s just here to help you find your next place to live. The data is considered reliable, but let’s be real—mistakes happen, and RMLS doesn’t guarantee it's 100% accurate. Double-check the details before you fall in love with that “3-bedroom charmer” that turns out to be a 1-bedroom with a sketchy garage conversion.
IDX information is provided exclusively for consumers’ personal, non-commercial use, it may not be used for any purpose other than to identify prospective properties consumers may be interested in purchasing, data is deemed reliable but is not guaranteed accurate by RMLS. All information provided is deemed reliable, but is not guaranteed and should be independently verified.