

Overview
- 3
- 2
- 2.0
- 1540 Sqft
- 1946
- SingleFamilyResidence, Residential
- 552272686
- 0.16 Acres
- eXp Realty, LLC
- Nick Shivers
Description
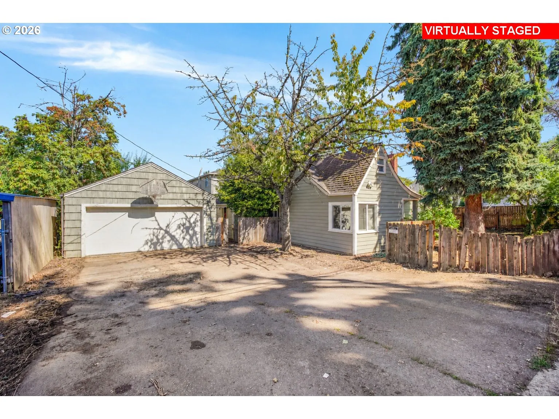
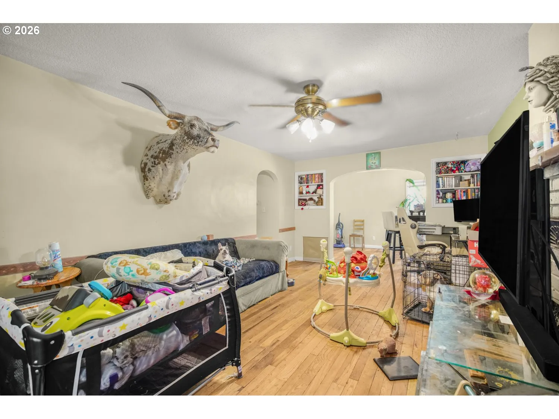
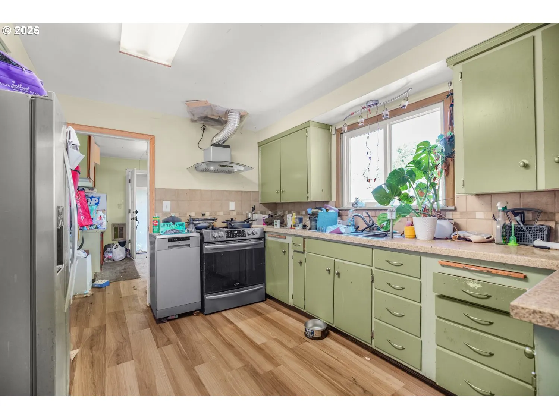
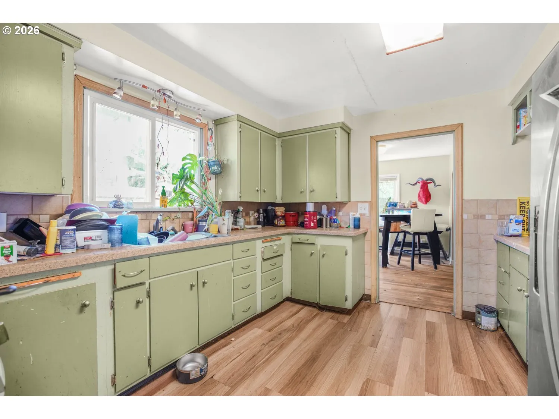
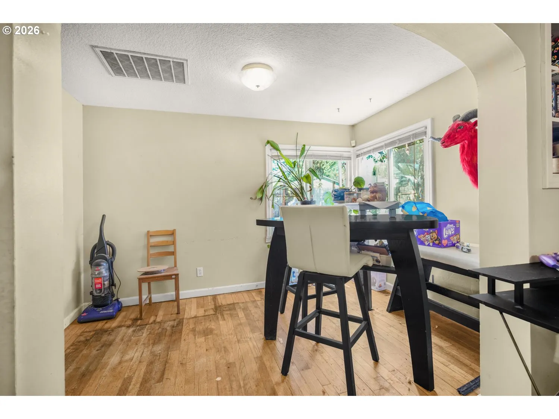
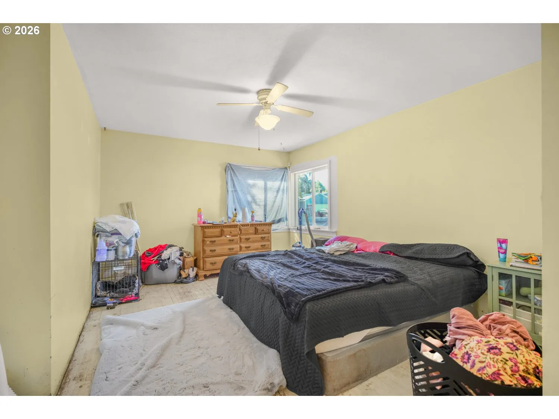
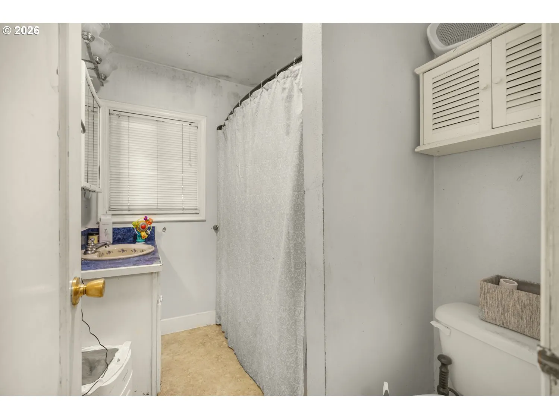
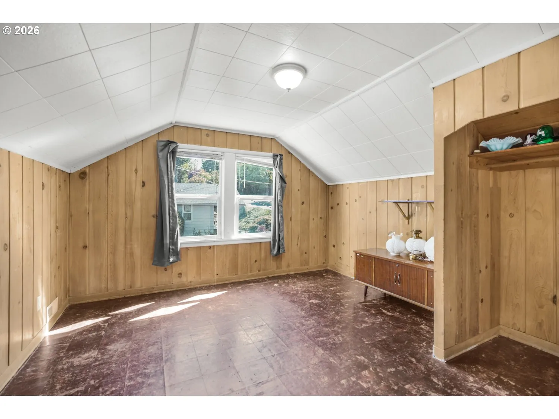
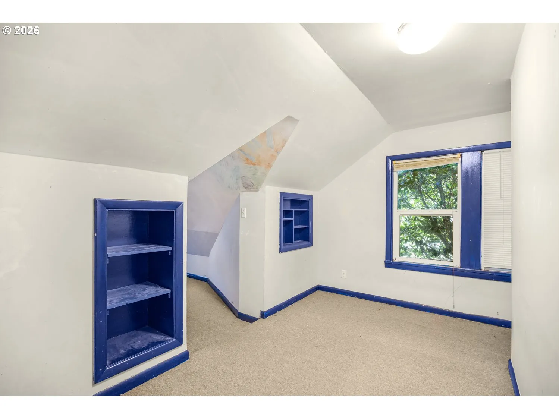
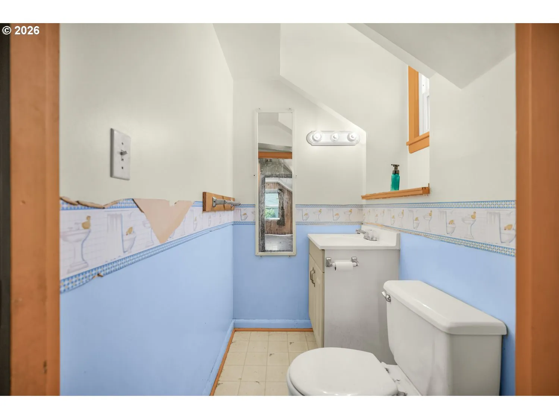
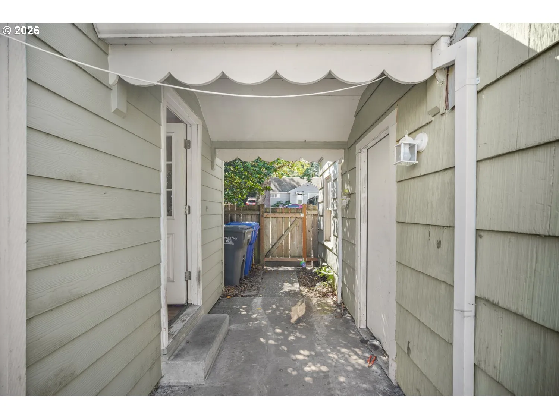
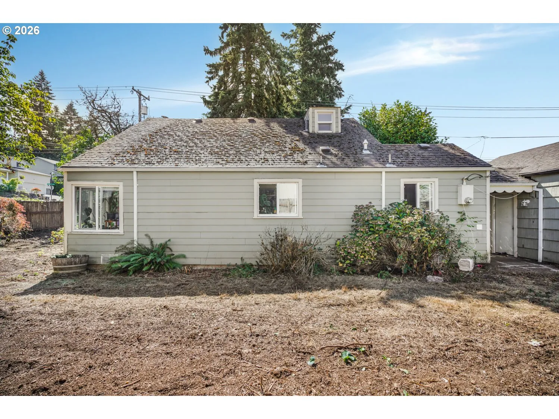
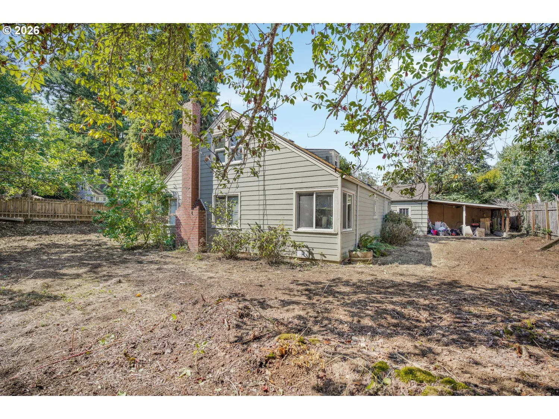
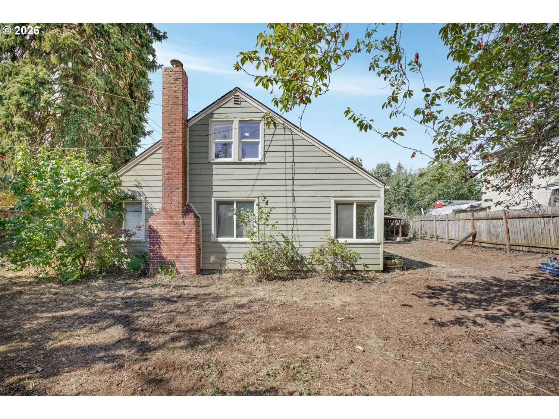
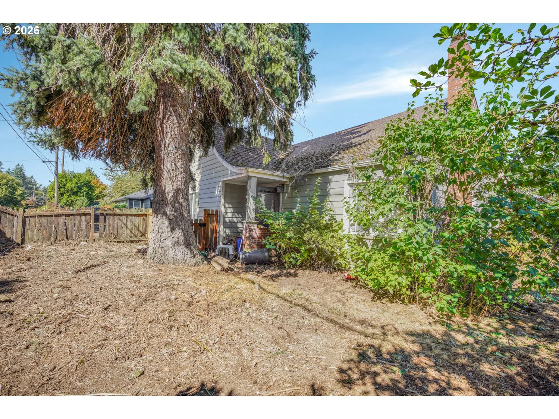
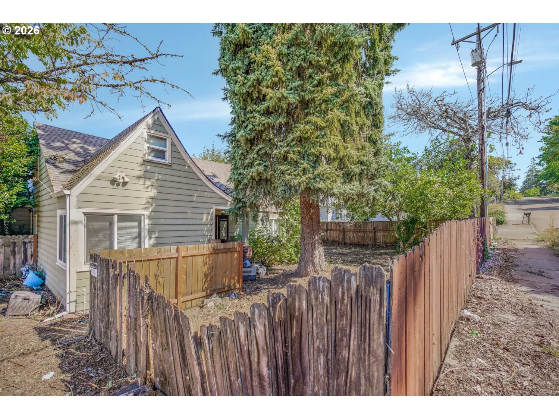
Bring your vision and unlock the possibilities in this character-filled Tudor-style home! Offering 3 bedrooms, 1.5 baths and approximately 1,540 sq. ft. on a .16-acre lot, this property is ready for a buyer with ideas and a desire to make it their own. Original charm remains throughout, including hardwood floors, arched doorways, a wood-burning fireplace and distinctive architectural details. The living room features multiple windows and flows into the formal dining room with a bright corner window. The vintage-style kitchen offers extensive cabinetry, great counter space and plenty of opportunity for a fresh new look, while the large utility/laundry room with a sink and exterior entry adds valuable storage and functionality. An 17×12 primary bedroom is conveniently located on the main level, with two additional bedrooms and a bath upstairs. Updated Hardi siding, vinyl windows, forced-air gas furnace and a newer roof provide a great starting point for future improvements. Outside, the .16-acre lot offers mature trees, a fenced yard, covered patio and plenty of room to create inviting outdoor spaces. A detached 2-car garage provides parking, storage or workshop possibilities. Located in Powellhurst-Gilbert, the home is on a bus line and near Gilbert Heights Park, with paved paths, picnic areas and sports fields. Bring your creativity and imagination, this is a chance to restore the charm, update to your taste and build equity along the way!
Details
Updated on September 14, 2026 at 7:19 am-
MLS# 552272686
-
Price $375,000
-
Property Size 1540 Sqft
-
Land Area 0.16 Acres
-
Bedrooms 3
-
Bathrooms 2
-
Car Garage 2.0
-
Garage Size x x
-
Year Built 1946
-
Property Type SingleFamilyResidence, Residential
-
Property Status Active
-
Office Name eXp Realty, LLC
-
Agent Name Nick Shivers
-
Office Phone 888-814-9613
Additional details
-
Listing Terms Cash, Conventional, FHA, VALoan
-
Roof Composition
-
Sewer Public Sewer
-
Heating Forced Air
-
County Multnomah
-
Property Type Residential
-
Parking Driveway
-
Elementary School Gilbert Hts
-
Middle School Alice Ott
-
High School David Douglas
-
Architectural Style Stories2, Tudor
Walkscore
Mortgage Calculator
-
Down Payment
-
Loan Amount
-
Monthly Mortgage Payment
-
PMI
-
Monthly HOA Fees
Contact Information
Similar Listings

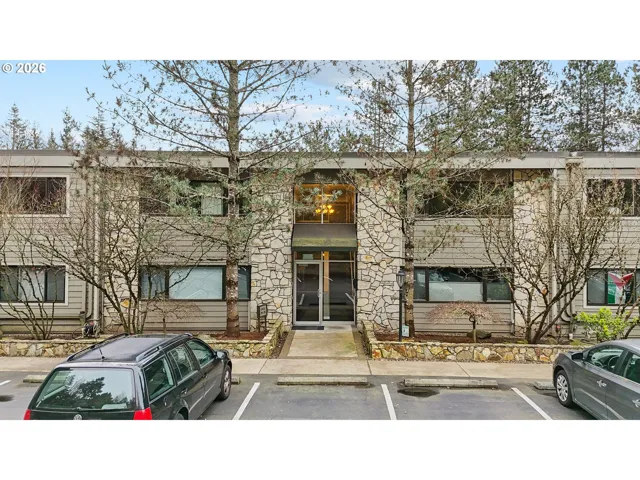
- Condominium, Residential
- $479,000

- Condominium, Residential
- $229,000
- $254,000
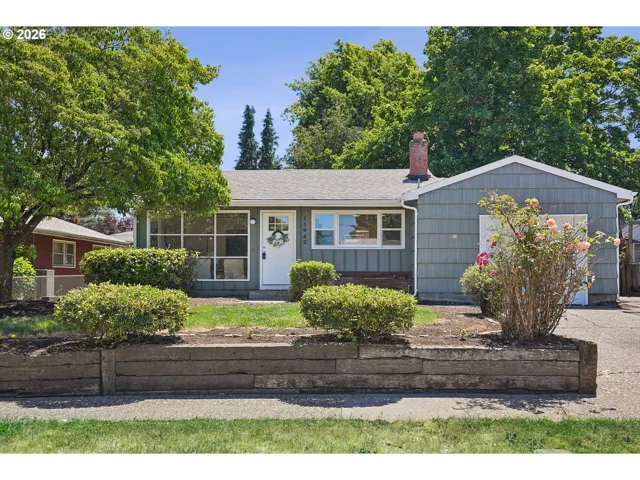
- SingleFamilyResidence, Residential
- $422,499
- $422,500
 The listings you see here are pulled from the RMLS IDX feed and are meant exclusively for your personal, non-commercial snooping pleasure. You can’t use this info to build a Zillow clone, stalk your ex’s new house, or anything shady. It’s just here to help you find your next place to live. The data is considered reliable, but let’s be real—mistakes happen, and RMLS doesn’t guarantee it's 100% accurate. Double-check the details before you fall in love with that “3-bedroom charmer” that turns out to be a 1-bedroom with a sketchy garage conversion.
IDX information is provided exclusively for consumers’ personal, non-commercial use, it may not be used for any purpose other than to identify prospective properties consumers may be interested in purchasing, data is deemed reliable but is not guaranteed accurate by RMLS. All information provided is deemed reliable, but is not guaranteed and should be independently verified.
The listings you see here are pulled from the RMLS IDX feed and are meant exclusively for your personal, non-commercial snooping pleasure. You can’t use this info to build a Zillow clone, stalk your ex’s new house, or anything shady. It’s just here to help you find your next place to live. The data is considered reliable, but let’s be real—mistakes happen, and RMLS doesn’t guarantee it's 100% accurate. Double-check the details before you fall in love with that “3-bedroom charmer” that turns out to be a 1-bedroom with a sketchy garage conversion.
IDX information is provided exclusively for consumers’ personal, non-commercial use, it may not be used for any purpose other than to identify prospective properties consumers may be interested in purchasing, data is deemed reliable but is not guaranteed accurate by RMLS. All information provided is deemed reliable, but is not guaranteed and should be independently verified. 
