

33 NANSEN SMT, Lake Oswego, OR 97035
- $1,495,000
33 NANSEN SMT, Lake Oswego, OR 97035
- $1,495,000
Overview
- 3
- 4
- 3.0
- 5439 Sqft
- 2000
- SingleFamilyResidence, Residential
- 553223786
- 0.25 Acres
- Cascade Hasson Sotheby's International Realty
- Kevin Hall
Description
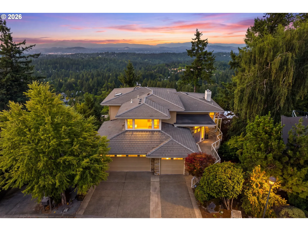
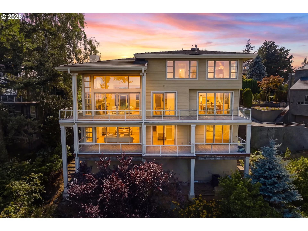
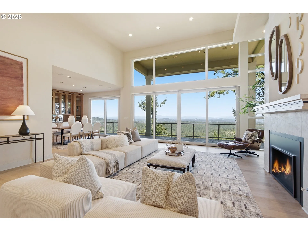
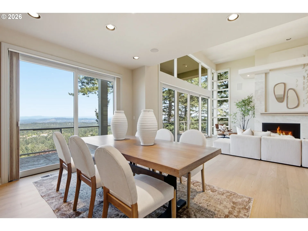
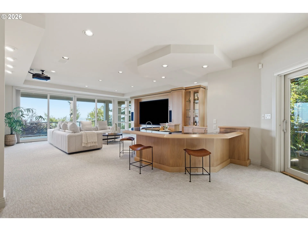
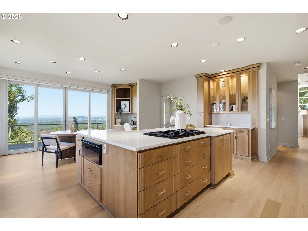
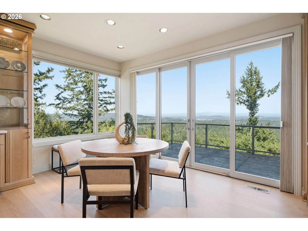
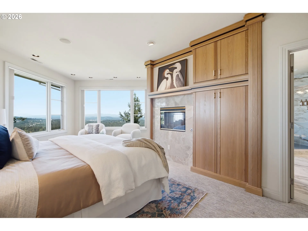
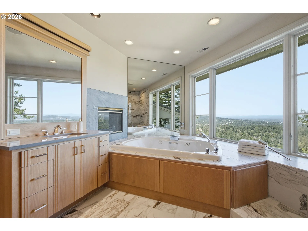
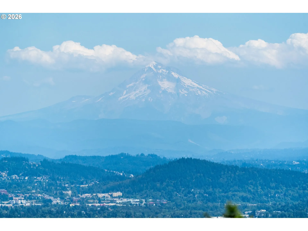
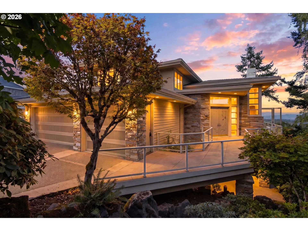
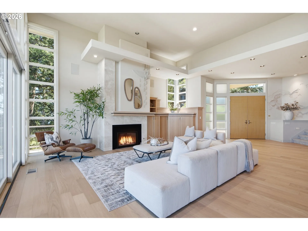
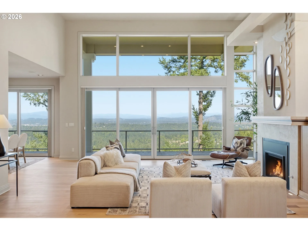
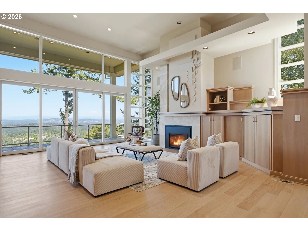
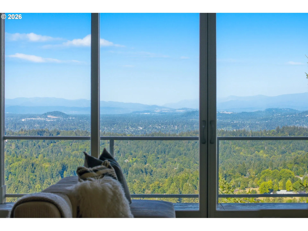
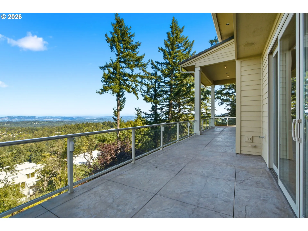
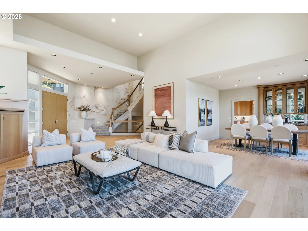
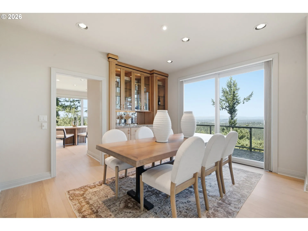
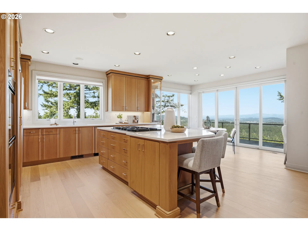
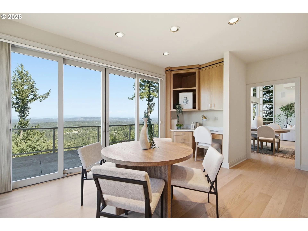
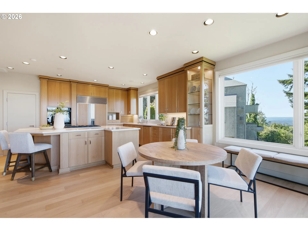
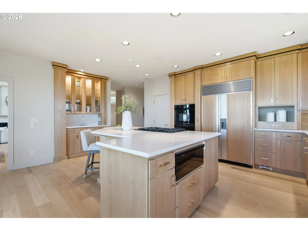
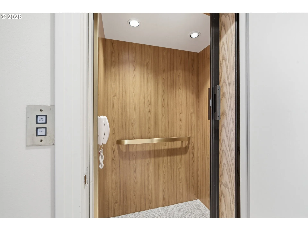
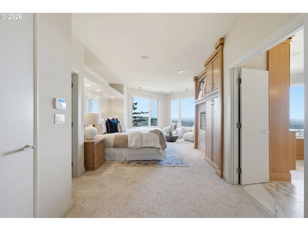
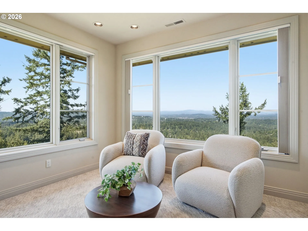
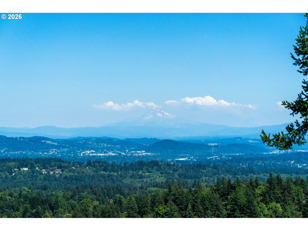
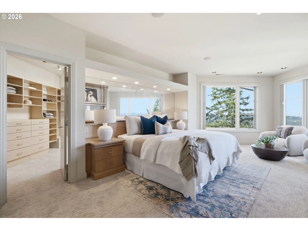
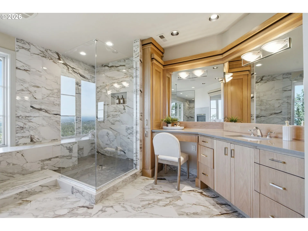
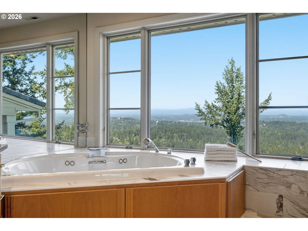
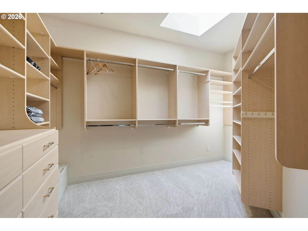
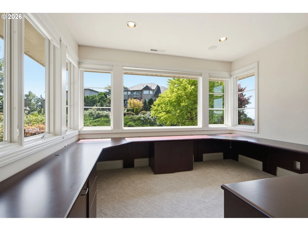
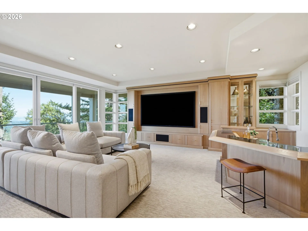
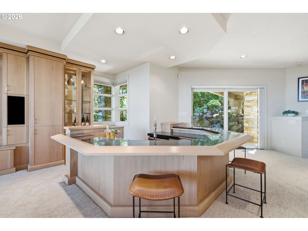
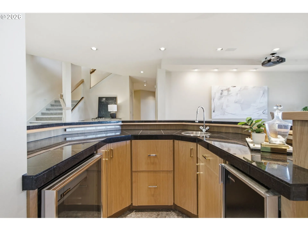
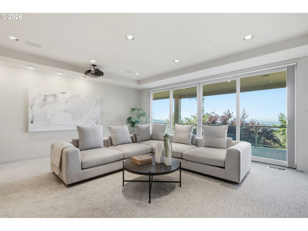
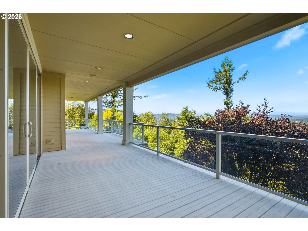
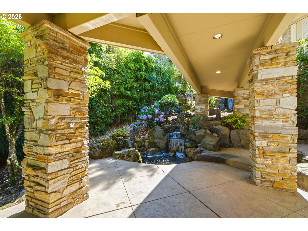
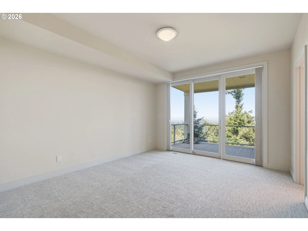
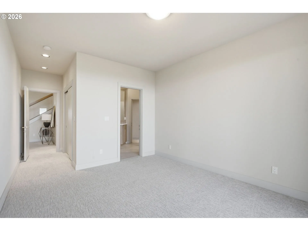
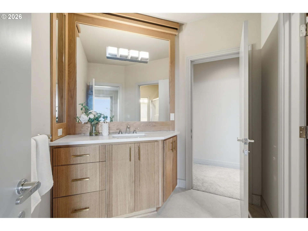
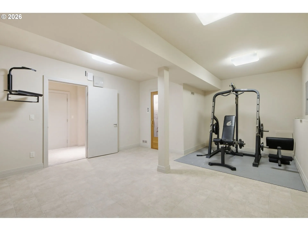
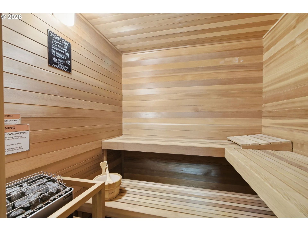
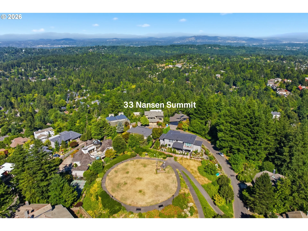
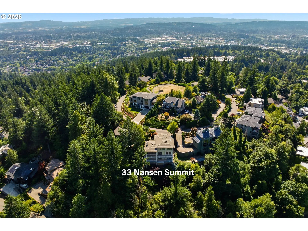
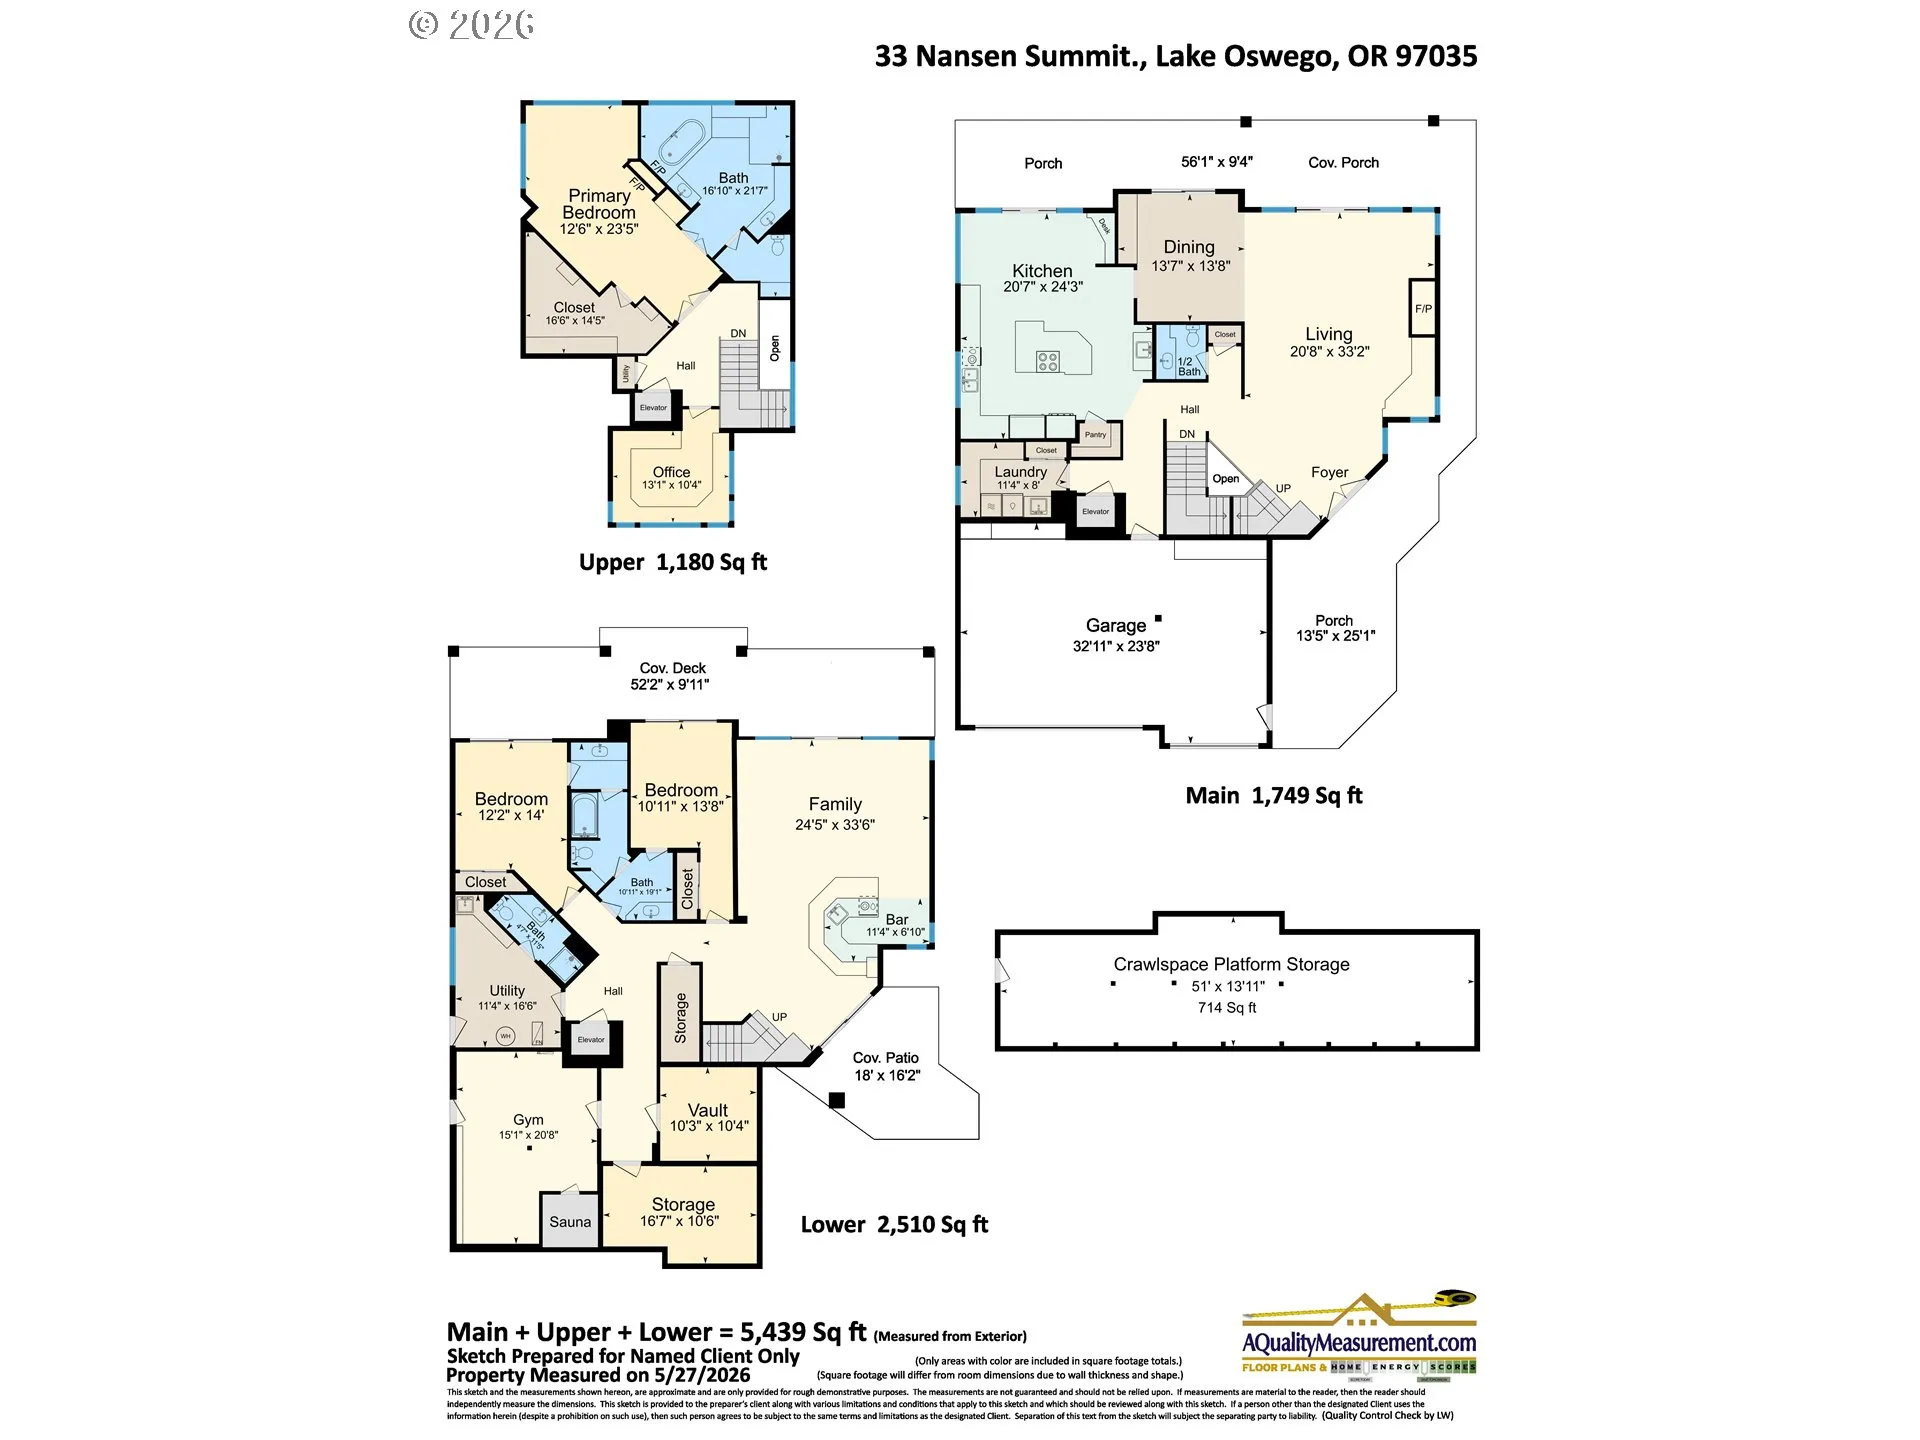
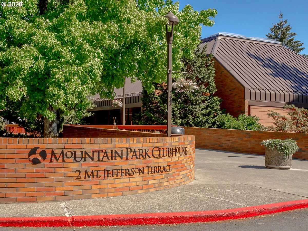
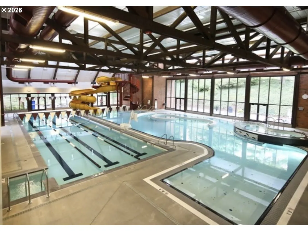
With the jaw-dropping valley and panoramic mountain views spread out before you, walls of glass and multiple decks taking in the cinematic vistas, an elevator accessing all 3 floors, 14’ ceilings, and glamorous finishes, this stunner is the pinnacle of Lake Oswego luxury living. Enter to light-drenched drama from every angle with sliding glass doors accessing the Mt Hood view decks, soaring gas hearth and exquisite built-ins, and the kind of entertainer’s floor plan just begging to host the party of the year high above it all. The plush interiors have been finished with updated plank and luxe flooring, a reimagined gourmet kitchen with breakfast dining featuring staggering views, and many high design updates. Escape to the dedicated primary penthouse level with serene bedroom featuring a gas fireplace and view sitting area, remodeled en-suite masterpiece bathroom with soaking tub, dressing room, and executive office. Downstairs you’ll find a pleasure paradise all its own with a sprawling media room featuring big screen projector and swanky full bar, covered decks for year-round enjoyment, a private waterfall patio, exterior access fitness studio with sauna, generous guest suites, and option for a wine/flex room. Situated in a premier location in a private enclave of prestigious homes that surround delightful Nansen Park with top of the world views, nearby Mountain Park aquatic and fitness club amenities, quick access to OHSU and health care, freeways, Lake Oswego, downtown Portland and key amenities including shopping, dining, miles of verdant urban trails. An easy-care crown jewel that offers some of the clearest sight lines across the entire Portland Metro!
Details
Updated on July 30, 2026 at 10:13 pm-
MLS# 553223786
-
Price $1,495,000
-
Property Size 5439 Sqft
-
Land Area 0.25 Acres
-
Bedrooms 3
-
Bathrooms 4
-
Car Garage 3.0
-
Garage Size x x
-
Year Built 2000
-
Property Type SingleFamilyResidence, Residential
-
Property Status Active
-
Office Name Cascade Hasson Sotheby's International Realty
-
Agent Name Kevin Hall
-
Office Phone 503-420-8650
Additional details
-
Listing Terms Cash, Conventional
-
Association Fee 612.0
-
Roof Tile
-
Sewer Public Sewer
-
Cooling Central Air
-
Heating Forced Air
-
County Multnomah
-
Property Type Residential
-
Parking Driveway, On Street
-
Elementary School Stephenson
-
Middle School Jackson
-
High School Ida B Wells
-
Architectural Style Contemporary, Custom Style
Walkscore
Mortgage Calculator
-
Down Payment
-
Loan Amount
-
Monthly Mortgage Payment
-
PMI
-
Monthly HOA Fees
Contact Information
Similar Listings
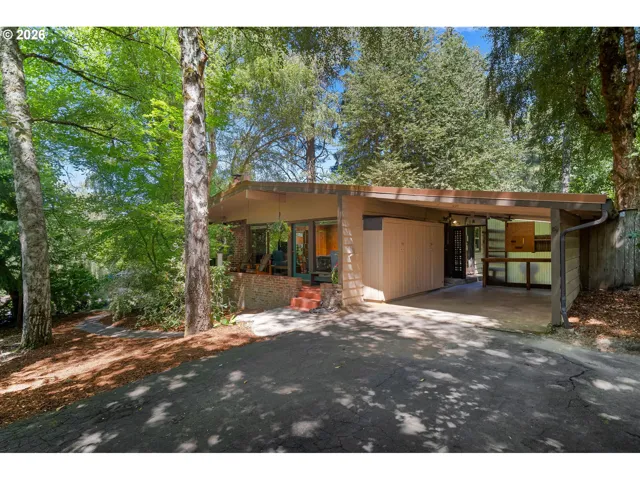
- SingleFamilyResidence, Residential
- $650,000

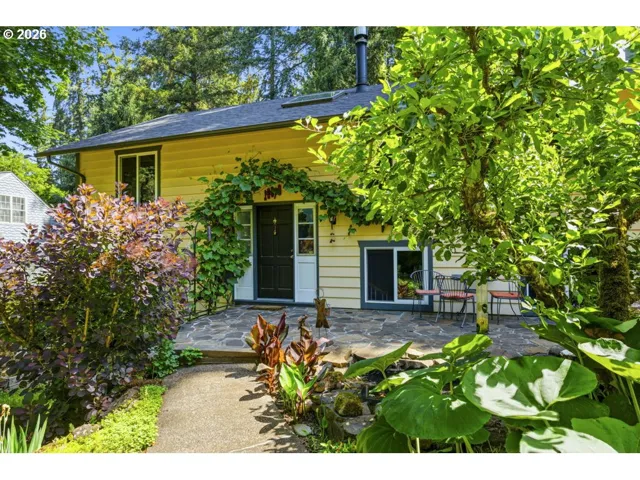
- SingleFamilyResidence, Residential
- $725,000
- $745,000
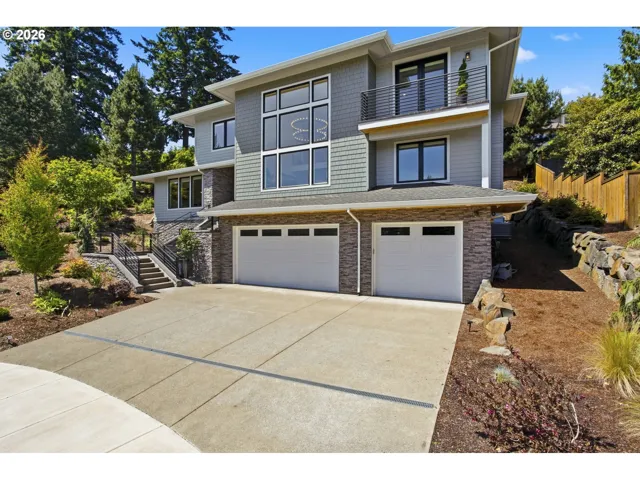
- SingleFamilyResidence, Residential
- $2,199,000
- $2,250,000
 The listings you see here are pulled from the RMLS IDX feed and are meant exclusively for your personal, non-commercial snooping pleasure. You can’t use this info to build a Zillow clone, stalk your ex’s new house, or anything shady. It’s just here to help you find your next place to live. The data is considered reliable, but let’s be real—mistakes happen, and RMLS doesn’t guarantee it's 100% accurate. Double-check the details before you fall in love with that “3-bedroom charmer” that turns out to be a 1-bedroom with a sketchy garage conversion.
IDX information is provided exclusively for consumers’ personal, non-commercial use, it may not be used for any purpose other than to identify prospective properties consumers may be interested in purchasing, data is deemed reliable but is not guaranteed accurate by RMLS. All information provided is deemed reliable, but is not guaranteed and should be independently verified.
The listings you see here are pulled from the RMLS IDX feed and are meant exclusively for your personal, non-commercial snooping pleasure. You can’t use this info to build a Zillow clone, stalk your ex’s new house, or anything shady. It’s just here to help you find your next place to live. The data is considered reliable, but let’s be real—mistakes happen, and RMLS doesn’t guarantee it's 100% accurate. Double-check the details before you fall in love with that “3-bedroom charmer” that turns out to be a 1-bedroom with a sketchy garage conversion.
IDX information is provided exclusively for consumers’ personal, non-commercial use, it may not be used for any purpose other than to identify prospective properties consumers may be interested in purchasing, data is deemed reliable but is not guaranteed accurate by RMLS. All information provided is deemed reliable, but is not guaranteed and should be independently verified. 
