

Overview
- 2
- 4.0
- 1875 Sqft
- 2002
- SingleFamilyResidence, Residential
- 553868008
- 111.74 Acres
- HORSEPOWER REAL ESTATE
- Venus McBride
Description
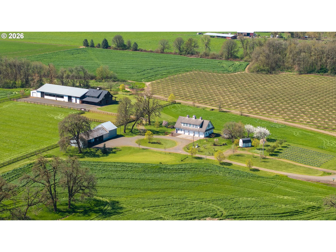
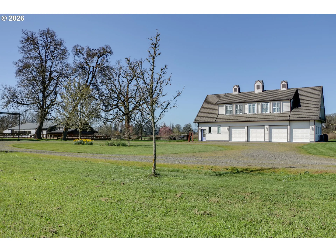
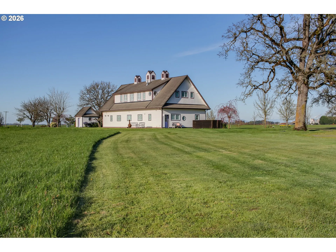
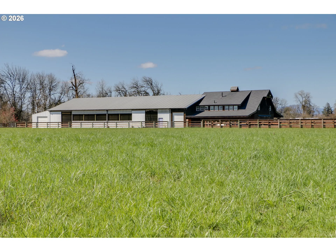
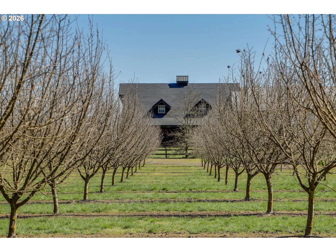
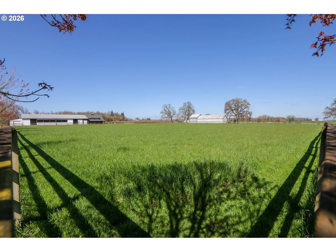
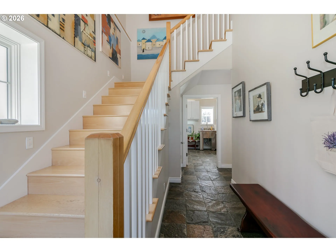
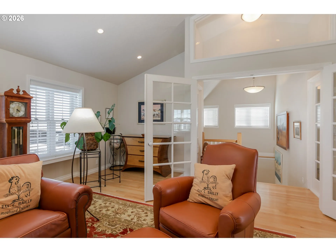
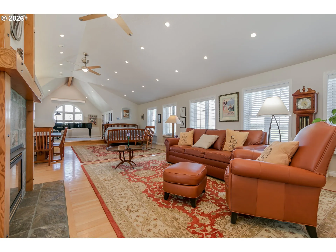
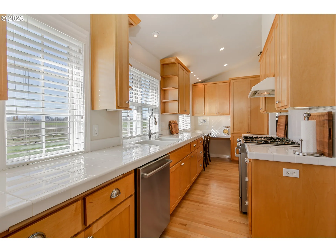
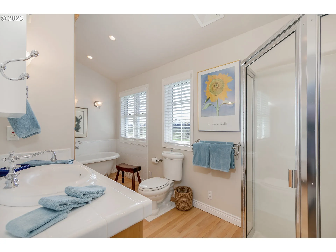
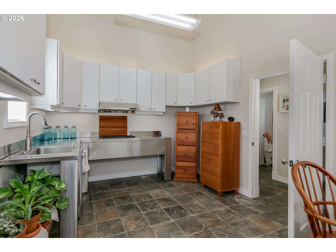
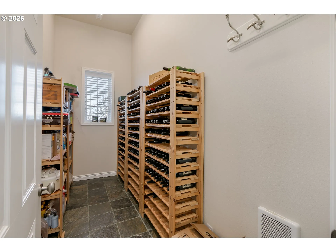
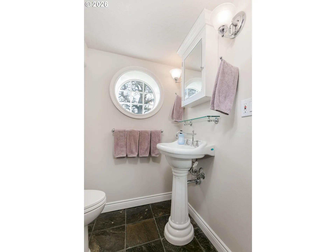
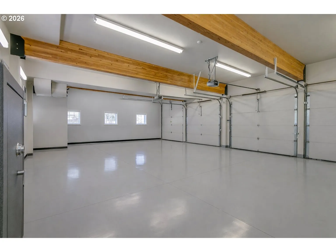
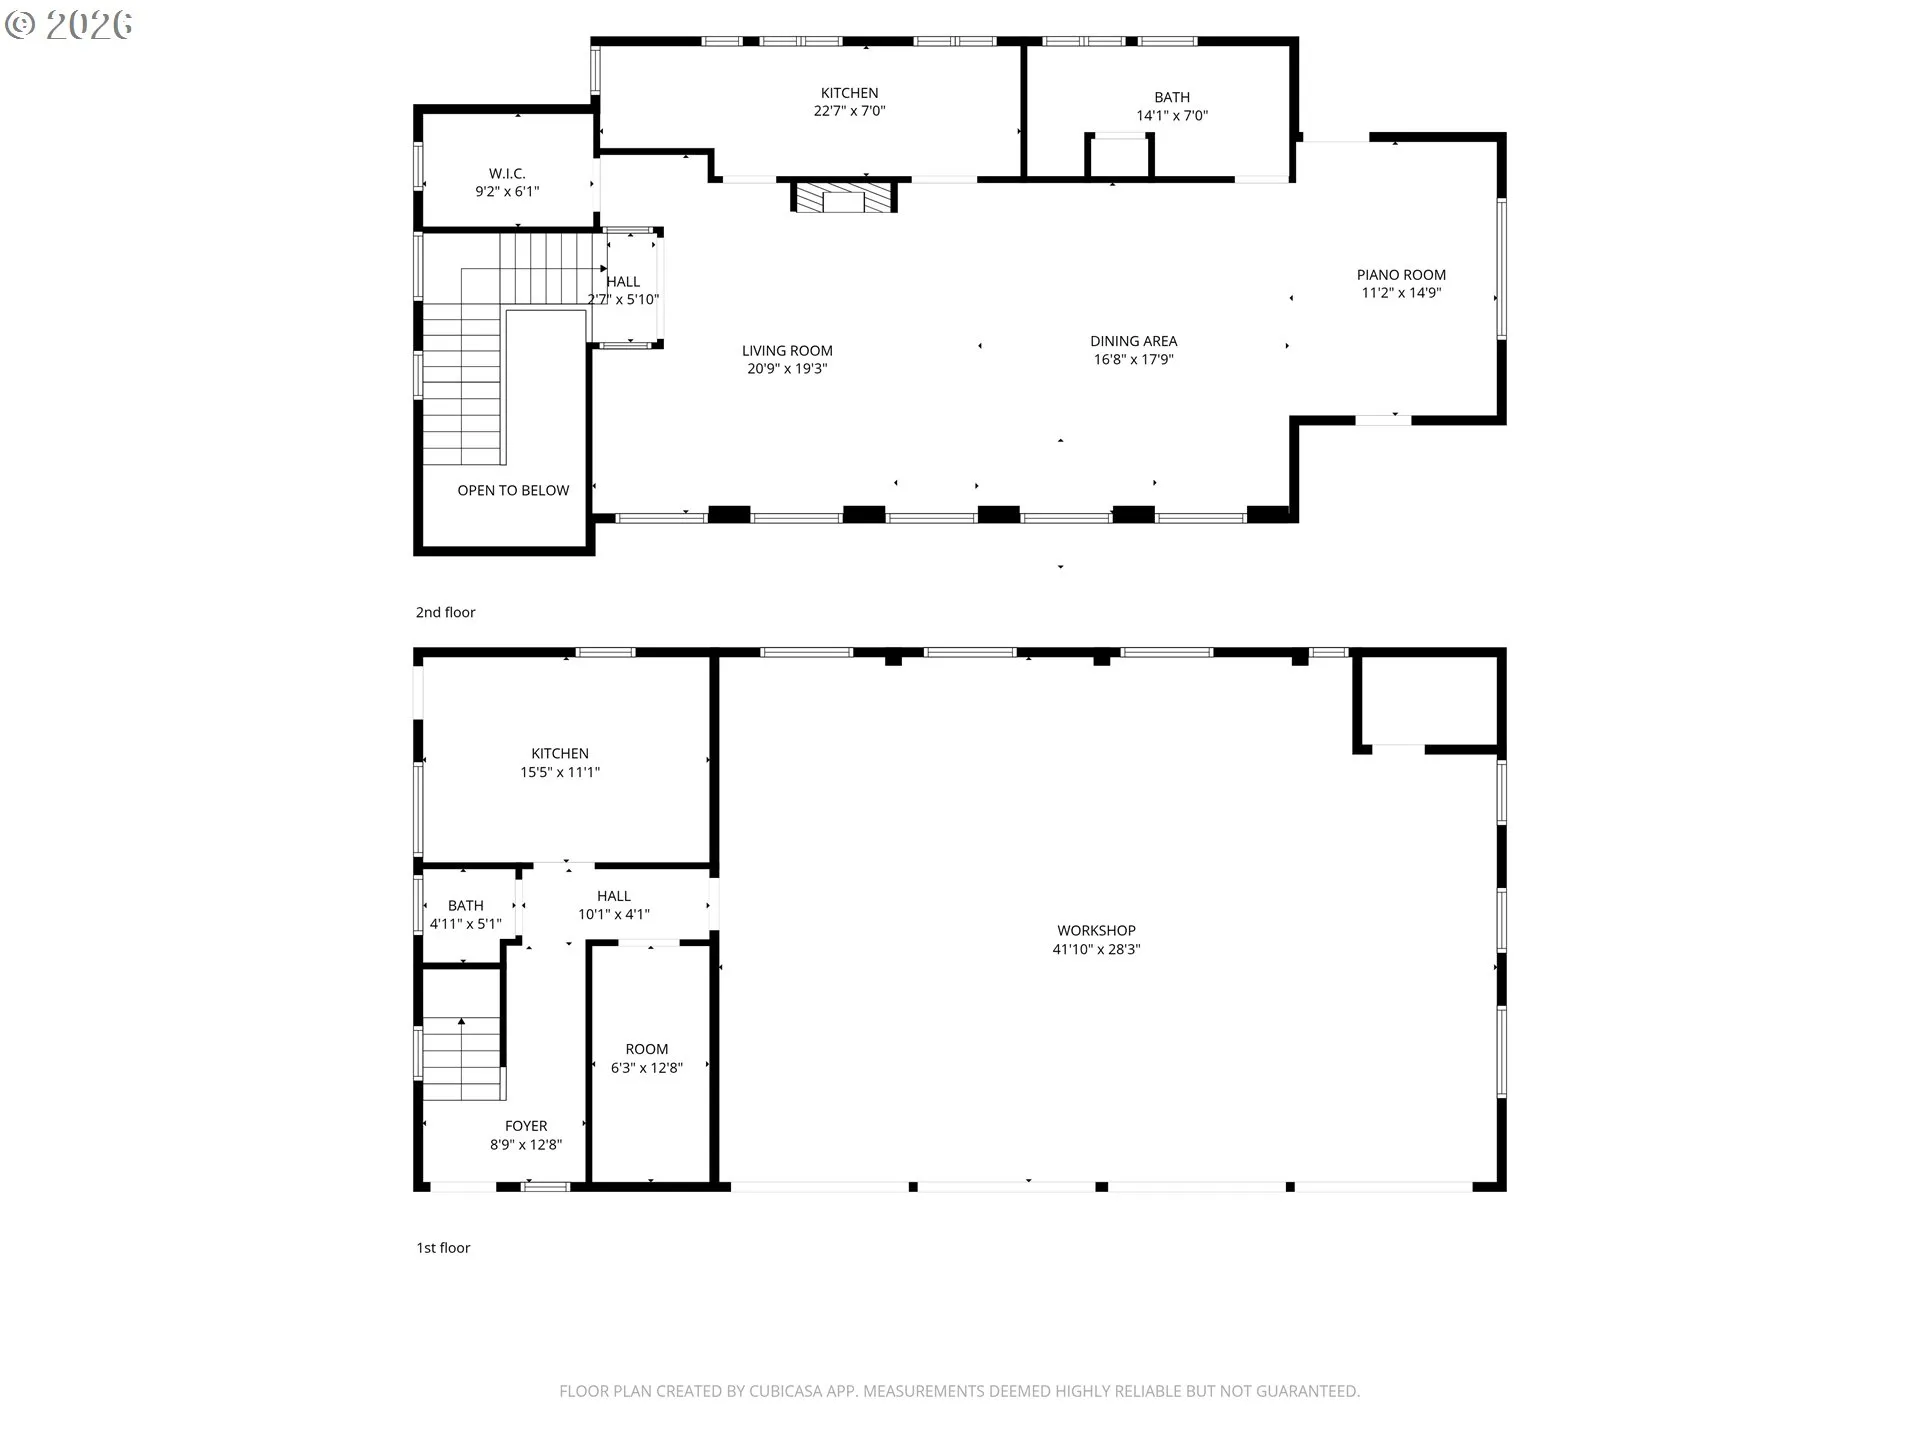
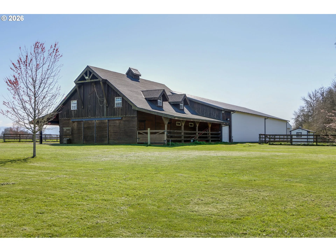
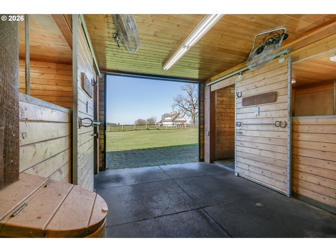
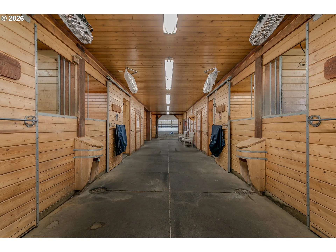
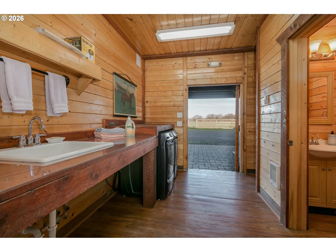
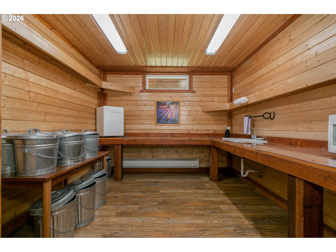
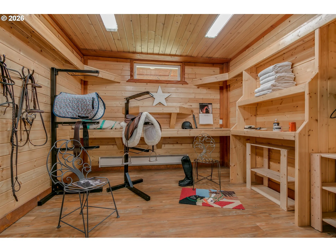
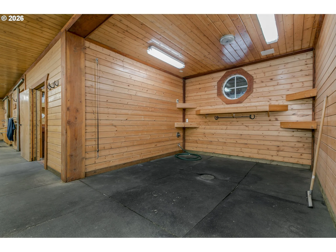
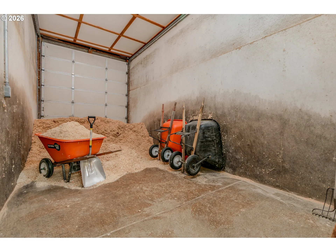
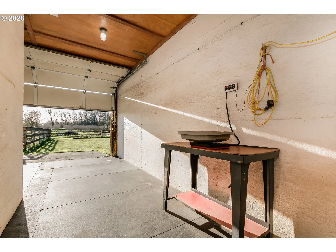
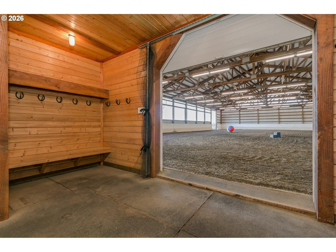
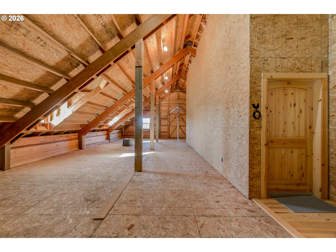
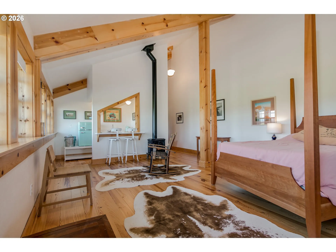
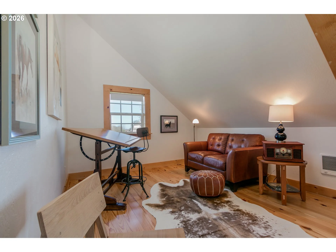
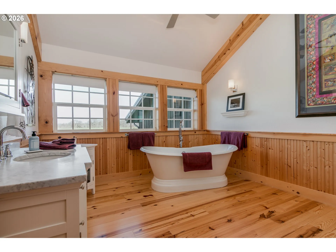
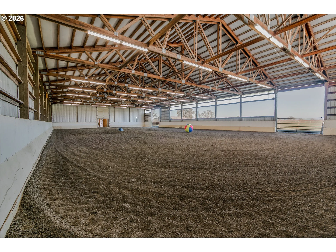
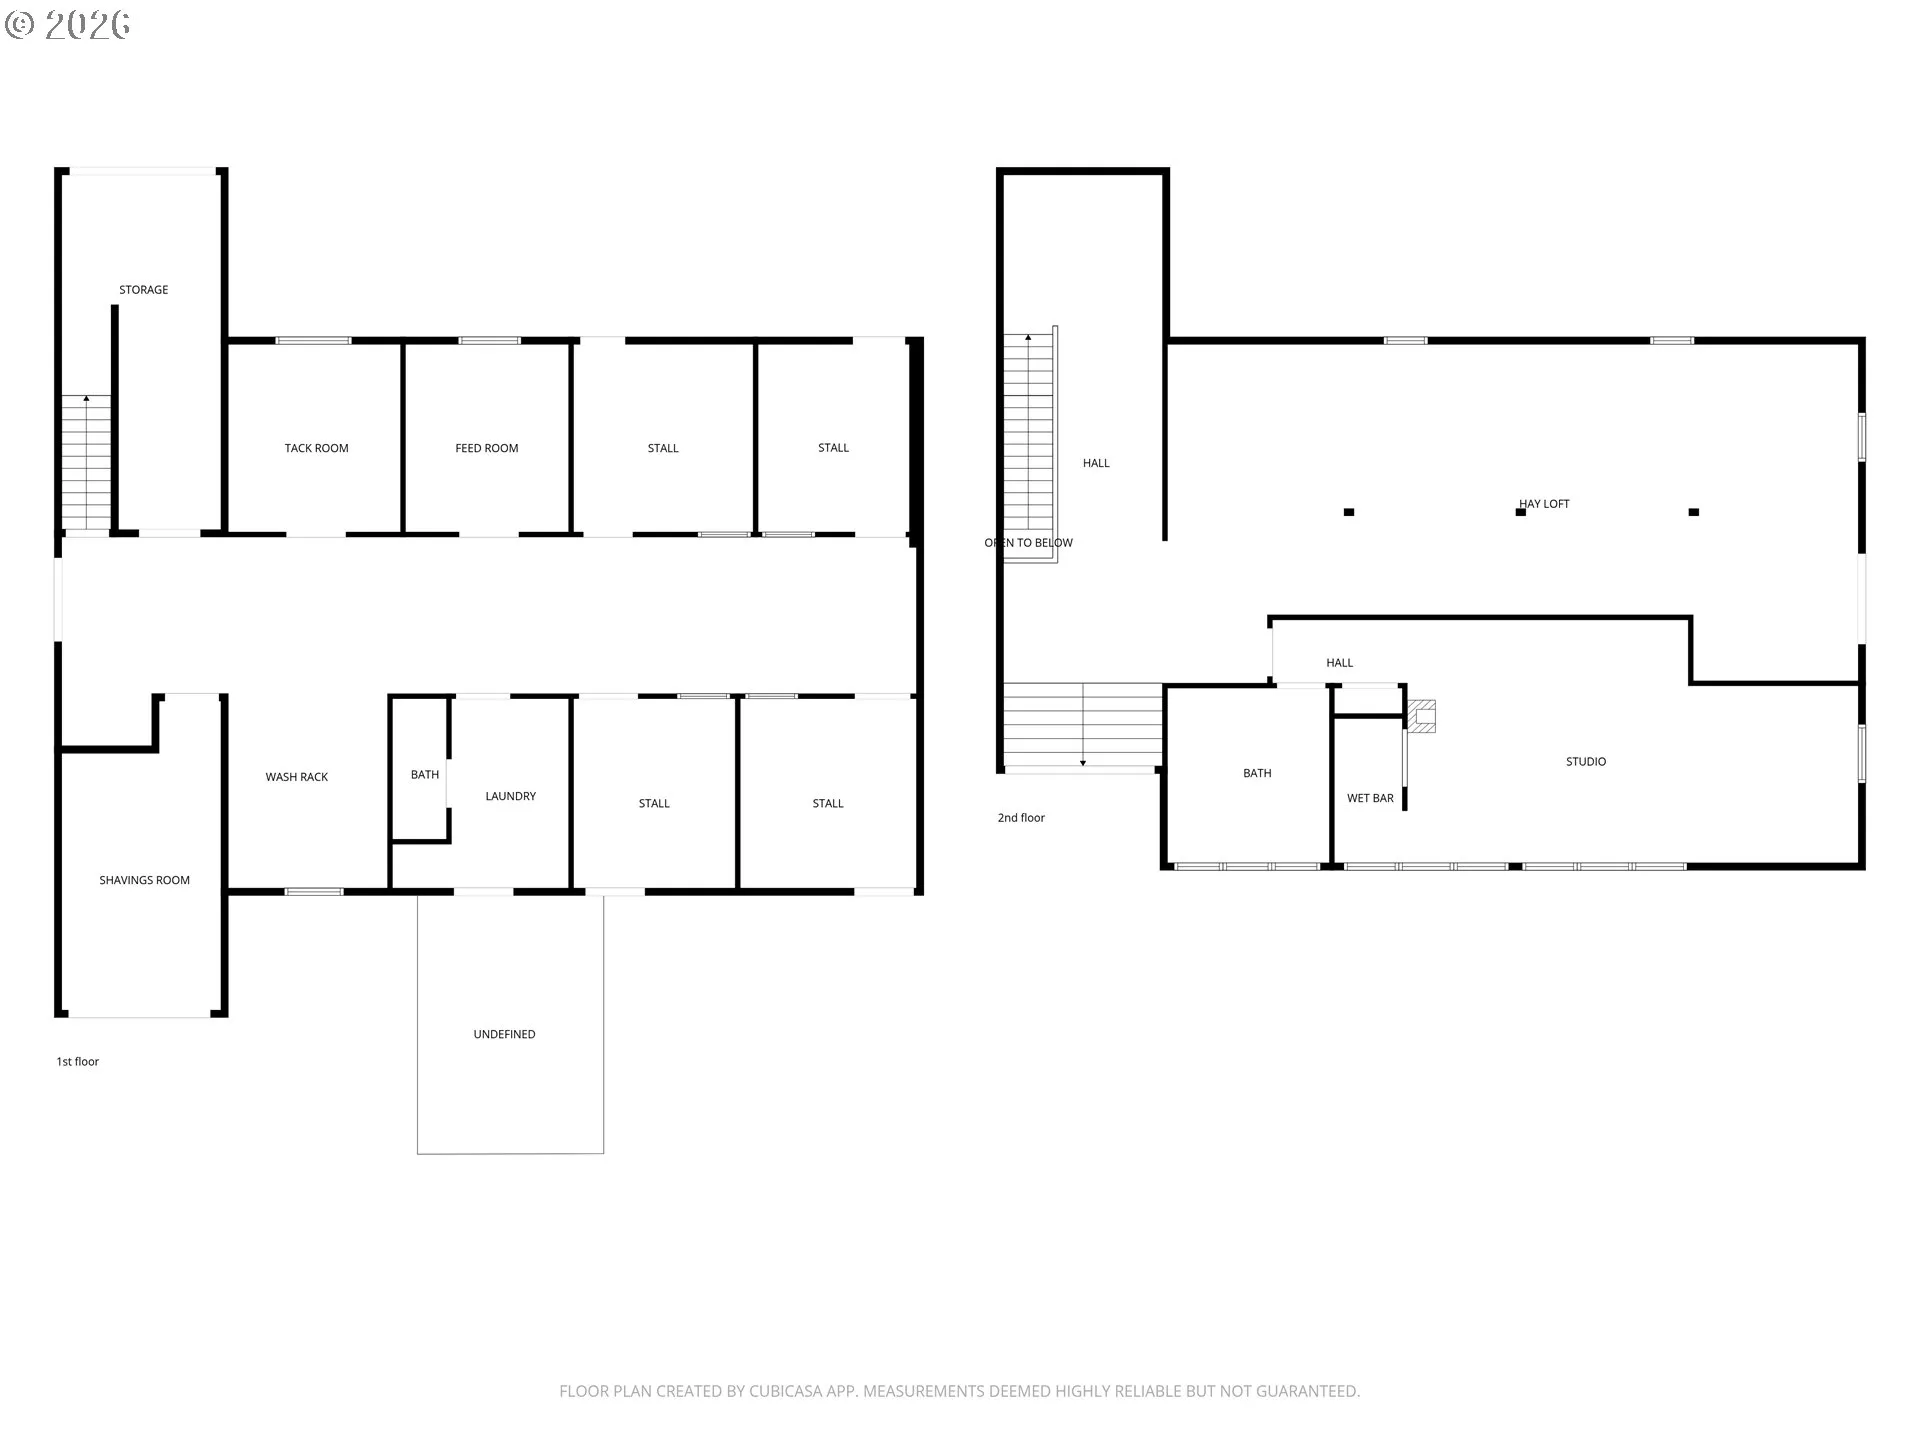
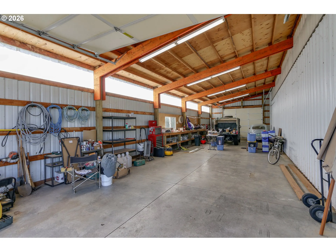
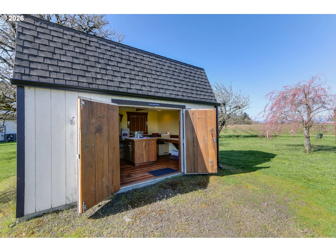
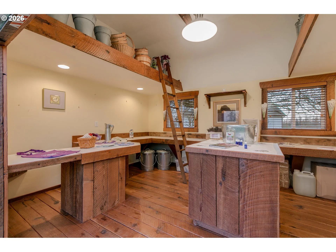
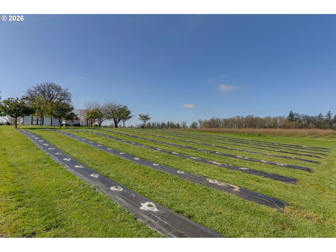
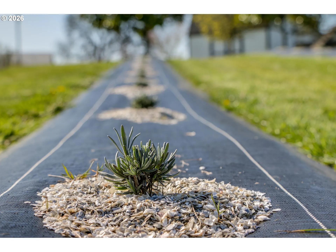
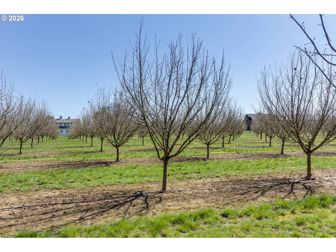
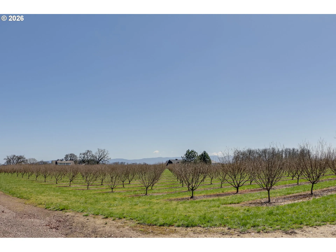
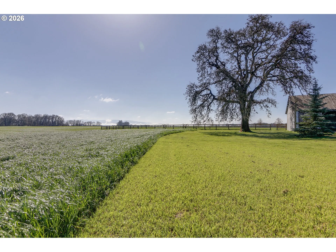
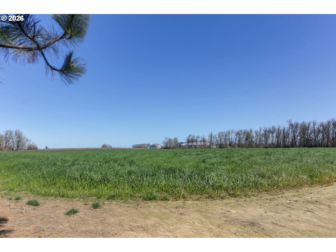
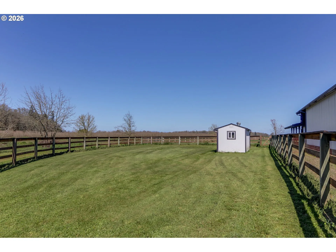
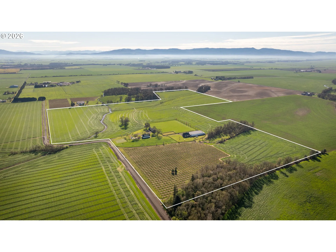
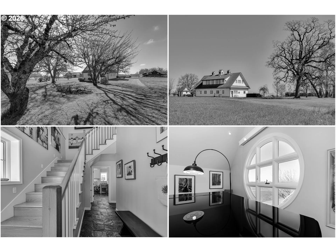
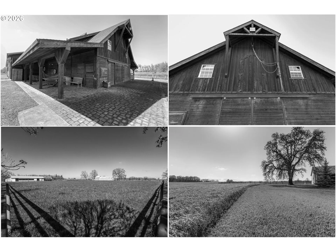
The Lofts at Chateau Camille is a 111± acre Oregon equestrian property and income-producing farm in the Willamette Valley near Halsey. The property combines a quality horse facility, productive farmland and flexible living space with multiple agricultural uses. Equestrian improvements include a 4-stall barn with SoftStall stall systems, tack and feed rooms, wash rack, hay and shavings storage, laundry, powder room and hay loft, plus a horse sling/lift system. A studio loft above the barn offers additional living, guest or office space. The barn connects to a 60′ x 120′ covered riding arena and 60′ x 20′ workshop. A separate 60′ x 120′ outdoor arena, machine shed, trailer/equipment storage, pasture and fenced areas complete the horse facilities. Agricultural production includes leased grass seed ground, producing Jefferson hazelnuts, pasture/hay ground and an established lavender operation with store and distiller included in the sale. The EFU-zoned property offers level, usable acreage and a small year-round creek. The primary residence features loft-style living above an oversized four-bay garage with heated floors. The lower level includes a canning kitchen, half bath and flexible workspace; upstairs offers an open living area, kitchen, full bath and walk-in closet. Located approximately 8 miles from I-5, 15 miles from Oregon State University, 20 miles from Eugene Airport and 20 miles from the Oregon Horse Center, this Willamette Valley horse property brings together equestrian infrastructure, agricultural income and versatile living space.
Details
Updated on September 12, 2026 at 3:05 pm-
MLS# 553868008
-
Price $2,300,000
-
Property Size 1875 Sqft
-
Land Area 111.74 Acres
-
Bathrooms 2
-
Car Garage 4.0
-
Garage Size x x
-
Year Built 2002
-
Property Type SingleFamilyResidence, Residential
-
Property Status Active
-
Office Name HORSEPOWER REAL ESTATE
-
Agent Name Venus McBride
-
Office Phone 541-510-4601
Additional details
-
Listing Terms Cash, Conventional, Farm Credit Service
-
Roof Other, Tile
-
Sewer Septic Tank
-
Cooling Heat Pump
-
Heating Gas Stove, Heat Pump
-
County Linn
-
Property Type Residential
-
Parking Driveway, RVAccess Parking
-
Elementary School Central Linn
-
Middle School Central Linn
-
High School Central Linn
-
Waterfront Creek
-
Architectural Style Custom Style, Loft
Walkscore
Mortgage Calculator
-
Down Payment
-
Loan Amount
-
Monthly Mortgage Payment
-
PMI
-
Monthly HOA Fees
Contact Information
Similar Listings
- SingleFamilyResidence, Residential
- $331,773
- $337,855

- SingleFamilyResidence, Residential
- $363,000
- $368,000
- SingleFamilyResidence, Residential
- $395,000
- $415,000
 The listings you see here are pulled from the RMLS IDX feed and are meant exclusively for your personal, non-commercial snooping pleasure. You can’t use this info to build a Zillow clone, stalk your ex’s new house, or anything shady. It’s just here to help you find your next place to live. The data is considered reliable, but let’s be real—mistakes happen, and RMLS doesn’t guarantee it's 100% accurate. Double-check the details before you fall in love with that “3-bedroom charmer” that turns out to be a 1-bedroom with a sketchy garage conversion.
IDX information is provided exclusively for consumers’ personal, non-commercial use, it may not be used for any purpose other than to identify prospective properties consumers may be interested in purchasing, data is deemed reliable but is not guaranteed accurate by RMLS. All information provided is deemed reliable, but is not guaranteed and should be independently verified.

