
Overview
- 4
- 3
- 3.0
- 2343 Sqft
- 2022
- SingleFamilyResidence, Residential
- 554012681
- 0.15 Acres
- Redfin
- Kelly Primerano
Description
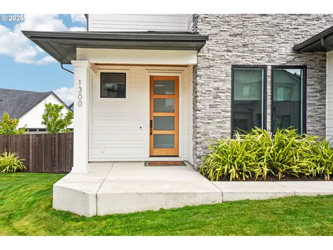
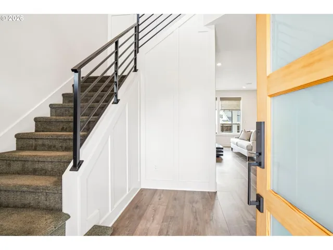
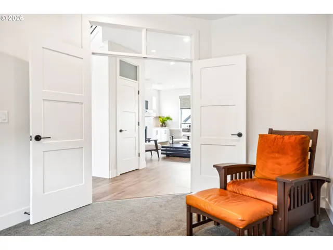
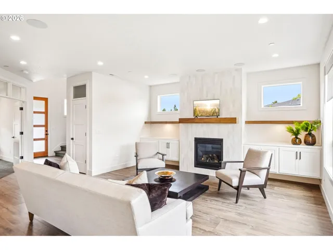
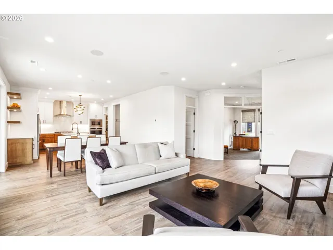
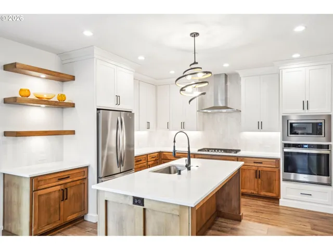
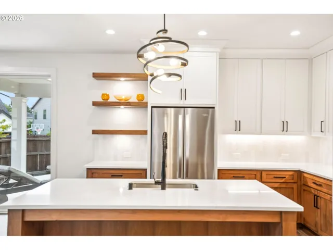
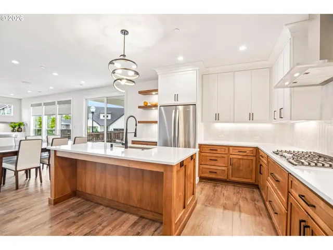
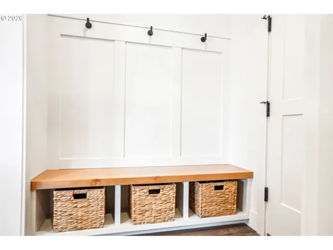
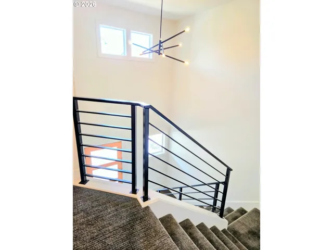
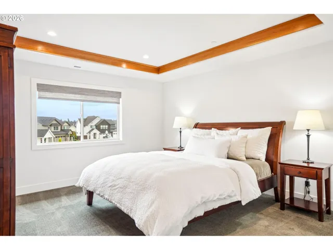
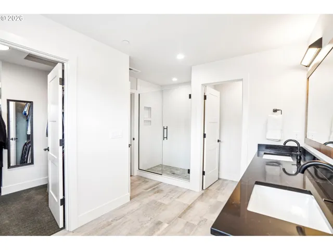
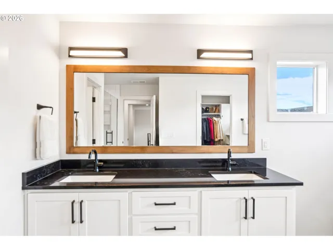
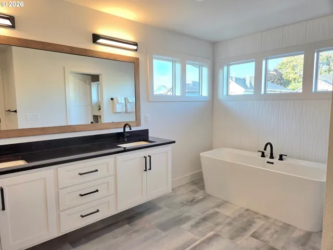
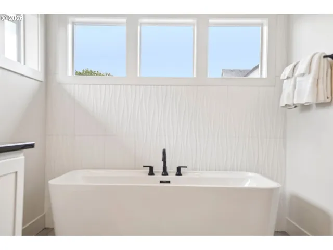
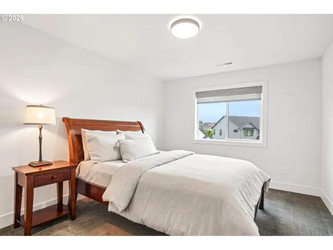
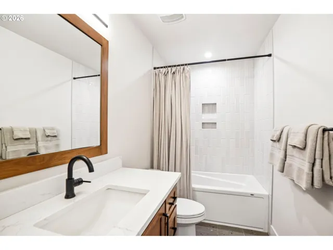
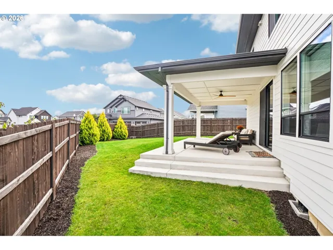
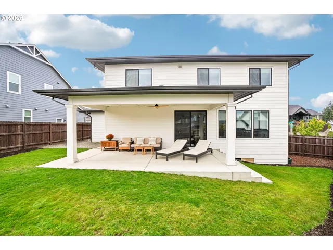
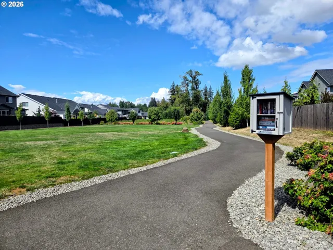
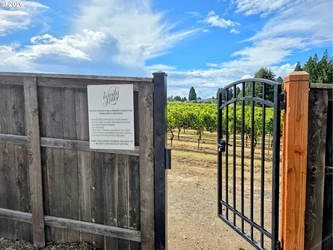
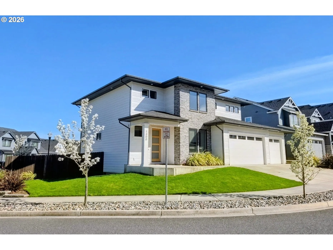
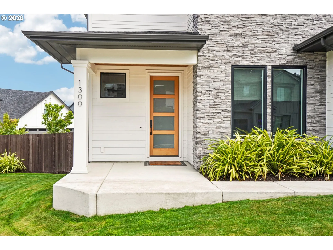
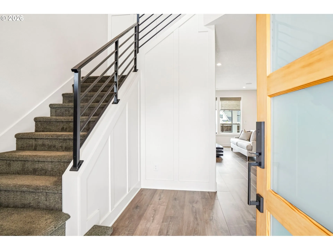
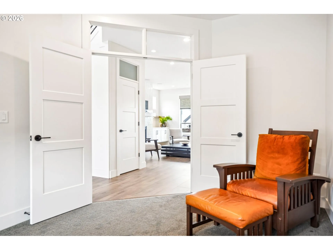
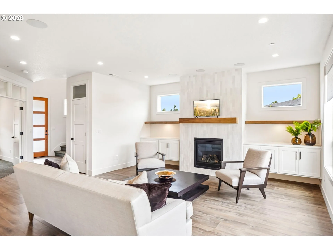
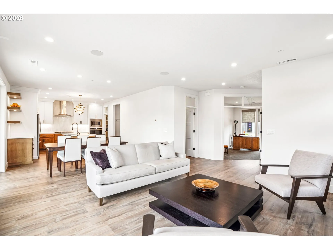
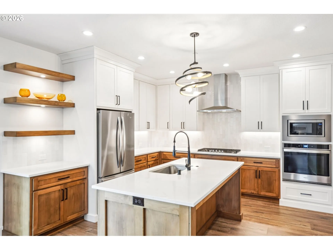
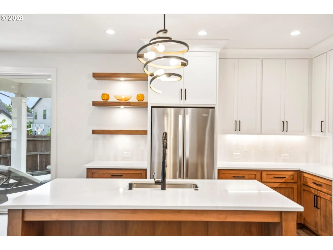
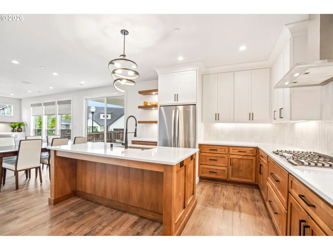
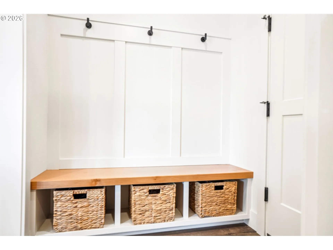
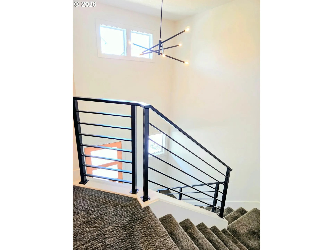
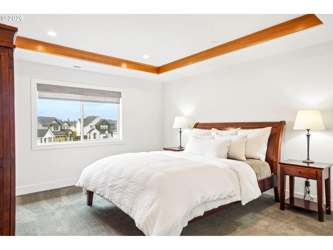
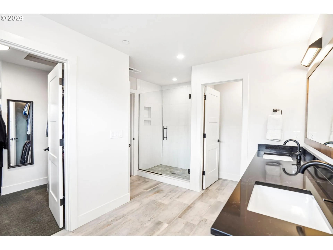
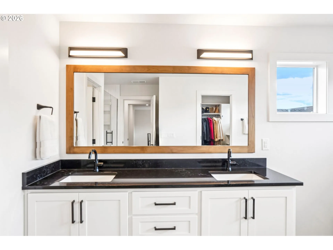
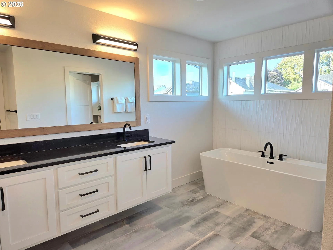
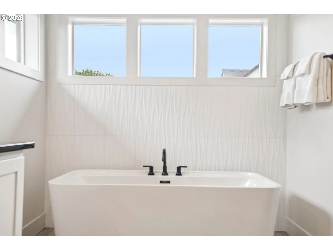
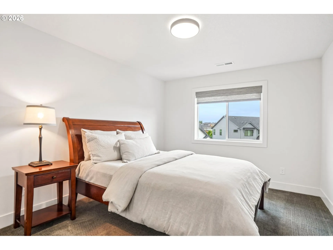
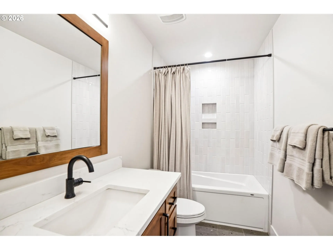
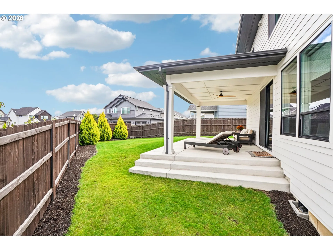
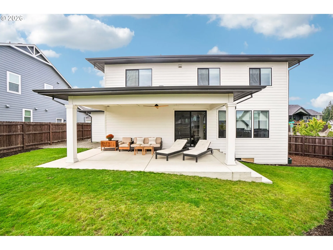
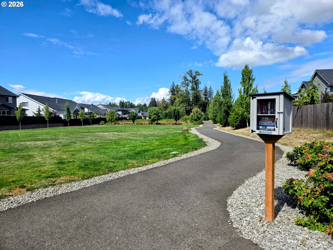
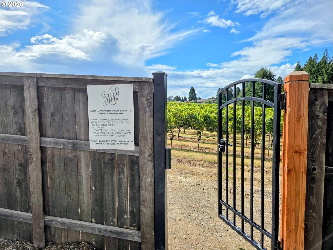
Meticulously maintained and impeccably finished Kingston Home. This beautifully appointed home welcomes you with elevated style and exceptional upgrades. The entrance with soaring ceilings, abundant natural light through glass transoms, and a striking floor-to -ceiling tiled fireplace creates an impressive yet welcoming first impression. The kitchen features refined cashmere cabinetry, softly lit wood shelving, a designer stainless hood set against elegant glazed tile, and a spacious island surrounded by abundant workspace. The main floor features durable luxury vinyl plank flooring, a well-appointed mudroom area, and a versatile bonus room that may function as an office, den, or 5th bedroom if desired. A whole-home fresh air ventilation system enhances indoor comfort and air quality. Upstairs, a distinctive staircase and architectural paneled walls lead to four spacious bedrooms, including a generous primary bedroom spa-inspired ensuite walk-in closet with built-in shelving and premium Berber carpet throughout. Oversized 3-car garage with extensive built-in shelving and EV-ready wiring. An expansive patio with gas hookup invites you to gather, unwind, and entertain. Beyond the patio, a quiet, tree-lined short stroll to a rolling-hills vineyard hosts seasonal gatherings, with a nature path nearby. DON’T MISS THIS IMMACULATELY CRAFTED, EXCEPTIONALLY DESIGNED HOME. TRULY A MUST-SEE!
Details
Updated on September 17, 2026 at 7:56 pm-
MLS# 554012681
-
Price $825,000
-
Property Size 2343 Sqft
-
Land Area 0.15 Acres
-
Bedrooms 4
-
Bathrooms 3
-
Car Garage 3.0
-
Garage Size x x
-
Year Built 2022
-
Property Type SingleFamilyResidence, Residential
-
Property Status Active
-
Office Name Redfin
-
Agent Name Kelly Primerano
-
Office Phone 360-558-3945
Additional details
-
Listing Terms Cash, Conventional, FHA, VALoan
-
Roof Composition
-
Sewer Public Sewer
-
Cooling Central Air, Energy Star Air Conditioning
-
Heating ENERGYSTARQualified Equipment, Forced Air95Plus
-
County Clark
-
Property Type Residential
-
Parking Driveway, On Street
-
Elementary School South Ridge
-
Middle School View Ridge
-
High School Ridgefield
-
Architectural Style Stories2
Walkscore
Mortgage Calculator
-
Down Payment
-
Loan Amount
-
Monthly Mortgage Payment
-
PMI
-
Monthly HOA Fees
Contact Information
Similar Listings
- SingleFamilyResidence, Residential
- $1,378,900
- $1,379,000

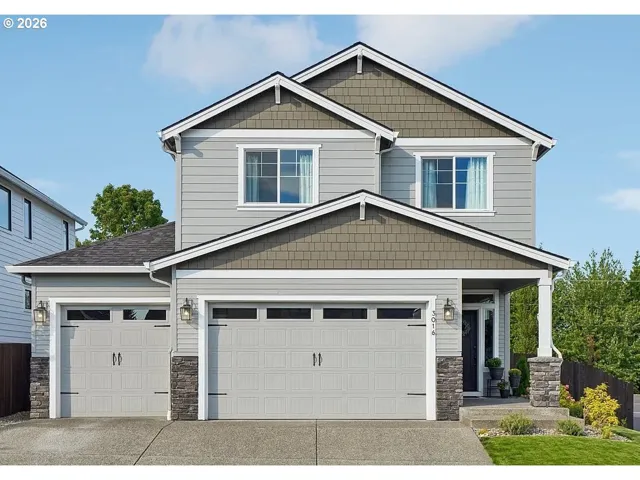
- SingleFamilyResidence, Residential
- $735,000
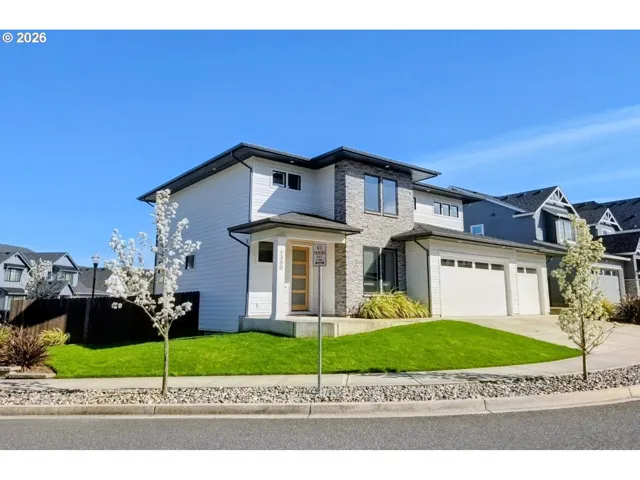
- SingleFamilyResidence, Residential
- $825,000
 The listings you see here are pulled from the RMLS IDX feed and are meant exclusively for your personal, non-commercial snooping pleasure. You can’t use this info to build a Zillow clone, stalk your ex’s new house, or anything shady. It’s just here to help you find your next place to live. The data is considered reliable, but let’s be real—mistakes happen, and RMLS doesn’t guarantee it's 100% accurate. Double-check the details before you fall in love with that “3-bedroom charmer” that turns out to be a 1-bedroom with a sketchy garage conversion.
IDX information is provided exclusively for consumers’ personal, non-commercial use, it may not be used for any purpose other than to identify prospective properties consumers may be interested in purchasing, data is deemed reliable but is not guaranteed accurate by RMLS. All information provided is deemed reliable, but is not guaranteed and should be independently verified.
The listings you see here are pulled from the RMLS IDX feed and are meant exclusively for your personal, non-commercial snooping pleasure. You can’t use this info to build a Zillow clone, stalk your ex’s new house, or anything shady. It’s just here to help you find your next place to live. The data is considered reliable, but let’s be real—mistakes happen, and RMLS doesn’t guarantee it's 100% accurate. Double-check the details before you fall in love with that “3-bedroom charmer” that turns out to be a 1-bedroom with a sketchy garage conversion.
IDX information is provided exclusively for consumers’ personal, non-commercial use, it may not be used for any purpose other than to identify prospective properties consumers may be interested in purchasing, data is deemed reliable but is not guaranteed accurate by RMLS. All information provided is deemed reliable, but is not guaranteed and should be independently verified.