

Overview
- 3
- 4
- 2.0
- 3305 Sqft
- 2018
- SingleFamilyResidence, Residential
- 555378044
- 0.34 Acres
- Real Broker LLC
- Benson Bui
Description
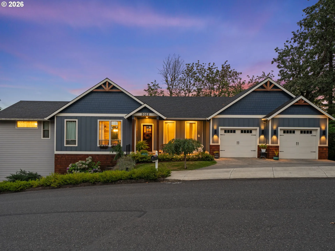
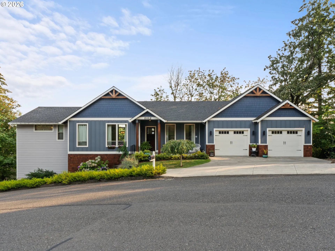
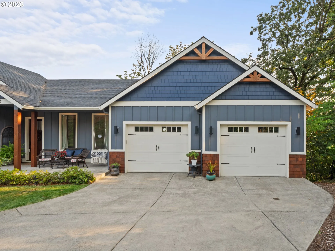
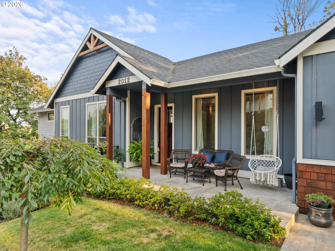
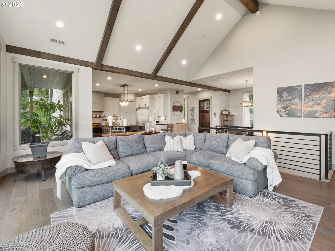
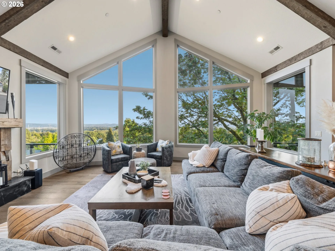
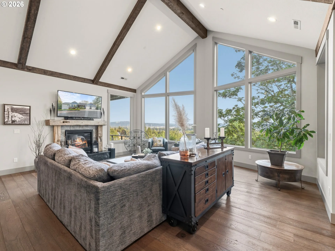
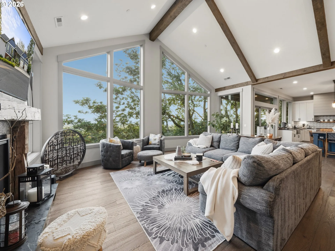
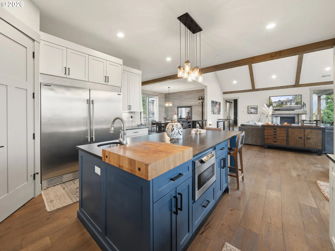
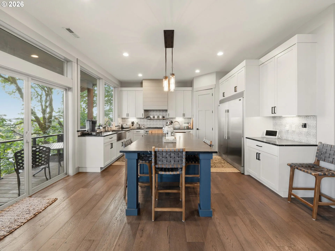
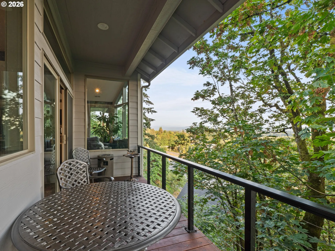
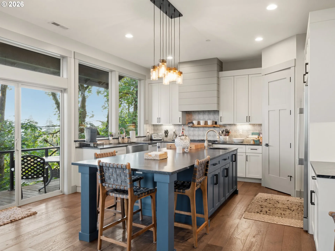
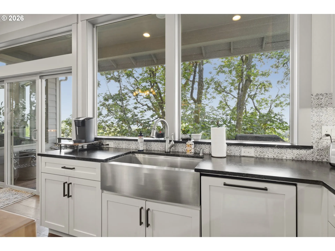
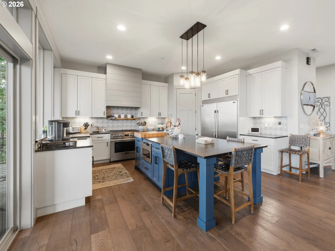
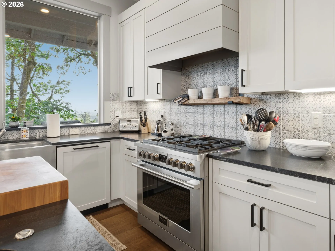
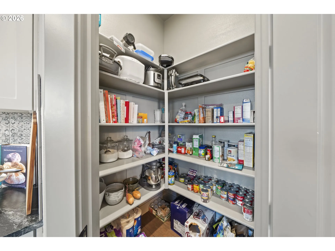
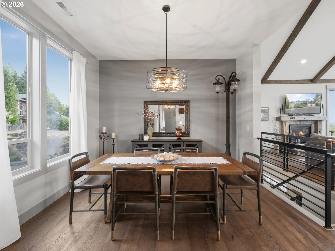
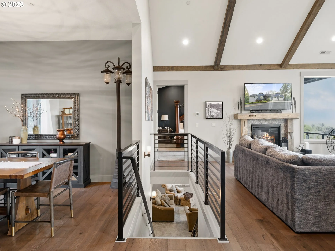
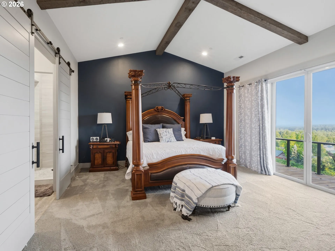
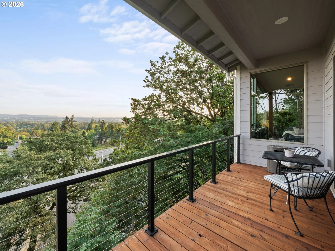
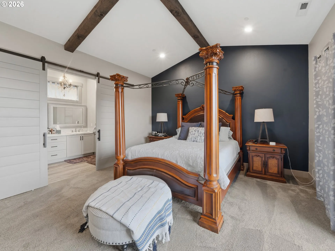
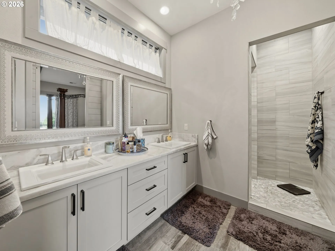
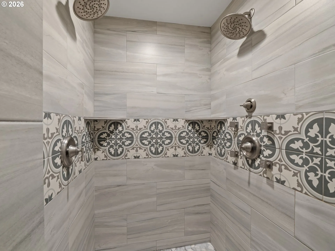
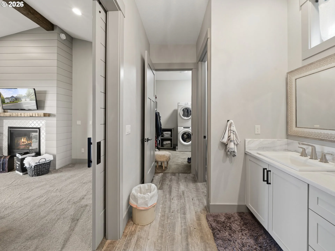
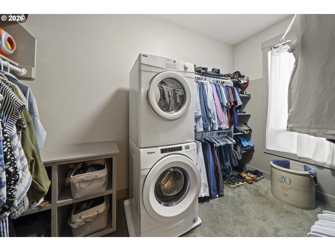
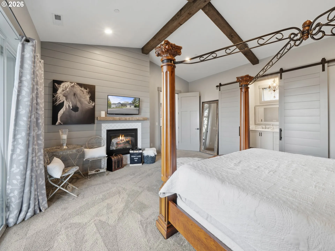
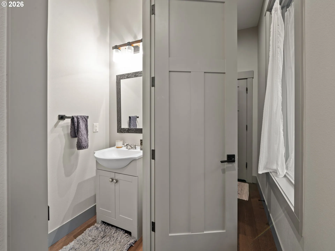
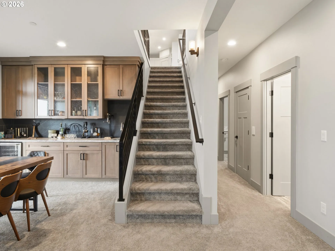
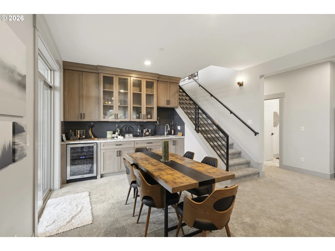
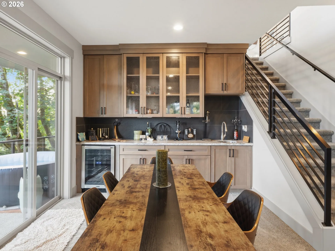
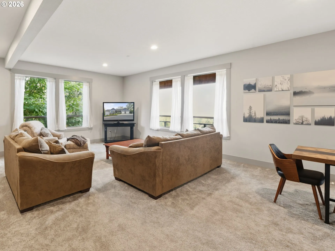
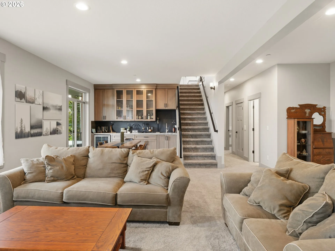
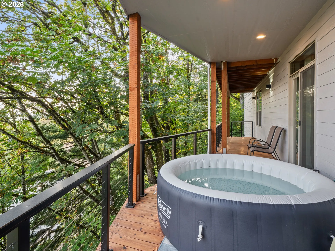

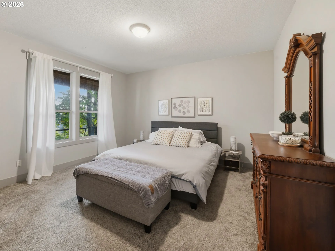
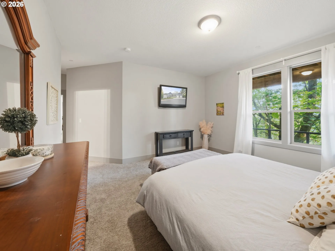
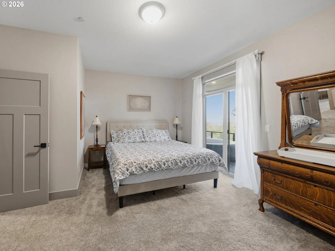
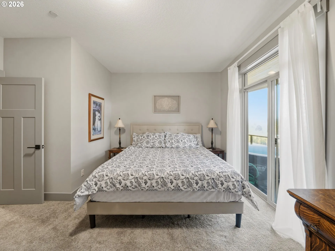
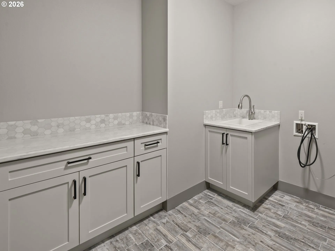
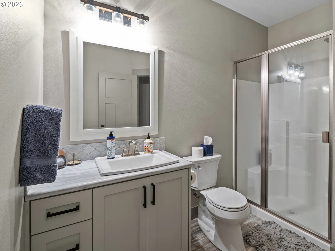
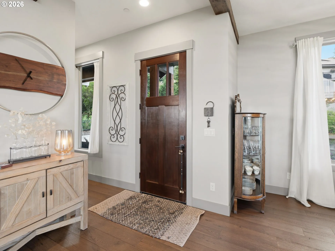
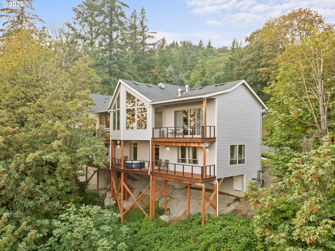
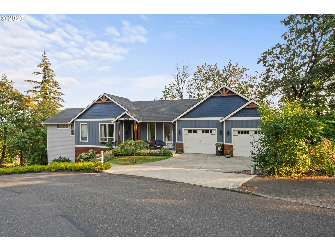
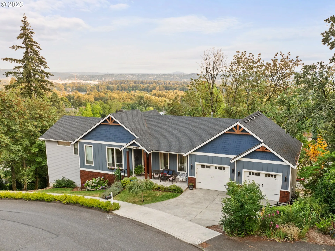
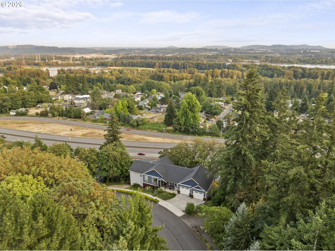
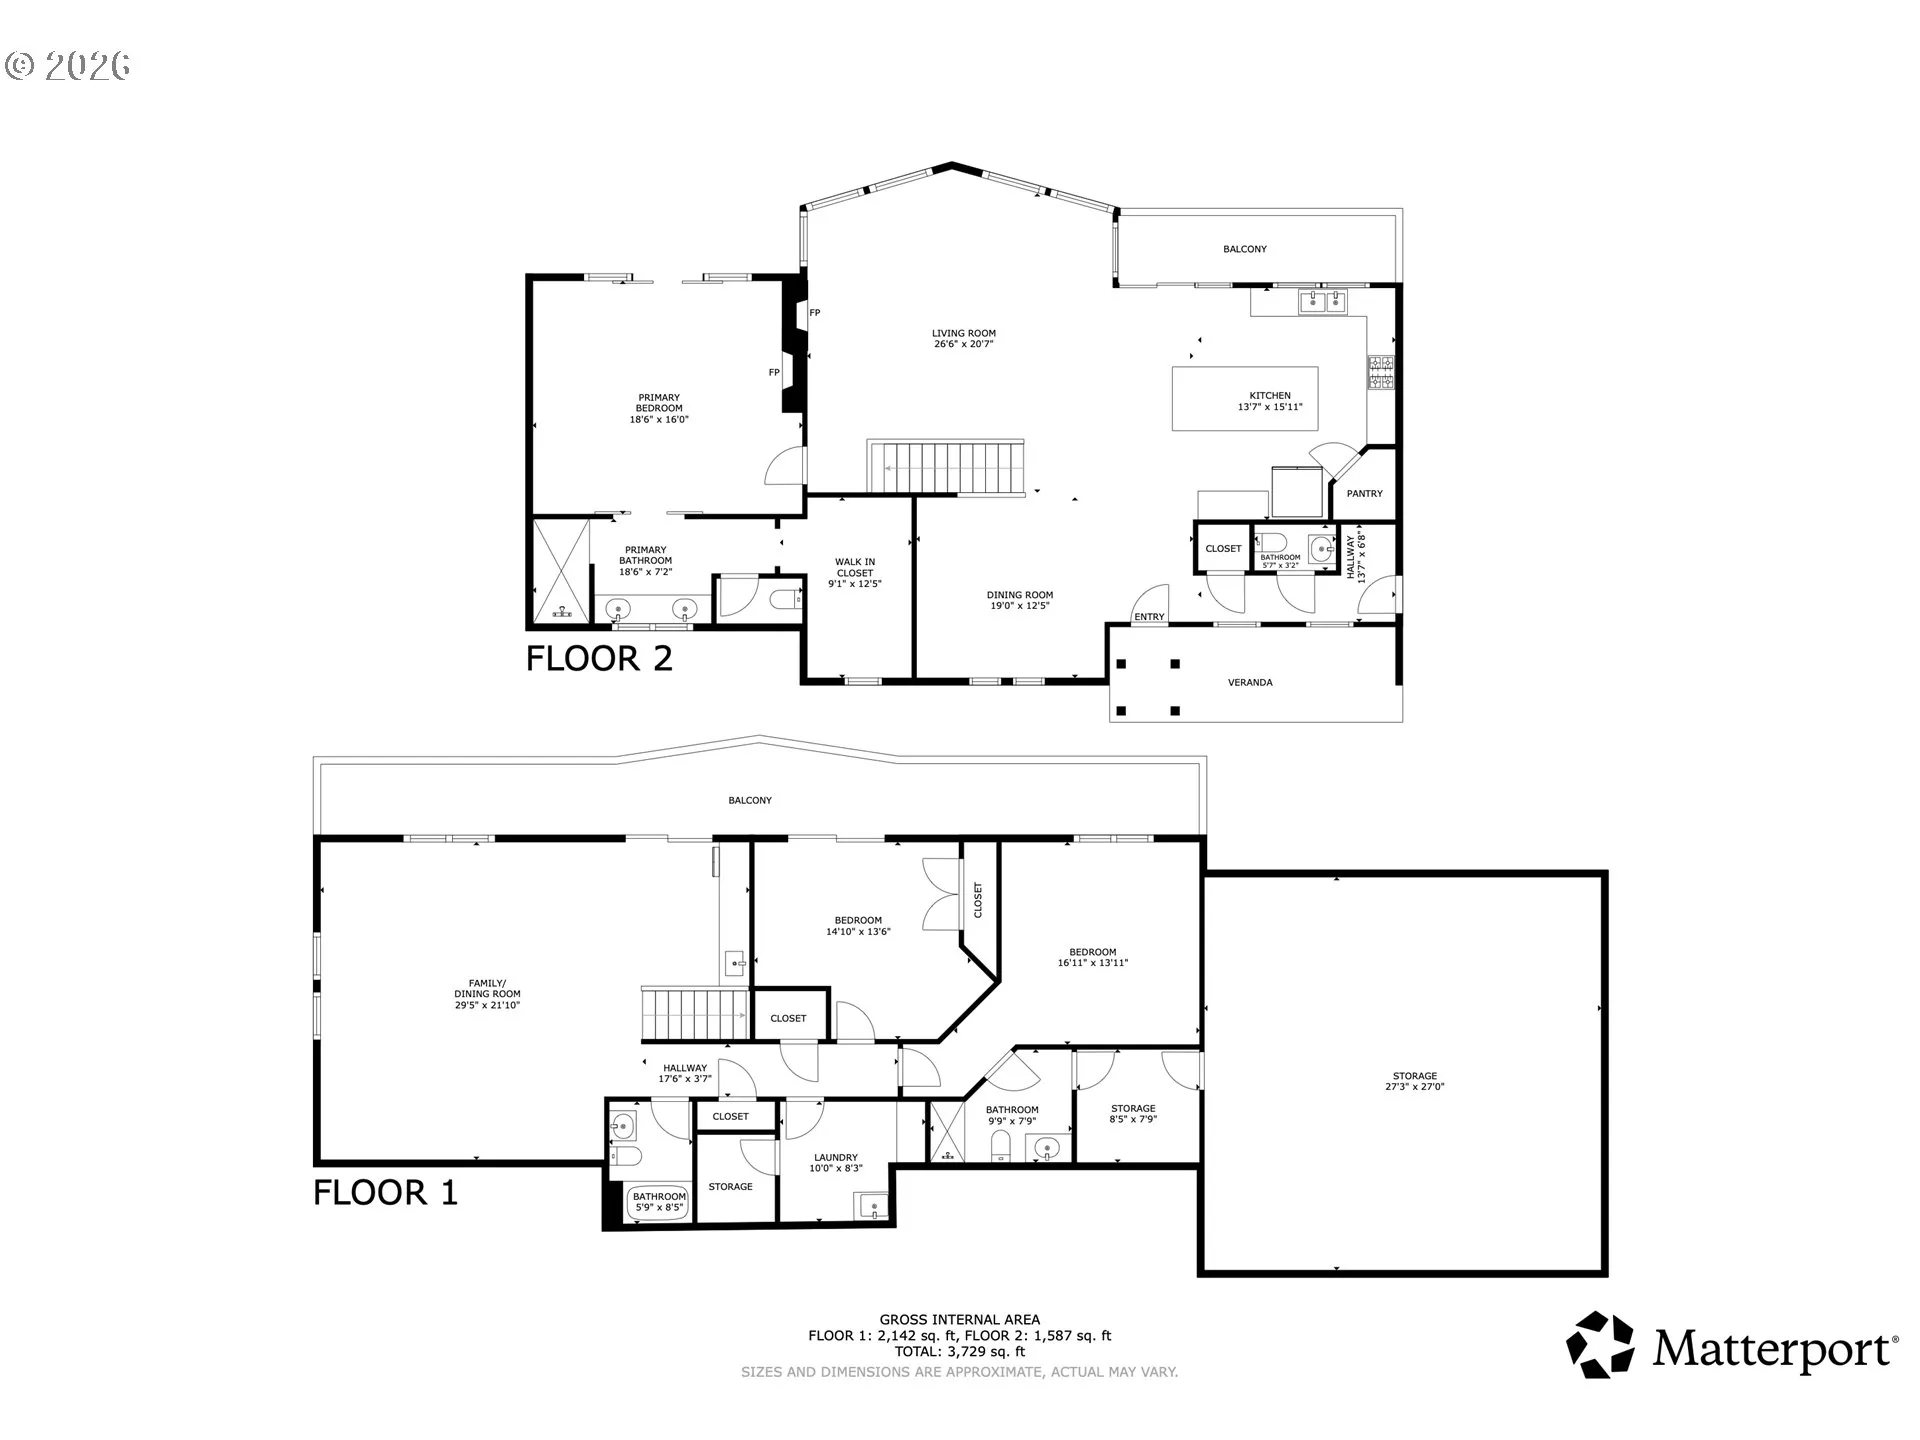
Experience elevated Northwest living in this custom built daylight ranch, thoughtfully designed around highly desirable main level living, sweeping territorial views, and exceptional versatility. The main level brings together the primary suite, kitchen, dining, laundry, and main living spaces for comfortable everyday living. Vaulted ceilings with exposed wood beams create warmth and character, while expansive windows fill the home with natural light and frame the surrounding scenery. At the heart of the home, the chef’s kitchen features a built-in refrigerator, 6-burner gas range, generous prep space, and an open layout ideal for entertaining. The main level primary suite feels like a private retreat with its own fireplace and private deck overlooking the views. Multiple decks extend the living outdoors, providing incredible spaces to entertain, relax, and take in sweeping territorial views and Portland city lights. The daylight lower level offers exceptional flexibility for multigenerational living or extended guests, complete with a second primary suite, laundry facilities, spacious living area, wet bar, and direct outdoor access. Thoughtfully engineered from the ground up, the home was originally constructed with a professionally engineered TerraFirma deep micropile foundation system anchored into solid rock, providing exceptional structural support and long-term stability. Additional highlights include a central vacuum system, abundant storage, and unfinished crawlspace offering potential for even more usable or living space. Just minutes from Downtown Camas, this one of a kind home combines the convenience of main level living with custom craftsmanship, incredible views, and a flexible floorplan designed for every stage of life.
Details
Updated on October 22, 2026 at 7:13 am-
MLS# 555378044
-
Price $995,000
-
Property Size 3305 Sqft
-
Land Area 0.34 Acres
-
Bedrooms 3
-
Bathrooms 4
-
Car Garage 2.0
-
Garage Size x x
-
Year Built 2018
-
Property Type SingleFamilyResidence, Residential
-
Property Status Active
-
Office Name Real Broker LLC
-
Agent Name Benson Bui
-
Office Phone 855-450-0442
Additional details
-
Listing Terms Cash, Conventional
-
Roof Composition
-
Sewer Public Sewer
-
Cooling Central Air
-
Heating Forced Air
-
County Clark
-
Property Type Residential
-
Parking Driveway, Off Street
-
Elementary School Prune Hill
-
Middle School Skyridge
-
High School Camas
-
Architectural Style Custom Style, Daylight Ranch
Walkscore
Mortgage Calculator
-
Down Payment
-
Loan Amount
-
Monthly Mortgage Payment
-
PMI
-
Monthly HOA Fees
Contact Information
Similar Listings

- SingleFamilyResidence, Land
- $349,999


- SingleFamilyResidence, Residential
- $1,499,999

- SingleFamilyResidence, Residential
- $1,585,900
 The listings you see here are pulled from the RMLS IDX feed and are meant exclusively for your personal, non-commercial snooping pleasure. You can’t use this info to build a Zillow clone, stalk your ex’s new house, or anything shady. It’s just here to help you find your next place to live. The data is considered reliable, but let’s be real—mistakes happen, and RMLS doesn’t guarantee it's 100% accurate. Double-check the details before you fall in love with that “3-bedroom charmer” that turns out to be a 1-bedroom with a sketchy garage conversion.
IDX information is provided exclusively for consumers’ personal, non-commercial use, it may not be used for any purpose other than to identify prospective properties consumers may be interested in purchasing, data is deemed reliable but is not guaranteed accurate by RMLS. All information provided is deemed reliable, but is not guaranteed and should be independently verified.
The listings you see here are pulled from the RMLS IDX feed and are meant exclusively for your personal, non-commercial snooping pleasure. You can’t use this info to build a Zillow clone, stalk your ex’s new house, or anything shady. It’s just here to help you find your next place to live. The data is considered reliable, but let’s be real—mistakes happen, and RMLS doesn’t guarantee it's 100% accurate. Double-check the details before you fall in love with that “3-bedroom charmer” that turns out to be a 1-bedroom with a sketchy garage conversion.
IDX information is provided exclusively for consumers’ personal, non-commercial use, it may not be used for any purpose other than to identify prospective properties consumers may be interested in purchasing, data is deemed reliable but is not guaranteed accurate by RMLS. All information provided is deemed reliable, but is not guaranteed and should be independently verified. 
