

Overview
- 4
- 3
- 2.0
- 2153 Sqft
- 1960
- SingleFamilyResidence, Residential
- 556505050
- 0.29 Acres
- Tall Firs Realty
- Lori Palermo
Description
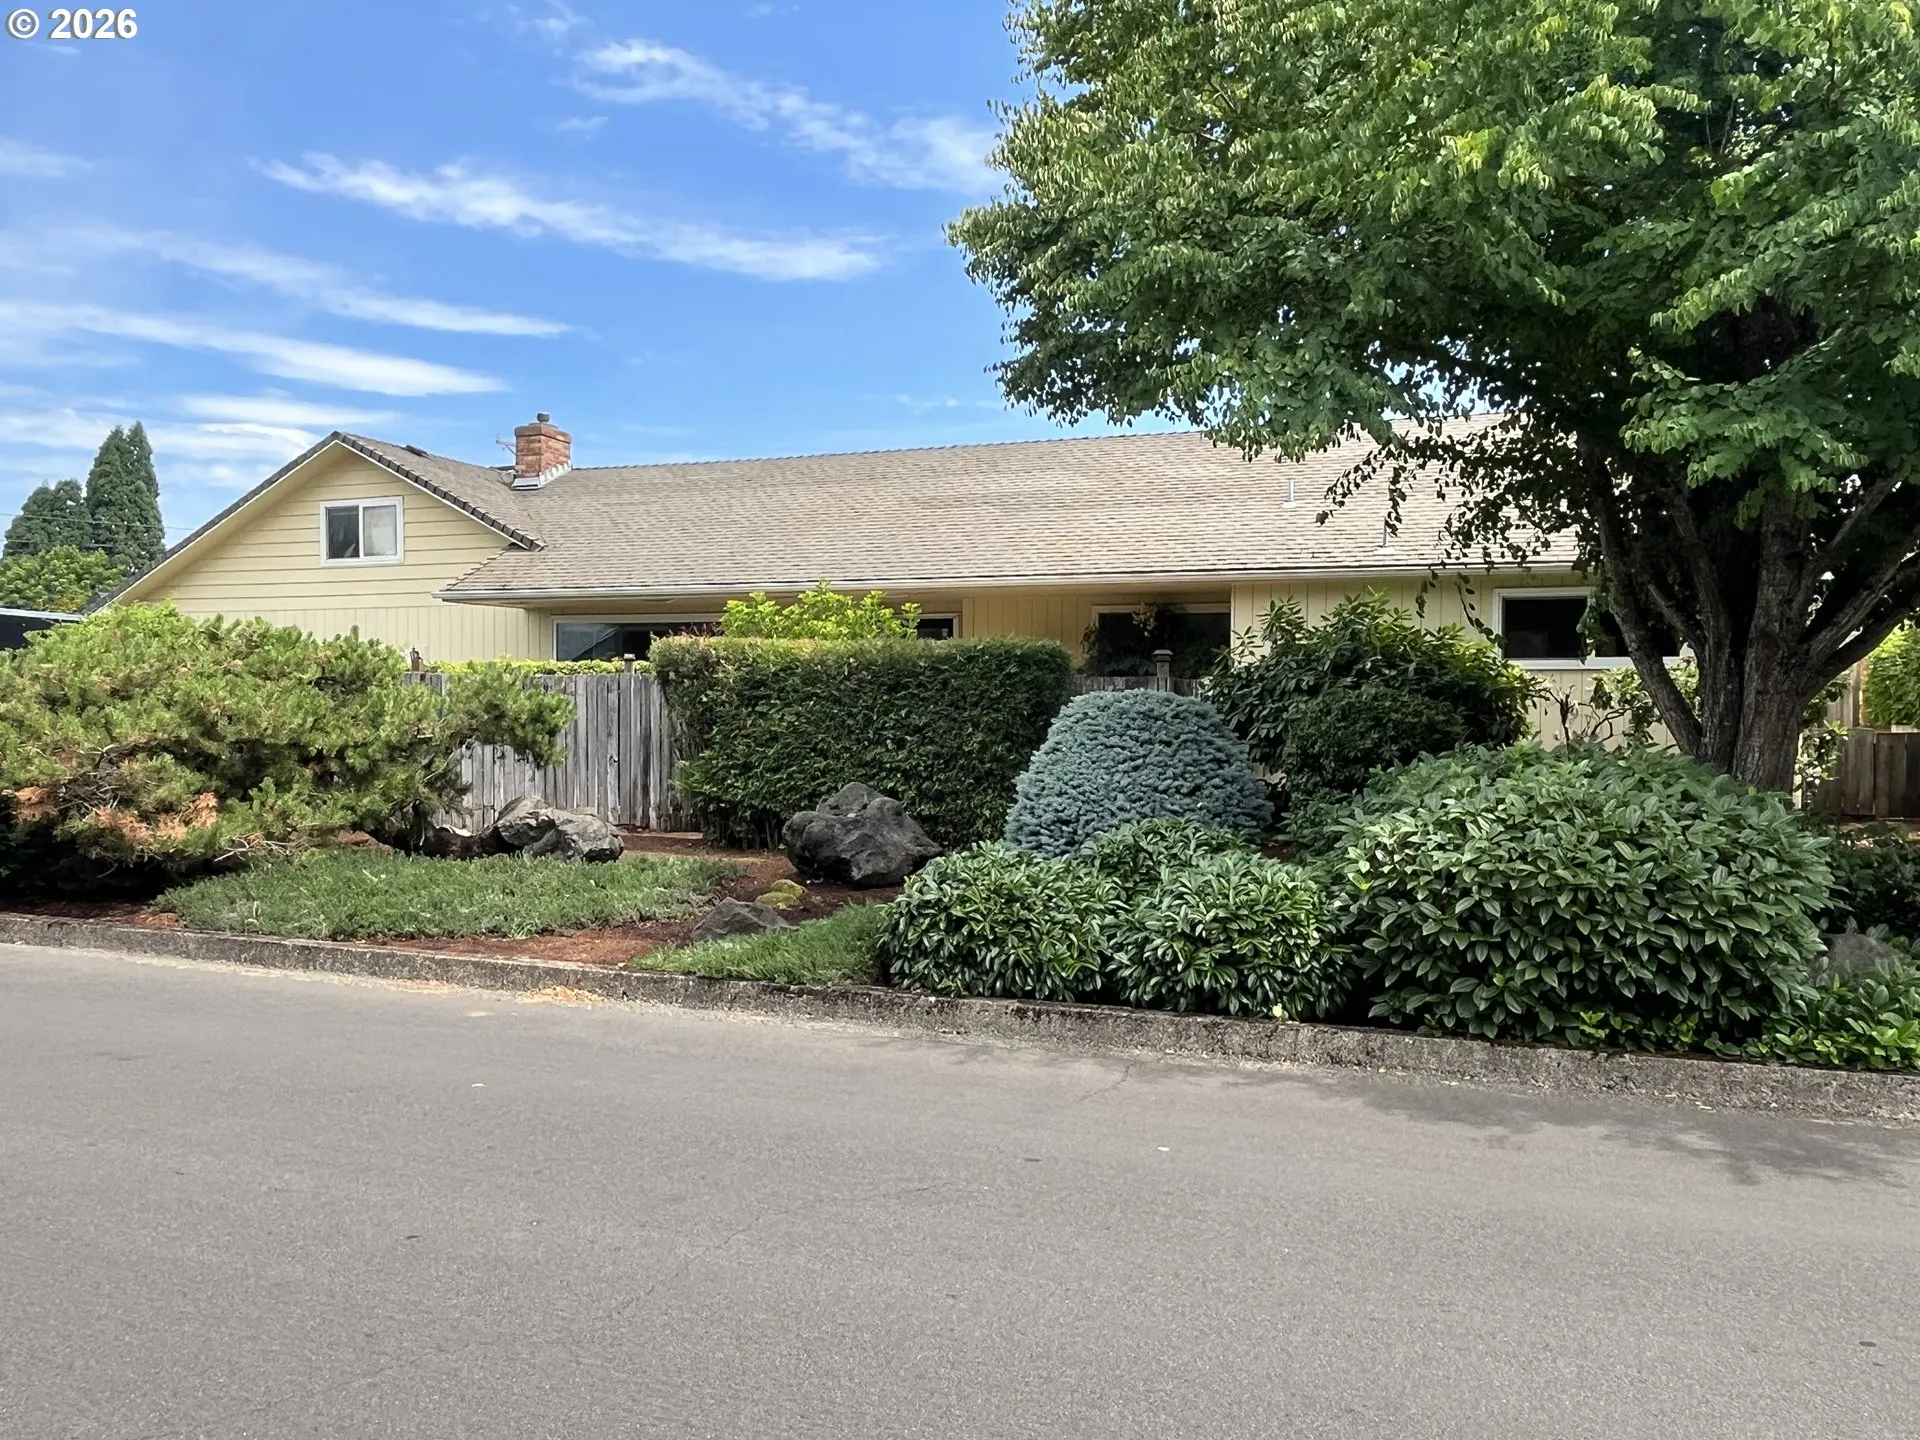
ESTATE SALE JULY 24-26 Located in the highly sought-after Hayden Bridge neighborhood, 2641 Castle Drive blends timeless character, flexible living space, and exceptional outdoor amenities. Lovingly maintained, this inviting home showcases original hardwood floors and a thoughtful floor plan designed for comfortable everyday living.The spacious 13′ × 27′ living room features a cozy gas fireplace, tile entry, and opens to the formal dining room, creating an ideal space for entertaining. The bright kitchen offers vaulted ceilings, a skylight, pantry, JennAir range, and abundant custom cabinetry. Three bedrooms are located on the main level, including a generous 14′ × 12′ primary suite with a private full bath and two closets. Upstairs, a versatile 14′ × 16′ studio with its own full bath, built-in shelving, bookshelves, and ample storage is perfect for guests, a home office, or creative space. The expansive 25′ × 23′ family room features built-in cabinetry, bookshelves, and beautiful views of the impeccably maintained backyard. A sliding glass door opens to a 15′ × 24′ covered deck, complemented by a second 9′ × 17′ covered patio for year-round outdoor enjoyment.Outside, you’ll find mature landscaping, garden beds, fruit trees, blueberry bushes, and possible RV parking. Completing the property is a 16′ × 15′ SHOP with electricity and workbenches, plus an adjoining 22′ × 14′ covered storage area for tools, hobbies, or recreational equipment. Combining classic charm with remarkable versatility, 2641 Castle Drive offers an exceptional opportunity to own a home in one of Springfield’s most desirable neighborhoods. Experience the comfort, space, and pride of ownership this special property has to offer.
Details
Updated on August 1, 2026 at 7:05 am-
MLS# 556505050
-
Price $565,000
-
Property Size 2153 Sqft
-
Land Area 0.29 Acres
-
Bedrooms 4
-
Bathrooms 3
-
Car Garage 2.0
-
Garage Size x x
-
Year Built 1960
-
Property Type SingleFamilyResidence, Residential
-
Property Status Active
-
Office Name Tall Firs Realty
-
Agent Name Lori Palermo
-
Office Phone 541-517-5257
Additional details
-
Listing Terms Cash, Conventional
-
Roof Composition
-
Sewer Septic Tank
-
Cooling Heat Pump
-
Heating Ceiling, Ductless, Wall Heater
-
County Lane
-
Property Type Residential
-
Parking Driveway, On Street
-
Elementary School Page
-
Middle School Hamlin
-
High School Springfield
-
Architectural Style Ranch
Walkscore
Mortgage Calculator
-
Down Payment
-
Loan Amount
-
Monthly Mortgage Payment
-
PMI
-
Monthly HOA Fees
Contact Information
Similar Listings
- ResidentialRecreational, Land
- $275,000

- BusinessOpportunity, Commercial Sale
- $899,999
- ManufacturedHomeinPark, Residential
- $210,000
- $220,000
 The listings you see here are pulled from the RMLS IDX feed and are meant exclusively for your personal, non-commercial snooping pleasure. You can’t use this info to build a Zillow clone, stalk your ex’s new house, or anything shady. It’s just here to help you find your next place to live. The data is considered reliable, but let’s be real—mistakes happen, and RMLS doesn’t guarantee it's 100% accurate. Double-check the details before you fall in love with that “3-bedroom charmer” that turns out to be a 1-bedroom with a sketchy garage conversion.
IDX information is provided exclusively for consumers’ personal, non-commercial use, it may not be used for any purpose other than to identify prospective properties consumers may be interested in purchasing, data is deemed reliable but is not guaranteed accurate by RMLS. All information provided is deemed reliable, but is not guaranteed and should be independently verified.
The listings you see here are pulled from the RMLS IDX feed and are meant exclusively for your personal, non-commercial snooping pleasure. You can’t use this info to build a Zillow clone, stalk your ex’s new house, or anything shady. It’s just here to help you find your next place to live. The data is considered reliable, but let’s be real—mistakes happen, and RMLS doesn’t guarantee it's 100% accurate. Double-check the details before you fall in love with that “3-bedroom charmer” that turns out to be a 1-bedroom with a sketchy garage conversion.
IDX information is provided exclusively for consumers’ personal, non-commercial use, it may not be used for any purpose other than to identify prospective properties consumers may be interested in purchasing, data is deemed reliable but is not guaranteed accurate by RMLS. All information provided is deemed reliable, but is not guaranteed and should be independently verified. 
