

Overview
- 6
- 4
- 2.0
- 4188 Sqft
- 2005
- SingleFamilyResidence, Residential
- 557902504
- 0.11 Acres
- eXp Realty, LLC
- Nick Shivers
Description
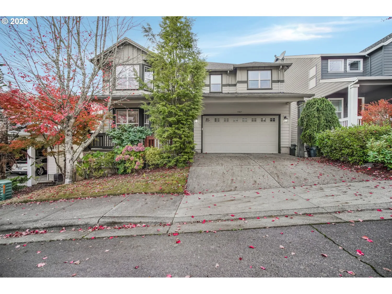
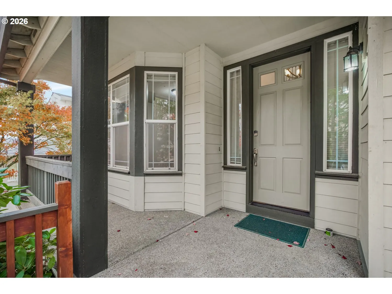
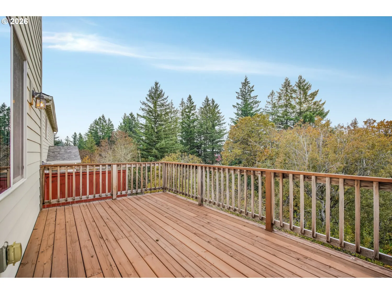
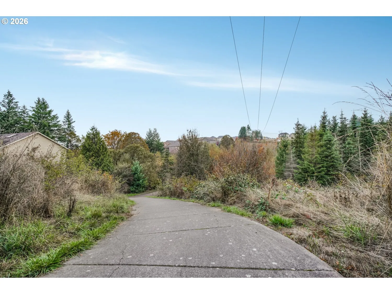
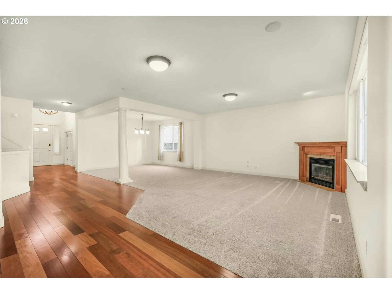
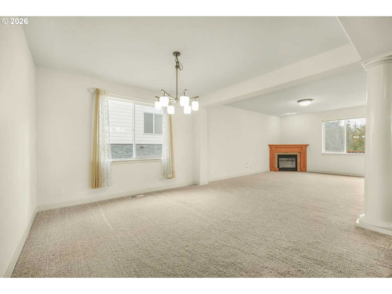
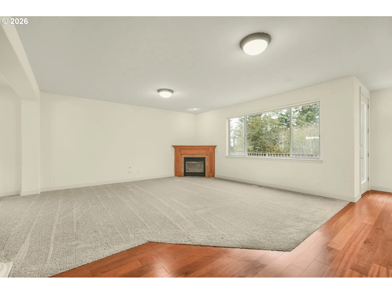
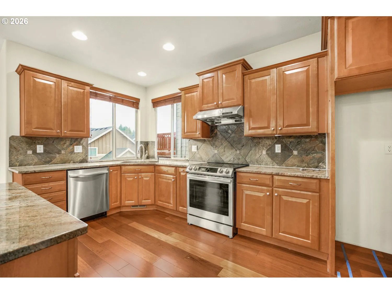
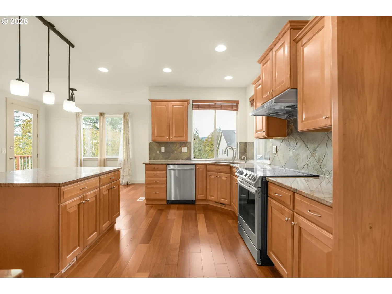
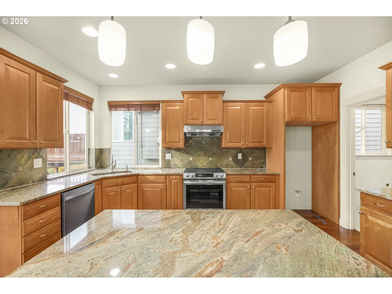
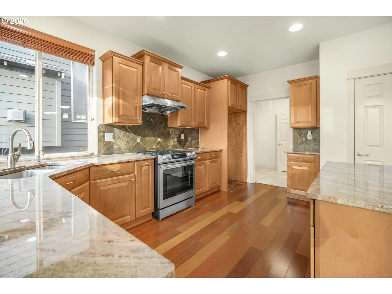
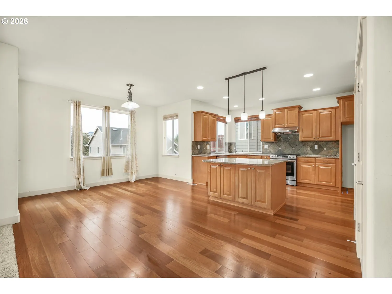
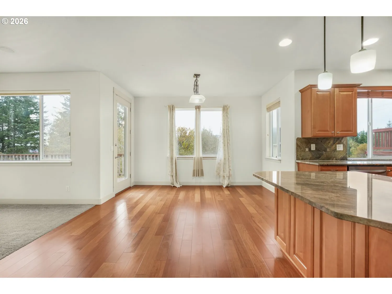
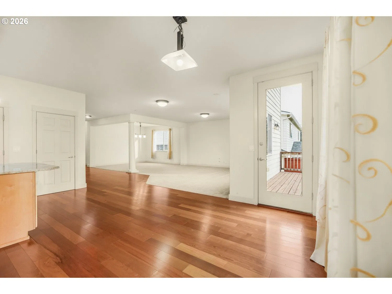
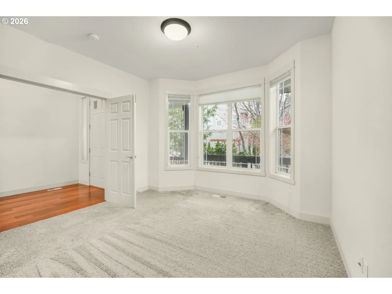
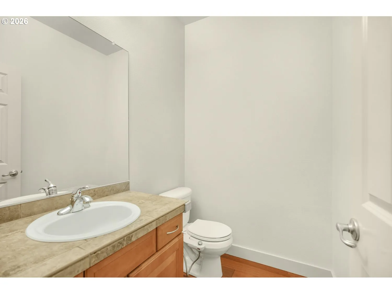
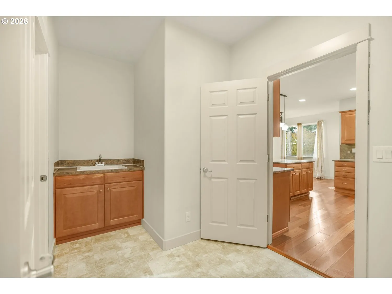
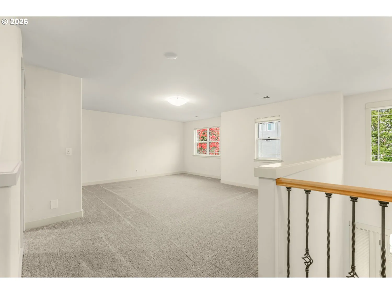
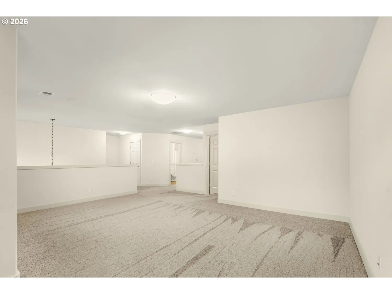
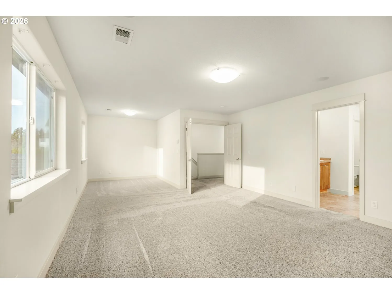
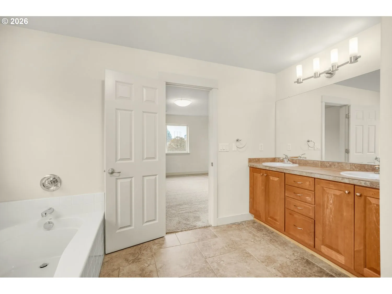
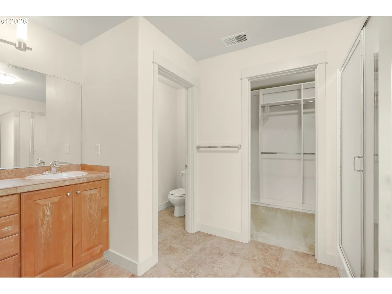
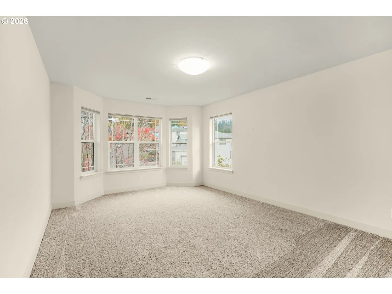
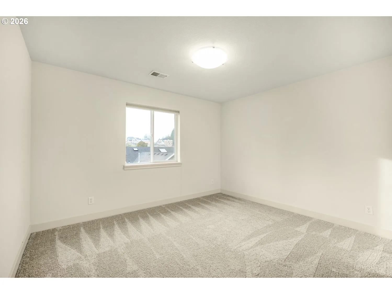
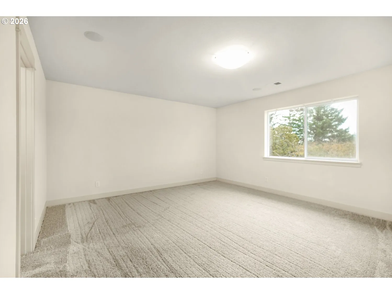
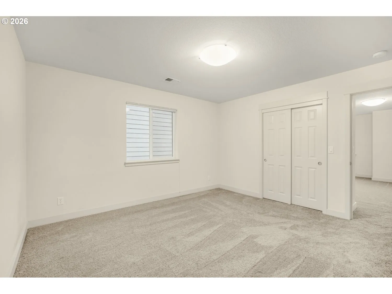
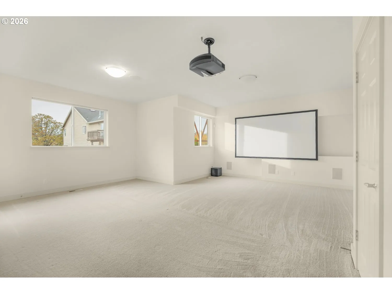
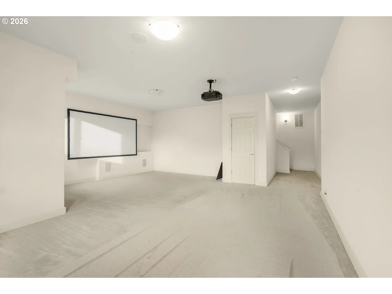
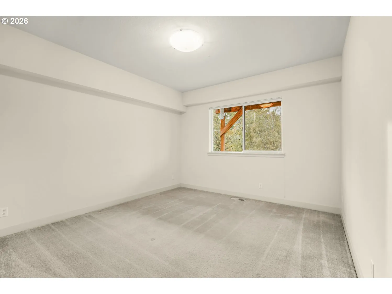
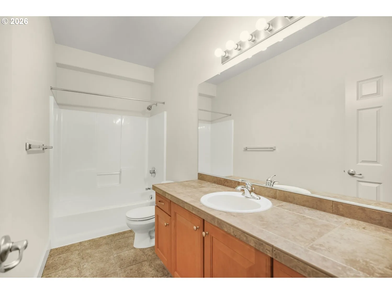
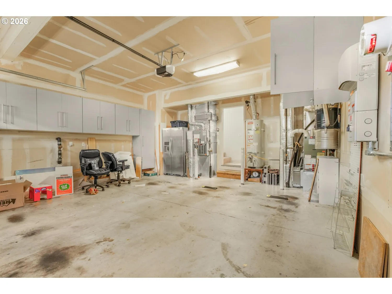
Room to spread out, beautiful green space views, and your own home theater, this NW Portland home has it all! Located at the end of a quiet neighborhood with no HOA, this impressive 6-bedroom, 3.5-bath home offers exceptional space, flexibility, and a peaceful natural backdrop. A dramatic two-story entry welcomes you with soaring ceilings, skylights, and beautiful Brazilian cherry hardwood floors. The spacious living room features a gas fireplace and large windows overlooking the trees, while the formal dining room is perfect for gatherings. The kitchen shines with granite countertops, a large island with eating bar, stainless steel appliances, walk-in pantry, and sunny breakfast nook with access to the deck. A main-level bedroom adds flexibility for guests or a home office. Upstairs, the generous primary suite features a sitting area, walk-in closet, and private bath with soaking tub, separate shower, and dual vanities. Three additional bedrooms and a spacious open loft provide plenty of room for work, play, or relaxing. The finished daylight basement offers a sixth bedroom, full bath, and fantastic family room equipped with a projector and surround sound for movie nights at home! Step outside onto the decks overlooking a beautiful wooded green space, where you can enjoy peaceful views and easy access to nearby trails. Additional highlights include 9-foot ceilings, central vacuum, convenient laundry room with sink, generous storage, and an attached 2-car garage with cabinetry and EV charger added in 2024. Enjoy the perfect combination of comfortable living, outdoor recreation, and convenient access to everyday amenities. This home is in the Bethany area, near the Bannister Creek Greenway, Bethany Village shopping and dining, and other neighborhood trails.
Details
Updated on November 4, 2026 at 5:19 pm-
MLS# 557902504
-
Price $825,000
-
Property Size 4188 Sqft
-
Land Area 0.11 Acres
-
Bedrooms 6
-
Bathrooms 4
-
Car Garage 2.0
-
Garage Size x x
-
Year Built 2005
-
Property Type SingleFamilyResidence, Residential
-
Property Status Active
-
Office Name eXp Realty, LLC
-
Agent Name Nick Shivers
-
Office Phone 888-814-9613
Additional details
-
Listing Terms Cash, Conventional, FHA, VALoan
-
Roof Composition
-
Sewer Public Sewer
-
Cooling Central Air
-
Heating Forced Air
-
County Washington
-
Property Type Residential
-
Parking Driveway, EVReady
-
Elementary School Findley
-
Middle School Tumwater
-
High School Sunset
-
Architectural Style Traditional
Walkscore
Mortgage Calculator
-
Down Payment
-
Loan Amount
-
Monthly Mortgage Payment
-
PMI
-
Monthly HOA Fees
Contact Information
Similar Listings
- SingleFamilyResidence, Residential
- $500,000

- SingleFamilyResidence, Residential
- $649,900
- SingleFamilyResidence, Residential
- $409,000
- $419,000
 The listings you see here are pulled from the RMLS IDX feed and are meant exclusively for your personal, non-commercial snooping pleasure. You can’t use this info to build a Zillow clone, stalk your ex’s new house, or anything shady. It’s just here to help you find your next place to live. The data is considered reliable, but let’s be real—mistakes happen, and RMLS doesn’t guarantee it's 100% accurate. Double-check the details before you fall in love with that “3-bedroom charmer” that turns out to be a 1-bedroom with a sketchy garage conversion.
IDX information is provided exclusively for consumers’ personal, non-commercial use, it may not be used for any purpose other than to identify prospective properties consumers may be interested in purchasing, data is deemed reliable but is not guaranteed accurate by RMLS. All information provided is deemed reliable, but is not guaranteed and should be independently verified.

