

3812 Ne 134th Ave, Portland, Oregon 97230
- $630,000


















3812 Ne 134th Ave, Portland, Oregon 97230
- $630,000
Overview
- 5
- 3
- 3.0
- 3508 Sqft
- 1971
- SingleFamilyResidence, Residential
- 558276036
- 0.19 Acres
- Real Broker
- Samson Vu
Description
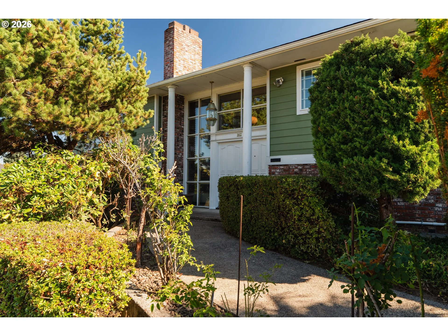
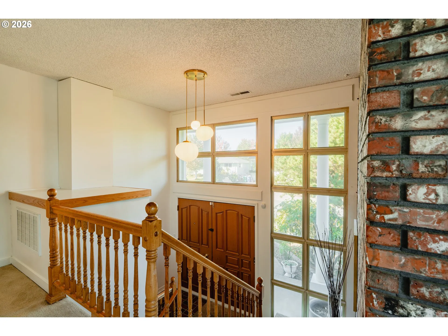
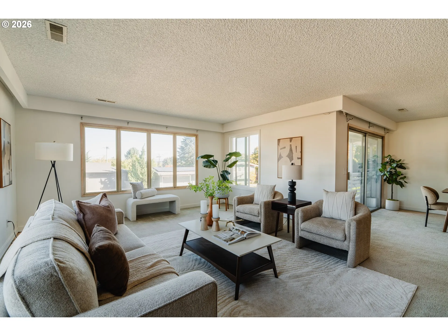
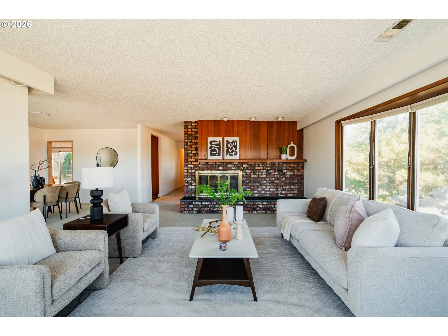
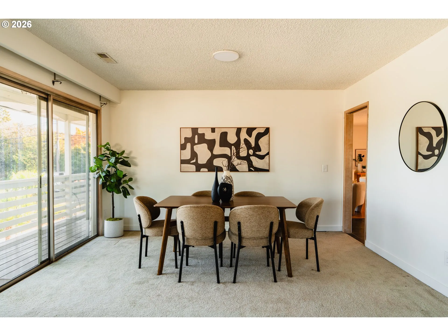
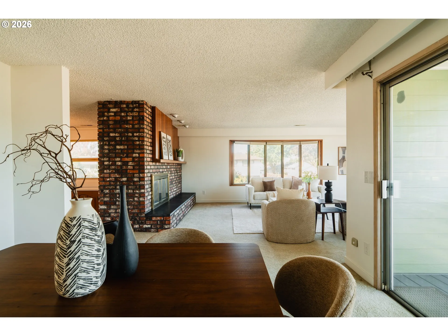
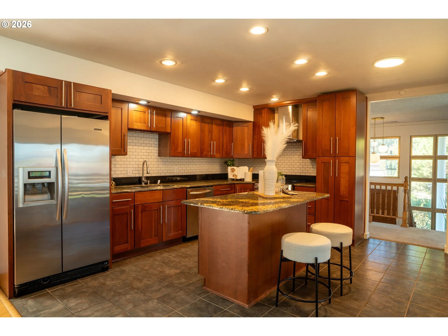
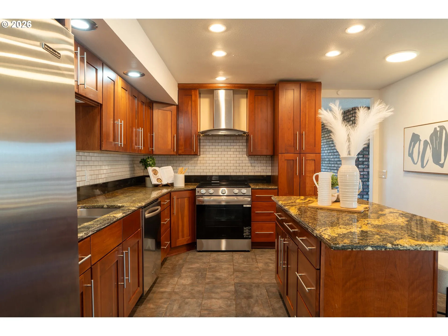
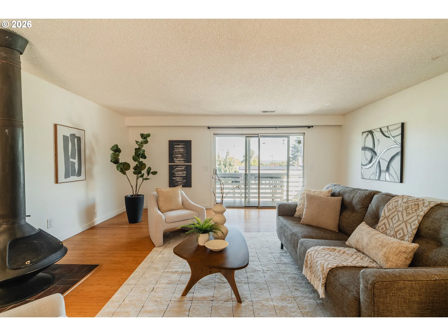
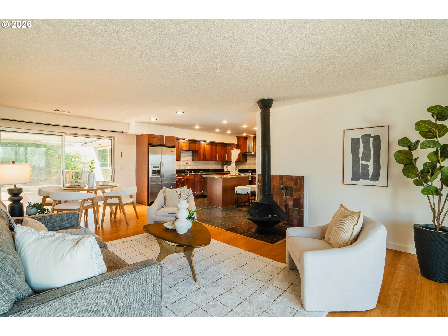
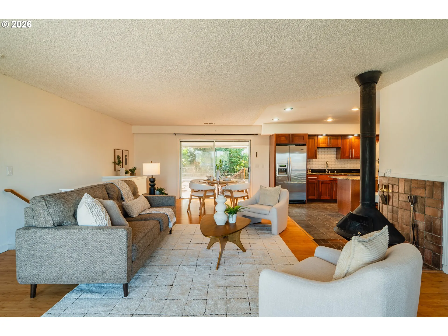
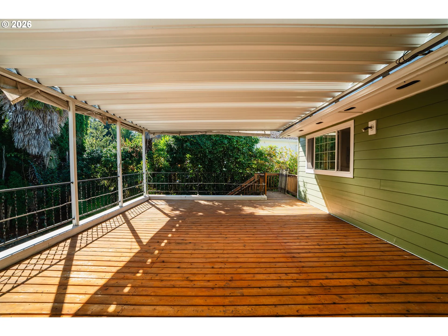
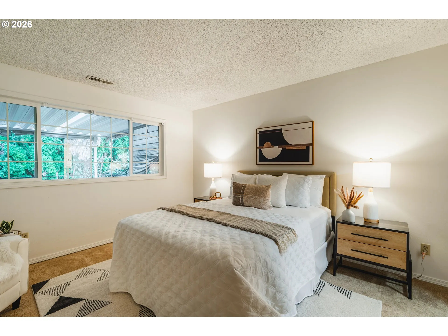
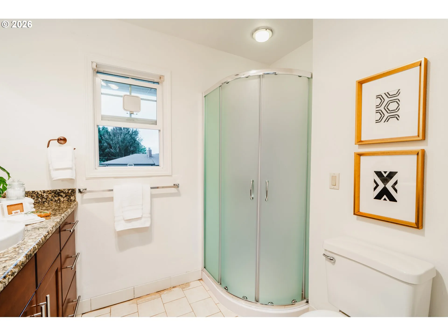
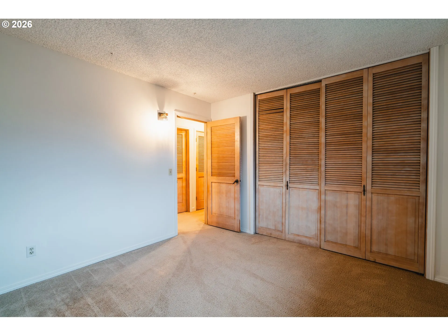
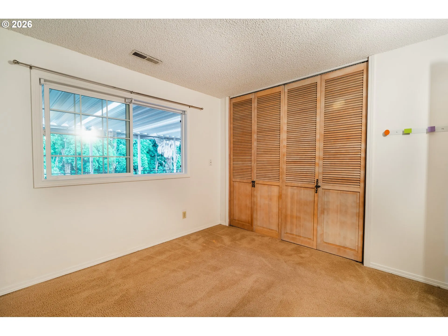
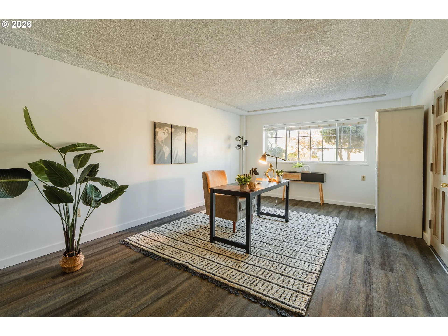
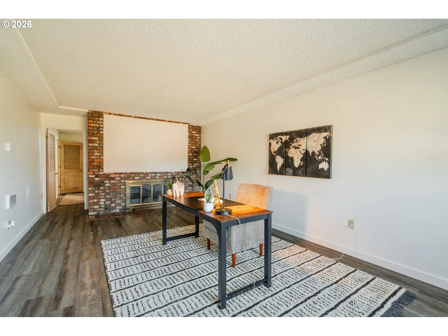
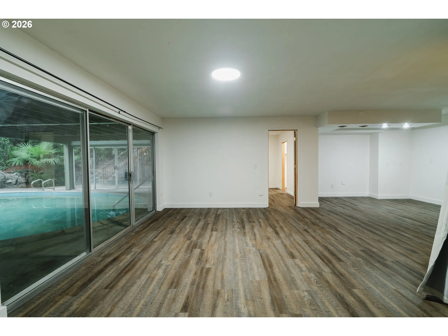
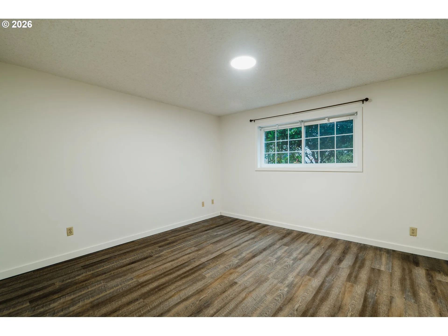
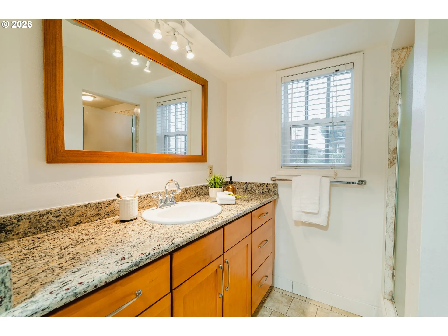
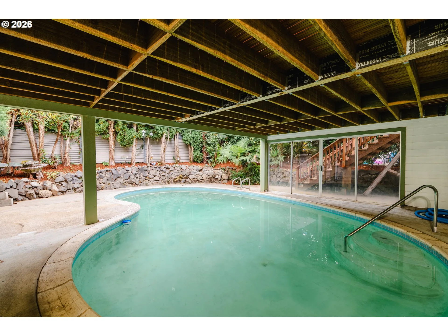
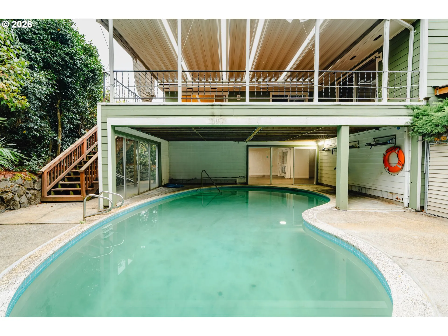
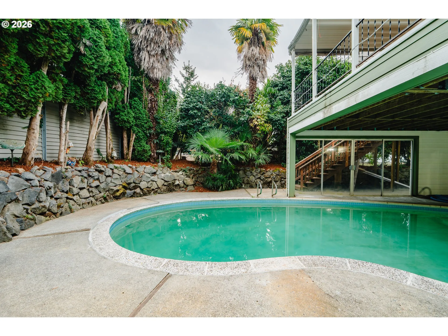
Rare Argay Terrace find: a 3, 508 sq ft mid-century contemporary on an 8, 250 sq ft corner lot with an in-ground pool, 3-car garage, and no HOA. Meticulously maintained by its owner and full of pride of ownership, this 5-bed, 3-bath home is one of the neighborhood’s largest and most distinctive. Double front doors open to a bright split-level entry. The main level features a living room with fireplace, a dining area with bamboo floors, and a kitchen with cherry cabinetry, granite counters, island, subway tile backsplash, and stainless appliances. Sliding doors from the living and dining rooms open to a covered wraparound deck with stairs down to the pool and gated backyard, perfect for entertaining. Three bedrooms include a primary suite with walk-in closet and updated walk-in shower bath. The lower level offers real flexibility: a large living area with laundry, a bedroom with ensuite bath and walk-in closet, and a bonus room with fireplace and exterior entry for a den or office. With garage access and a sliding door to the pool, it’s ready for an ADU or separate living quarters. The big updates are done: new PEX plumbing and new HVAC with A/C (2024), roof (2015), exterior paint (2016), plus new light fixtures, outlets, and interior paint. The 3-car garage has new openers and a kitchenette with sink and oven. Mature trees add privacy. Location is a standout: 4-min walk to 16-acre Luuwit View Park, with an off-leash dog park, playground, skate park, community garden, and Mt. St. Helens views. Also a 10-min walk to Argay Park, 3 min drive to Parkrose High, 5 min to Costco and WinCo, and 10 min to PDX airport, with quick I-84 and I-205 access and dining and entertainment nearby. Space, updates, and a lot this size are hard to find. Come see it yourself. [Home Energy Score = 1. HES Report at https://rpt.greenbuildingregistry.com/hes/OR10251917]
Details
Updated on October 23, 2026 at 7:13 am-
MLS# 558276036
-
Price $630,000
-
Property Size 3508 Sqft
-
Land Area 0.19 Acres
-
Bedrooms 5
-
Bathrooms 3
-
Car Garage 3.0
-
Garage Size x x
-
Year Built 1971
-
Property Type SingleFamilyResidence, Residential
-
Property Status Active
-
Office Name Real Broker
-
Agent Name Samson Vu
-
Office Phone 855-450-0442
Additional details
-
Listing Terms Cash, Conventional, FHA, VALoan
-
Roof Composition, Metal, Shingle
-
Sewer Public Sewer
-
Cooling Central Air, Heat Pump
-
Heating Forced Air, Heat Pump, Wall Heater
-
County Multnomah
-
Property Type Residential
-
Parking Driveway, On Street
-
Elementary School Shaver
-
Middle School Parkrose
-
High School Parkrose
-
Architectural Style Stories2, Split
Walkscore
Mortgage Calculator
-
Down Payment
-
Loan Amount
-
Monthly Mortgage Payment
-
PMI
-
Monthly HOA Fees
Contact Information
Similar Listings

- SingleFamilyResidence, Residential
- $574,999
- $599,999


- SingleFamilyResidence, Residential
- $445,000
- $455,000

- SingleFamilyResidence, Residential
- $419,000
- $429,000
 The listings you see here are pulled from the RMLS IDX feed and are meant exclusively for your personal, non-commercial snooping pleasure. You can’t use this info to build a Zillow clone, stalk your ex’s new house, or anything shady. It’s just here to help you find your next place to live. The data is considered reliable, but let’s be real—mistakes happen, and RMLS doesn’t guarantee it's 100% accurate. Double-check the details before you fall in love with that “3-bedroom charmer” that turns out to be a 1-bedroom with a sketchy garage conversion.
IDX information is provided exclusively for consumers’ personal, non-commercial use, it may not be used for any purpose other than to identify prospective properties consumers may be interested in purchasing, data is deemed reliable but is not guaranteed accurate by RMLS. All information provided is deemed reliable, but is not guaranteed and should be independently verified.

