

Overview
- 3
- 1
- 1.0
- 1017 Sqft
- 1961
- SingleFamilyResidence, Residential
- 559196385
- 0.16 Acres
- MORE Realty
- Jeremy Wilkerson
Description
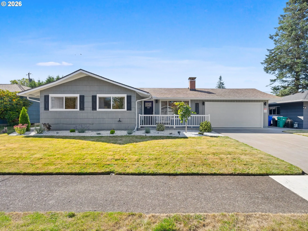
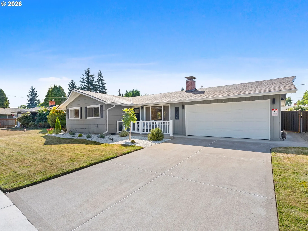
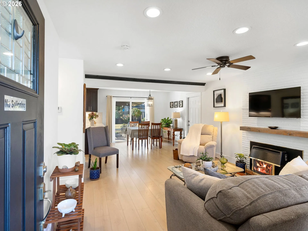
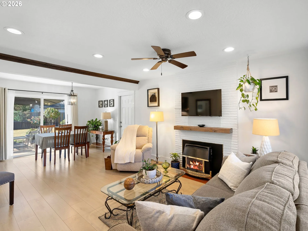
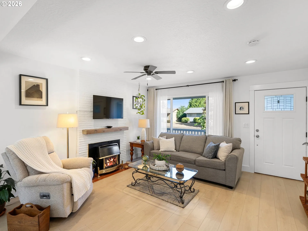
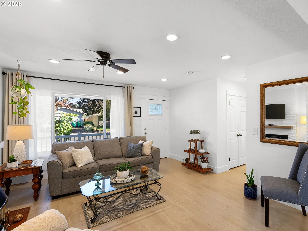
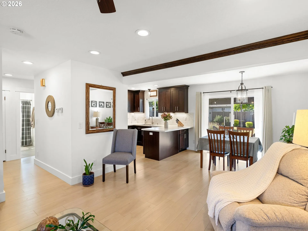
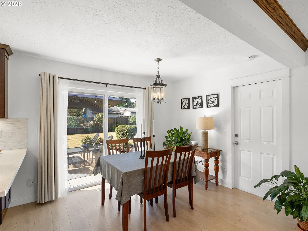
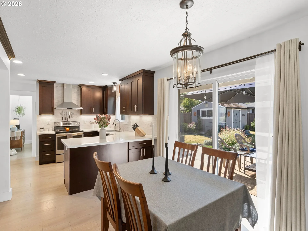
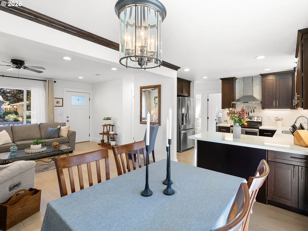
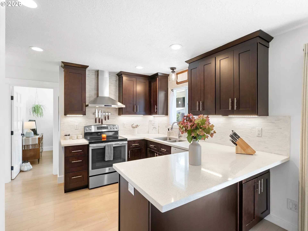
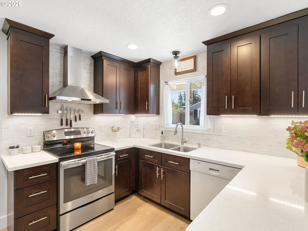
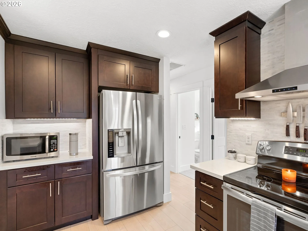
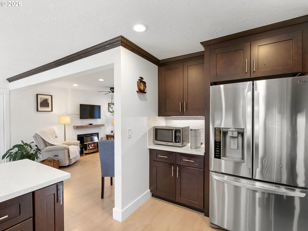
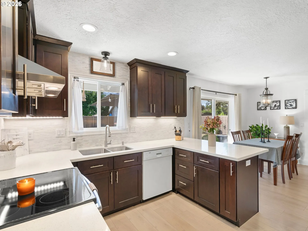
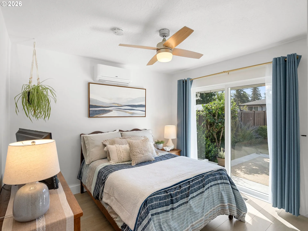
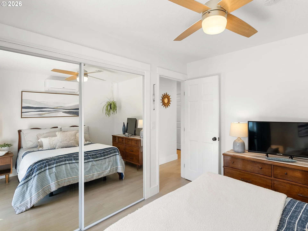
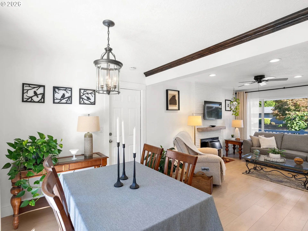
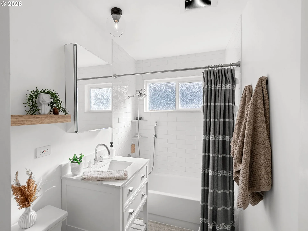
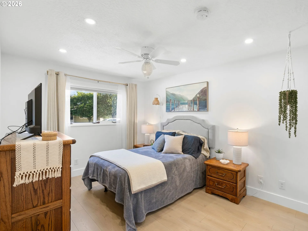
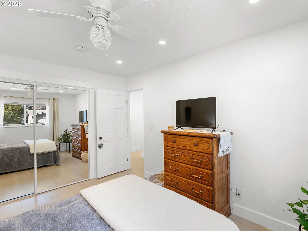
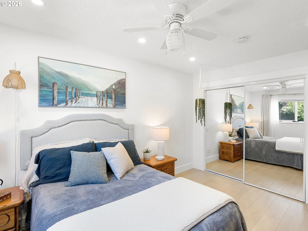
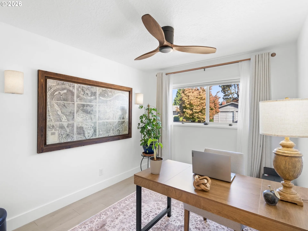
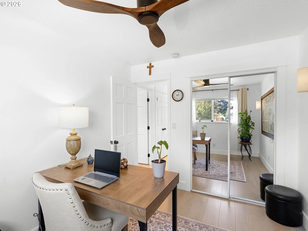
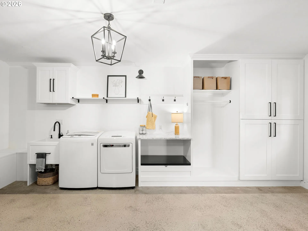
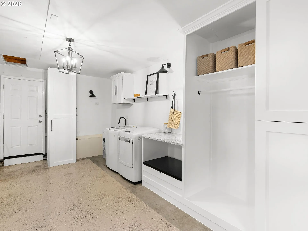
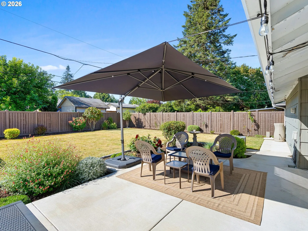
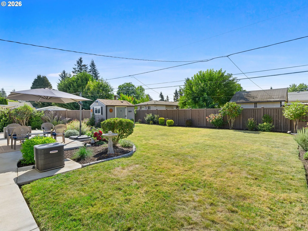
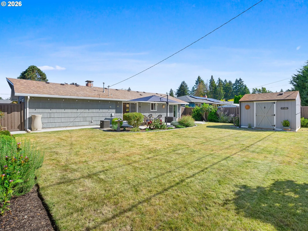
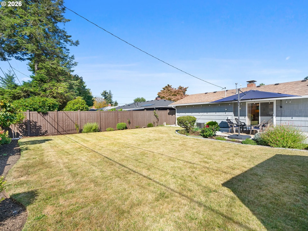
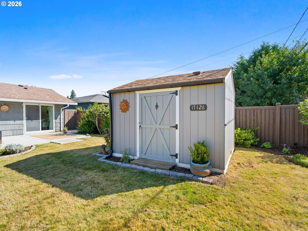
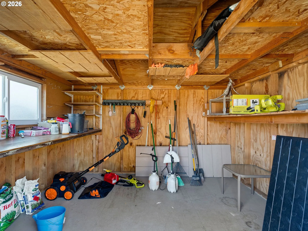
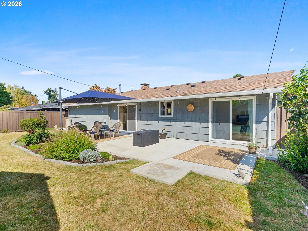
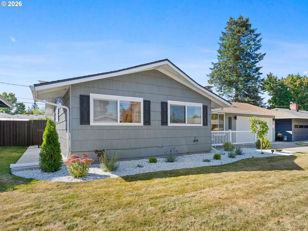
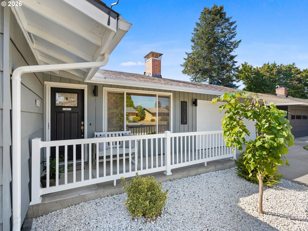
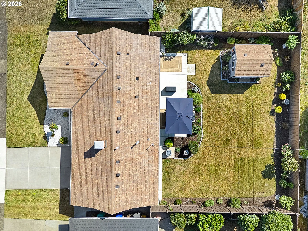
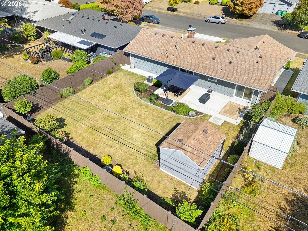
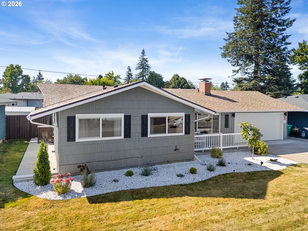
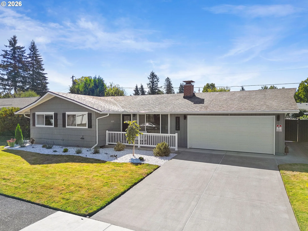
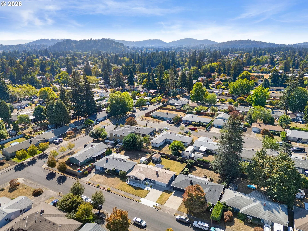
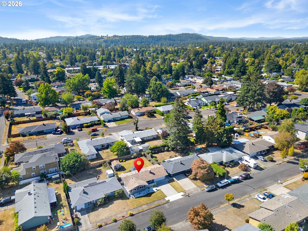
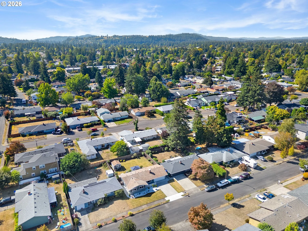
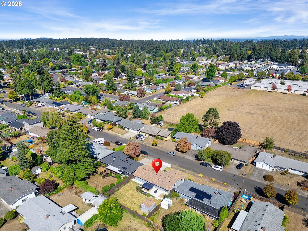
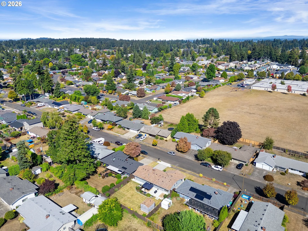
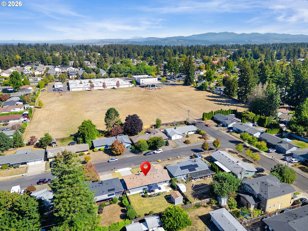
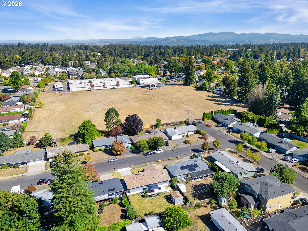
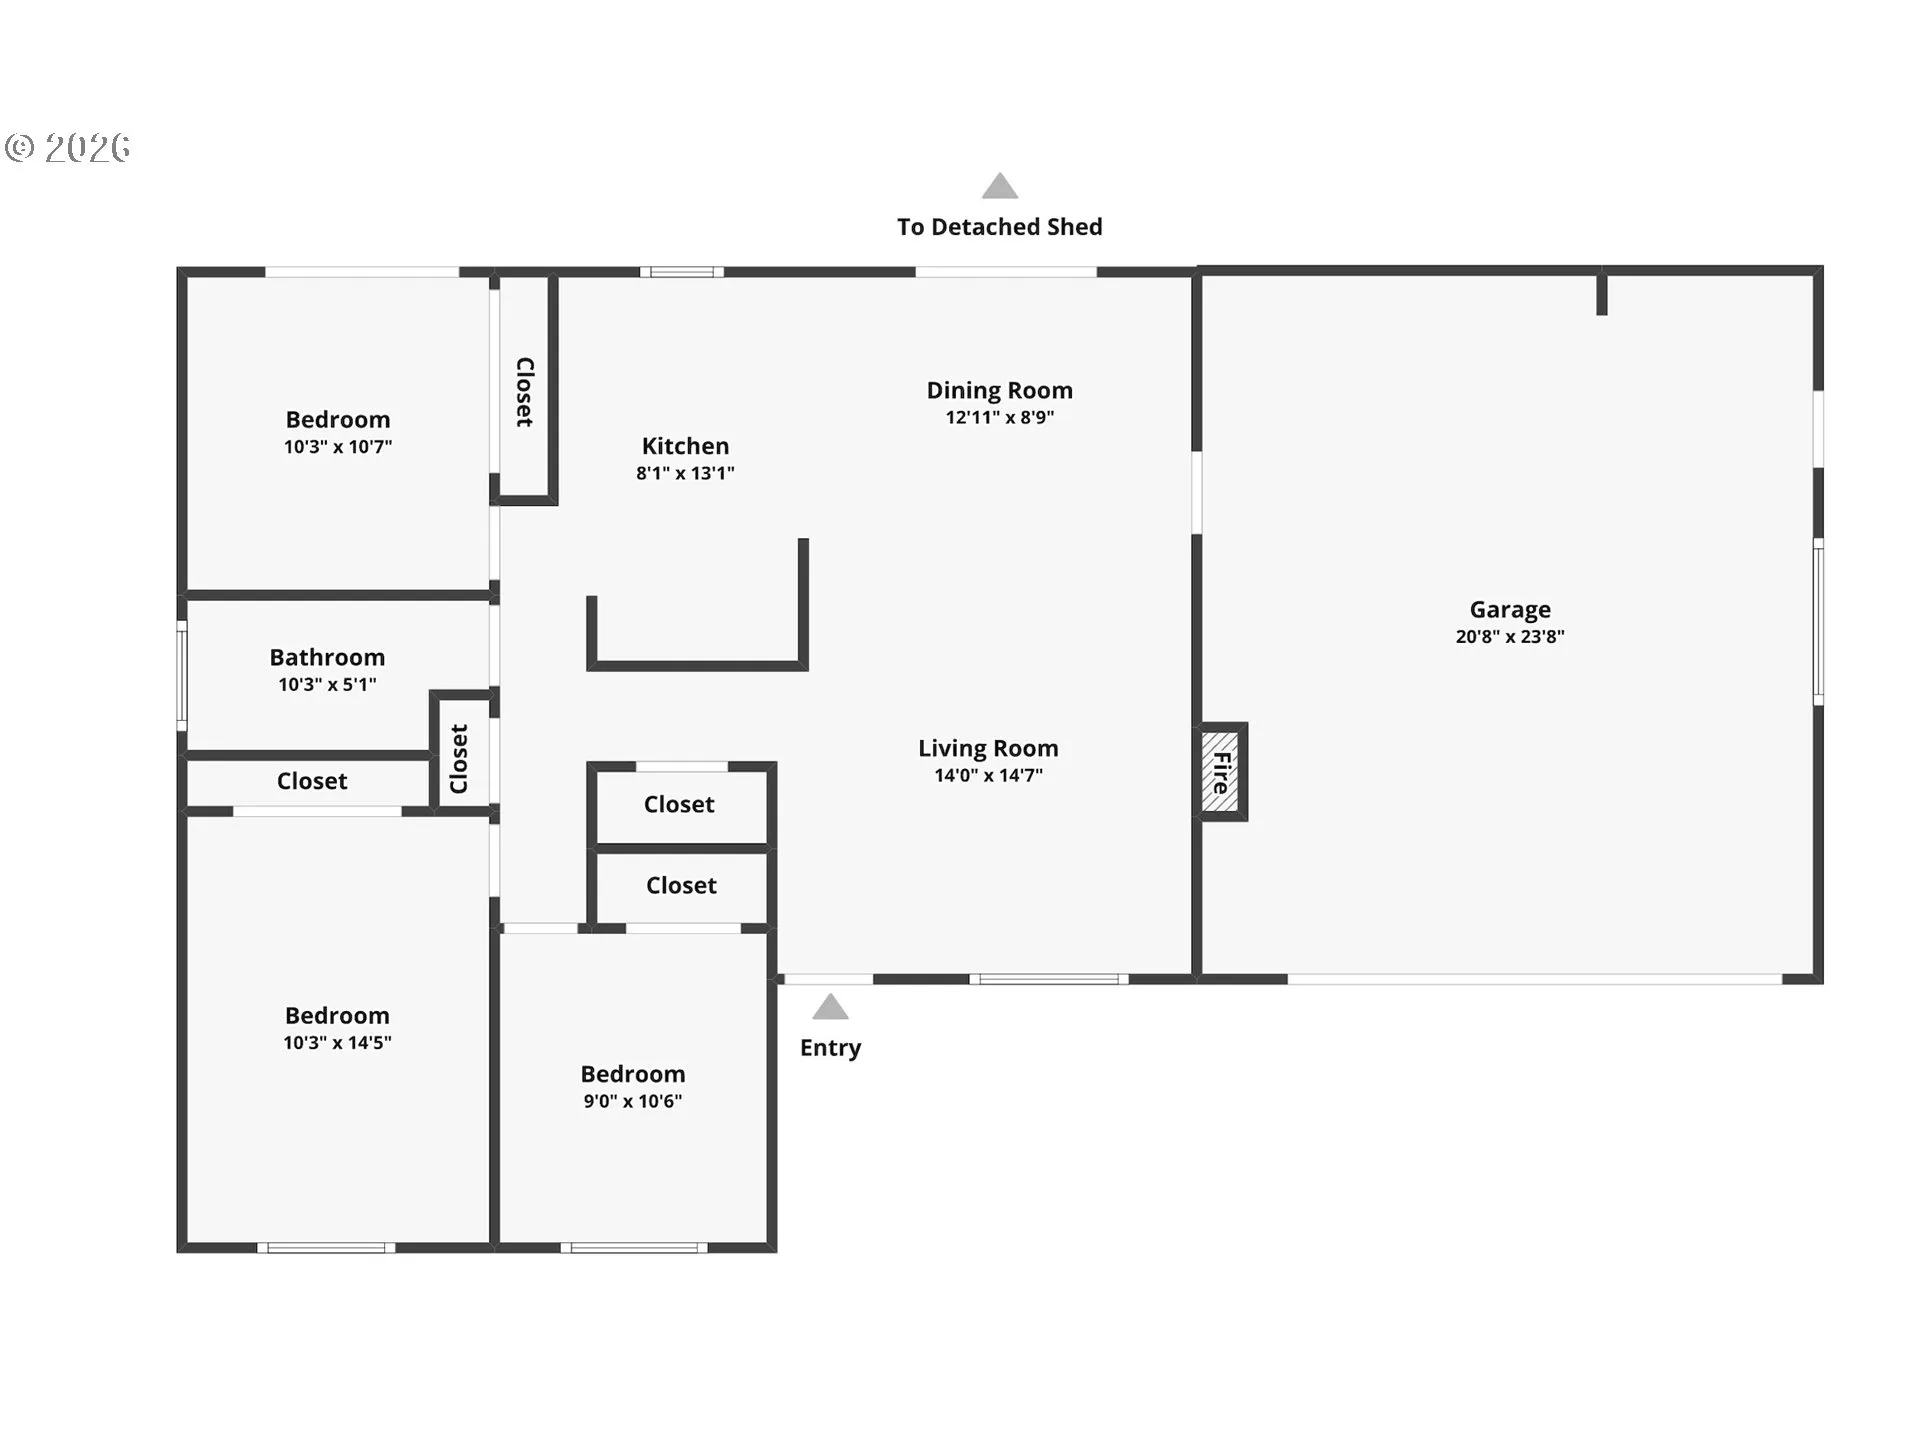
Meticulously cared for and truly move-in ready, this beautifully updated 3-bedroom, 1-bath single-level home has had just two owners and shows pride of ownership throughout. The thoughtfully renovated interior features a designer kitchen with quartz countertops, stylish tile backsplash, shaker cabinetry with under-cabinet lighting, stainless steel appliances, recessed lighting, and a ducted range hood. Luxury vinyl plank flooring flows throughout the home, complemented by upgraded lighting, solid oak interior doors, mirrored closet doors, ceiling fans, and a cozy gas fireplace in the living room. A separate mini-split in the south-facing bedroom provides added comfort, with a slider opening directly to the backyard patio.Major improvements include updated PEX plumbing, newer interior and exterior paint, Carrier HVAC central air, newer water heater, upgraded lighting inside and out, and a beautifully finished laundry area in the garage. The garage also offers a dedicated workbench, built-in shelving, overhead storage, lighting, and garage door opener.Outside, enjoy mature landscaping, white river rock accents, Rain Bird irrigation, low-maintenance SimTek fencing with two gated entrances, a garden/tool shed, expansive concrete patio, and additional concrete improvements around the home. An ADA-style concrete ramp, upgraded front door with sliding screen, and outdoor security lighting add even more functionality.With quality upgrades around nearly every corner—and far too many to list—this exceptional home combines easy one-level living, thoughtful design, and true turn-key convenience. All appliances are included. Simply move in and enjoy!
Details
Updated on September 13, 2026 at 7:12 am-
MLS# 559196385
-
Price $439,900
-
Property Size 1017 Sqft
-
Land Area 0.16 Acres
-
Bedrooms 3
-
Bathroom 1
-
Car Garage 1.0
-
Garage Size x x
-
Year Built 1961
-
Property Type SingleFamilyResidence, Residential
-
Property Status Active
-
Office Name MORE Realty
-
Agent Name Jeremy Wilkerson
-
Office Phone 503-353-6673
Additional details
-
Listing Terms Cash, Conventional, FHA, VALoan
-
Roof Composition
-
Sewer Public Sewer
-
Cooling Central Air
-
Heating Forced Air, Forced Air95Plus
-
County Multnomah
-
Property Type Residential
-
Elementary School Alder
-
Middle School H.B. Lee
-
High School Reynolds
-
Architectural Style Stories1, Mid Century Modern
Walkscore
Mortgage Calculator
-
Down Payment
-
Loan Amount
-
Monthly Mortgage Payment
-
PMI
-
Monthly HOA Fees
Contact Information
Similar Listings

- Condominium, Residential
- $297,000

- Condominium, Residential
- $439,000
- $459,000
- SingleFamilyResidence, Residential
- $379,900
- $389,900
 The listings you see here are pulled from the RMLS IDX feed and are meant exclusively for your personal, non-commercial snooping pleasure. You can’t use this info to build a Zillow clone, stalk your ex’s new house, or anything shady. It’s just here to help you find your next place to live. The data is considered reliable, but let’s be real—mistakes happen, and RMLS doesn’t guarantee it's 100% accurate. Double-check the details before you fall in love with that “3-bedroom charmer” that turns out to be a 1-bedroom with a sketchy garage conversion.
IDX information is provided exclusively for consumers’ personal, non-commercial use, it may not be used for any purpose other than to identify prospective properties consumers may be interested in purchasing, data is deemed reliable but is not guaranteed accurate by RMLS. All information provided is deemed reliable, but is not guaranteed and should be independently verified.
The listings you see here are pulled from the RMLS IDX feed and are meant exclusively for your personal, non-commercial snooping pleasure. You can’t use this info to build a Zillow clone, stalk your ex’s new house, or anything shady. It’s just here to help you find your next place to live. The data is considered reliable, but let’s be real—mistakes happen, and RMLS doesn’t guarantee it's 100% accurate. Double-check the details before you fall in love with that “3-bedroom charmer” that turns out to be a 1-bedroom with a sketchy garage conversion.
IDX information is provided exclusively for consumers’ personal, non-commercial use, it may not be used for any purpose other than to identify prospective properties consumers may be interested in purchasing, data is deemed reliable but is not guaranteed accurate by RMLS. All information provided is deemed reliable, but is not guaranteed and should be independently verified. 
