



Overview
- 2
- 2
- 1.0
- 1460 Sqft
- 1978
- Condominium, Residential
- 560155076
- Berkshire Hathaway HomeServices Real Estate Professionals
- Melissa McGuire
Description
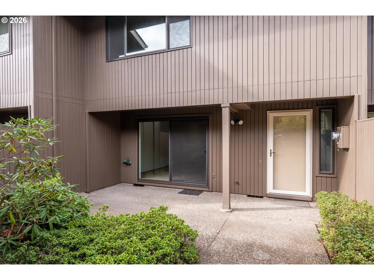
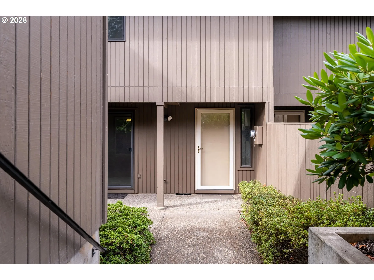
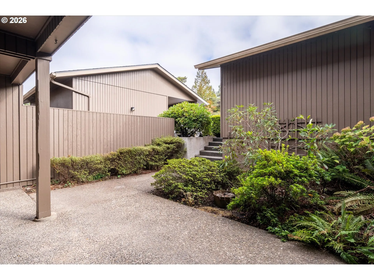
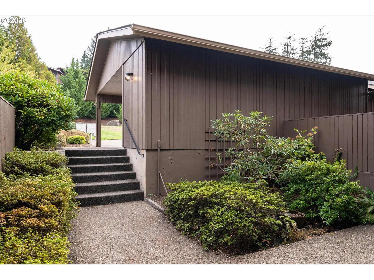
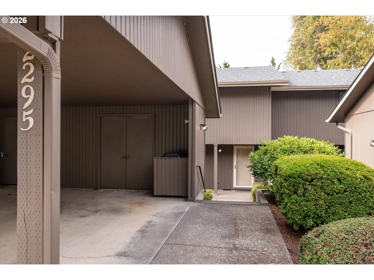
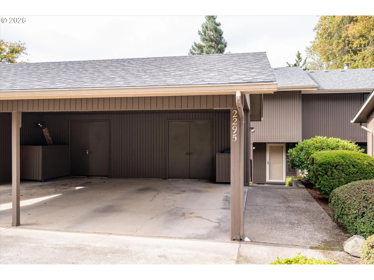
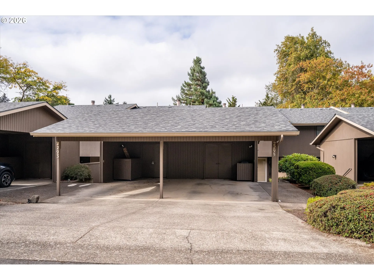
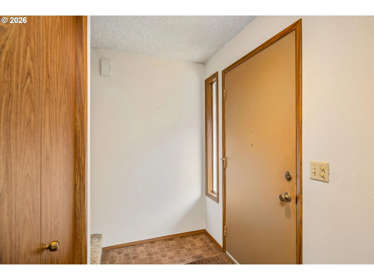
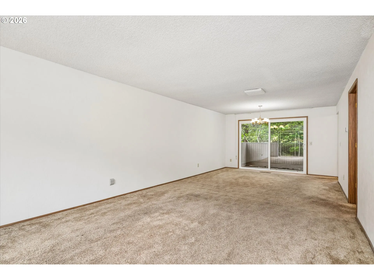
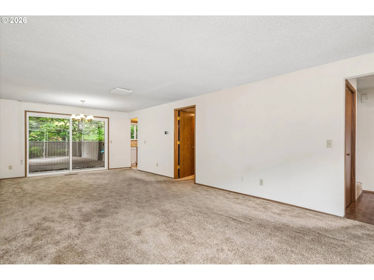
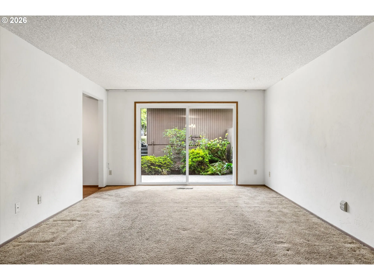
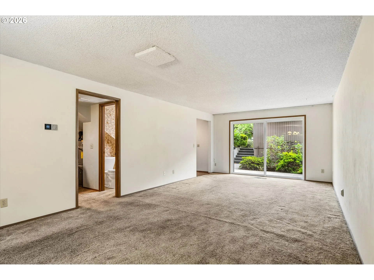
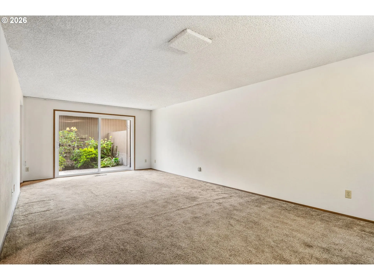
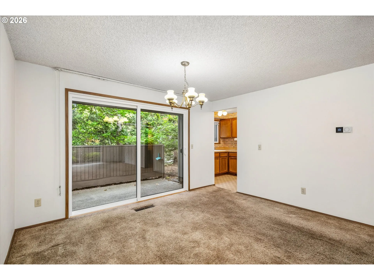
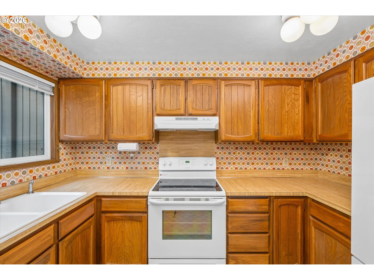
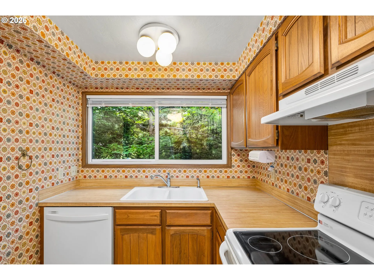
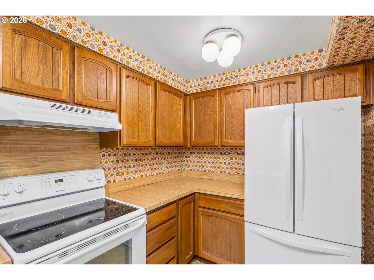
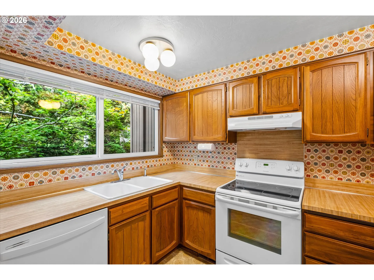
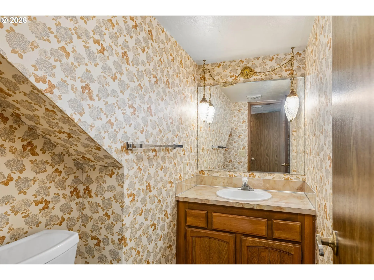
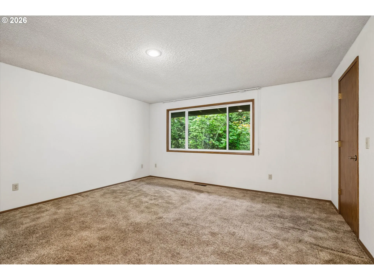
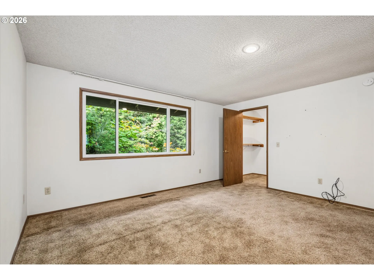
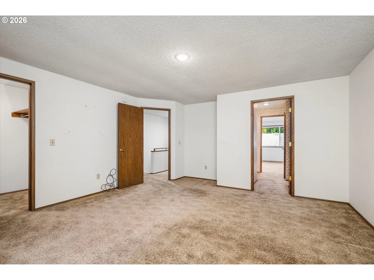
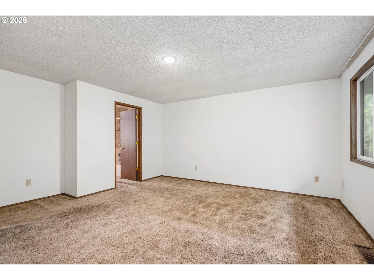
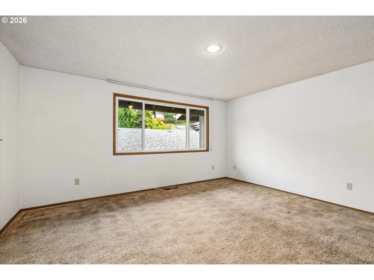
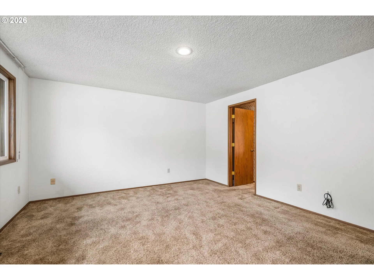
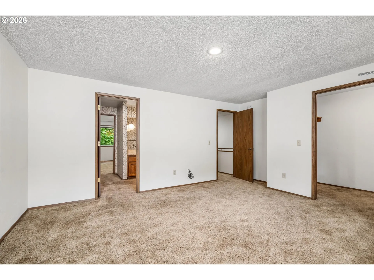
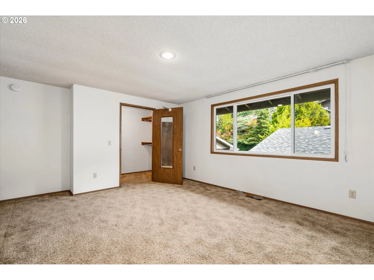
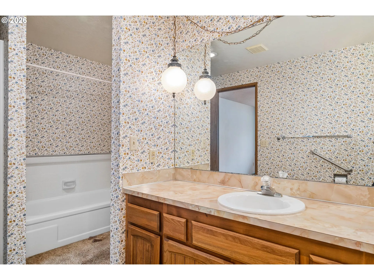
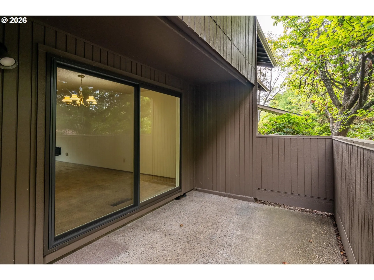
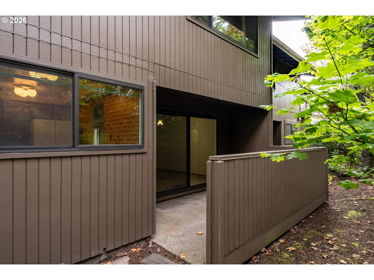
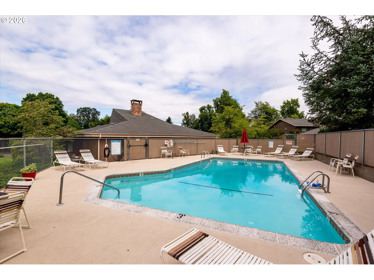
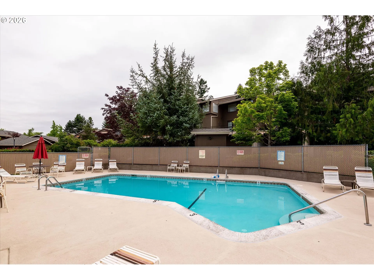
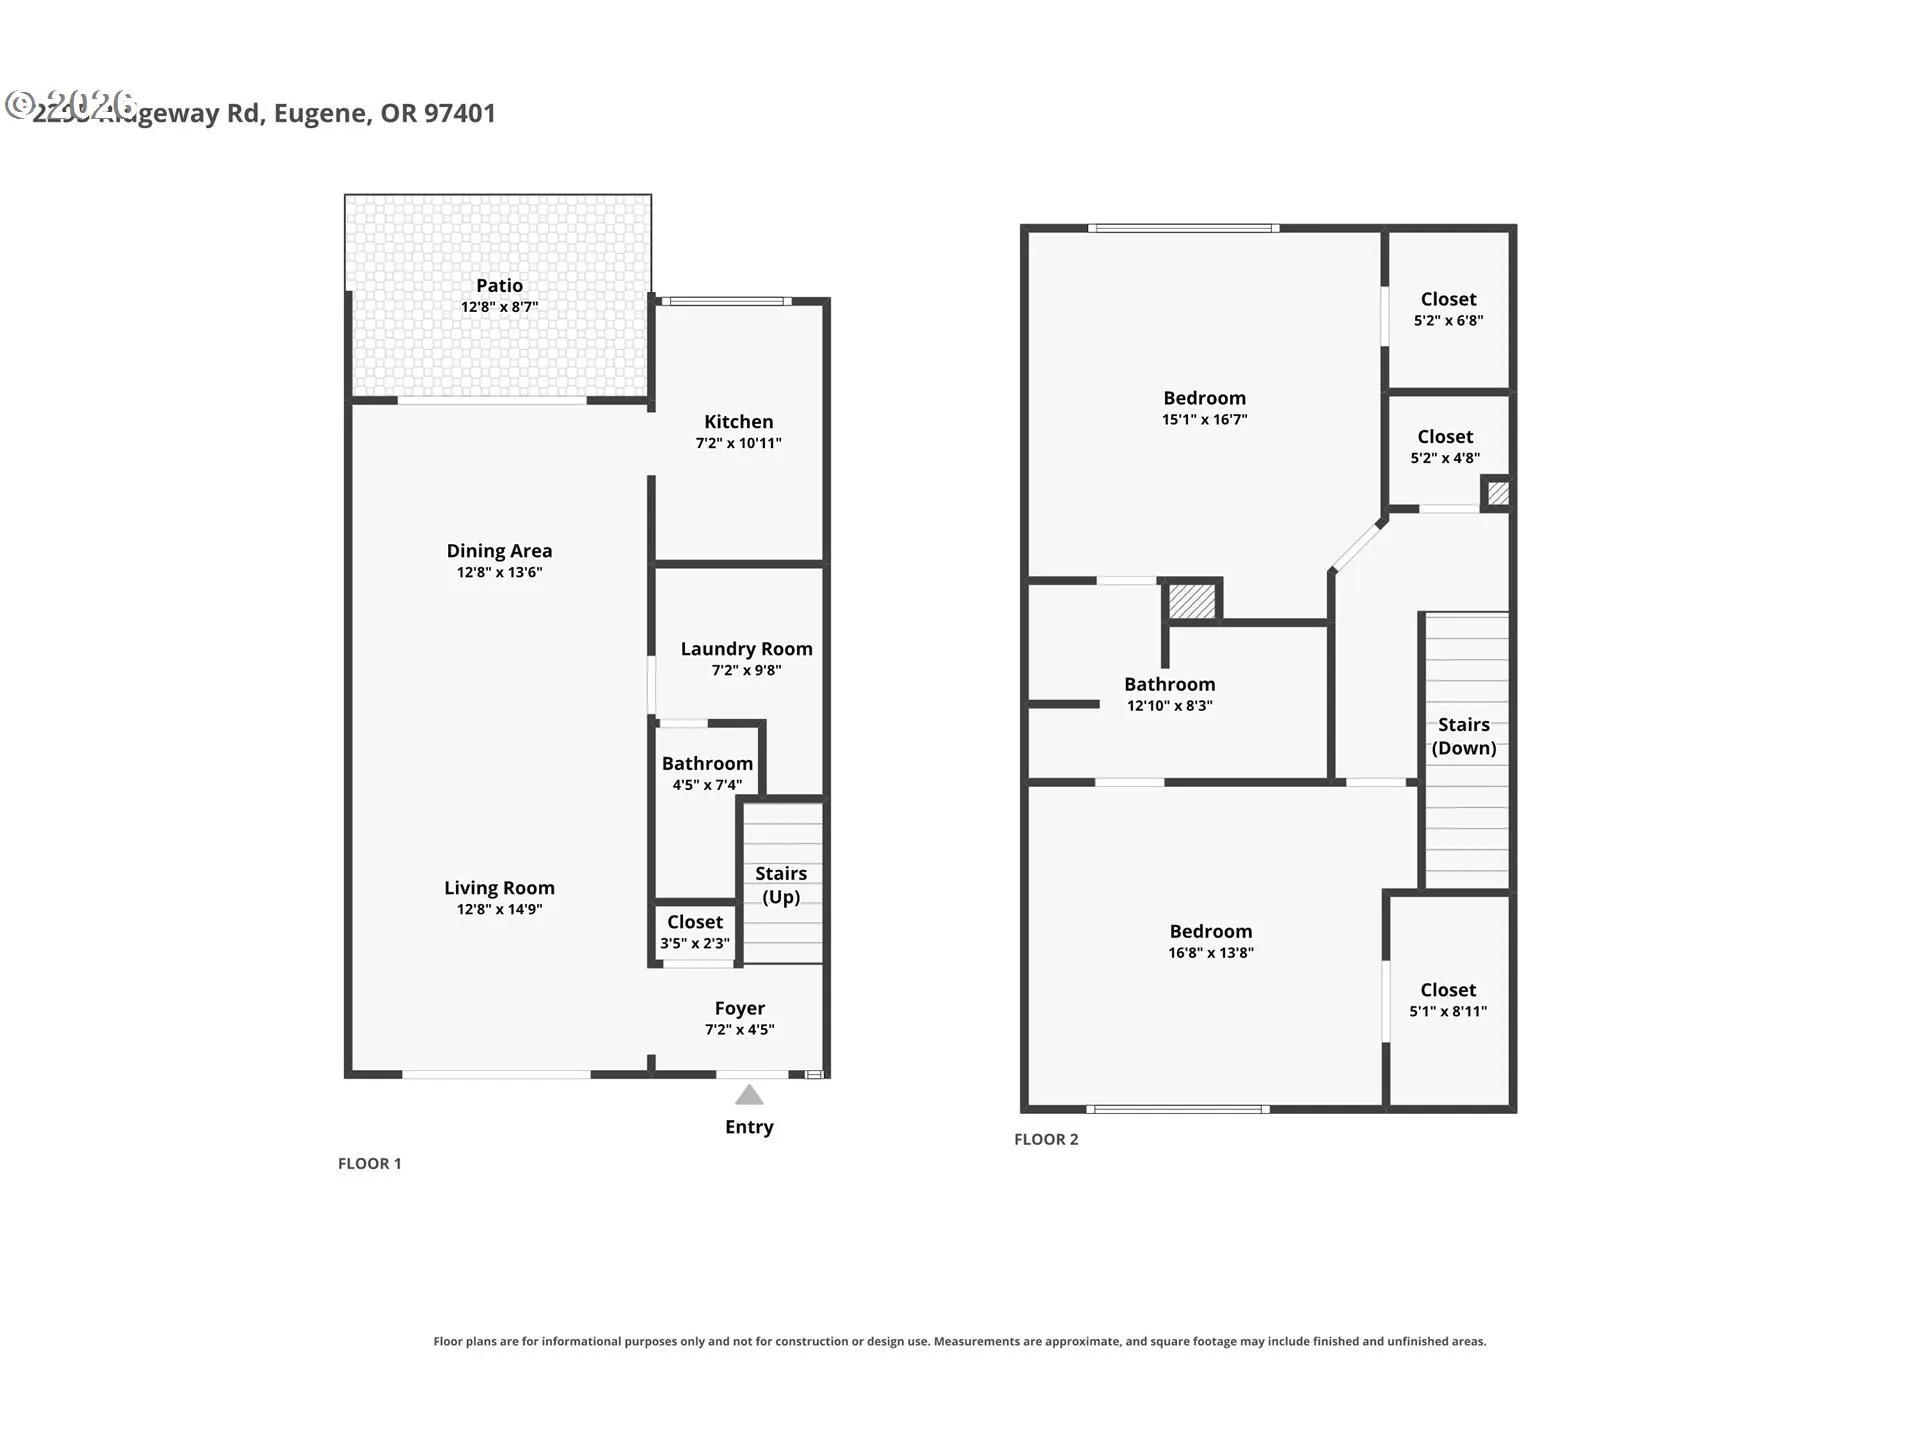
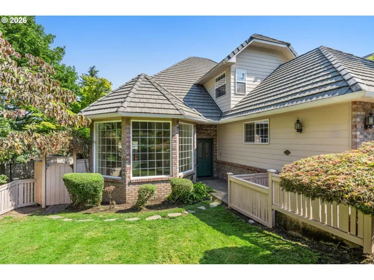
Welcome to 2295 Ridgeway Dr in Flintridge Village, where retro charm meets comfortable, easy living! This inviting 1970s-style condominium offers a nostalgic feel with original wallpaper accents in the kitchen and bathrooms, creating a fun connection to its era. The spacious floor plan features two large upstairs bedrooms, each with a walk-in closet, and a convenient Jack-and-Jill bathroom between them. The main level offers a comfortable living and dining area with wall-to-wall carpeting and sliders opening to two inviting outdoor spaces. Step from the living room into the private front courtyard, or head from the dining room to the covered patio which is perfect for enjoying your morning coffee or relaxing outdoors. The kitchen features updated appliances. Double-pane vinyl windows add comfort and efficiency. A Daikin forced-air furnace with heat pump provides heating and air conditioning, and the Reliance 60-gallon water heater adds dependable hot water capacity. A covered carport with additional storage provides convenient parking and space for your belongings. Enjoy the carefree lifestyle of Flintridge Village with community amenities including a pool and clubhouse, plus exterior maintenance, basic TV and internet, insurance, management, and trash included. A welcoming condominium with a little retro personality and plenty of practical features!
Details
Updated on October 23, 2026 at 9:20 pm-
MLS# 560155076
-
Price $365,000
-
Property Size 1460 Sqft
-
Bedrooms 2
-
Bathrooms 2
-
Car Garage 1.0
-
Garage Size x x
-
Year Built 1978
-
Property Type Condominium, Residential
-
Property Status Active
-
Office Name Berkshire Hathaway HomeServices Real Estate Professionals
-
Agent Name Melissa McGuire
-
Office Phone 541-485-1400
Additional details
-
Listing Terms Cash, Conventional, VALoan
-
Association Fee 498.0
-
Roof Composition
-
Sewer Public Sewer
-
Cooling Heat Pump
-
Heating Forced Air
-
County Lane
-
Property Type Residential
-
Parking Carport, Off Street
-
Elementary School Willagillespie
-
Middle School Cal Young
-
High School Sheldon
-
Architectural Style Common Wall, Townhouse
Walkscore
Mortgage Calculator
-
Down Payment
-
Loan Amount
-
Monthly Mortgage Payment
-
PMI
-
Monthly HOA Fees
Contact Information
Similar Listings
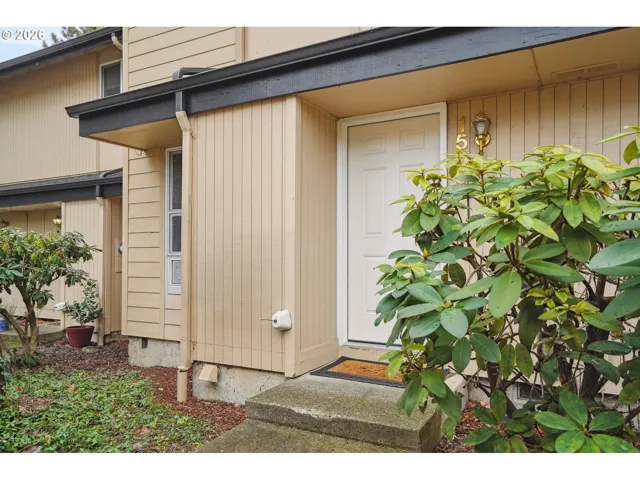
- Condominium, Residential
- $290,000

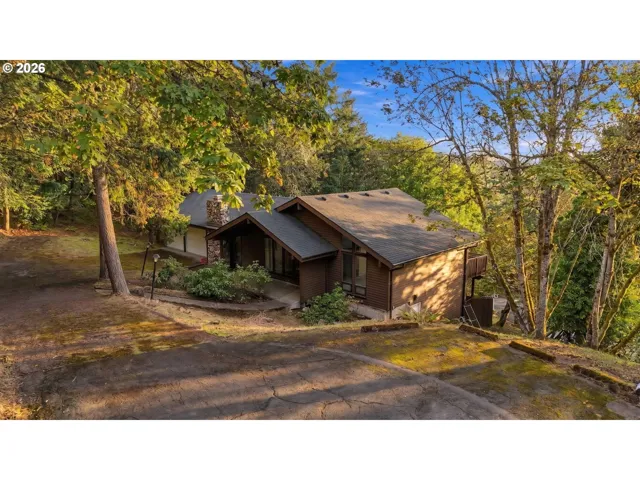
- SingleFamilyResidence, Residential
- $499,900
- $549,900
- SingleFamilyResidence, Residential
- $699,000
 The listings you see here are pulled from the RMLS IDX feed and are meant exclusively for your personal, non-commercial snooping pleasure. You can’t use this info to build a Zillow clone, stalk your ex’s new house, or anything shady. It’s just here to help you find your next place to live. The data is considered reliable, but let’s be real—mistakes happen, and RMLS doesn’t guarantee it's 100% accurate. Double-check the details before you fall in love with that “3-bedroom charmer” that turns out to be a 1-bedroom with a sketchy garage conversion.
IDX information is provided exclusively for consumers’ personal, non-commercial use, it may not be used for any purpose other than to identify prospective properties consumers may be interested in purchasing, data is deemed reliable but is not guaranteed accurate by RMLS. All information provided is deemed reliable, but is not guaranteed and should be independently verified.

