

Overview
- 4
- 3
- 2.0
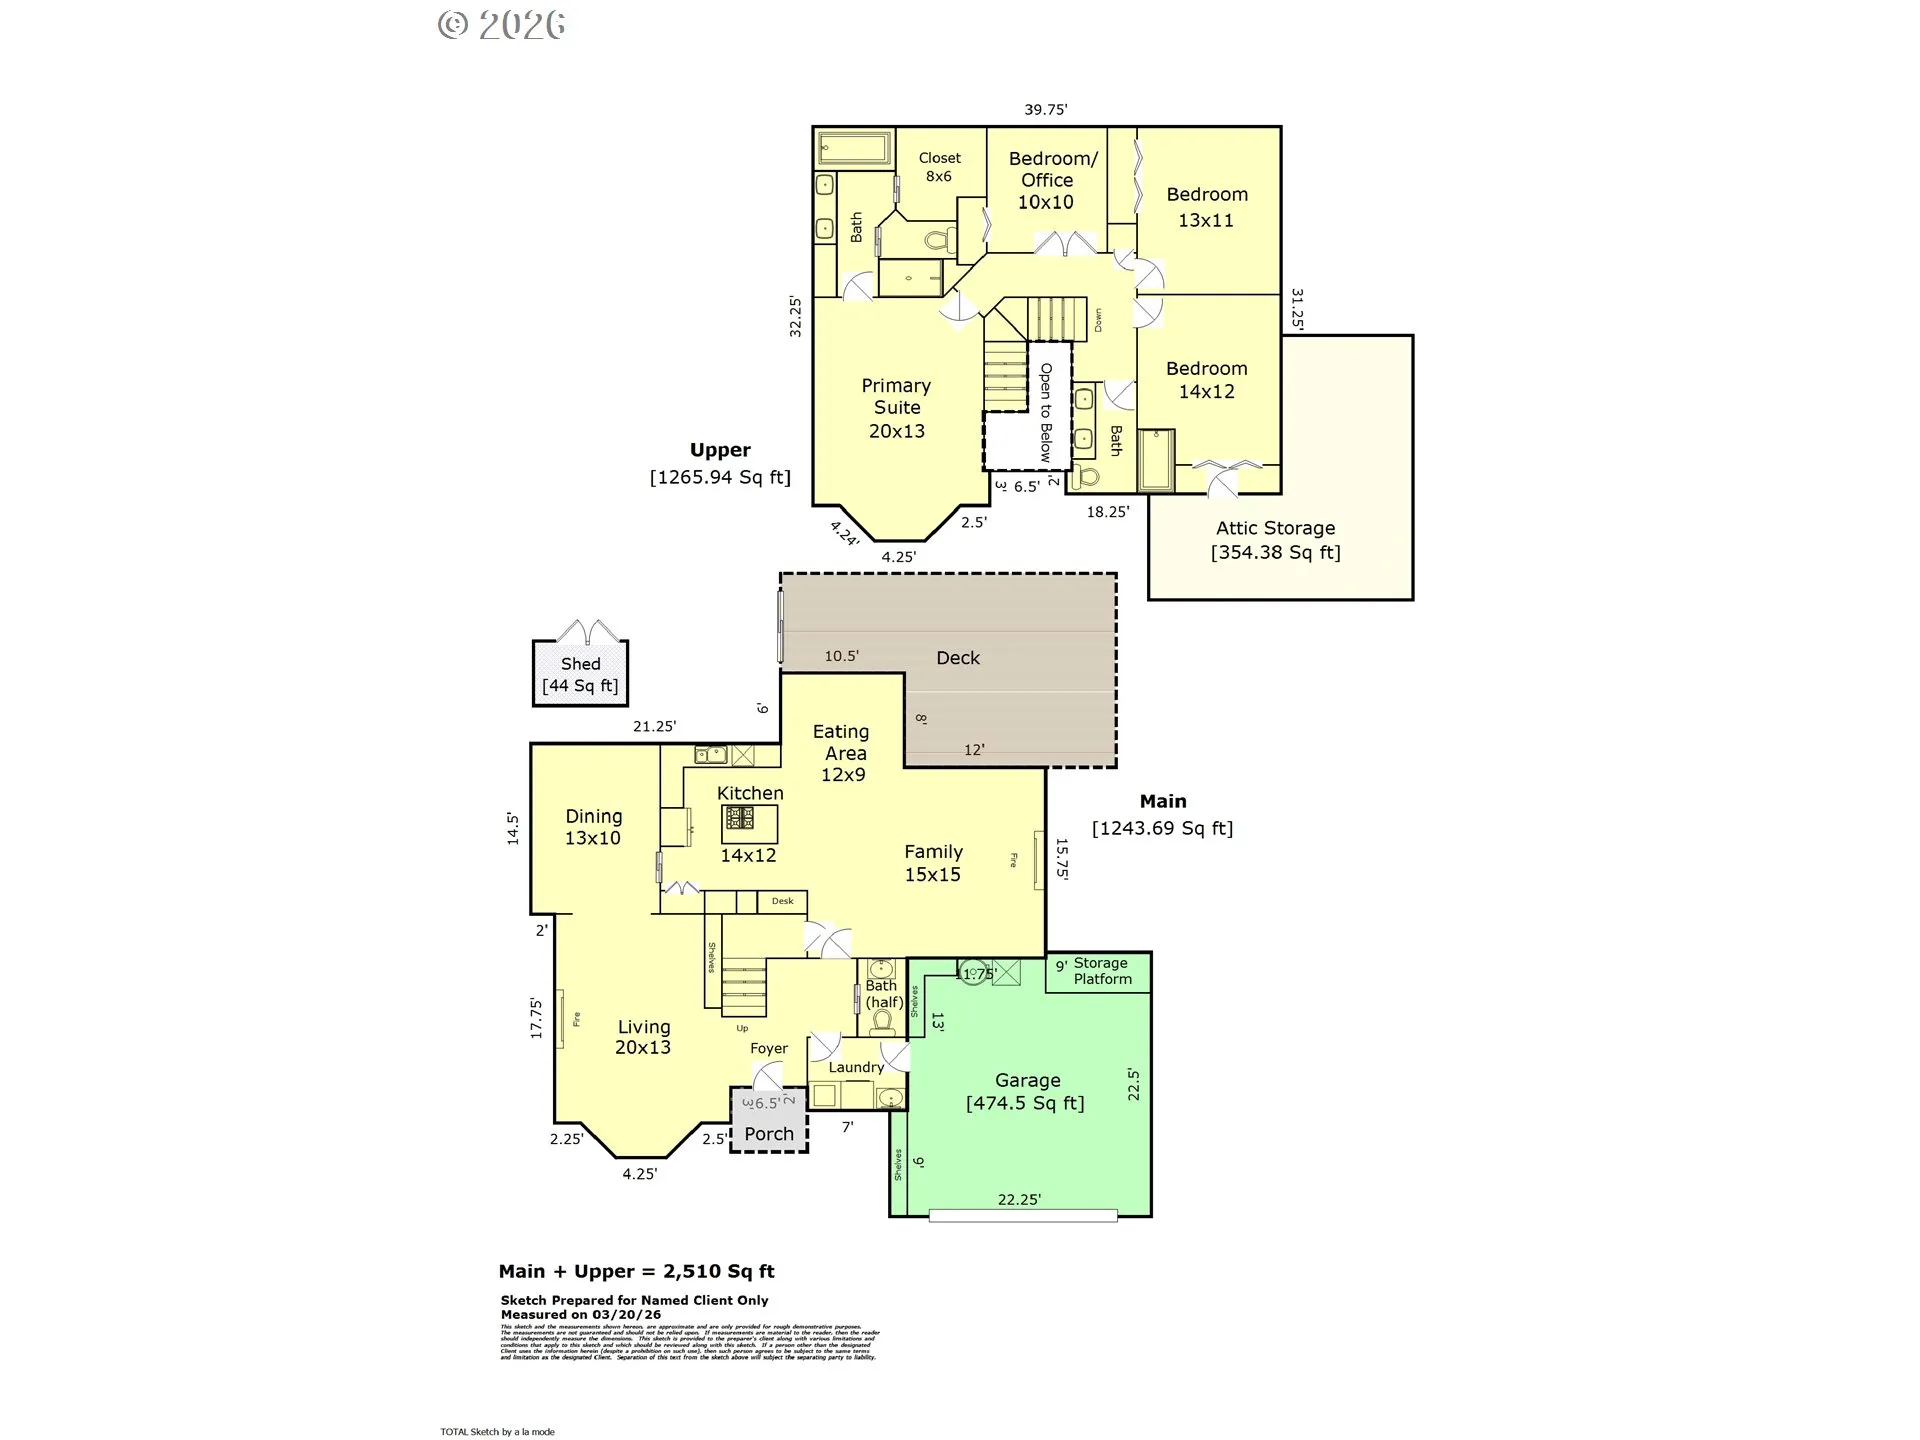
- 2510 Sqft
- 1992
- SingleFamilyResidence, Residential
- 561474306
- 0.25 Acres
- Windermere Realty Trust
- Sandy Fogle
Description
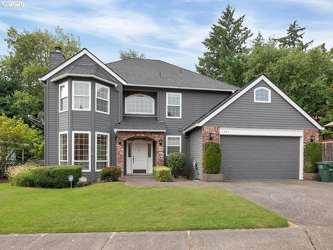
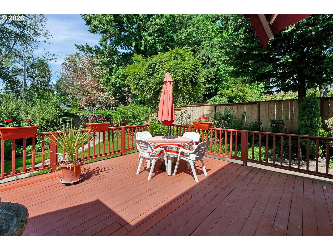
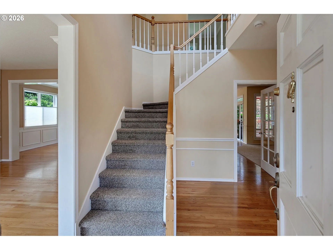
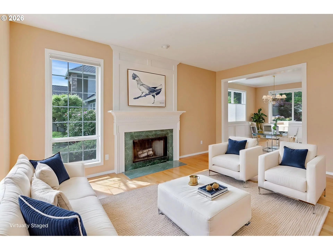
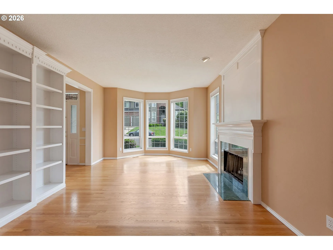
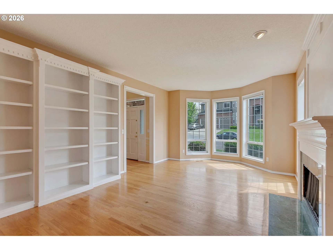
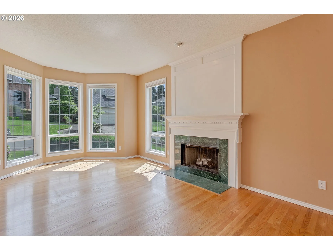
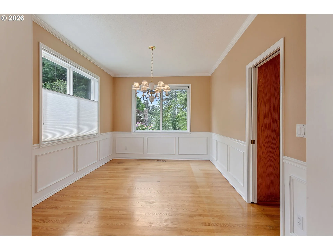
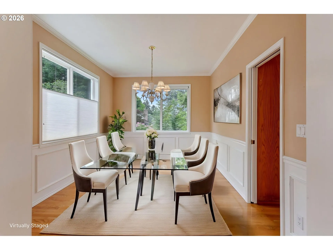
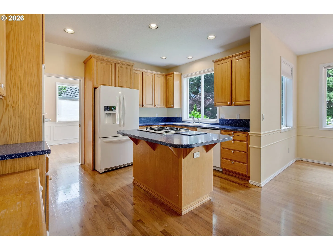
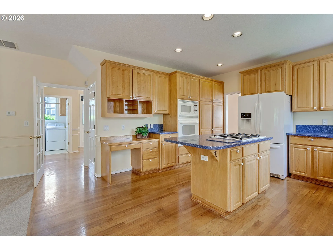
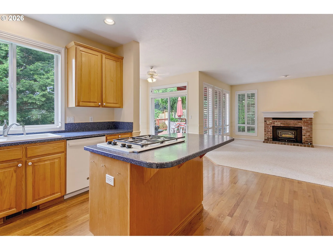
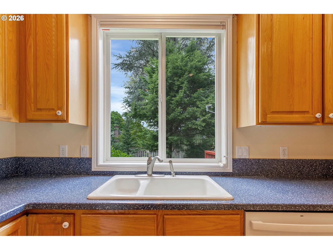
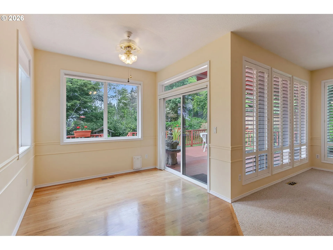
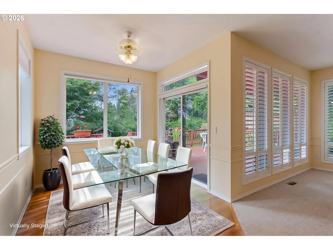
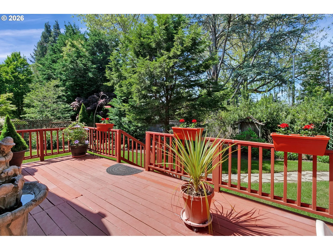
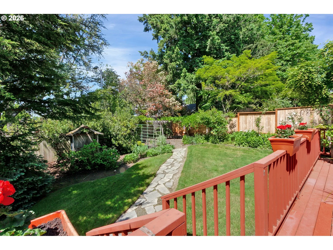
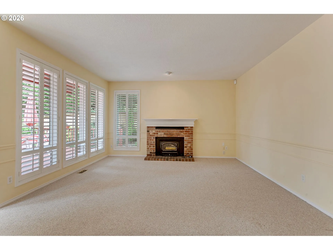
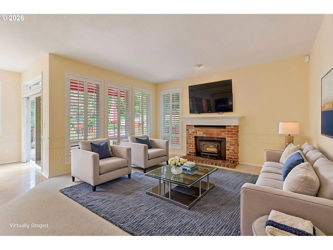
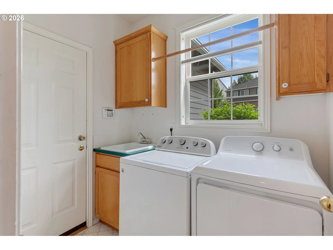
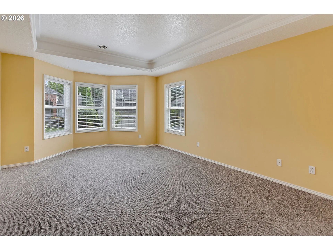
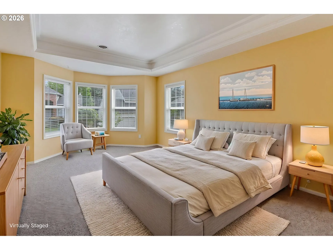
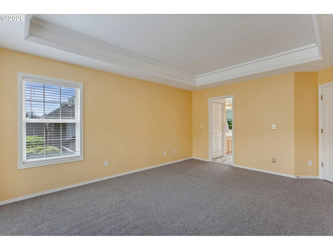
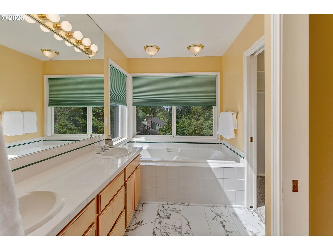
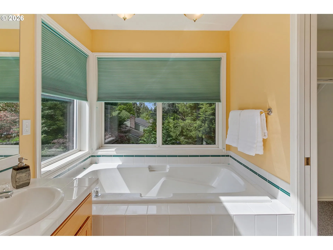
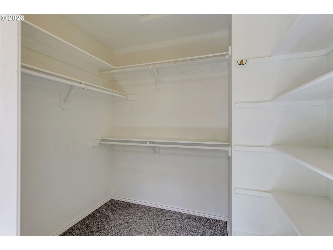
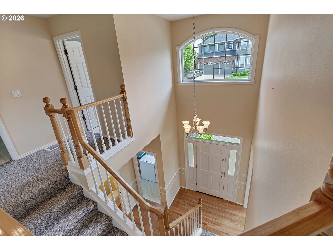
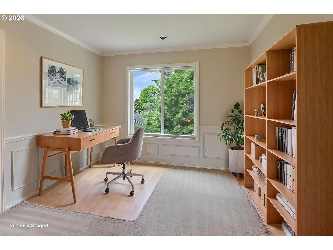
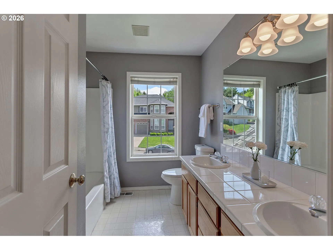
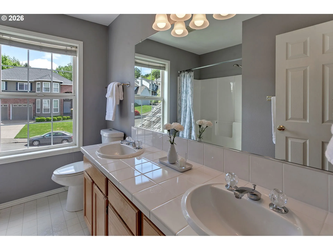
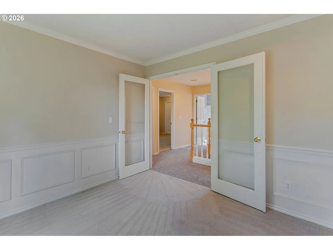
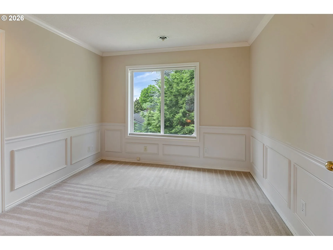
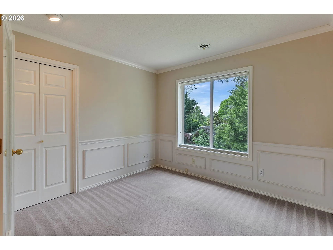
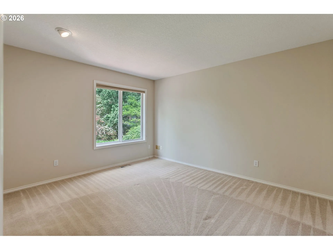
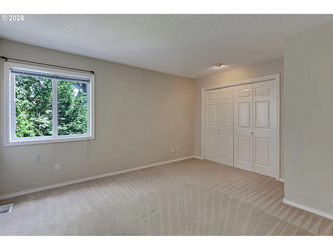
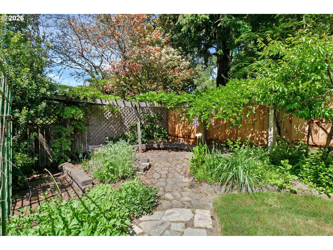
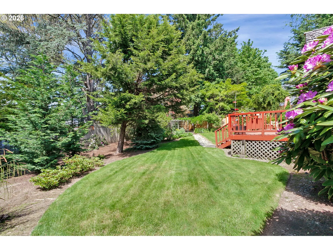
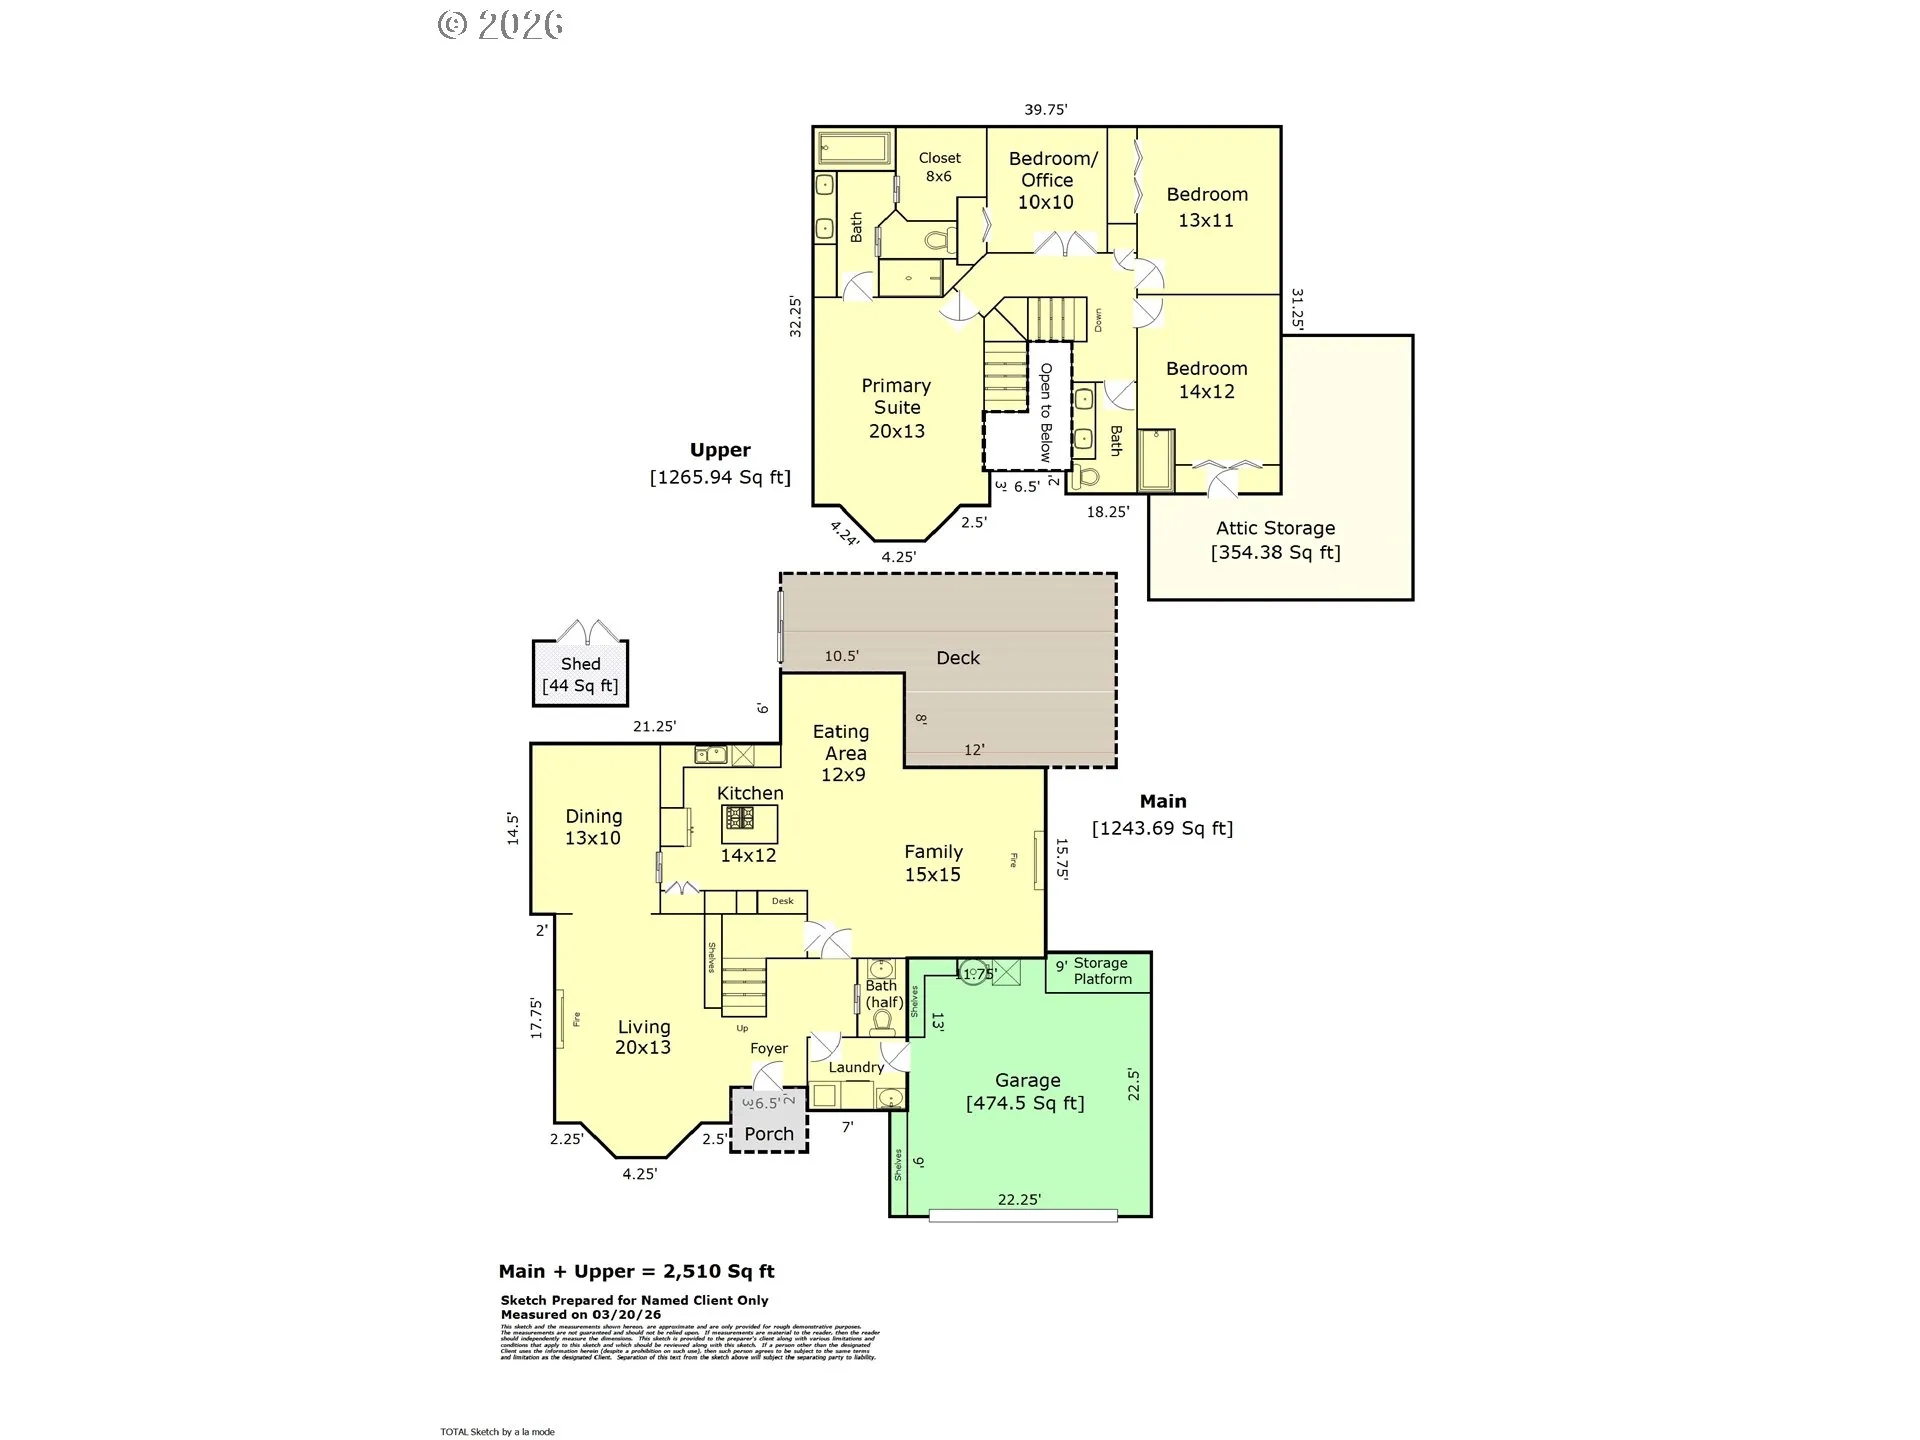
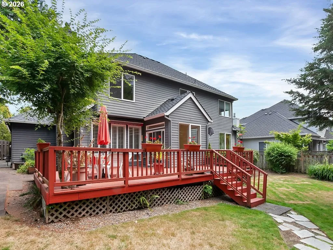
Welcome to your next great opportunity in highly sought-after Bauer Crest! Featuring a BRAND-NEW ROOF and BRAND-NEW HARDWOOD FLOORS, this spacious 4-bedroom home combines major high-ticket structural updates with incredible potential for your custom cosmetic touches. Set on an oversized lot, the 2,510 sq ft floor plan opens to a grand entry with soaring ceilings, flooded with warmth and natural light. The main level is thoughtfully designed for both everyday living and effortless entertaining, featuring elegant formal living and dining rooms enhanced by classic wainscoting, custom built-ins, and abundant natural light. The spacious layout flows seamlessly into the open kitchen with a gas island cooktop and adjoining family room, creating inviting spaces for gathering with family and friends. The 4th bedroom easily serves as a flex space, office, or playroom. Step outside to a fully fenced, professionally landscaped yard featuring a deck with a retractable awning and a dedicated gas BBQ hookup perfect for indoor or outdoor entertaining. Additional highlights include a walk-in shower, newer furnace, massive storage options throughout, and a 2-car garage. Located moments to parks, shopping, and within top-rated Beaverton school boundaries and less than a mile from St. Pius. Bauer Crest is a welcoming community and homes here do not last long. Bring your vision and make this home your forever home!
Details
Updated on July 30, 2026 at 7:34 am-
MLS# 561474306
-
Price $849,900
-
Property Size 2510 Sqft
-
Land Area 0.25 Acres
-
Bedrooms 4
-
Bathrooms 3
-
Car Garage 2.0
-
Garage Size x x
-
Year Built 1992
-
Property Type SingleFamilyResidence, Residential
-
Property Status Active
-
Office Name Windermere Realty Trust
-
Agent Name Sandy Fogle
-
Office Phone 503-557-0707
Additional details
-
Listing Terms Cash, Conventional
-
Association Fee 660.0
-
Roof Composition
-
Sewer Public Sewer
-
Cooling Central Air
-
Heating Forced Air90
-
County Washington
-
Property Type Residential
-
Parking Driveway, On Street
-
Elementary School Terra Linda
-
Middle School Tumwater
-
High School Sunset
-
Architectural Style Stories2, Traditional
Walkscore
Mortgage Calculator
-
Down Payment
-
Loan Amount
-
Monthly Mortgage Payment
-
PMI
-
Monthly HOA Fees
Contact Information
Similar Listings
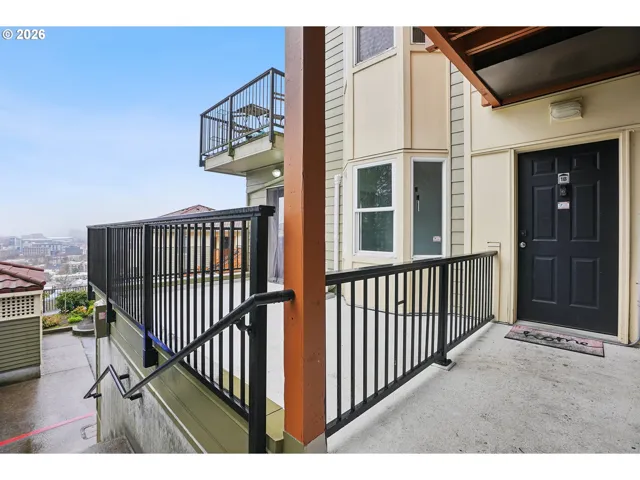
- Condominium, Residential
- $284,900
- $289,900

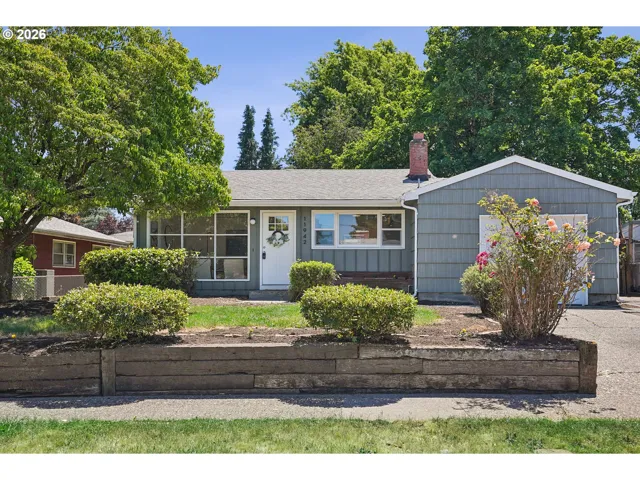
- SingleFamilyResidence, Residential
- $444,999
- $445,000
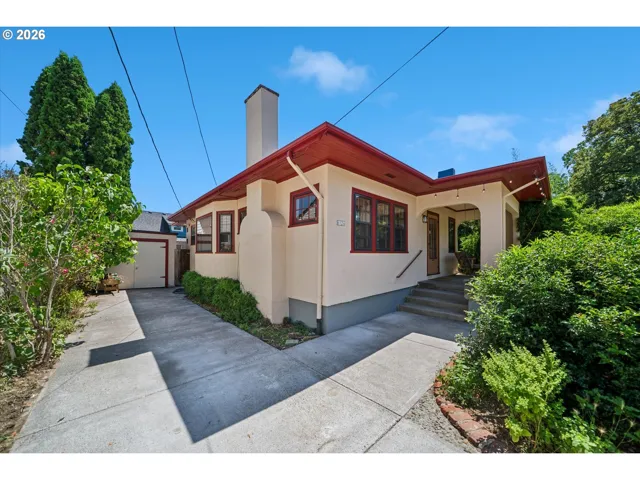
- SingleFamilyResidence, Residential
- $399,000
 The listings you see here are pulled from the RMLS IDX feed and are meant exclusively for your personal, non-commercial snooping pleasure. You can’t use this info to build a Zillow clone, stalk your ex’s new house, or anything shady. It’s just here to help you find your next place to live. The data is considered reliable, but let’s be real—mistakes happen, and RMLS doesn’t guarantee it's 100% accurate. Double-check the details before you fall in love with that “3-bedroom charmer” that turns out to be a 1-bedroom with a sketchy garage conversion.
IDX information is provided exclusively for consumers’ personal, non-commercial use, it may not be used for any purpose other than to identify prospective properties consumers may be interested in purchasing, data is deemed reliable but is not guaranteed accurate by RMLS. All information provided is deemed reliable, but is not guaranteed and should be independently verified.
The listings you see here are pulled from the RMLS IDX feed and are meant exclusively for your personal, non-commercial snooping pleasure. You can’t use this info to build a Zillow clone, stalk your ex’s new house, or anything shady. It’s just here to help you find your next place to live. The data is considered reliable, but let’s be real—mistakes happen, and RMLS doesn’t guarantee it's 100% accurate. Double-check the details before you fall in love with that “3-bedroom charmer” that turns out to be a 1-bedroom with a sketchy garage conversion.
IDX information is provided exclusively for consumers’ personal, non-commercial use, it may not be used for any purpose other than to identify prospective properties consumers may be interested in purchasing, data is deemed reliable but is not guaranteed accurate by RMLS. All information provided is deemed reliable, but is not guaranteed and should be independently verified. 
