

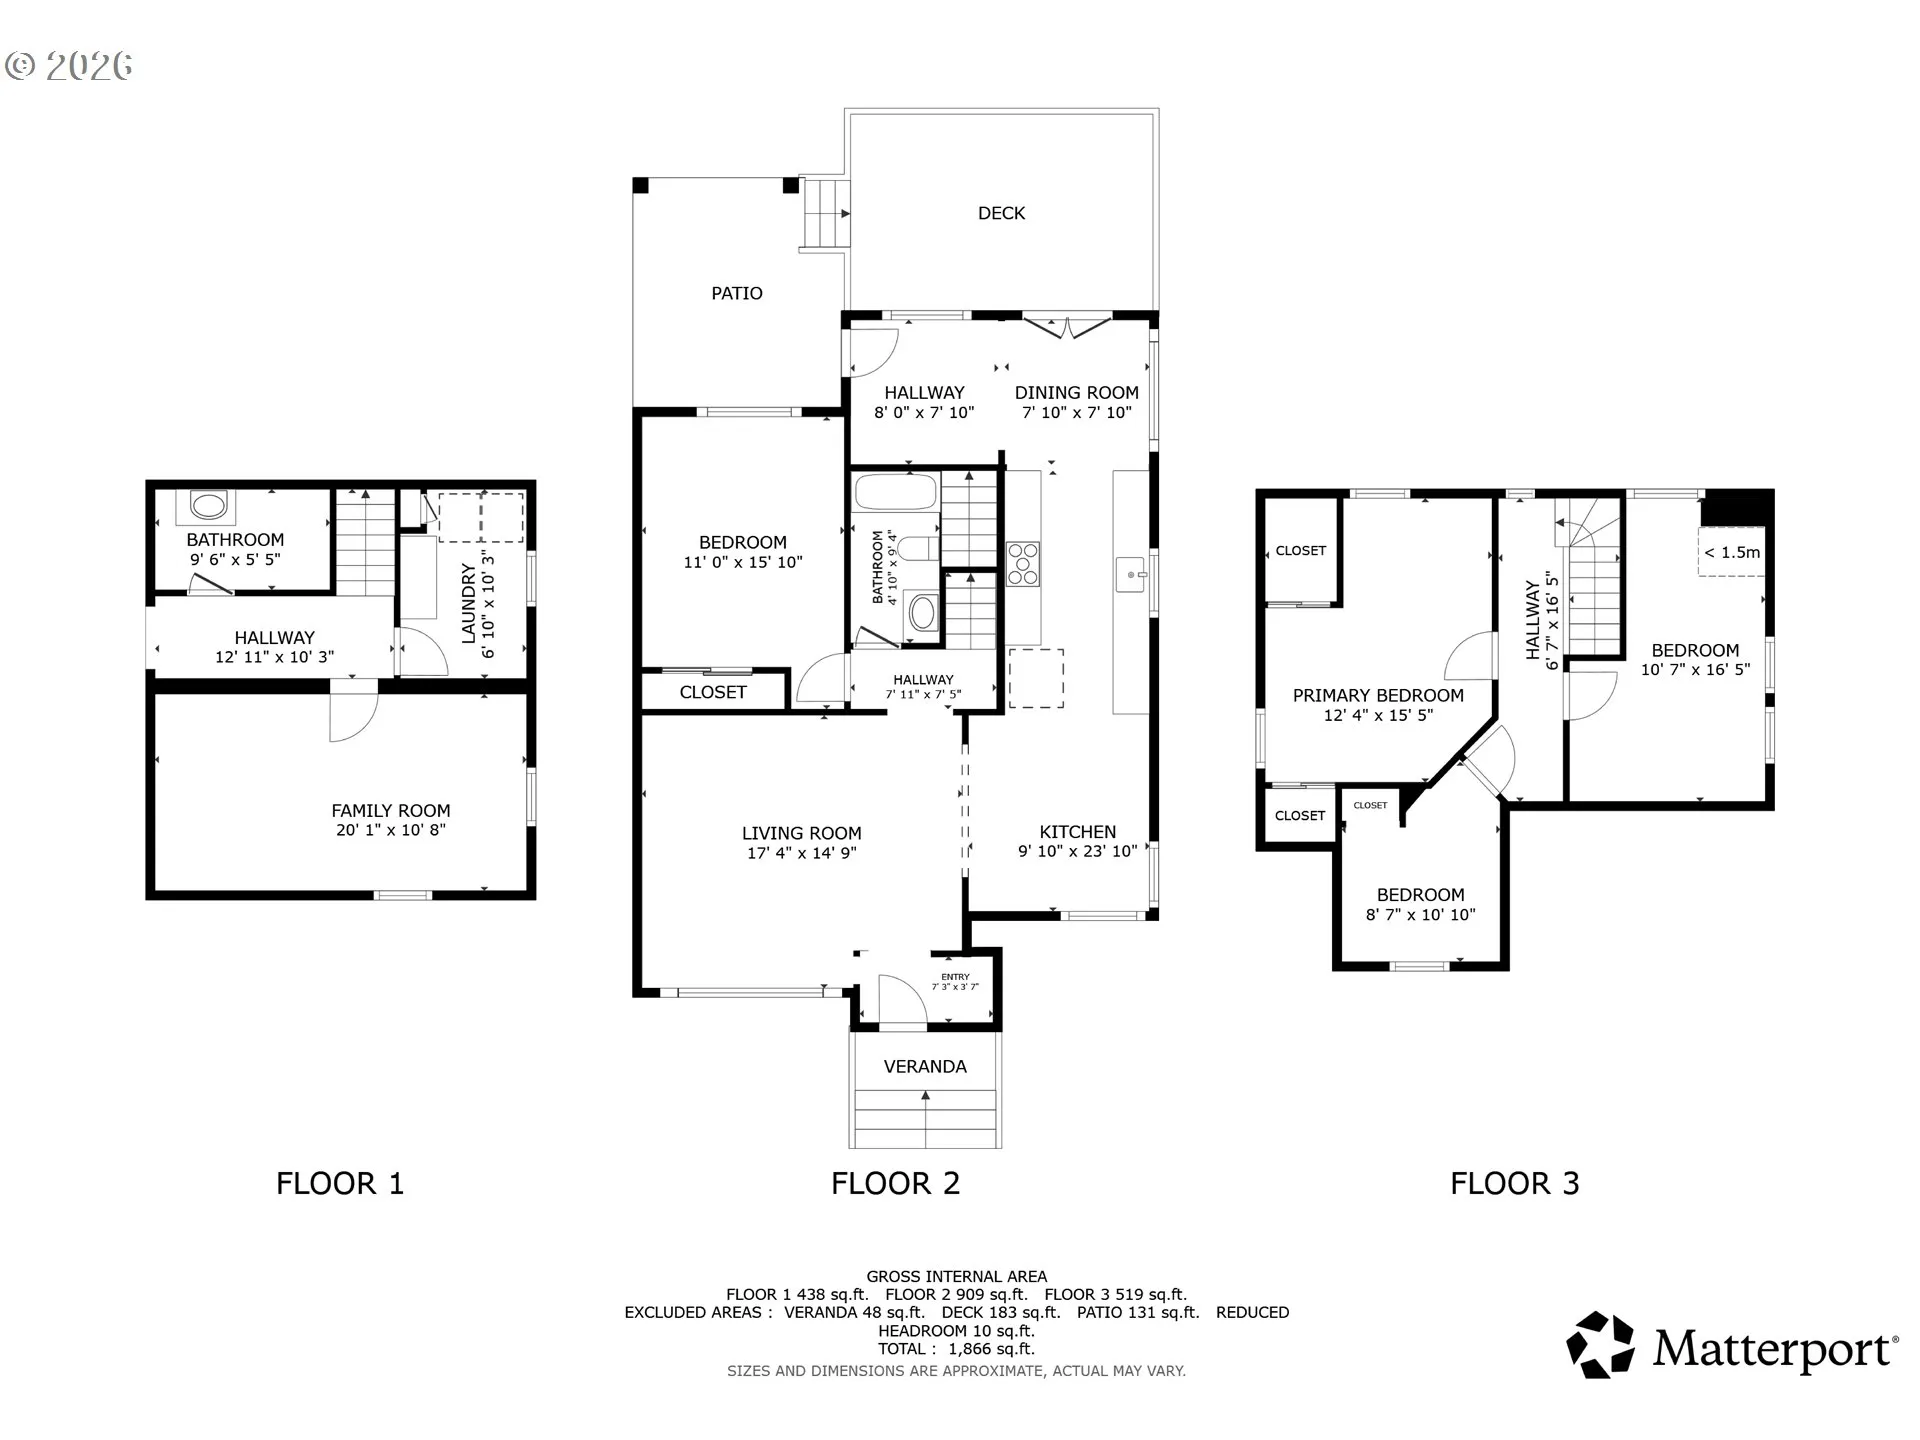
Overview
- 4
- 2
- 2.0
- 2119 Sqft
- 1944
- SingleFamilyResidence, Residential
- 561587748
- 0.22 Acres
- Redfin
- William Grzebyk
Description
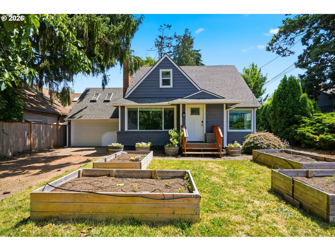
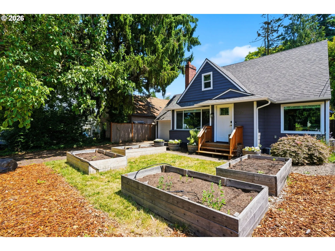
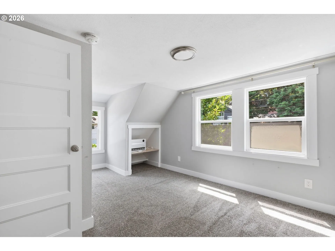
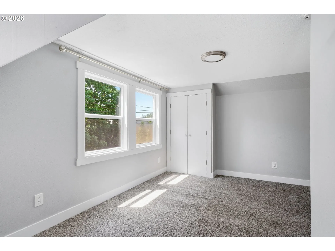
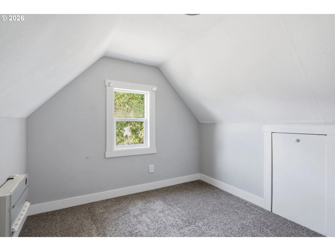
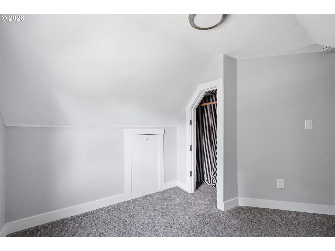
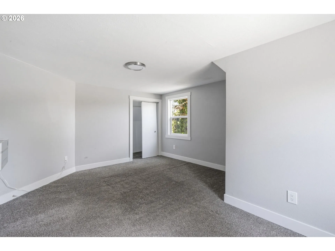
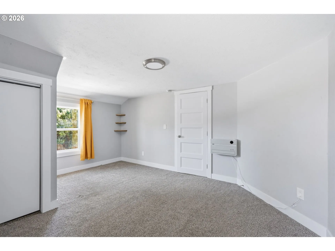
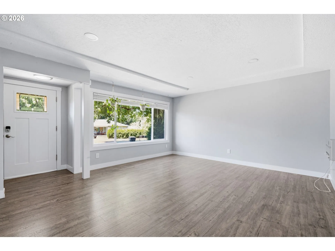
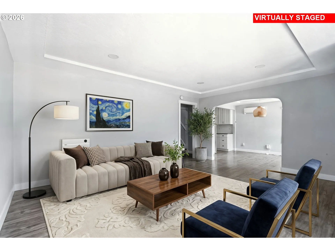
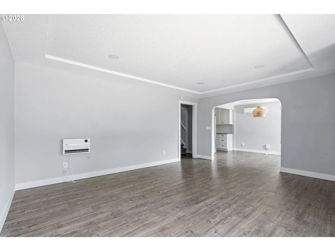
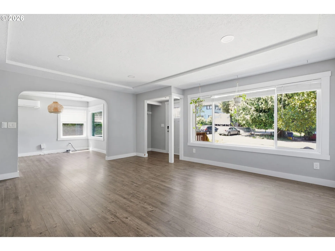
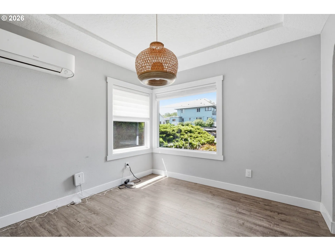
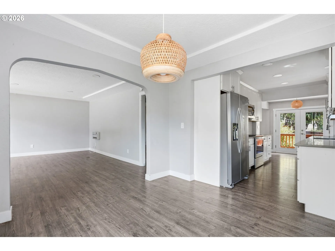
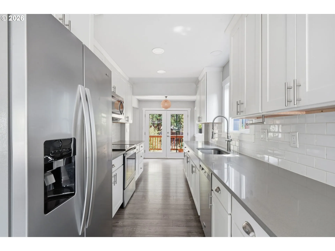
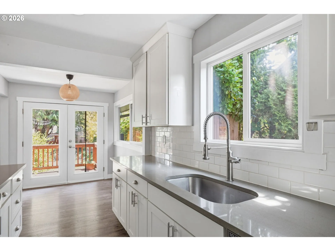
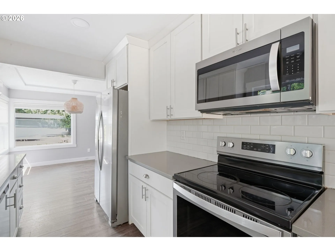
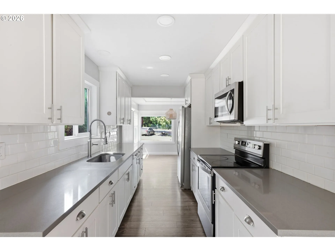
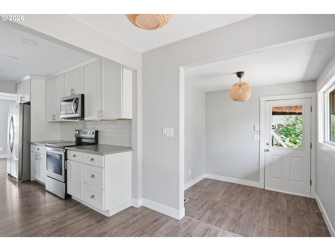
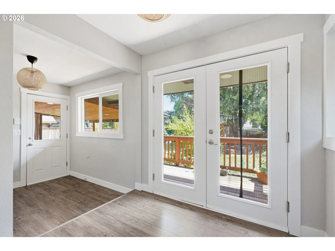
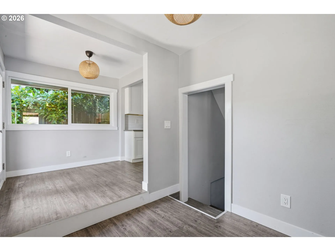
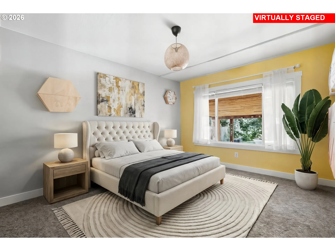
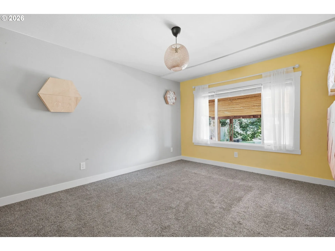
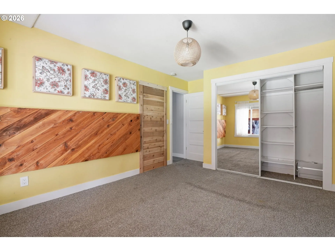
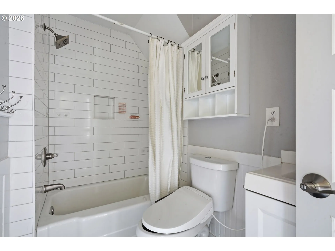
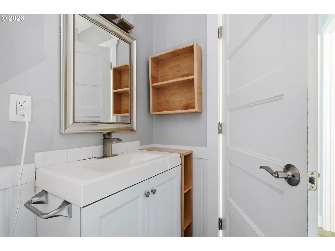
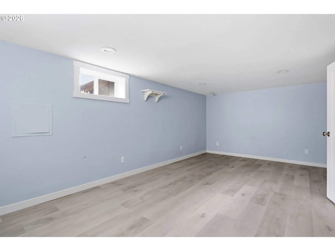
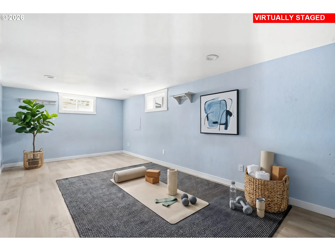
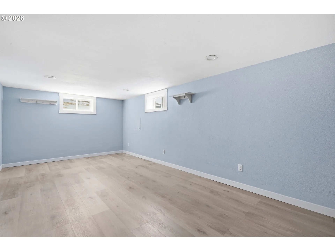
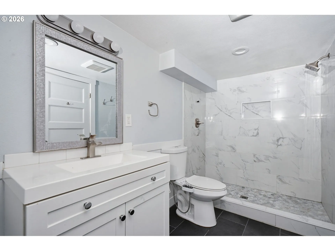
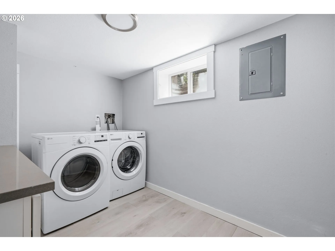
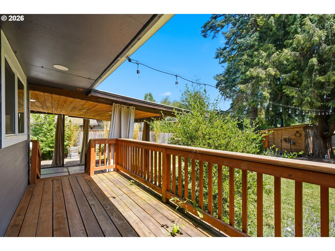
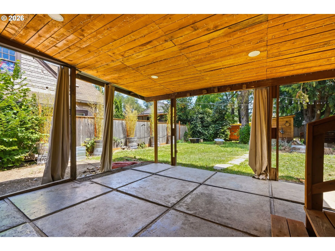
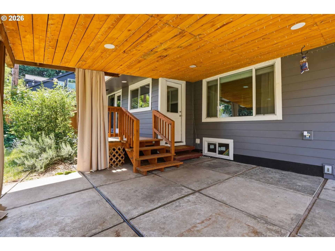
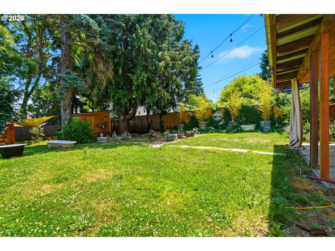
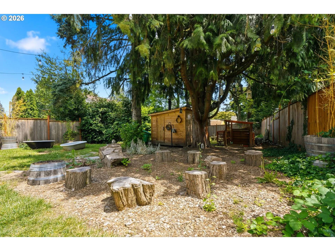
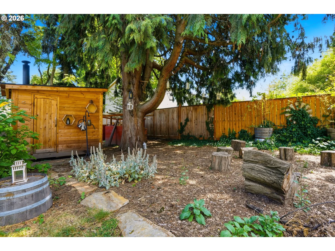
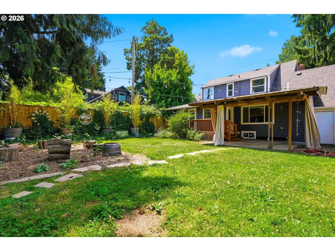
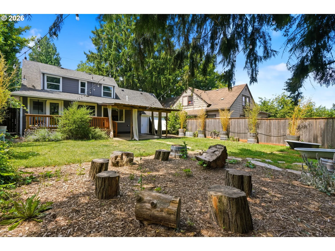
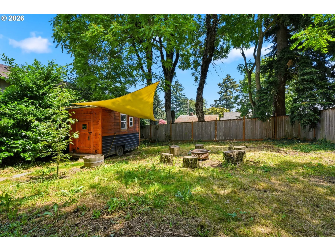
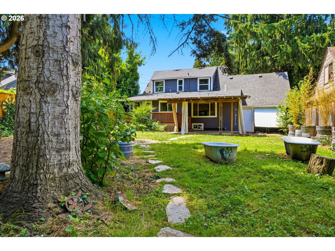
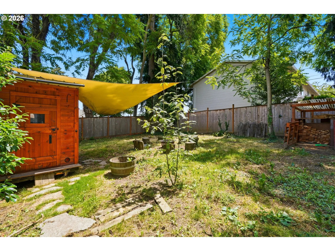
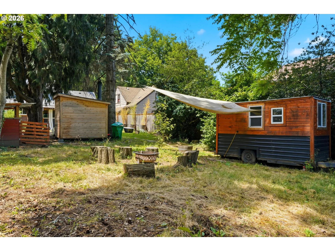
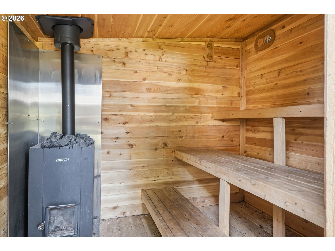
Welcome home to this beautifully maintained four-bedroom, two-bath residence in Portland’s desirable Cully neighborhood. Offering comfort, style, and functionality, this home blends thoughtful updates with timeless charm rooted in its 1944 construction. The main level features a well-designed, accessible floor plan with the primary bedroom conveniently located for ease and privacy. The kitchen is a standout, showcasing stainless steel appliances, sleek quartz countertops, and a modern vessel sink. Durable laminate flooring extends throughout the main level and stairway, enhancing both style and durability. The lower level offers exceptional additional living space, including a spacious family room ideal for relaxing or entertaining, along with a full bathroom, a large laundry room, and generous storage areas. A versatile layout provides flexibility for a variety of lifestyle needs. Step outside to a private backyard retreat featuring a deck, covered patio, and expansive yard with established garden beds, perfect for outdoor gatherings or peaceful mornings at home. The backyard also includes a charming tiny house, ideal for a studio, hobby space, home office, or creative retreat, along with a private sauna for relaxing at the end of the day. The attached garage includes a parking space plus a full attic above, offering abundant storage options. The attached garage includes a parking space plus a full attic above, offering abundant storage options. [Home Energy Score = 1. HES Report at https://rpt.greenbuildingregistry.com/hes/OR10093704]
Details
Updated on July 15, 2026 at 7:34 pm-
MLS# 561587748
-
Price $570,000
-
Property Size 2119 Sqft
-
Land Area 0.22 Acres
-
Bedrooms 4
-
Bathrooms 2
-
Car Garage 2.0
-
Garage Size x x
-
Year Built 1944
-
Property Type SingleFamilyResidence, Residential
-
Property Status Active
-
Office Name Redfin
-
Agent Name William Grzebyk
-
Office Phone 503-496-7620
Additional details
-
Listing Terms Cash, Conventional, FHA, VALoan
-
Roof Composition
-
Sewer Public Sewer
-
Cooling Heat Pump
-
Heating Mini Split, Zoned
-
County Multnomah
-
Property Type Residential
-
Parking Driveway, On Street
-
Elementary School Rigler
-
Middle School Beaumont
-
High School Leodis McDaniel
-
Architectural Style Traditional
Walkscore
Mortgage Calculator
-
Down Payment
-
Loan Amount
-
Monthly Mortgage Payment
-
PMI
-
Monthly HOA Fees
Contact Information
Similar Listings
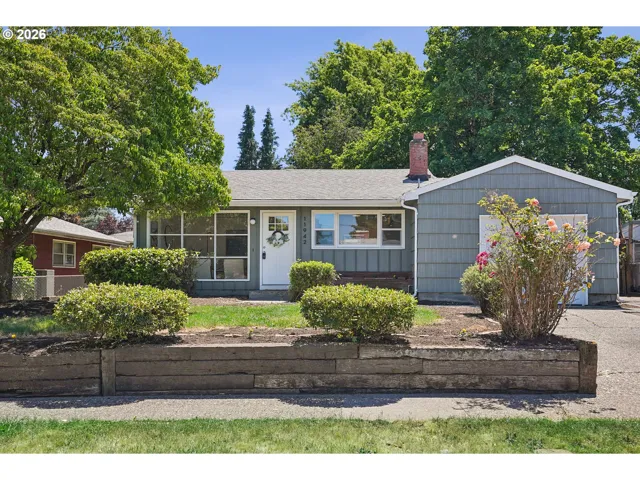
- SingleFamilyResidence, Residential
- $439,999
- $444,999

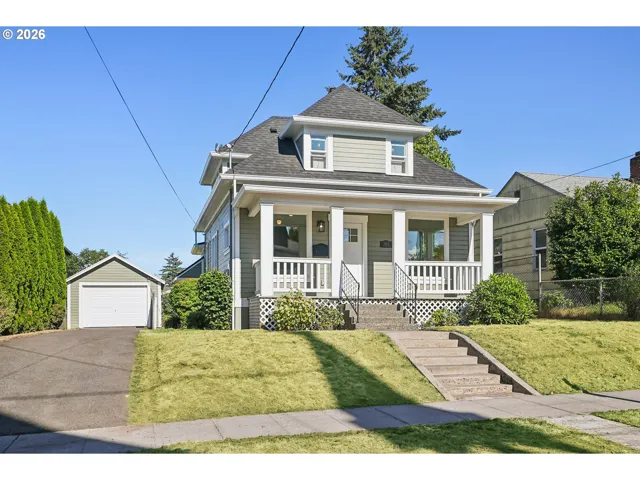
- SingleFamilyResidence, Residential
- $645,000
- $650,000

- Condominium, Residential
- $459,971
 The listings you see here are pulled from the RMLS IDX feed and are meant exclusively for your personal, non-commercial snooping pleasure. You can’t use this info to build a Zillow clone, stalk your ex’s new house, or anything shady. It’s just here to help you find your next place to live. The data is considered reliable, but let’s be real—mistakes happen, and RMLS doesn’t guarantee it's 100% accurate. Double-check the details before you fall in love with that “3-bedroom charmer” that turns out to be a 1-bedroom with a sketchy garage conversion.
IDX information is provided exclusively for consumers’ personal, non-commercial use, it may not be used for any purpose other than to identify prospective properties consumers may be interested in purchasing, data is deemed reliable but is not guaranteed accurate by RMLS. All information provided is deemed reliable, but is not guaranteed and should be independently verified.
The listings you see here are pulled from the RMLS IDX feed and are meant exclusively for your personal, non-commercial snooping pleasure. You can’t use this info to build a Zillow clone, stalk your ex’s new house, or anything shady. It’s just here to help you find your next place to live. The data is considered reliable, but let’s be real—mistakes happen, and RMLS doesn’t guarantee it's 100% accurate. Double-check the details before you fall in love with that “3-bedroom charmer” that turns out to be a 1-bedroom with a sketchy garage conversion.
IDX information is provided exclusively for consumers’ personal, non-commercial use, it may not be used for any purpose other than to identify prospective properties consumers may be interested in purchasing, data is deemed reliable but is not guaranteed accurate by RMLS. All information provided is deemed reliable, but is not guaranteed and should be independently verified. 
