

Overview
- 4
- 3
- 2.0
- 3034 Sqft
- 2016
- SingleFamilyResidence, Residential
- 561976528
- 0.15 Acres
- eXp Realty, LLC
- Jason Nichols
Description
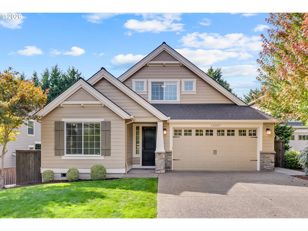
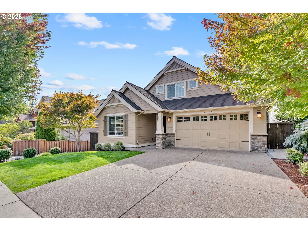
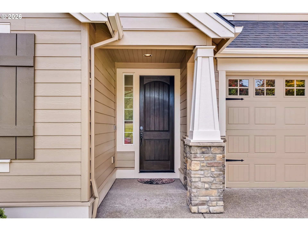
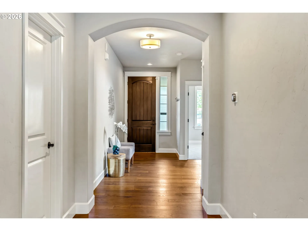
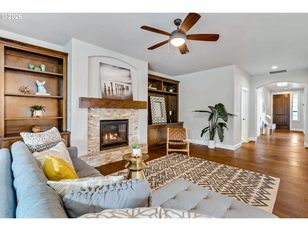
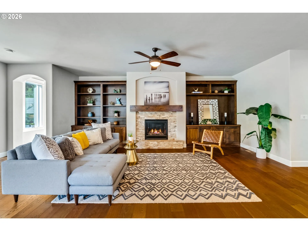
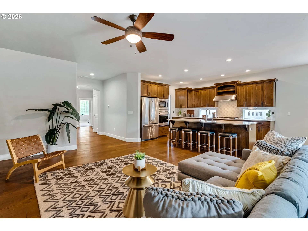
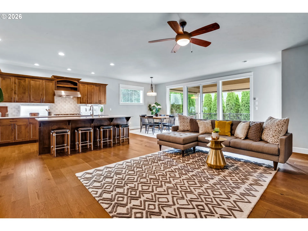
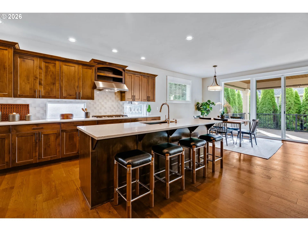
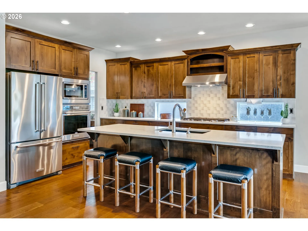
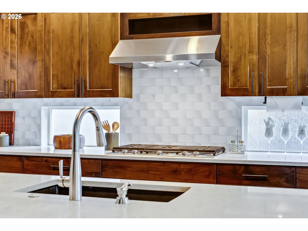
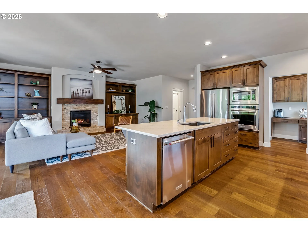
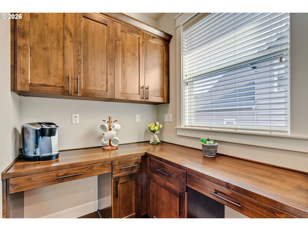
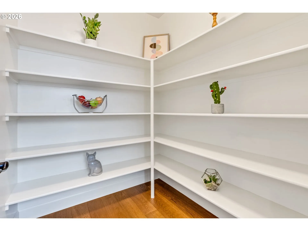
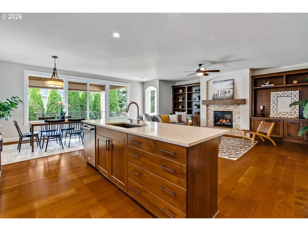
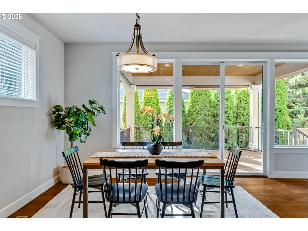
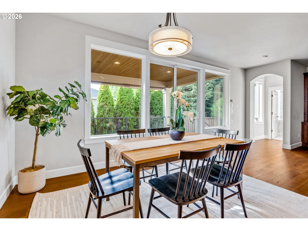
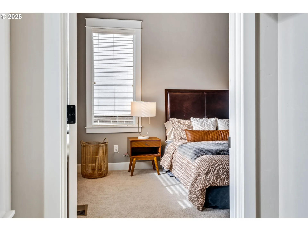
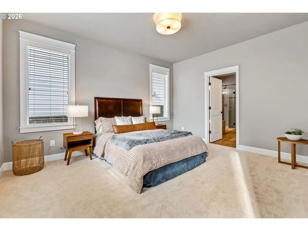
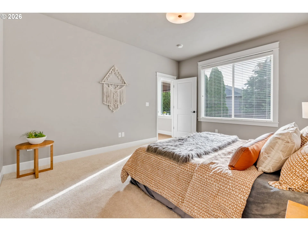
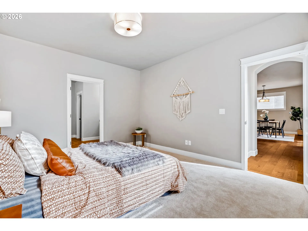
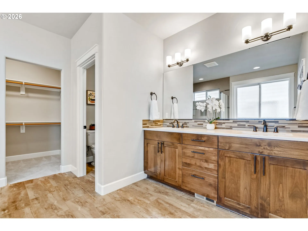
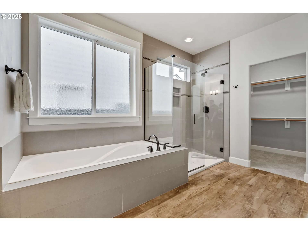
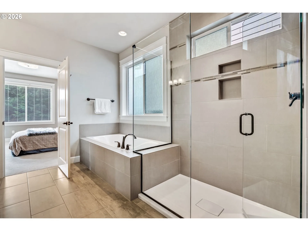
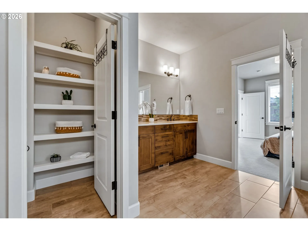
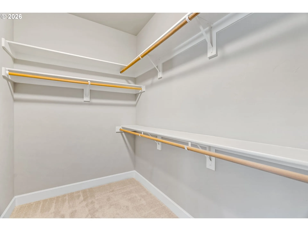
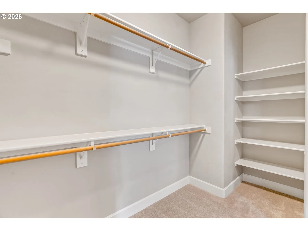
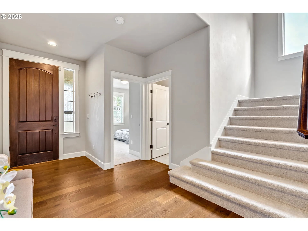
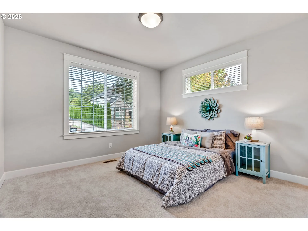
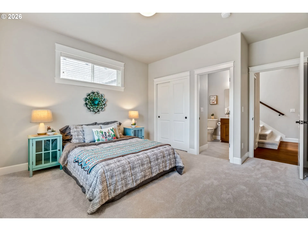
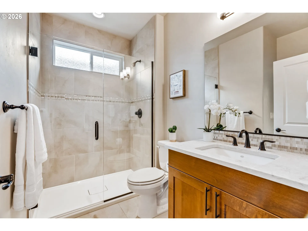
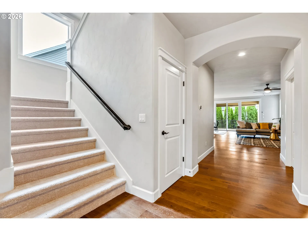
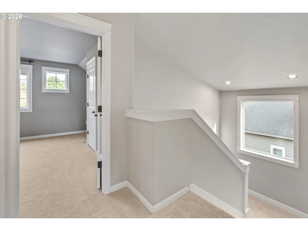
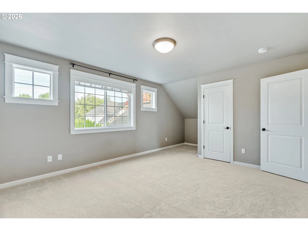
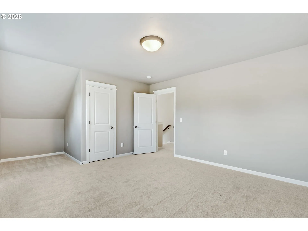
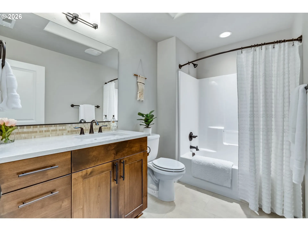
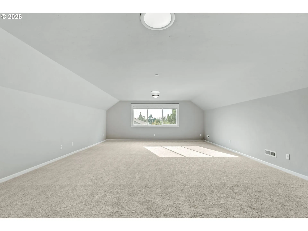
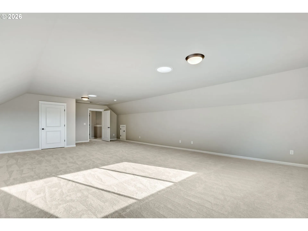
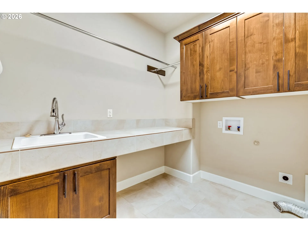
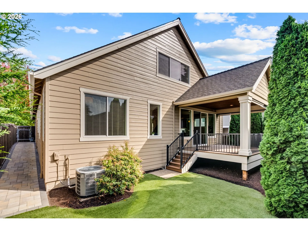
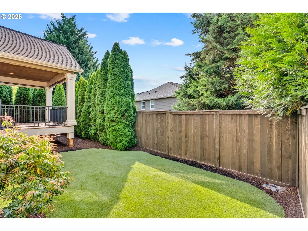
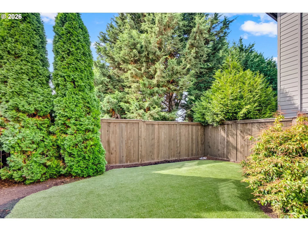
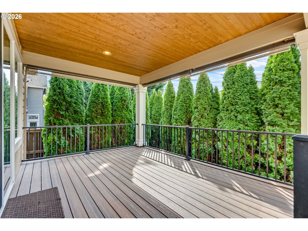
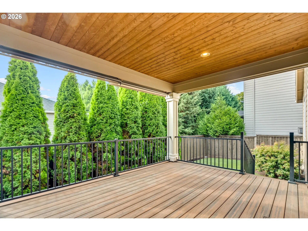
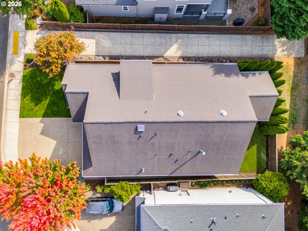
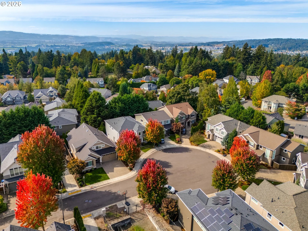
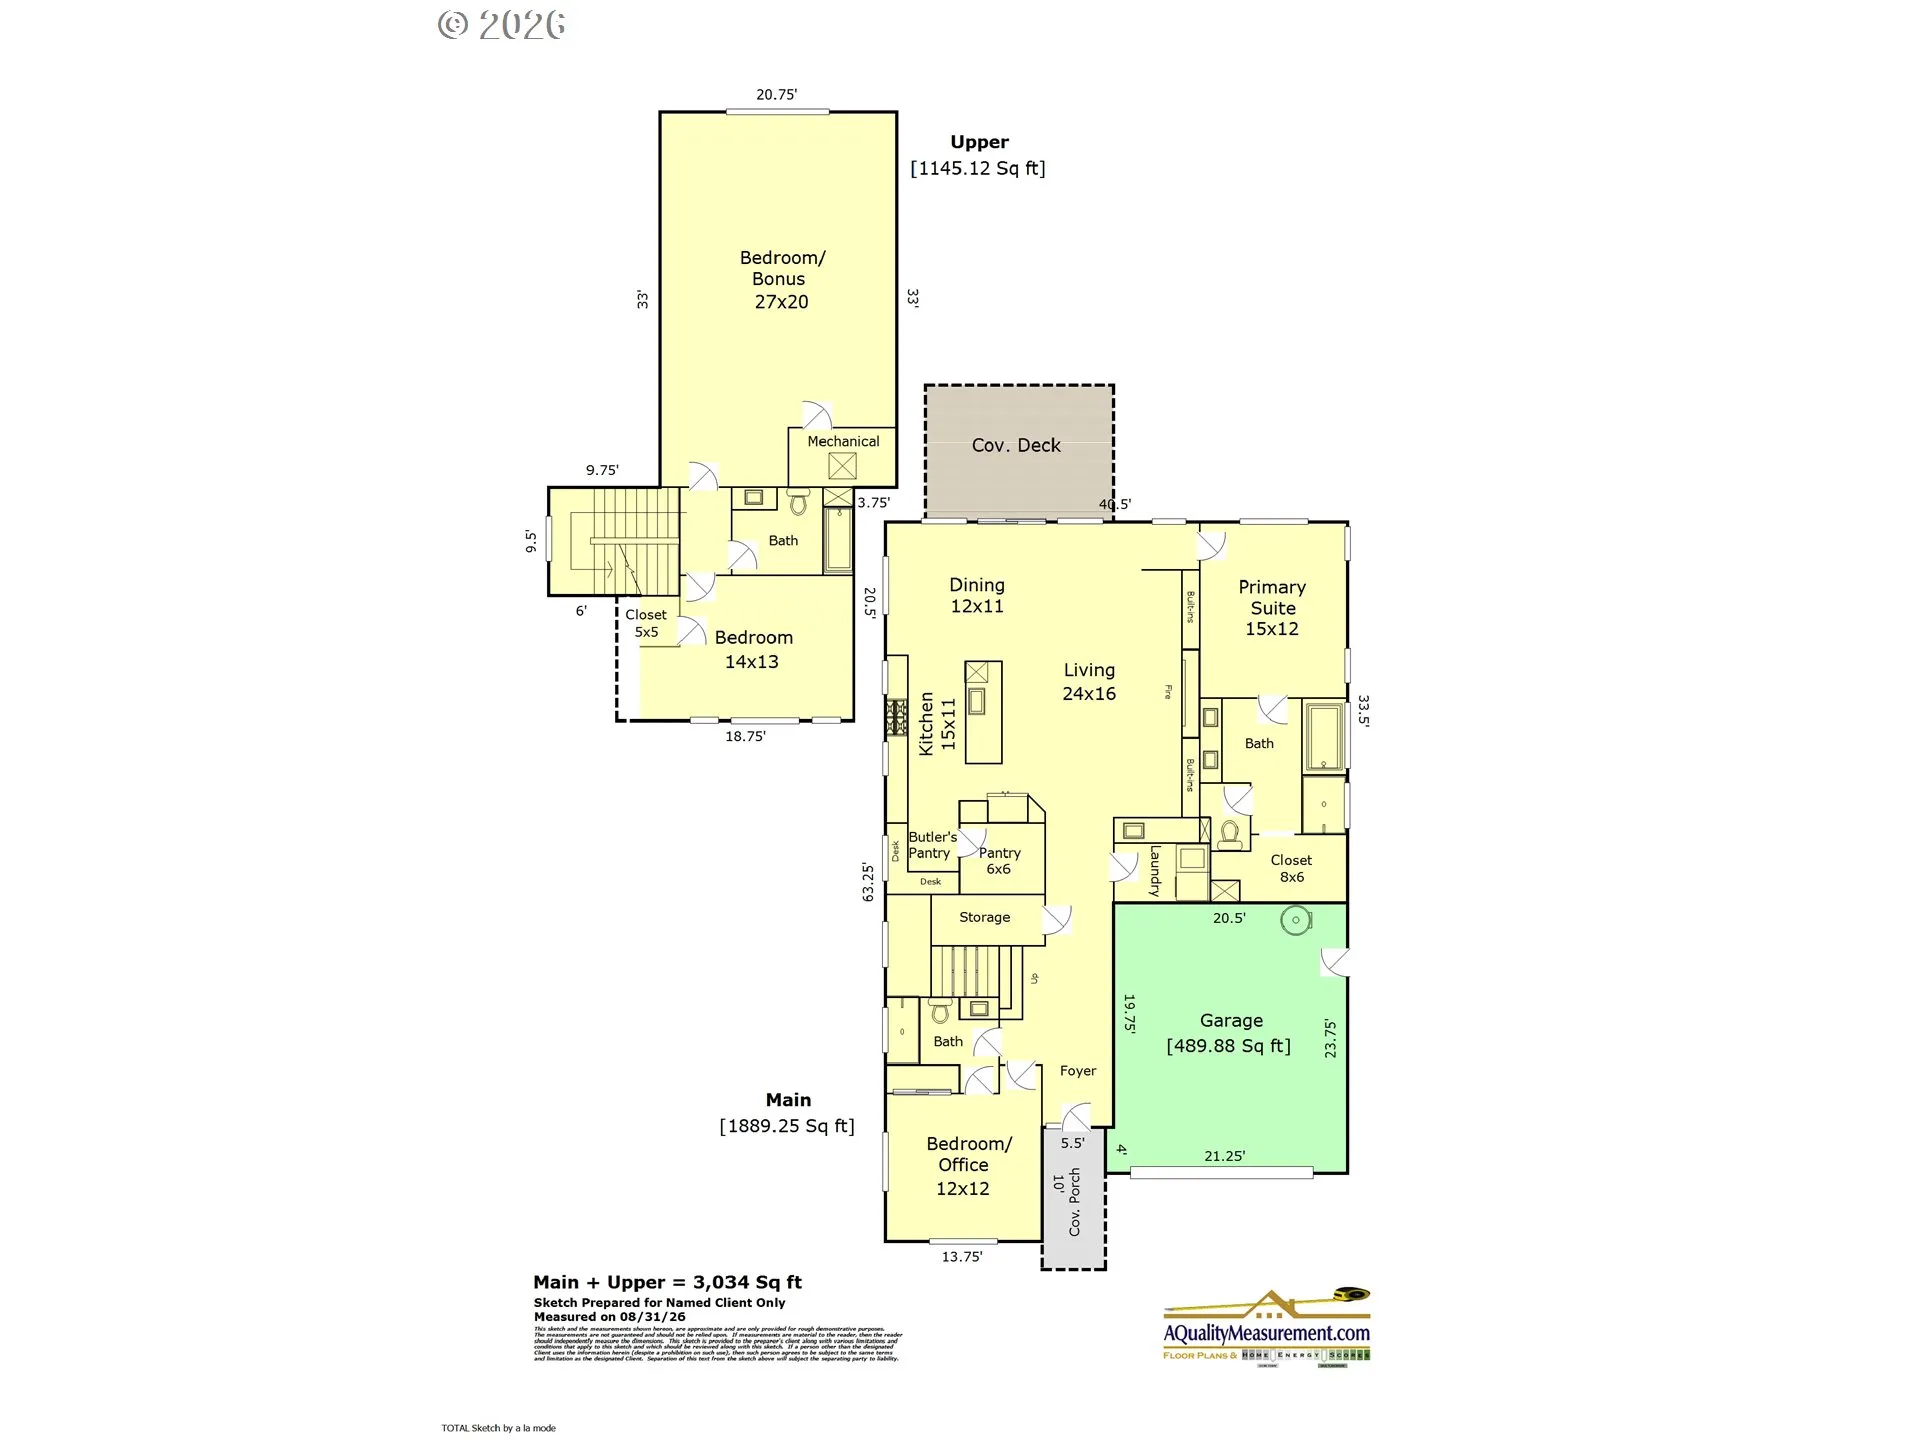
Built by award-winning Pahlisch Homes, this spacious Wyatt floor plan offers 1, 889 square feet of main-level living, including the primary suite, laundry, and a separate guest suite, with walk-in showers in both baths. Enter the living room to enjoy warm wood floors, a beautiful stone gas fireplace, and stunning built-in cabinetry. The gourmet kitchen centers on a large island with slab counters, stainless steel appliances, a walk-in pantry, a built-in desk, and natural light from multiple horizontal accent windows. Through the sliding doors, enjoy a covered outdoor living area featuring low-maintenance composite decking, a tongue-and-groove wood ceiling, sun shades, metal railing, and mature privacy landscaping. Recent backyard improvements include a new paver pathway, catch basin, and synthetic turf, creating a clean and easy-to-maintain outdoor space. Upstairs, the remaining 1, 145 square feet offers an additional bedroom and full bathroom, plus a large Bedroom/Bonus room that provides flexible space for guests, a home office, a media room, or an additional living area. New carpets were just installed throughout the home; the exterior received a fresh coat of paint this summer, and dedicated electrical circuits have been added at both main-level toilets for bidet seats. Truly move-in ready, nestled on a quiet cul-de-sac with convenient access to nearby parks, trails, and Progress Ridge.
Details
Updated on October 22, 2026 at 7:13 am-
MLS# 561976528
-
Price $814,900
-
Property Size 3034 Sqft
-
Land Area 0.15 Acres
-
Bedrooms 4
-
Bathrooms 3
-
Car Garage 2.0
-
Garage Size x x
-
Year Built 2016
-
Property Type SingleFamilyResidence, Residential
-
Property Status Active
-
Office Name eXp Realty, LLC
-
Agent Name Jason Nichols
-
Office Phone 888-814-9613
Additional details
-
Listing Terms Cash, Conventional, FHA, VALoan
-
Association Fee 110.0
-
Roof Composition
-
Sewer Public Sewer
-
Cooling Central Air
-
Heating Forced Air, Forced Air90
-
County Washington
-
Property Type Residential
-
Parking Driveway, Secured
-
Elementary School Mary Woodward
-
Middle School Fowler
-
High School Tigard
-
Architectural Style Stories2, Craftsman
Walkscore
Mortgage Calculator
-
Down Payment
-
Loan Amount
-
Monthly Mortgage Payment
-
PMI
-
Monthly HOA Fees
Contact Information
Similar Listings

- SingleFamilyResidence, Residential
- $574,999
- $599,999


- SingleFamilyResidence, Residential
- $445,000
- $455,000

- SingleFamilyResidence, Residential
- $419,000
- $429,000
 The listings you see here are pulled from the RMLS IDX feed and are meant exclusively for your personal, non-commercial snooping pleasure. You can’t use this info to build a Zillow clone, stalk your ex’s new house, or anything shady. It’s just here to help you find your next place to live. The data is considered reliable, but let’s be real—mistakes happen, and RMLS doesn’t guarantee it's 100% accurate. Double-check the details before you fall in love with that “3-bedroom charmer” that turns out to be a 1-bedroom with a sketchy garage conversion.
IDX information is provided exclusively for consumers’ personal, non-commercial use, it may not be used for any purpose other than to identify prospective properties consumers may be interested in purchasing, data is deemed reliable but is not guaranteed accurate by RMLS. All information provided is deemed reliable, but is not guaranteed and should be independently verified.

