

8420 N SMITH ST, Portland, OR 97203
- $479,500
- $483,000
8420 N SMITH ST, Portland, OR 97203
- $479,500
- $483,000
Overview
- 2
- 2
- 1.0
- 1768 Sqft
- 1926
- SingleFamilyResidence, Residential
- 563324535
- 0.13 Acres
- MORE Realty
- Dawn Mulder
Description
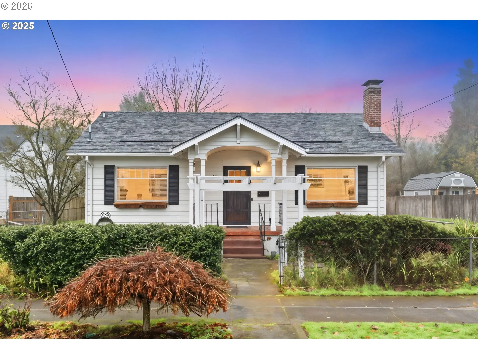
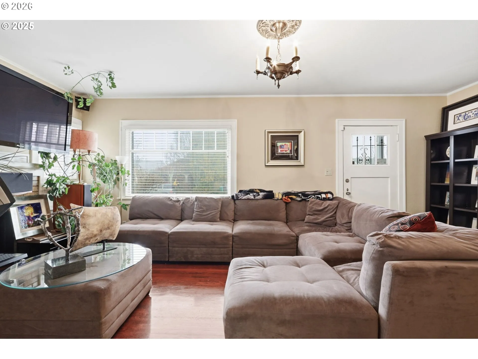
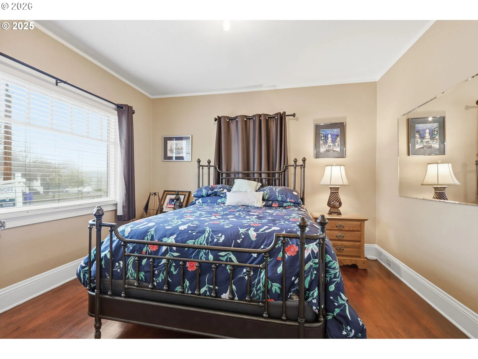
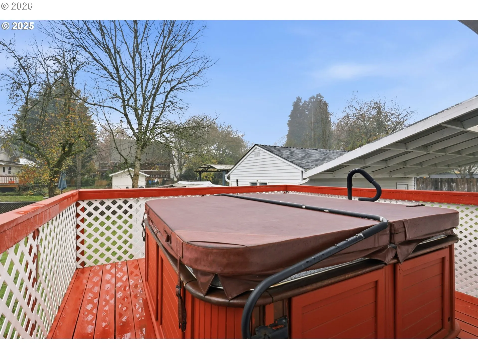
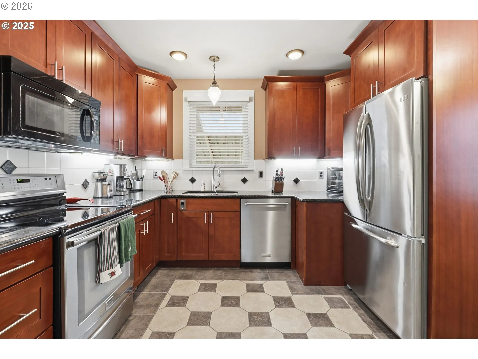
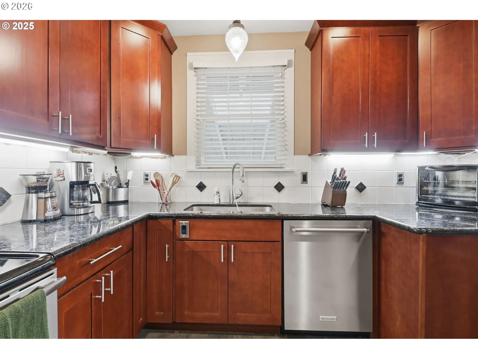
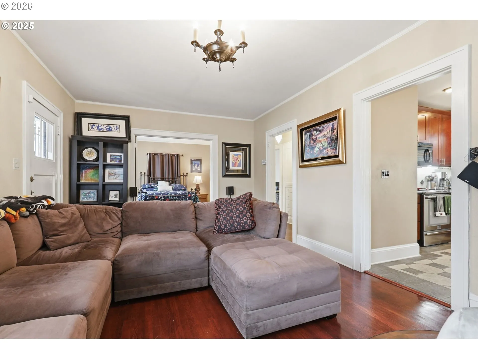
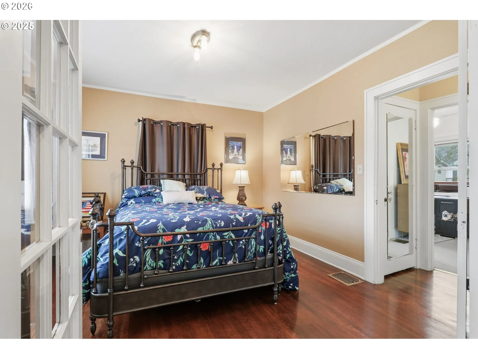
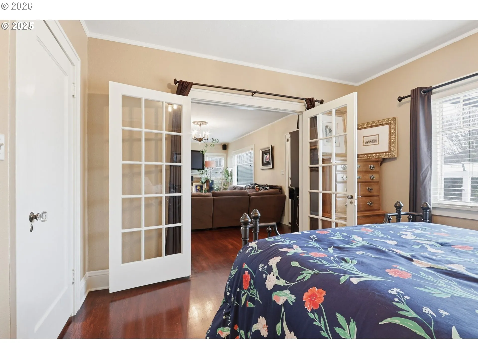
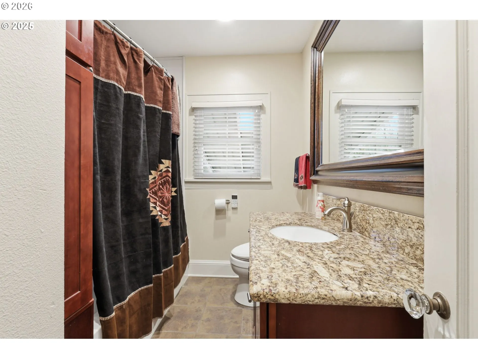
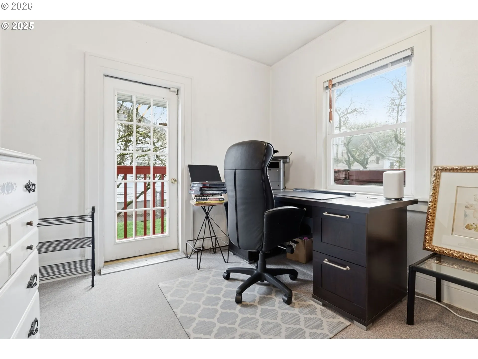
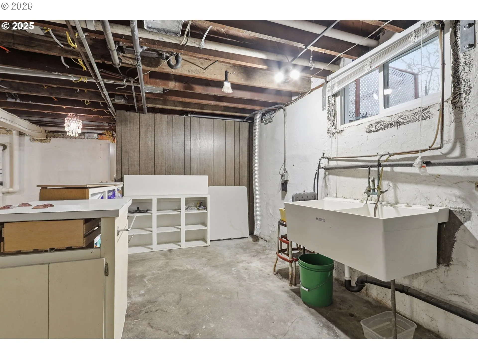
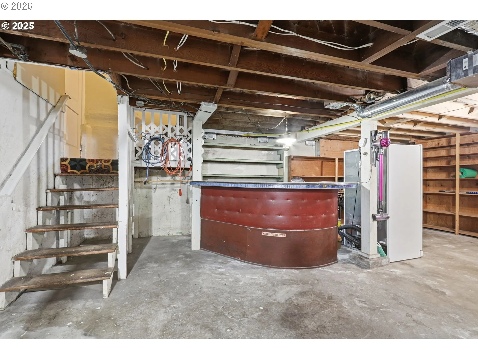
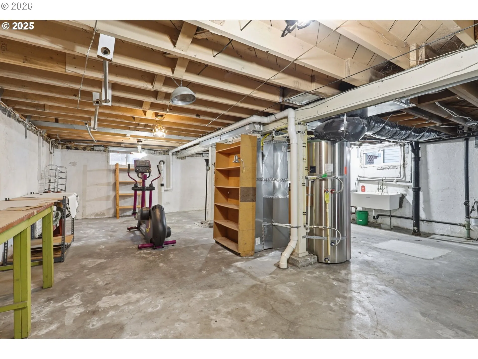
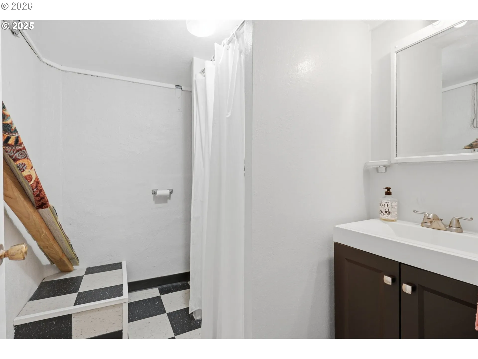
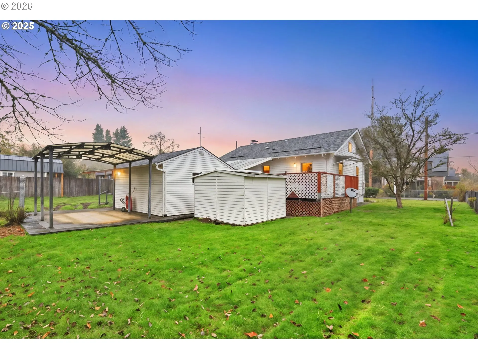
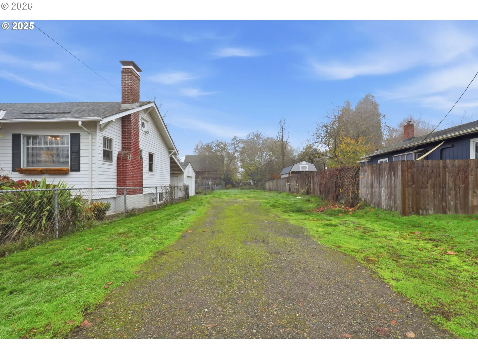
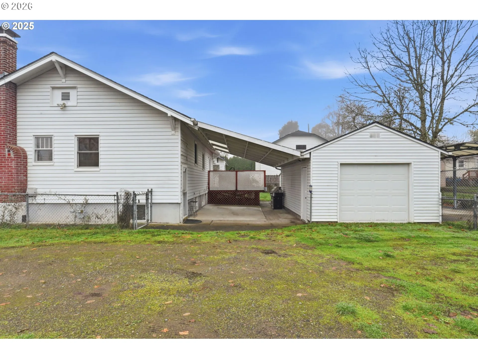
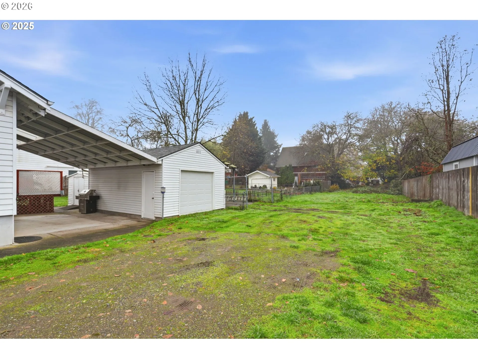
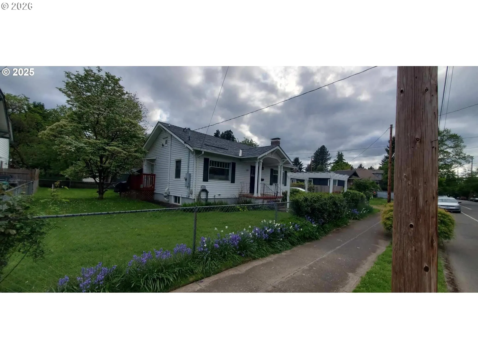
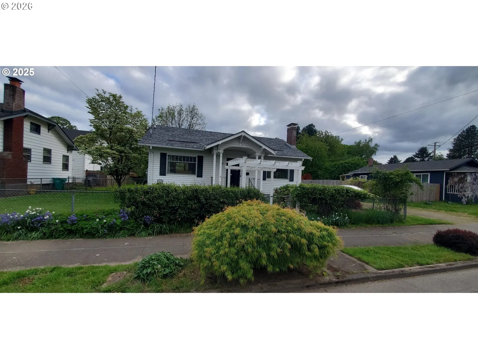
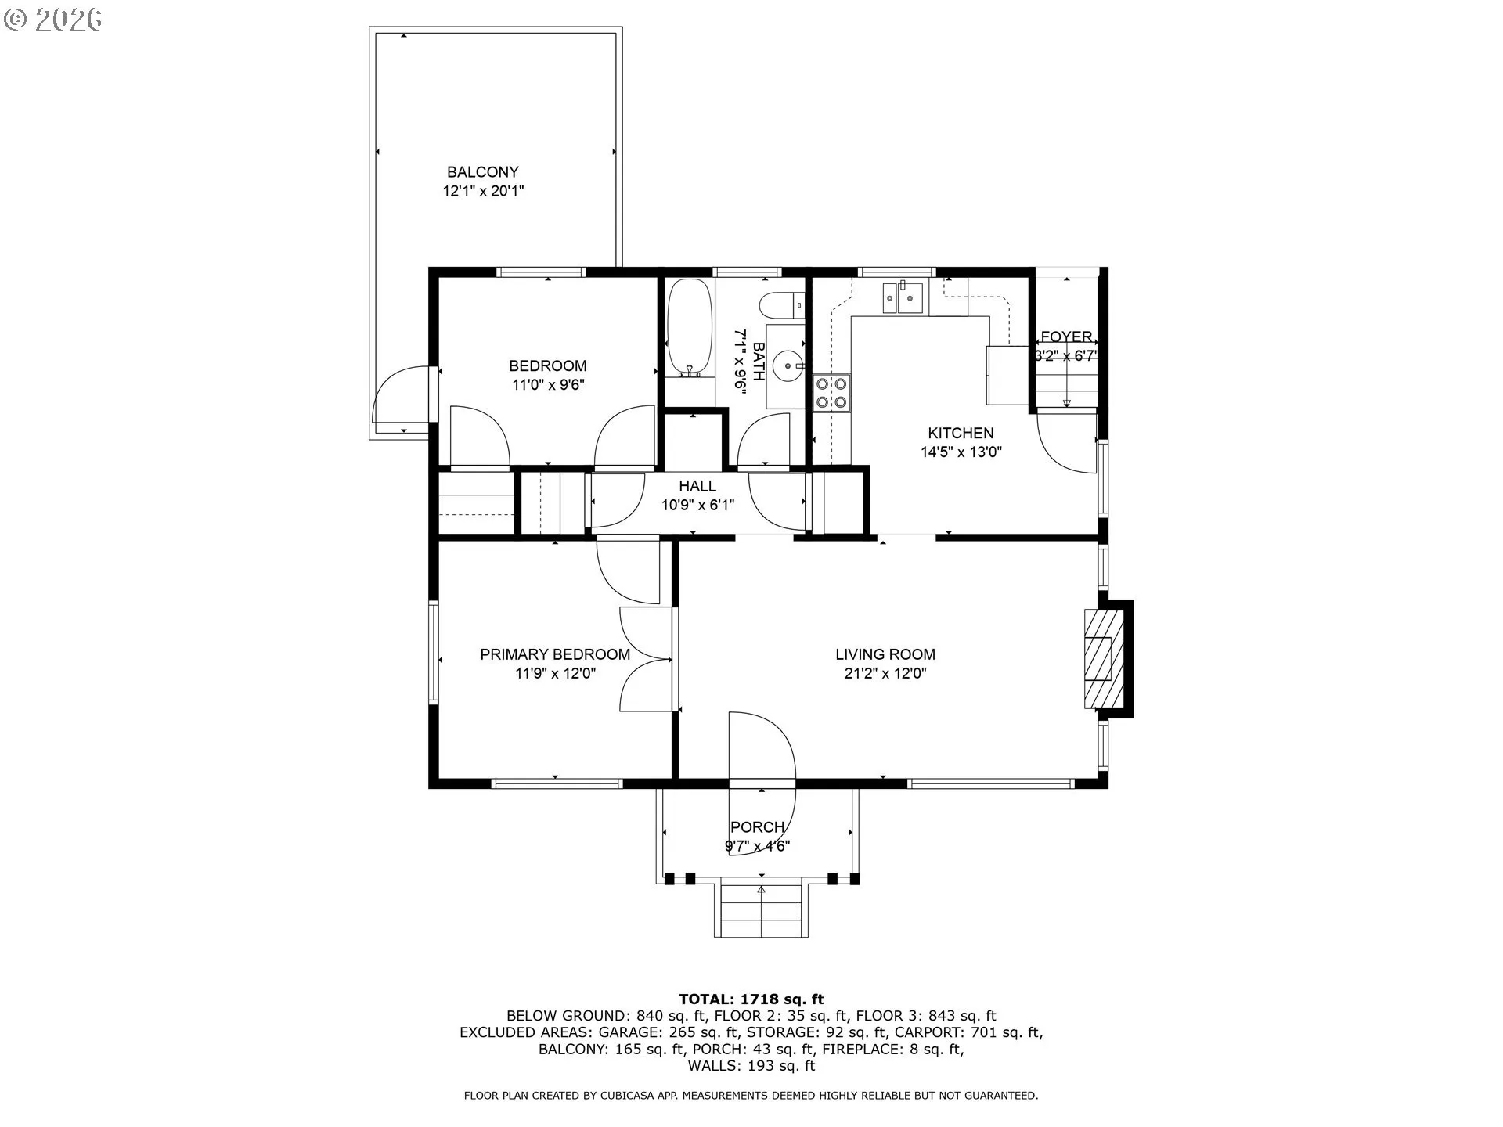
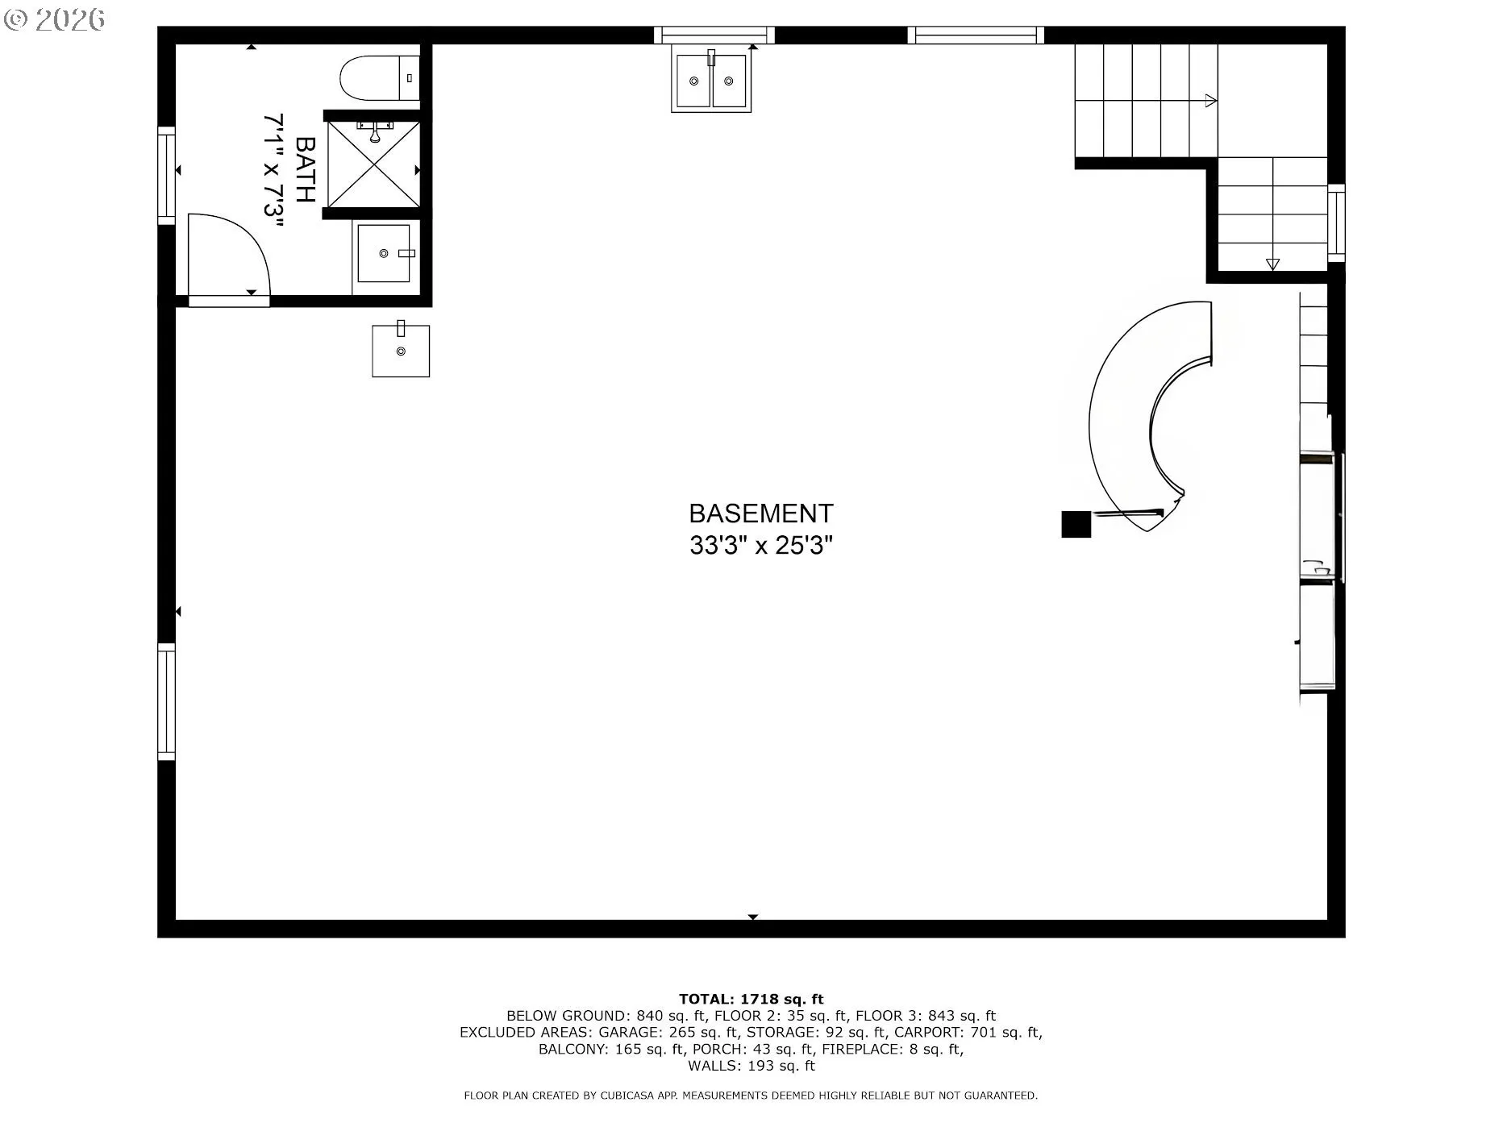
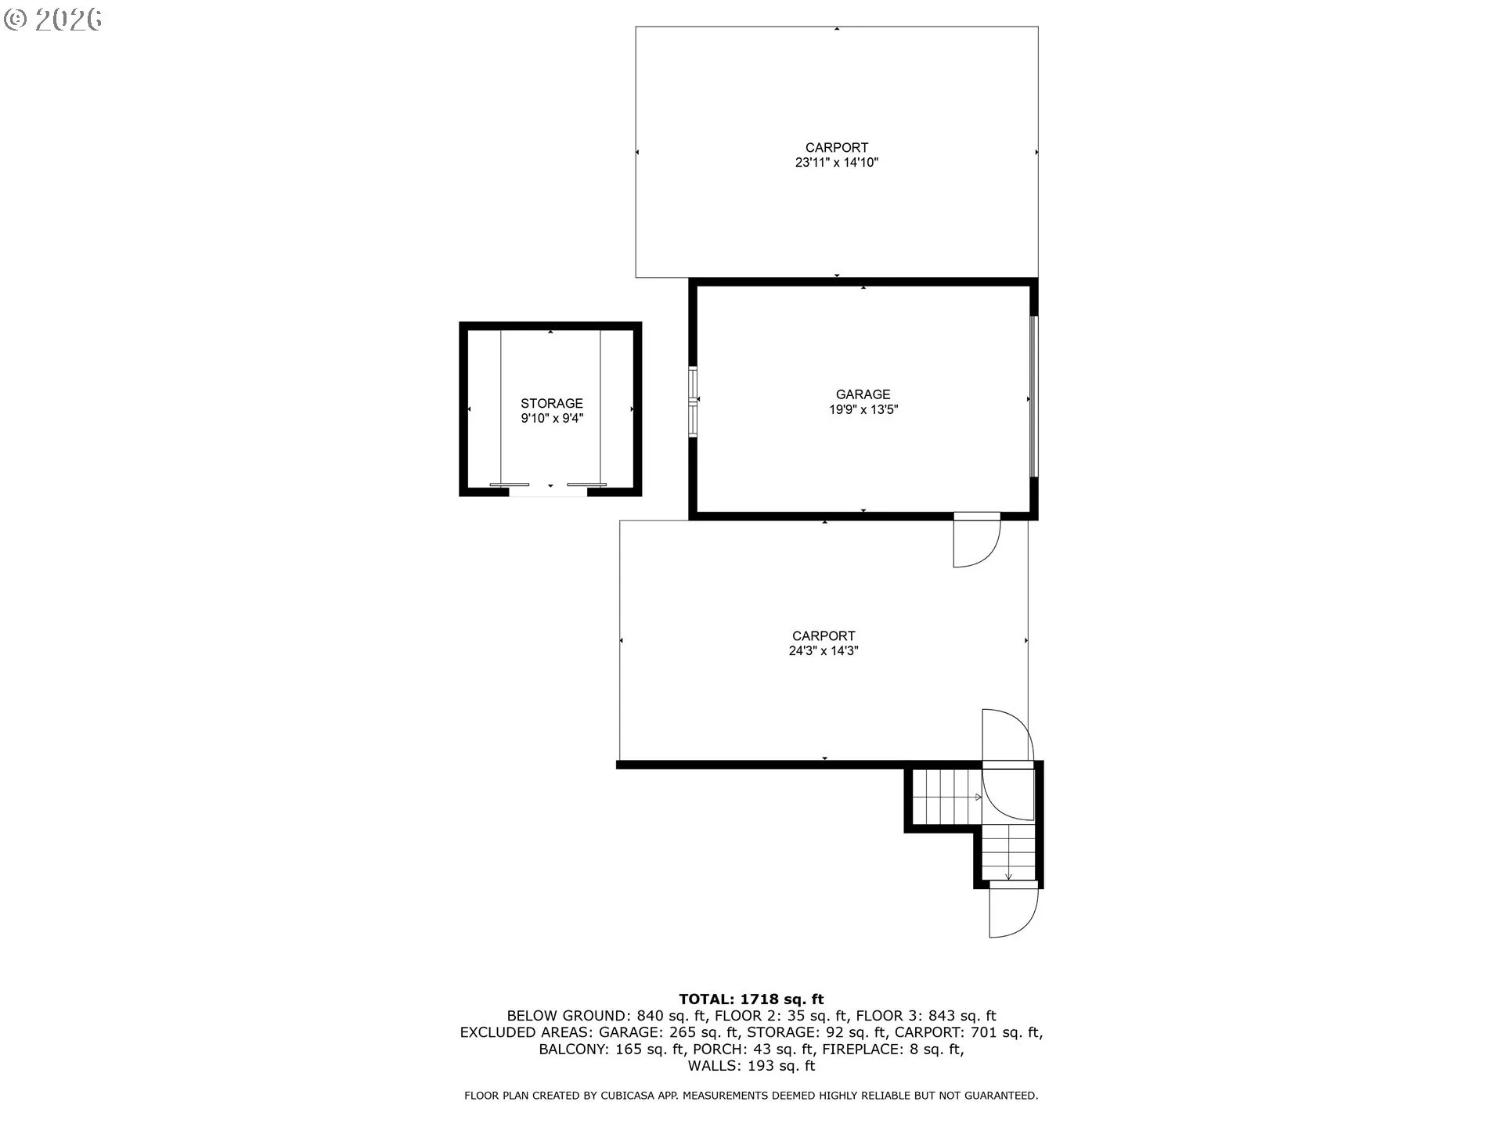
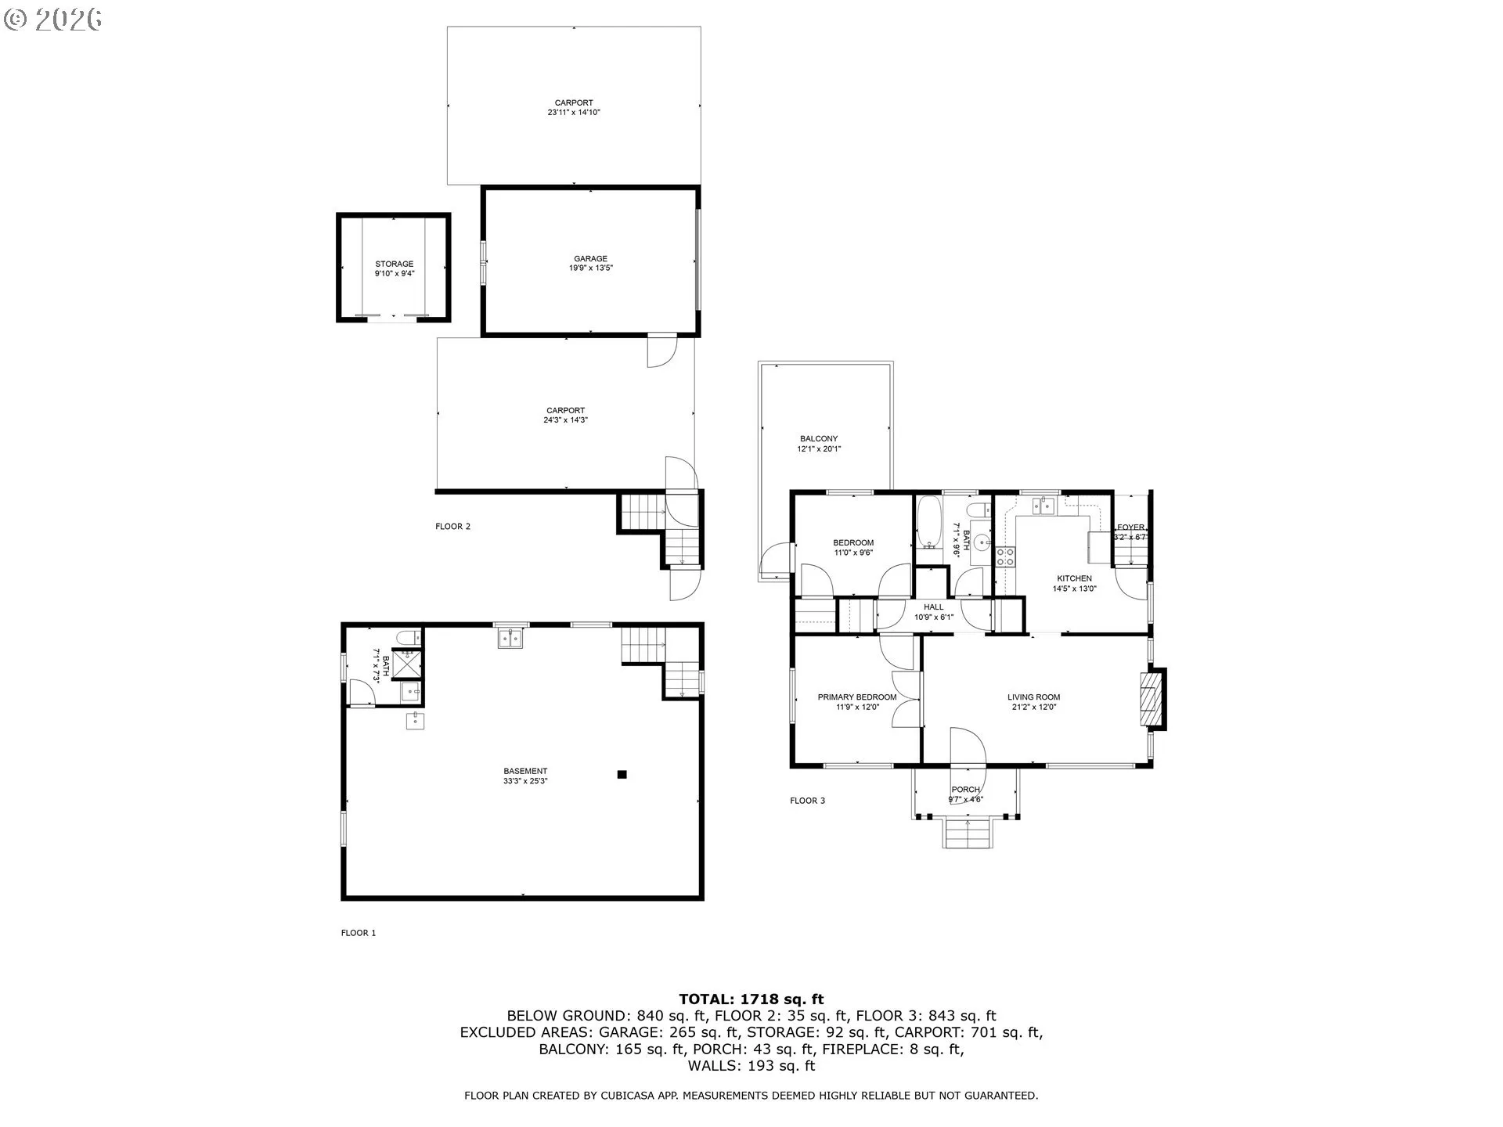
Classic St. Johns bungalow just steps from the park, blending original character with extensive major improvements already completed. A brand-new complete sewer line joins a 50-year roof, updated electrical, HVAC & water heater, radon mitigation, added insulation, attic solar ventilation, earthquake plates tied to the foundation & a DEQ-certified decommissioned oil tank.Inside, refinished wood floors, original built-ins, brick fireplace, crown molding & original front windows with storm protection preserve the home’s 1920s charm. All remaining windows, including the basement, are energy-efficient double-pane replacements.Both bedrooms are conveniently located on the main level. The primary retains its original French doors to the living room plus separate hall access. For buyers preferring a traditional bedroom configuration, the French-door opening offers a straightforward option for enclosure. The second bedroom opens to a private raised deck & hot tub.The updated kitchen features granite counters, stainless appliances, modern cabinetry & ample storage. The main bath offers heated tile floors, granite counters & a seamless lifetime tub/shower.The large basement provides a second bath, laundry with sink, built-in storage, vintage bar & potential for additional finished living space.Outside: front porch, pergola, landscaped yard, oversized garage, attached covered carport & tall RV/boat/trailer carport—3 covered off-street spaces. A permanent side alley provides direct access plus additional graveled parking. Minutes from Cathedral Park, shops & dining.
Details
Updated on September 14, 2026 at 7:19 am-
MLS# 563324535
-
Price $479,500
-
Property Size 1768 Sqft
-
Land Area 0.13 Acres
-
Bedrooms 2
-
Bathrooms 2
-
Car Garage 1.0
-
Garage Size x x
-
Year Built 1926
-
Property Type SingleFamilyResidence, Residential
-
Property Status Active
-
Office Name MORE Realty
-
Agent Name Dawn Mulder
-
Office Phone 503-353-6673
Additional details
-
Listing Terms Cash, Conventional, FHA, Owner Will Carry, VALoan
-
Roof Shingle
-
Sewer Public Sewer
-
Cooling Window Unit
-
Heating ENERGYSTARQualified Equipment, Forced Air95Plus
-
County Multnomah
-
Property Type Residential
-
Parking Carport, Off Street
-
Elementary School James John
-
Middle School George
-
High School Roosevelt
-
Architectural Style Bungalow
Walkscore
Mortgage Calculator
-
Down Payment
-
Loan Amount
-
Monthly Mortgage Payment
-
PMI
-
Monthly HOA Fees
Contact Information
Similar Listings

- Condominium, Residential
- $439,900
- $459,971

- SingleFamilyResidence, Residential
- $422,499
- $422,500

- MultiFamily
- $719,900
- $735,000
 The listings you see here are pulled from the RMLS IDX feed and are meant exclusively for your personal, non-commercial snooping pleasure. You can’t use this info to build a Zillow clone, stalk your ex’s new house, or anything shady. It’s just here to help you find your next place to live. The data is considered reliable, but let’s be real—mistakes happen, and RMLS doesn’t guarantee it's 100% accurate. Double-check the details before you fall in love with that “3-bedroom charmer” that turns out to be a 1-bedroom with a sketchy garage conversion.
IDX information is provided exclusively for consumers’ personal, non-commercial use, it may not be used for any purpose other than to identify prospective properties consumers may be interested in purchasing, data is deemed reliable but is not guaranteed accurate by RMLS. All information provided is deemed reliable, but is not guaranteed and should be independently verified.
The listings you see here are pulled from the RMLS IDX feed and are meant exclusively for your personal, non-commercial snooping pleasure. You can’t use this info to build a Zillow clone, stalk your ex’s new house, or anything shady. It’s just here to help you find your next place to live. The data is considered reliable, but let’s be real—mistakes happen, and RMLS doesn’t guarantee it's 100% accurate. Double-check the details before you fall in love with that “3-bedroom charmer” that turns out to be a 1-bedroom with a sketchy garage conversion.
IDX information is provided exclusively for consumers’ personal, non-commercial use, it may not be used for any purpose other than to identify prospective properties consumers may be interested in purchasing, data is deemed reliable but is not guaranteed accurate by RMLS. All information provided is deemed reliable, but is not guaranteed and should be independently verified. 
