

15565 Sw 114th Ct 26, Portland, Oregon 97224
- $369,900
- $373,500

















15565 Sw 114th Ct 26, Portland, Oregon 97224
- $369,900
- $373,500
Overview
- 2
- 2
- 1.0
- 1014 Sqft
- 1986
- Condominium, Residential
- 563420318
- Premiere Property Group, LLC
- Lorraine DeDonato
Description
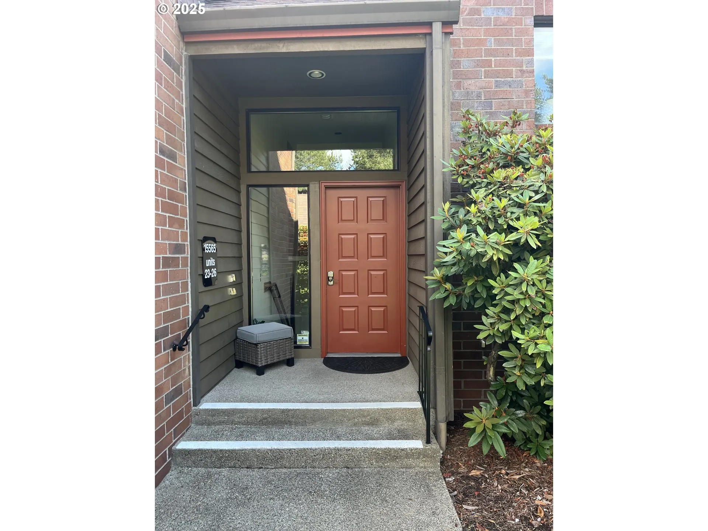
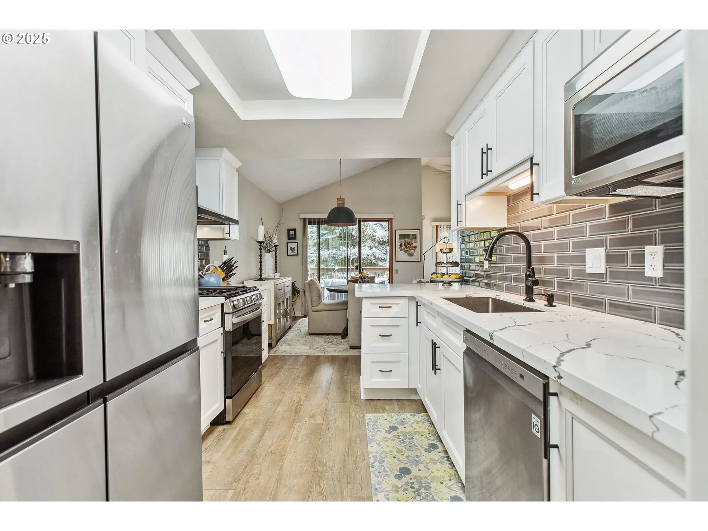
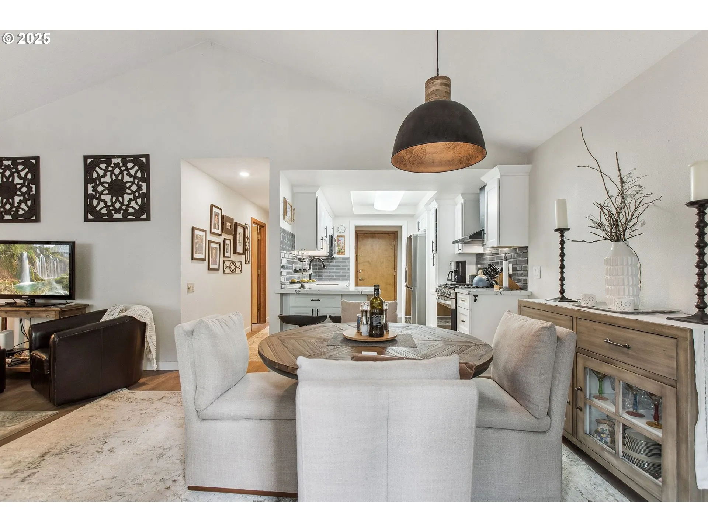
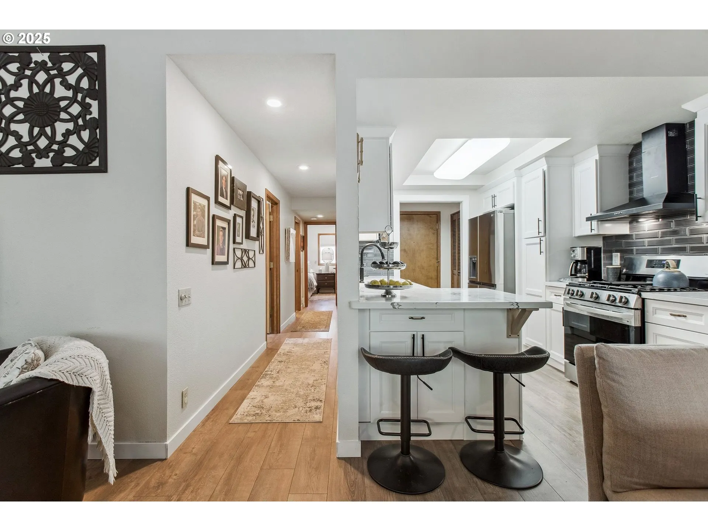
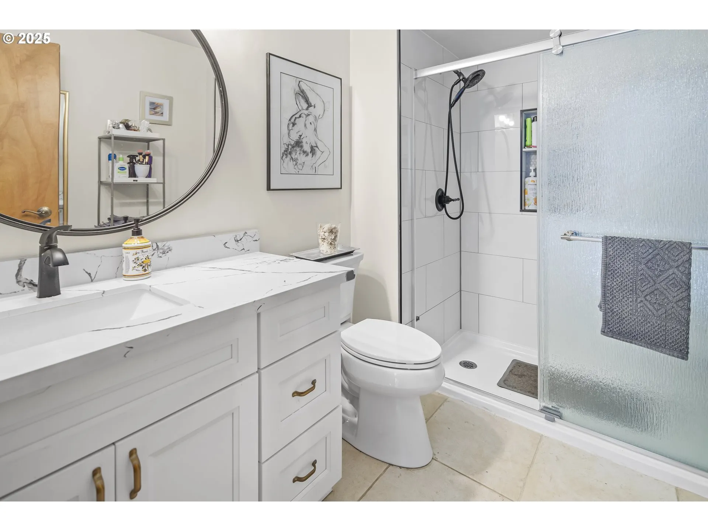
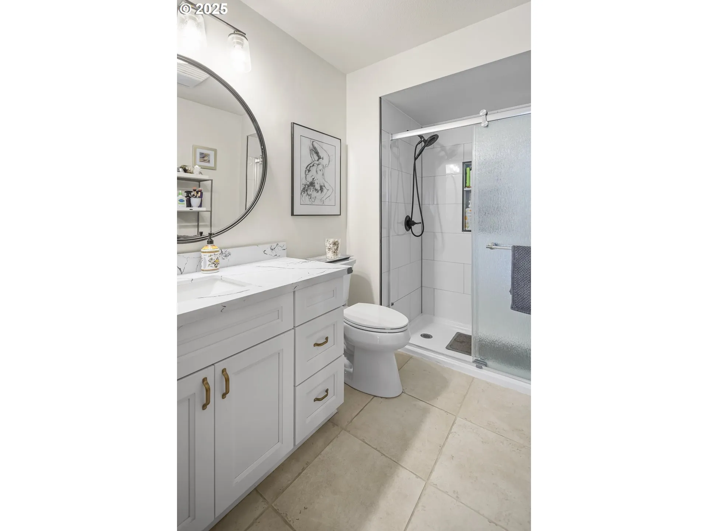
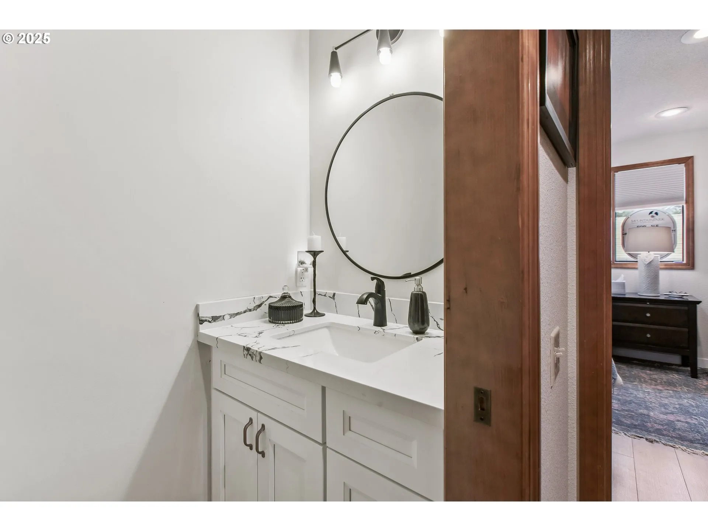
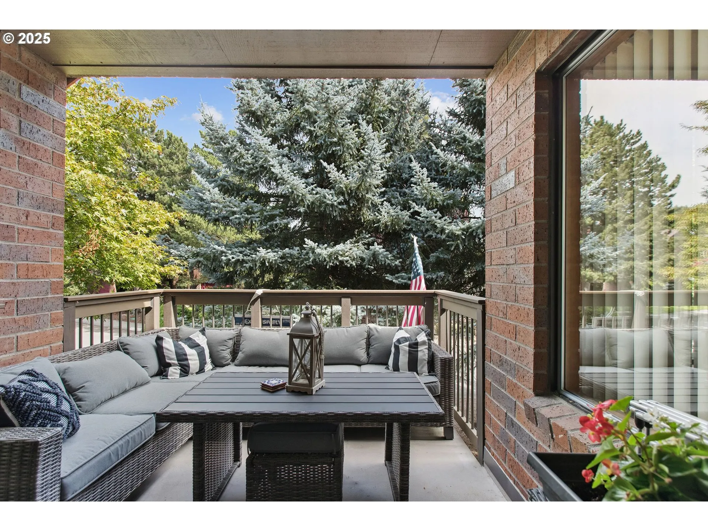
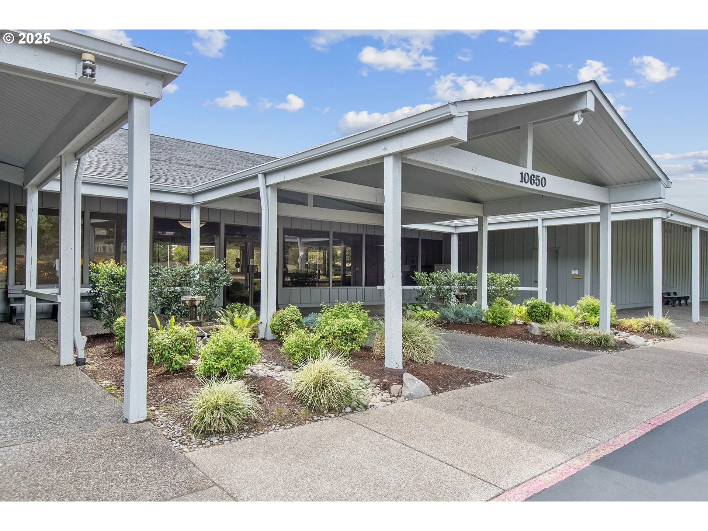
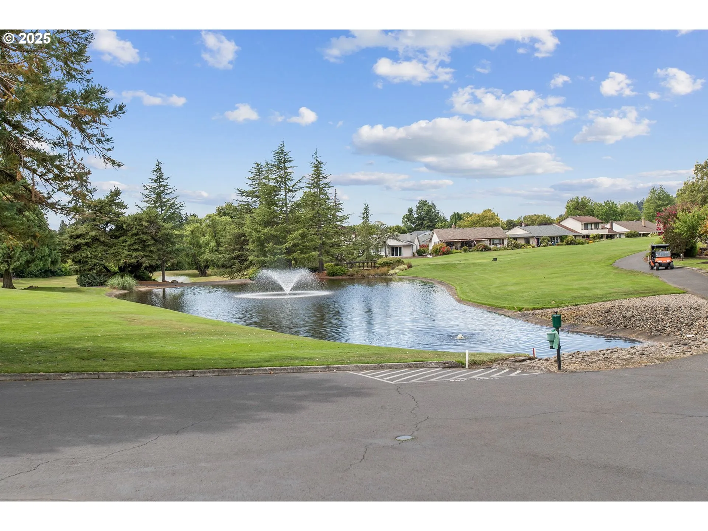
Open 12:30 -3pm. Back on the Market. No fault of inspection or seller. Take another look! Are you ready to downsize and don’t want the “big house” anymore? Are you a snowbird that needs a lock and leave? Light and bright upper unit w/Vaulted ceiling, view of Blue Spruce trees and a peaceful pond. No need to remodel here it is done for you. Do you want quality or a remodel of lesser value for a quick sale? Not here! Appreciate the upgrades. Boasting designer light fixtures and new ceiling fans, engineered wood flrs not vinyl, newer baseboards, kitchen completely gutted with white easy slide cabinets, QUARTZ counter tops not granite or Formica plus SPANISH tile backsplash, pull out shelves, recycling area and fabulous LG appliances. Gas stove with convection oven was installed and new water heater. New cabinets in the baths w/quarts counters, new toilets plus a tiled, walk-in primary shower complete w/built-in sitting area and two built-in soap shelves. You will love it! New stacked wash/dryer included too! (not in photos)This is such a lovely unit and peaceful location, plus a well-run HOA, that covers water, garbage, sewer, basic cable, once a year outside window cleaning, monthly entry way cleaning/vacuuming, On top of that Summerfield offers pickleball courts, discounted golf for members, a newly resurfaced swimming pool and a remodeled clubhouse filled with activities. Minutes from Trader Joes, Ace, Marshalls and several restaurants. Make this your forever home! It is truly a fun place to live. Make offer and enjoy the peaceful life in the Fountains.
Details
Updated on October 23, 2026 at 3:47 pm-
MLS# 563420318
-
Price $369,900
-
Property Size 1014 Sqft
-
Bedrooms 2
-
Bathrooms 2
-
Car Garage 1.0
-
Garage Size x x
-
Year Built 1986
-
Property Type Condominium, Residential
-
Property Status Active
-
Office Name Premiere Property Group, LLC
-
Agent Name Lorraine DeDonato
-
Office Phone 503-670-9000
Additional details
-
Listing Terms Cash, Conventional, FHA
-
Association Fee 525.0
-
Roof Rubber
-
Sewer Public Sewer
-
Cooling Central Air, Wall Unit
-
Heating Wall Furnace, Wall Heater
-
County Washington
-
Property Type Residential
-
Parking Deeded
-
Elementary School Templeton
-
Middle School Twality
-
High School Tigard
-
Architectural Style Stories1, Common Wall
Walkscore
Mortgage Calculator
-
Down Payment
-
Loan Amount
-
Monthly Mortgage Payment
-
PMI
-
Monthly HOA Fees
Contact Information
Similar Listings
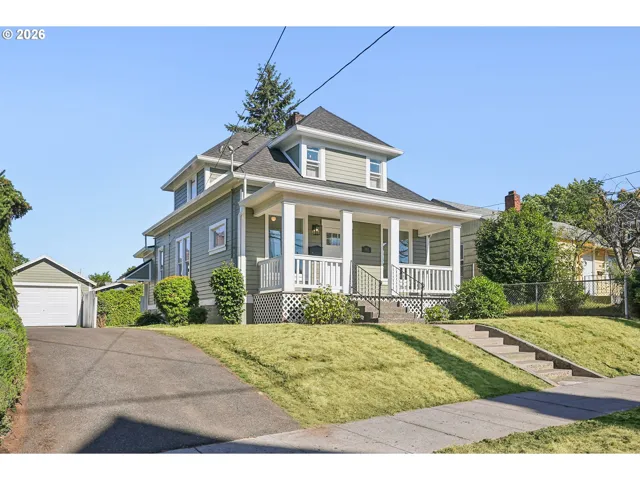
- SingleFamilyResidence, Residential
- $574,999
- $599,999

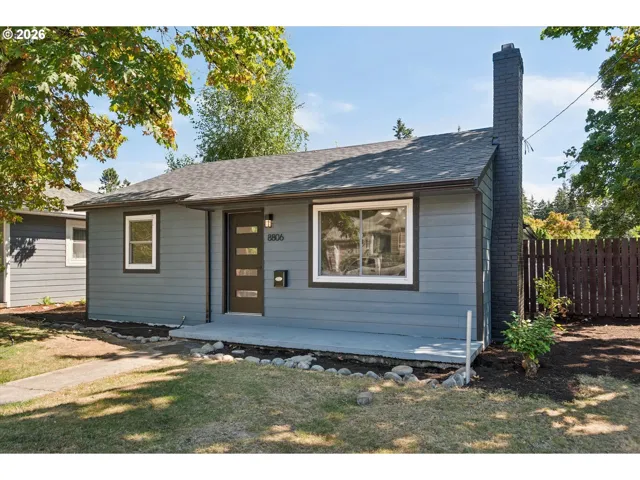
- SingleFamilyResidence, Residential
- $445,000
- $455,000
- SingleFamilyResidence, Residential
- $419,000
- $429,000
 The listings you see here are pulled from the RMLS IDX feed and are meant exclusively for your personal, non-commercial snooping pleasure. You can’t use this info to build a Zillow clone, stalk your ex’s new house, or anything shady. It’s just here to help you find your next place to live. The data is considered reliable, but let’s be real—mistakes happen, and RMLS doesn’t guarantee it's 100% accurate. Double-check the details before you fall in love with that “3-bedroom charmer” that turns out to be a 1-bedroom with a sketchy garage conversion.
IDX information is provided exclusively for consumers’ personal, non-commercial use, it may not be used for any purpose other than to identify prospective properties consumers may be interested in purchasing, data is deemed reliable but is not guaranteed accurate by RMLS. All information provided is deemed reliable, but is not guaranteed and should be independently verified.
The listings you see here are pulled from the RMLS IDX feed and are meant exclusively for your personal, non-commercial snooping pleasure. You can’t use this info to build a Zillow clone, stalk your ex’s new house, or anything shady. It’s just here to help you find your next place to live. The data is considered reliable, but let’s be real—mistakes happen, and RMLS doesn’t guarantee it's 100% accurate. Double-check the details before you fall in love with that “3-bedroom charmer” that turns out to be a 1-bedroom with a sketchy garage conversion.
IDX information is provided exclusively for consumers’ personal, non-commercial use, it may not be used for any purpose other than to identify prospective properties consumers may be interested in purchasing, data is deemed reliable but is not guaranteed accurate by RMLS. All information provided is deemed reliable, but is not guaranteed and should be independently verified. 
