

Overview
- 2
- 1
- 908 Sqft
- 1979
- Condominium, Residential
- 565125861
- MORE Realty
- Ben Andrews
Description
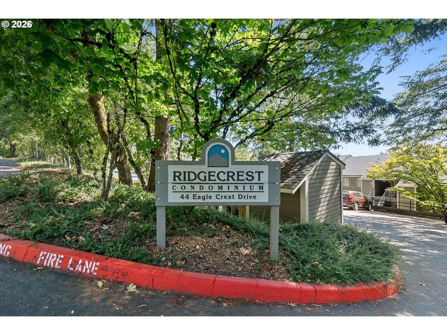
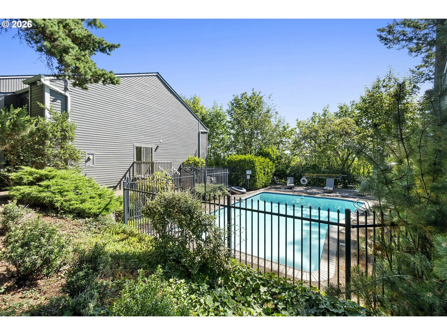
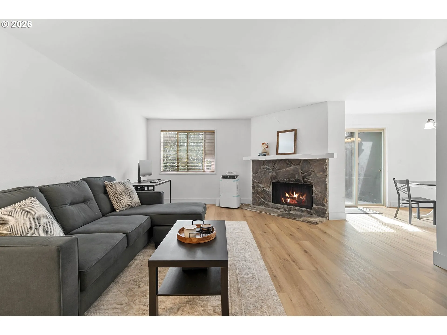
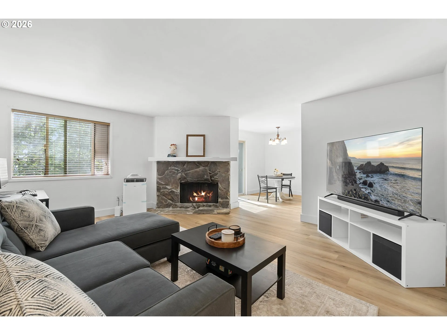
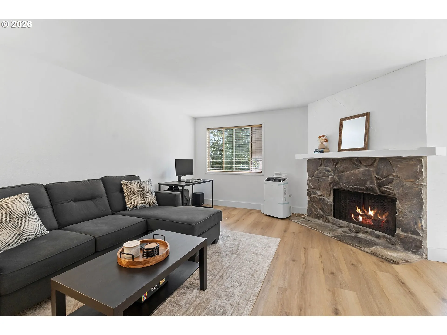
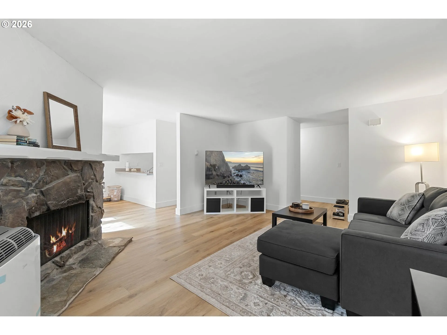
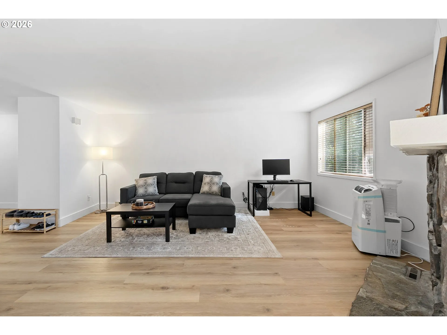
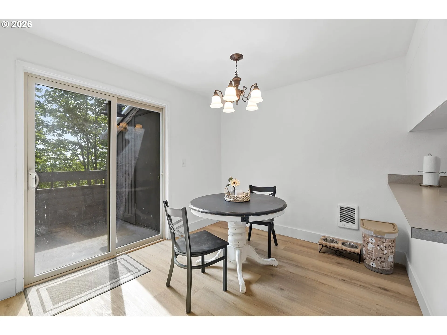
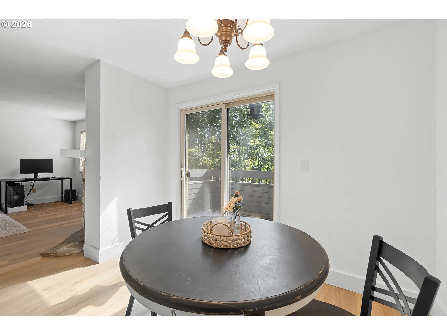
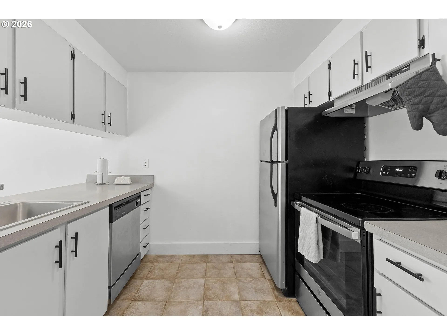
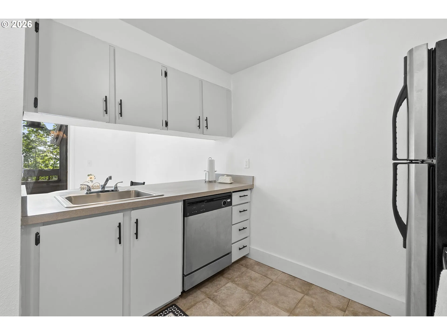
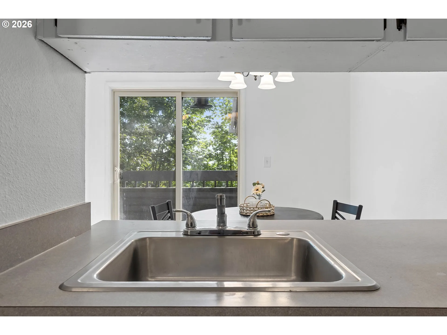
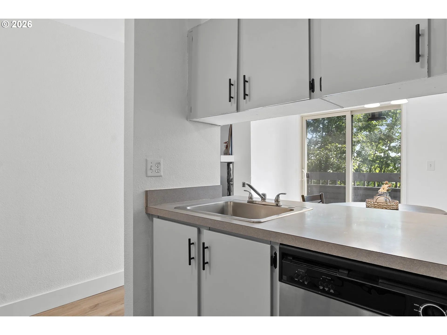
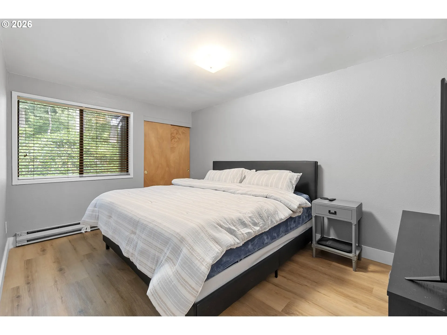
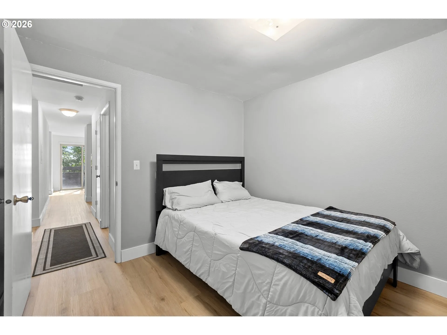
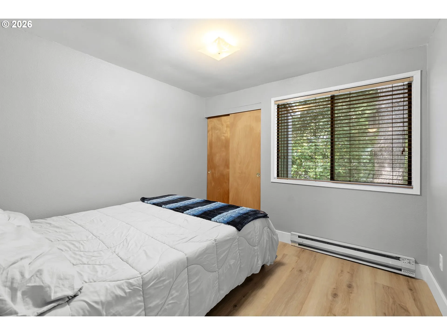
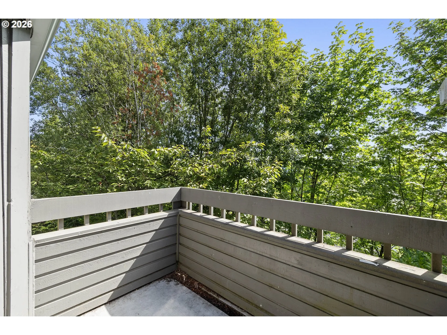
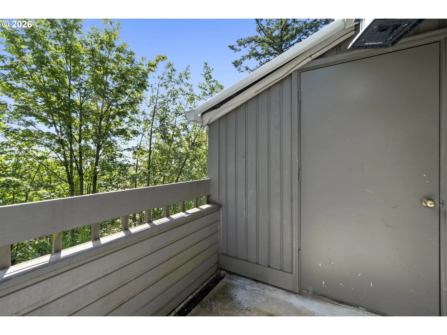
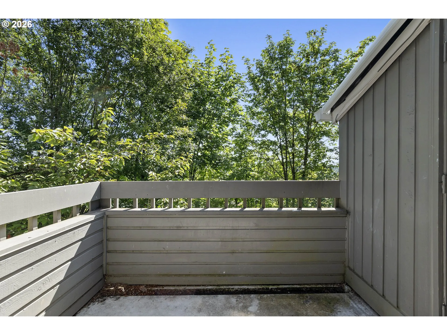
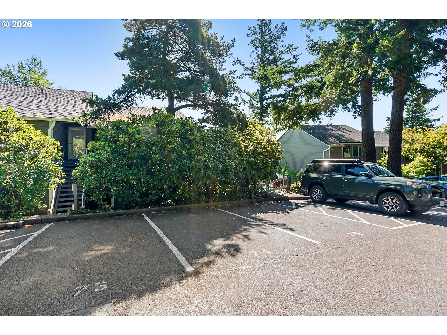
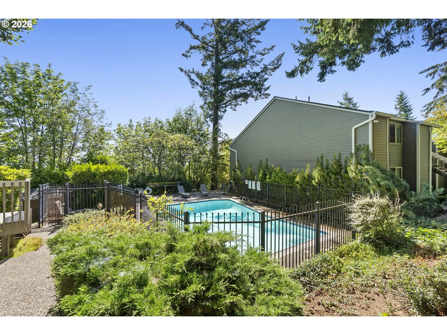
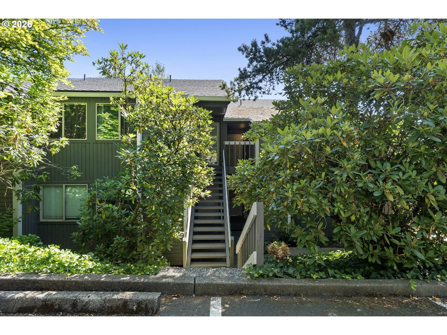
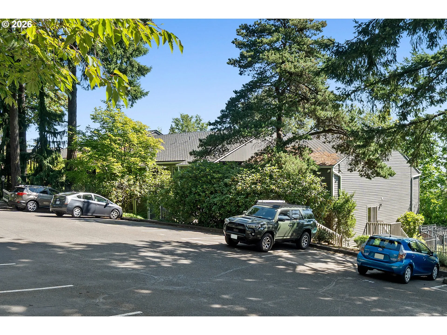
Some homes impress. Others help you exhale.Perched above the trees in one of Lake Oswego’s most peacefulcommunities, this private end-unit condominium feels more like asecluded retreat than a place to call home. With no residence below and surrounded by mature evergreens, you’ll wake to birdsong, enjoy territorial and mountain views, and experience a level of quiet that’s becoming increasingly rare.Inside, the light-filled open floor plan creates an effortless flow between the living room, dining area, and kitchen. A dramatic stone fireplace anchors the space, while oversized windows invite the outdoors in, filling the home with natural light throughout the day. Sliding doors lead to a private deck—the perfect place for morning coffee, an evening glass of wine, or simply taking in the peaceful setting.Life here extends well beyond your front door. Spend warm summerafternoons by the community pool, unwind in the hot tub after a long day, stay active in the fitness center, or explore nearby walking trails surrounded by nature. And when you’re ready for a change of pace, you’re just minutes from the shops, restaurants, cafés, and everyday conveniences that make Lake Oswego one of Oregon’s most desirable places to live.Whether you’re searching for a low-maintenance primary residence, a lock-and-leave lifestyle, or simply a home that offers peace without sacrificing convenience, this is the kind of place you’ll look forward to coming home to every day.
Details
Updated on October 21, 2026 at 2:39 am-
MLS# 565125861
-
Price $227,900
-
Property Size 908 Sqft
-
Bedrooms 2
-
Bathroom 1
-
Garage Size x x
-
Year Built 1979
-
Property Type Condominium, Residential
-
Property Status Active
-
Office Name MORE Realty
-
Agent Name Ben Andrews
-
Office Phone 503-353-6673
Additional details
-
Listing Terms Cash, Conventional, FHA, VALoan
-
Association Fee 607.0
-
Roof Tile
-
Sewer Public Sewer
-
Heating Wall Heater
-
County Multnomah
-
Property Type Residential
-
Parking Off Street
-
Elementary School Stephenson
-
Middle School Jackson
-
High School Ida B Wells
-
Architectural Style Contemporary
Walkscore
Mortgage Calculator
-
Down Payment
-
Loan Amount
-
Monthly Mortgage Payment
-
PMI
-
Monthly HOA Fees
Contact Information
Similar Listings
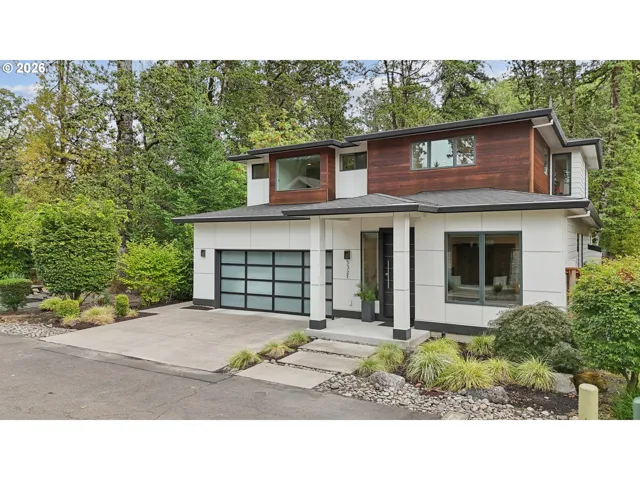
- SingleFamilyResidence, Residential
- $1,325,000
- $1,400,000


- SingleFamilyResidence, Residential
- $1,195,000

- Condominium, Residential
- $1,850,000
 The listings you see here are pulled from the RMLS IDX feed and are meant exclusively for your personal, non-commercial snooping pleasure. You can’t use this info to build a Zillow clone, stalk your ex’s new house, or anything shady. It’s just here to help you find your next place to live. The data is considered reliable, but let’s be real—mistakes happen, and RMLS doesn’t guarantee it's 100% accurate. Double-check the details before you fall in love with that “3-bedroom charmer” that turns out to be a 1-bedroom with a sketchy garage conversion.
IDX information is provided exclusively for consumers’ personal, non-commercial use, it may not be used for any purpose other than to identify prospective properties consumers may be interested in purchasing, data is deemed reliable but is not guaranteed accurate by RMLS. All information provided is deemed reliable, but is not guaranteed and should be independently verified.
The listings you see here are pulled from the RMLS IDX feed and are meant exclusively for your personal, non-commercial snooping pleasure. You can’t use this info to build a Zillow clone, stalk your ex’s new house, or anything shady. It’s just here to help you find your next place to live. The data is considered reliable, but let’s be real—mistakes happen, and RMLS doesn’t guarantee it's 100% accurate. Double-check the details before you fall in love with that “3-bedroom charmer” that turns out to be a 1-bedroom with a sketchy garage conversion.
IDX information is provided exclusively for consumers’ personal, non-commercial use, it may not be used for any purpose other than to identify prospective properties consumers may be interested in purchasing, data is deemed reliable but is not guaranteed accurate by RMLS. All information provided is deemed reliable, but is not guaranteed and should be independently verified. 
