

3015 SW WESTWOOD DR, Portland, OR 97225
- $995,000
- $1,050,000
3015 SW WESTWOOD DR, Portland, OR 97225
- $995,000
- $1,050,000
Overview
- 4
- 3
- 2.0
- 3499 Sqft
- 1957
- SingleFamilyResidence, Residential
- 565272114
- 0.34 Acres
- NextHome Realty Connection
- Amanda Bennett
Description
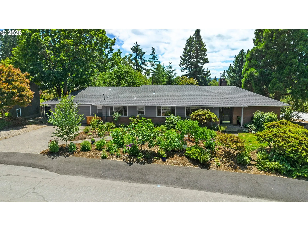
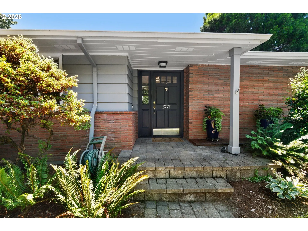
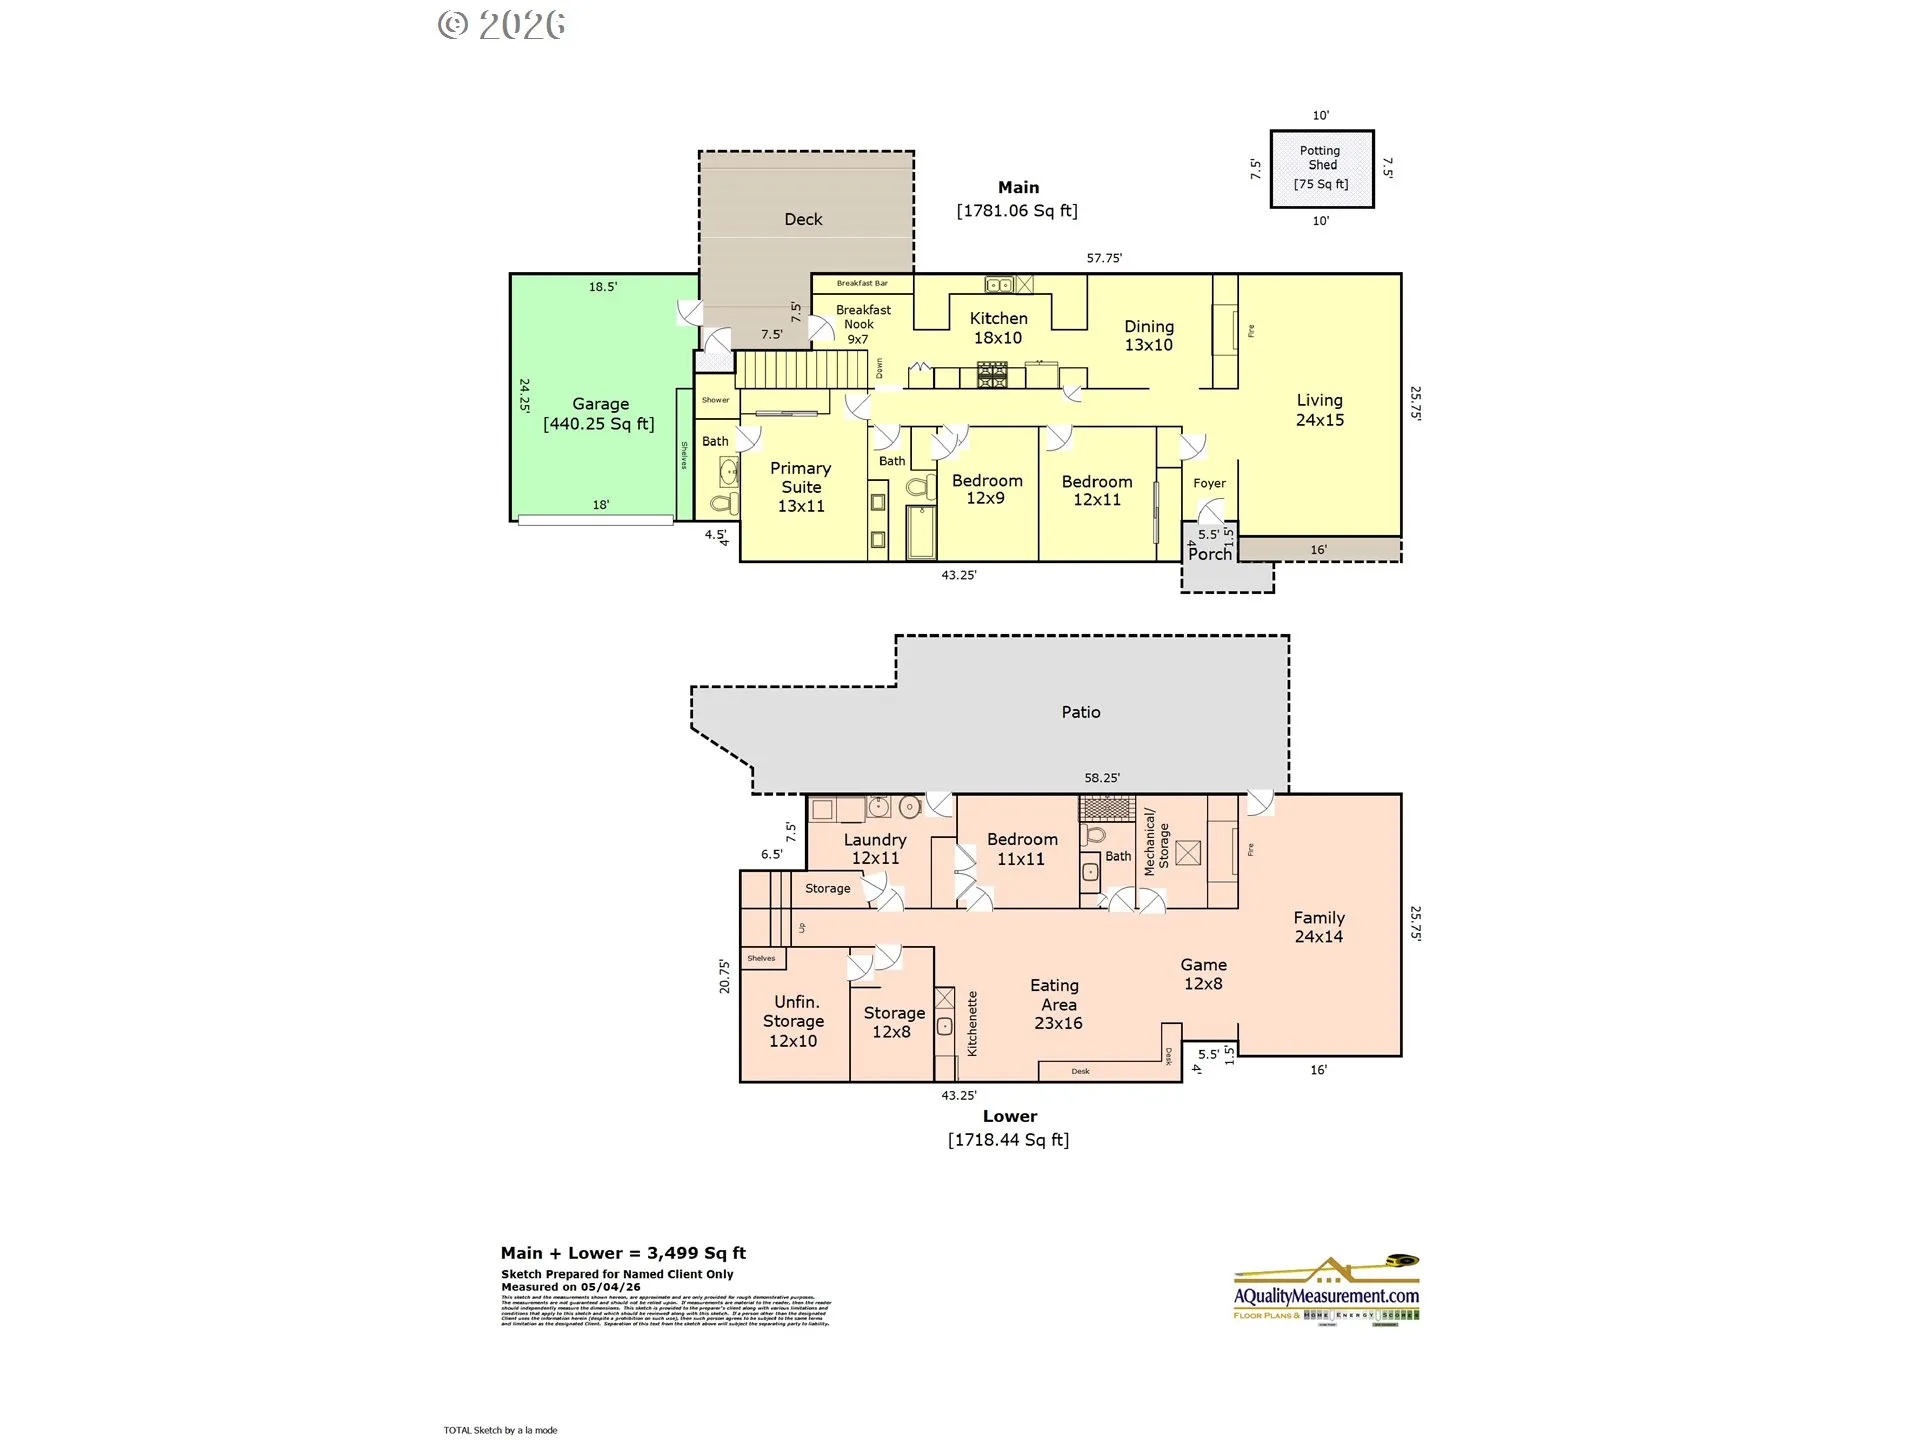
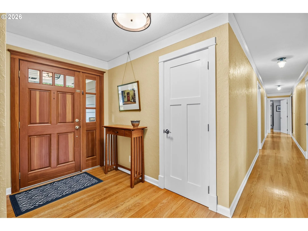
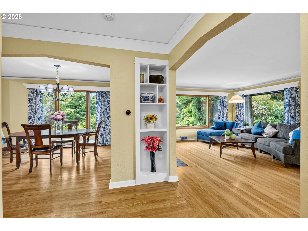
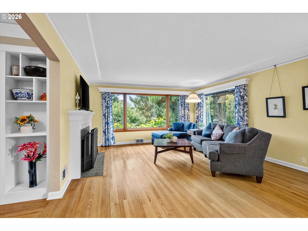
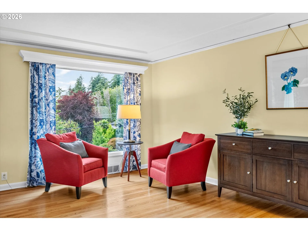
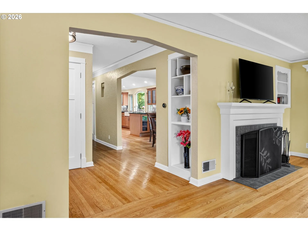
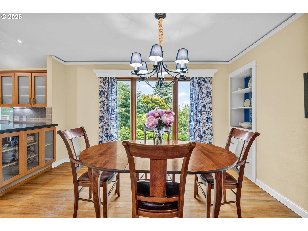
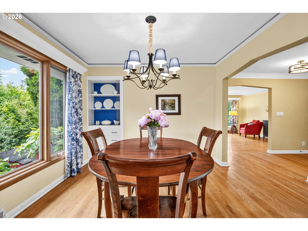
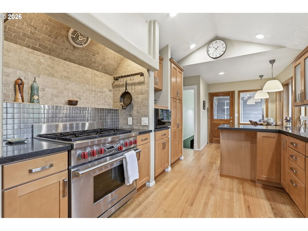
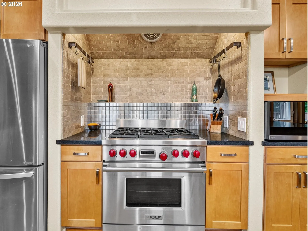
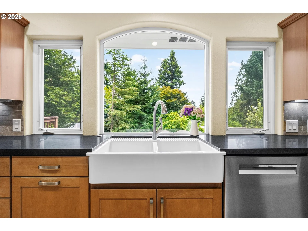
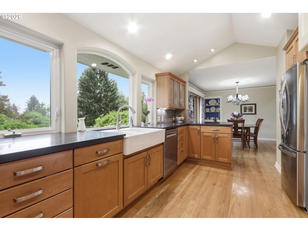
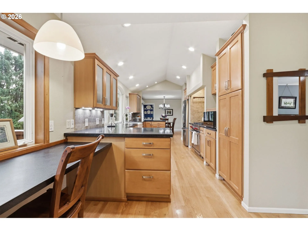
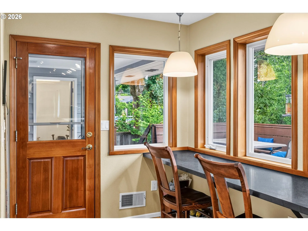
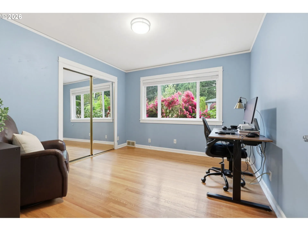
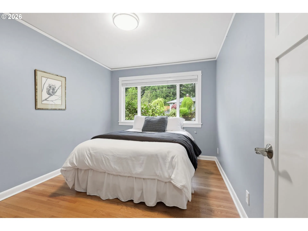
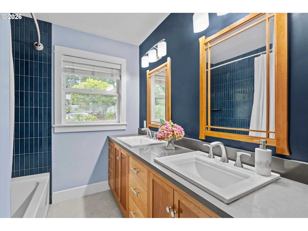
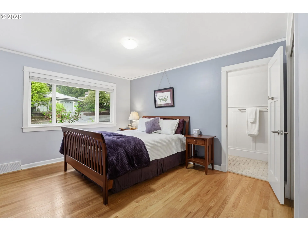

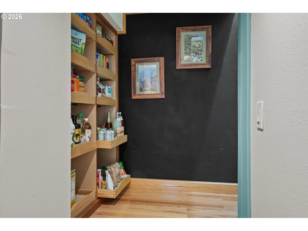
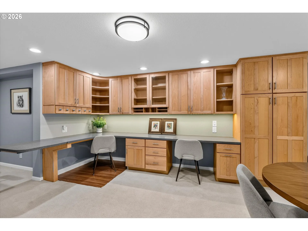
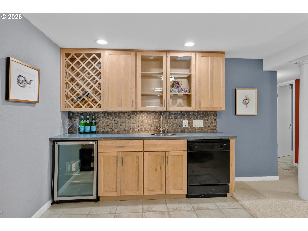
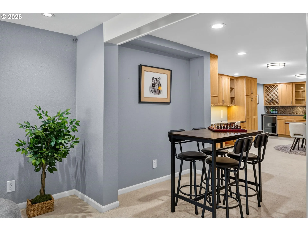
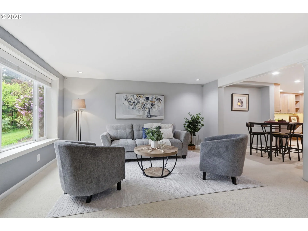
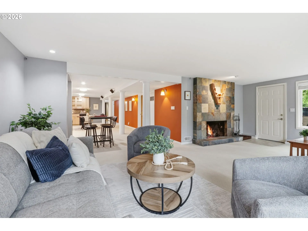
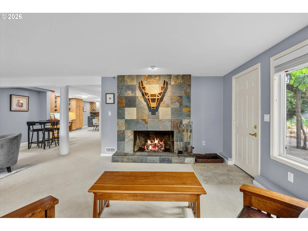
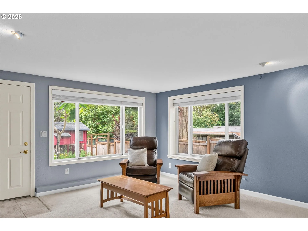
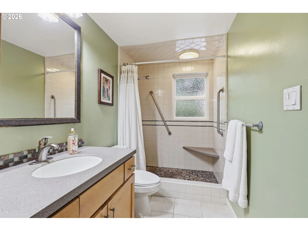
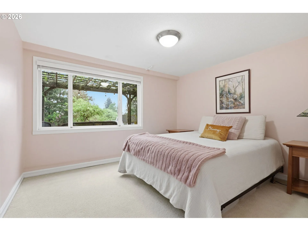
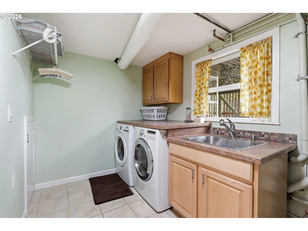
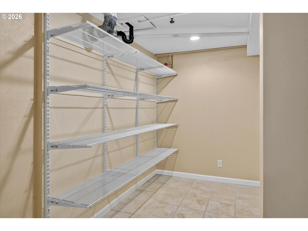
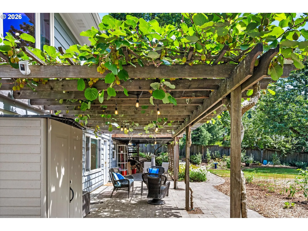
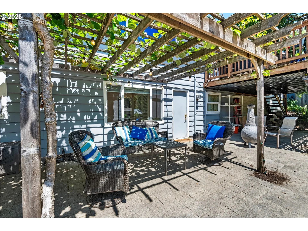
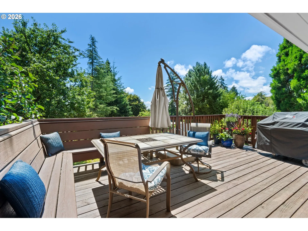
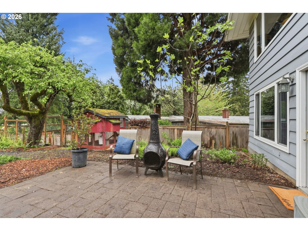
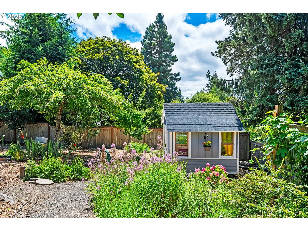
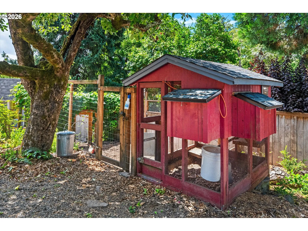
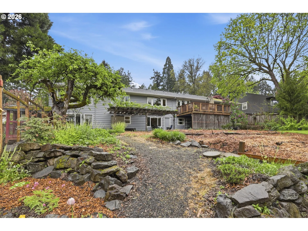
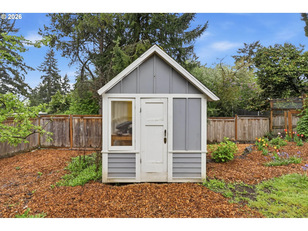
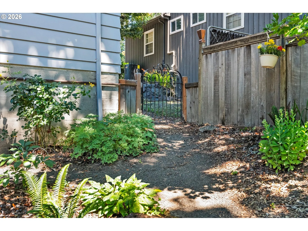
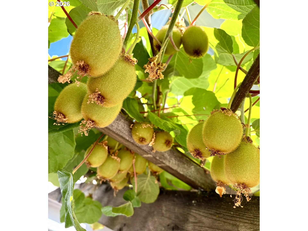
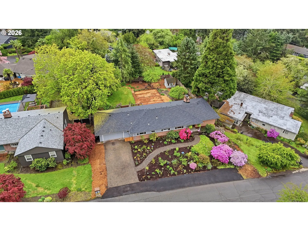
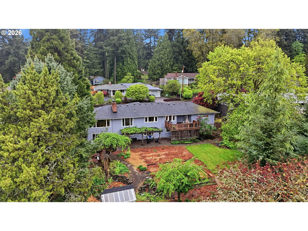
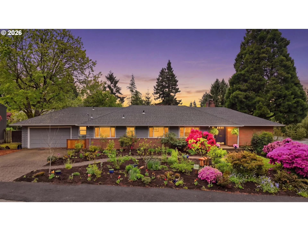
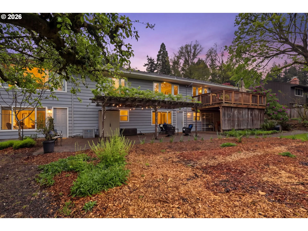
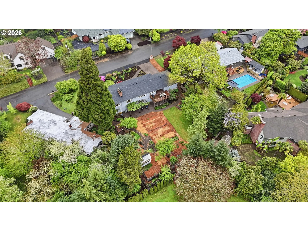
Dream Location in the Vista Hills neighborhood! This updated midcentury modern home offers 4 bedrooms, 3 full bathrooms, 3,499 sq ft, and a lush 1/3-acre property with Gold Certified Native Habitat. Close to grocery stores, restaurants, shopping, parks, St. Vincent Hospital, downtown Portland, the property feels private and peaceful while remaining convenient to everyday needs. Inside, large picture windows in the living and dining areas bring in garden views and natural light. Oak hardwood floors, custom solid wood doors, built-in nooks, oak stairs, and two fireplaces add warmth and craftsmanship. Updated bathrooms include tilework and custom hardwood vanities with soft-close hinges. The kitchen is designed for buyers who enjoy cooking, with a Wolf gas range, quartz countertops, maple cabinets, tile backsplash, large refrigerator/freezer, Bosch dishwasher, generous workspace, and a kitchen window overlooking the garden. Step outside from the kitchen to an expansive deck with an attached gas grill overlooking the vegetable garden, mature trees, and flower beds. The property also includes a covered patio, blueberry bushes, apple and fig trees, a pergola with kiwi vines, and room for chickens. The greenhouse offers options for year-round growing, storage, hobbies, or play. The finished daylight basement adds flexible living space with separate exterior entrances, a kitchenette with built-ins, bedroom, full bathroom, large living area, gas fireplace, home office or sewing area, and two oversized storage rooms. Use the lower level for guests, extended stays, work-from-home needs, entertaining, hobbies, or additional everyday living space. Major improvements include a brand new 30-year roof, new water heater, R60 attic insulation, and an earthquake-retrofitted foundation. A rare combination of garden space, craftsmanship, practical updates, and flexible living in a convenient westside location.
Details
Updated on August 14, 2026 at 1:51 am-
MLS# 565272114
-
Price $995,000
-
Property Size 3499 Sqft
-
Land Area 0.34 Acres
-
Bedrooms 4
-
Bathrooms 3
-
Car Garage 2.0
-
Garage Size x x
-
Year Built 1957
-
Property Type SingleFamilyResidence, Residential
-
Property Status Active
-
Office Name NextHome Realty Connection
-
Agent Name Amanda Bennett
-
Office Phone 971-212-9487
Additional details
-
Listing Terms Cash, Conventional, FHA, VALoan
-
Roof Composition
-
Sewer Public Sewer
-
Cooling Central Air
-
Heating Forced Air
-
County Washington
-
Property Type Residential
-
Parking Driveway
-
Elementary School Ridgewood
-
Middle School Cedar Park
-
High School Beaverton
-
Architectural Style Stories2, Daylight Ranch
Walkscore
Mortgage Calculator
-
Down Payment
-
Loan Amount
-
Monthly Mortgage Payment
-
PMI
-
Monthly HOA Fees
Contact Information
Similar Listings

- SingleFamilyResidence, Residential
- $380,000
- $399,999

- Condominium, Residential
- $439,900
- $459,971
 The listings you see here are pulled from the RMLS IDX feed and are meant exclusively for your personal, non-commercial snooping pleasure. You can’t use this info to build a Zillow clone, stalk your ex’s new house, or anything shady. It’s just here to help you find your next place to live. The data is considered reliable, but let’s be real—mistakes happen, and RMLS doesn’t guarantee it's 100% accurate. Double-check the details before you fall in love with that “3-bedroom charmer” that turns out to be a 1-bedroom with a sketchy garage conversion.
IDX information is provided exclusively for consumers’ personal, non-commercial use, it may not be used for any purpose other than to identify prospective properties consumers may be interested in purchasing, data is deemed reliable but is not guaranteed accurate by RMLS. All information provided is deemed reliable, but is not guaranteed and should be independently verified.
The listings you see here are pulled from the RMLS IDX feed and are meant exclusively for your personal, non-commercial snooping pleasure. You can’t use this info to build a Zillow clone, stalk your ex’s new house, or anything shady. It’s just here to help you find your next place to live. The data is considered reliable, but let’s be real—mistakes happen, and RMLS doesn’t guarantee it's 100% accurate. Double-check the details before you fall in love with that “3-bedroom charmer” that turns out to be a 1-bedroom with a sketchy garage conversion.
IDX information is provided exclusively for consumers’ personal, non-commercial use, it may not be used for any purpose other than to identify prospective properties consumers may be interested in purchasing, data is deemed reliable but is not guaranteed accurate by RMLS. All information provided is deemed reliable, but is not guaranteed and should be independently verified. 
