


Overview
- 6
- 4
- 2.0
- 3579 Sqft
- 2004
- SingleFamilyResidence, Residential
- 565950766
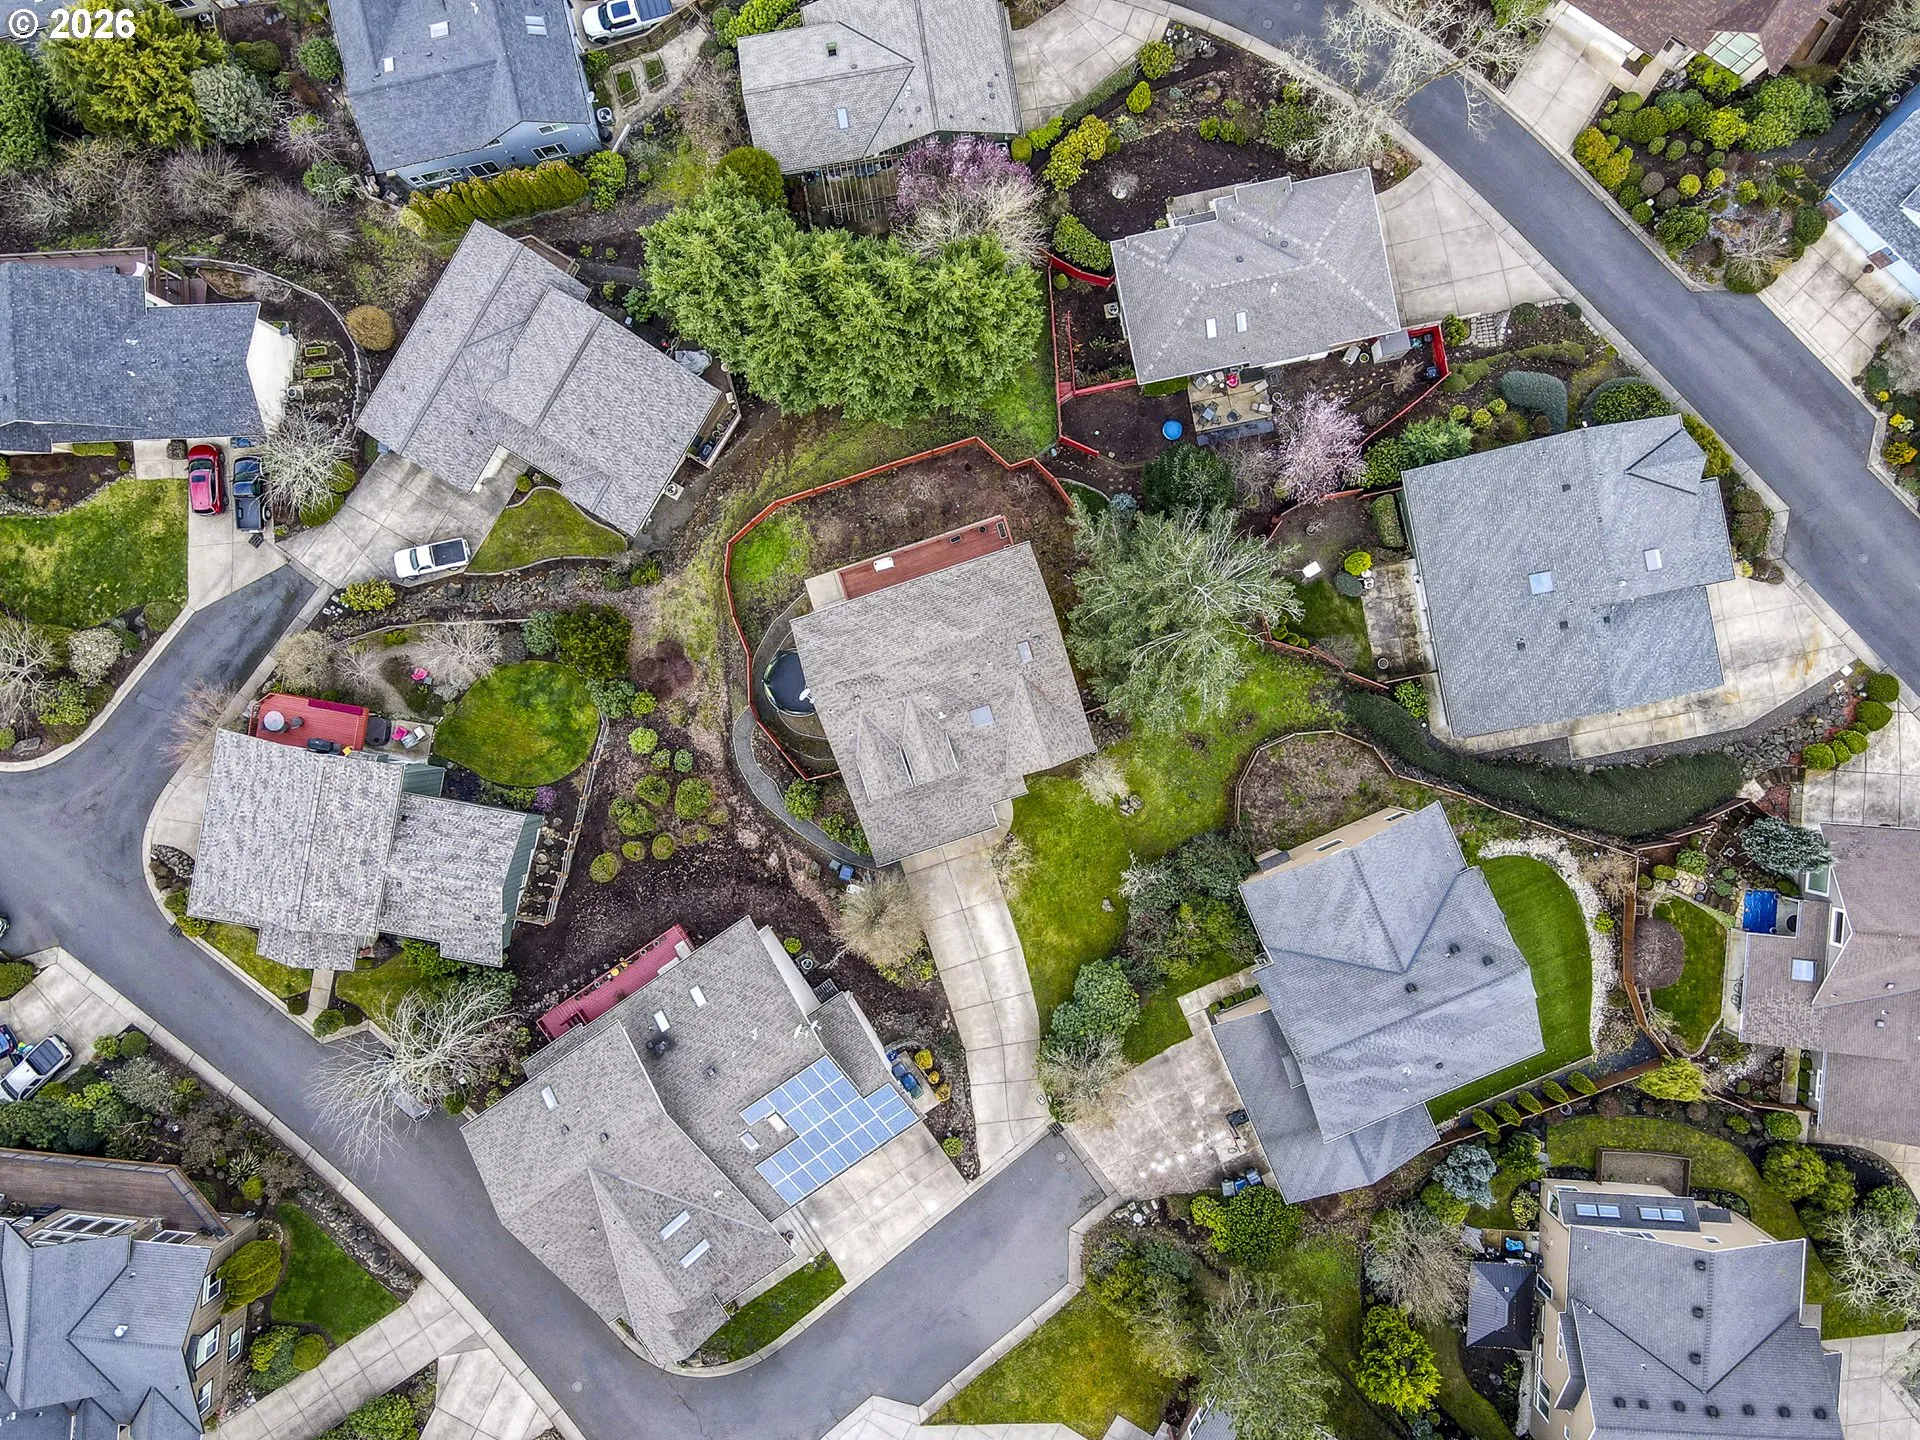
- 0.12 Acres
- DC Real Estate Inc
- Sudha Vaikuntam
Description
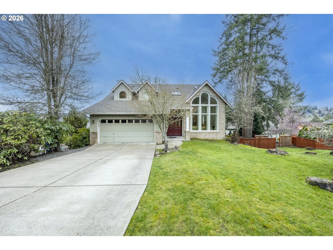
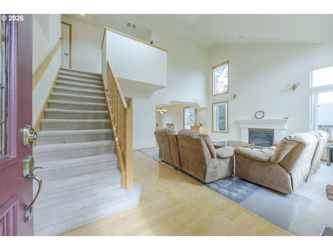
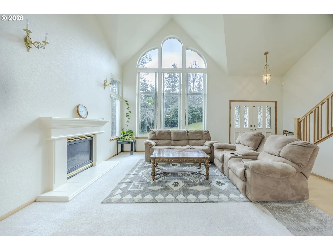
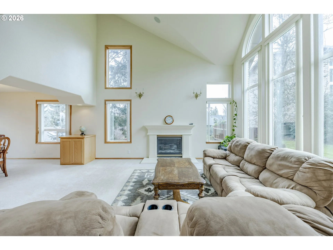
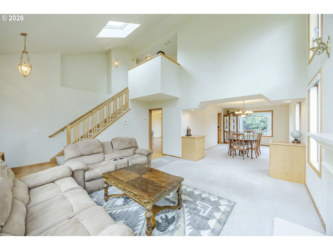
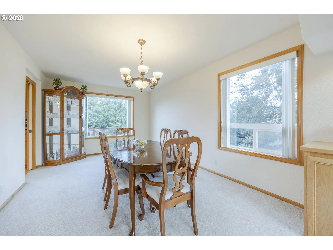
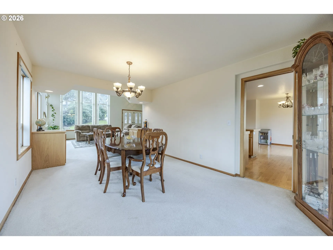
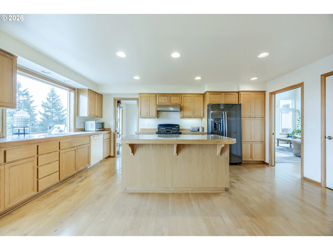
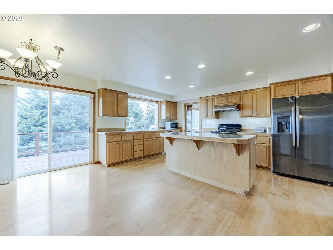
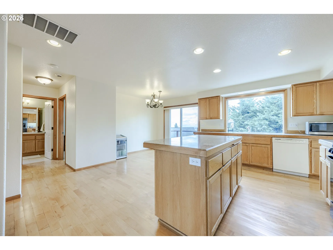
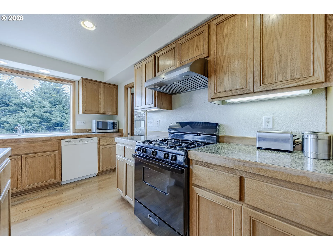
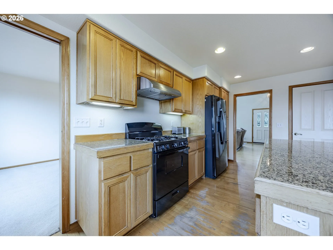
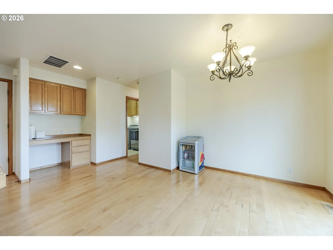
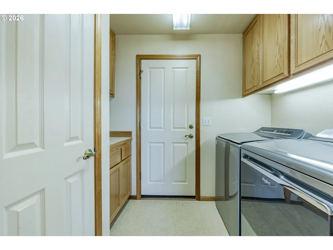
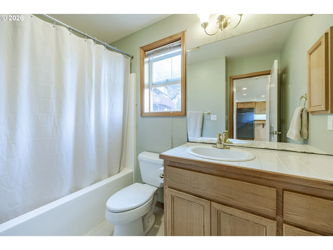
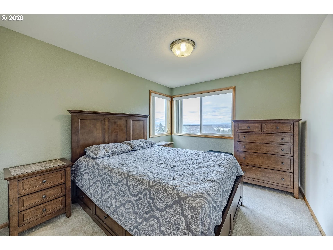
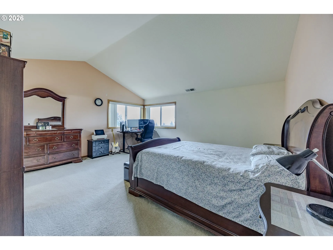
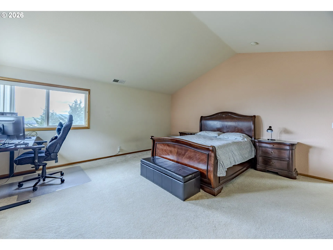
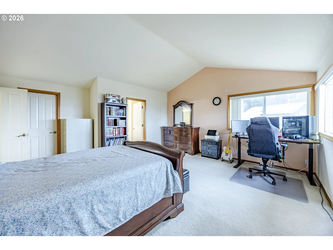
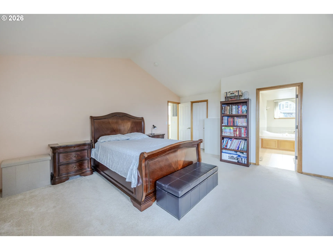
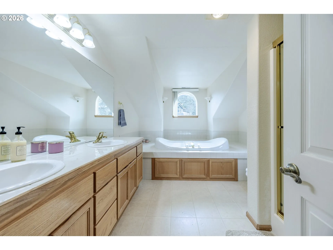
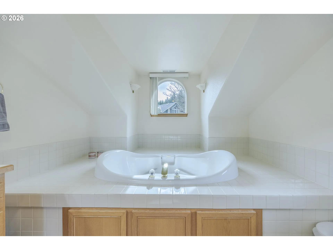
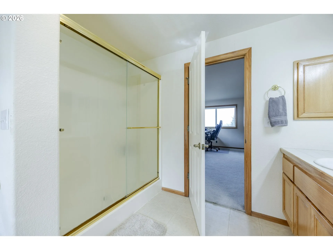
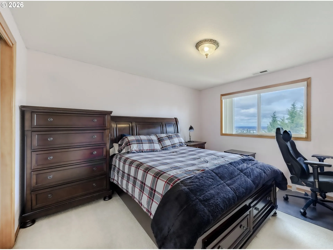
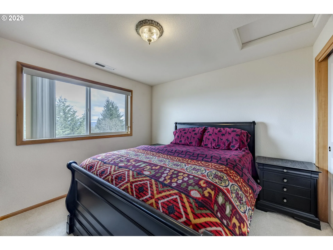
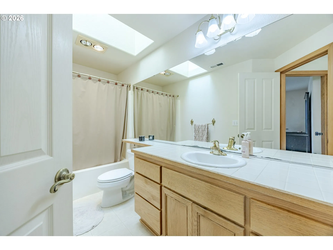
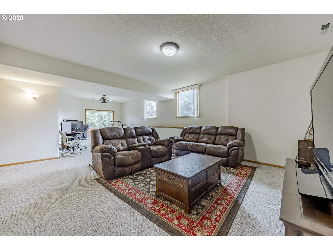
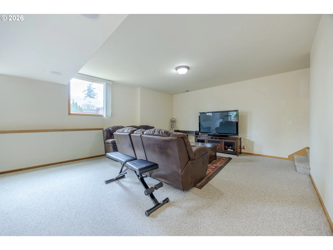
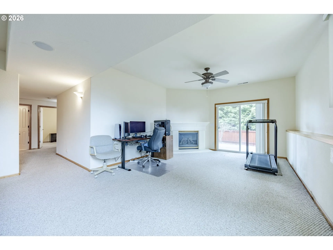
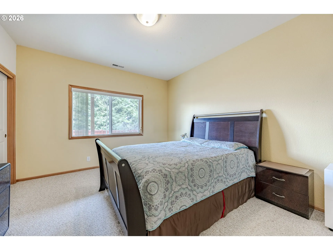
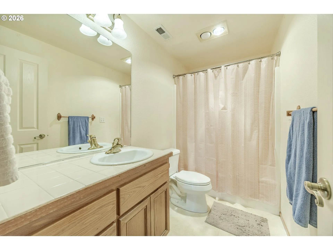
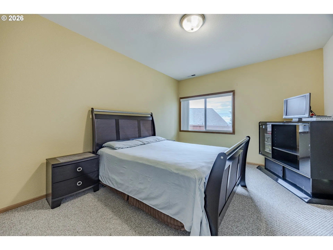
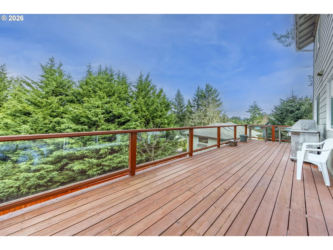
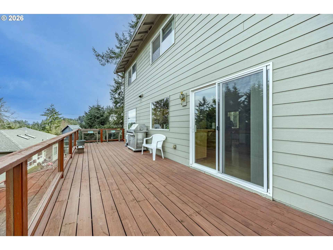
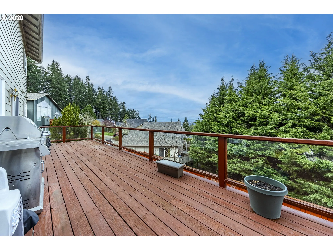
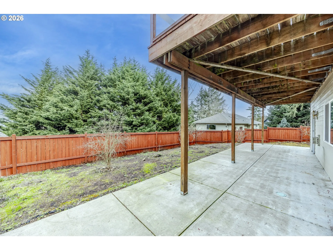
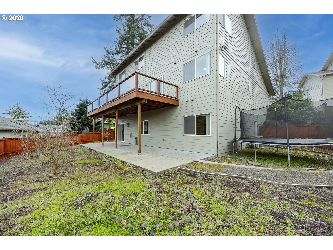
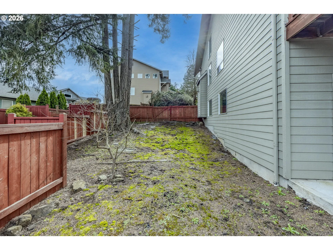
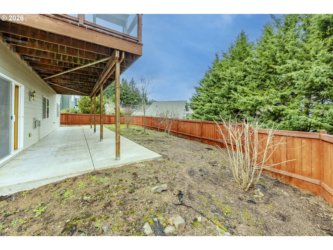
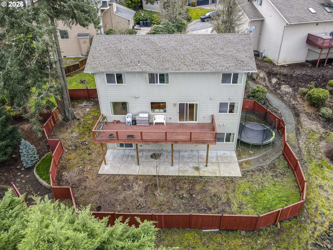
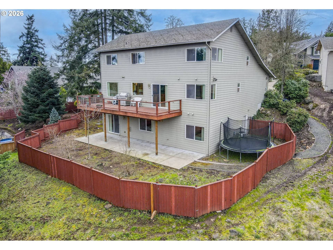
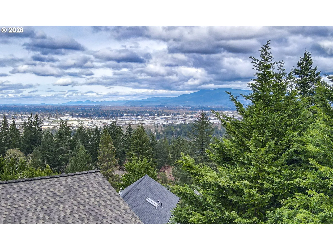
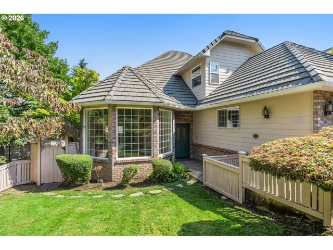
Major Price Improvement! This spacious six-bedroom, four-bath home offers the flexibility and room you’ve been looking for. With two large living areas, each featuring its own fireplace, there’s plenty of space for everyone to spread out while still having inviting places to gather. The kitchen is the heart of the home, with a large island, generous counter space, and easy access to the deck through a sliding glass door. It’s a great spot to enjoy your morning coffee or unwind while taking in the beautiful views. The primary suite is a comfortable retreat with a walk-in closet, dual vanity, walk-in shower, and a Jacuzzi soaking tub.Downstairs, you’ll find two additional bedrooms, a full bathroom, and a spacious family room that’s perfect for guests, extended family, or a separate living area. There’s also an unfinished storage room with plenty of space for seasonal items, hobbies, or future projects. Outside, the fully fenced backyard offers room to garden, play, entertain, or simply relax. With its spacious layout, flexible living spaces, and stunning views, this home is ready for you to make it your own!
Details
Updated on August 13, 2026 at 7:47 pm-
MLS# 565950766
-
Price $799,000
-
Property Size 3579 Sqft
-
Land Area 0.12 Acres
-
Bedrooms 6
-
Bathrooms 4
-
Car Garage 2.0
-
Garage Size x x
-
Year Built 2004
-
Property Type SingleFamilyResidence, Residential
-
Property Status Active
-
Office Name DC Real Estate Inc
-
Agent Name Sudha Vaikuntam
-
Office Phone 541-344-3234
Additional details
-
Listing Terms Cash, Conventional
-
Association Fee 220.0
-
Roof Composition
-
Sewer Public Sewer
-
Cooling Central Air
-
Heating Forced Air
-
County Lane
-
Property Type Residential
-
Parking Driveway
-
Elementary School Mc Cornack
-
Middle School Kennedy
-
High School Churchill
-
Architectural Style Craftsman
Walkscore
Mortgage Calculator
-
Down Payment
-
Loan Amount
-
Monthly Mortgage Payment
-
PMI
-
Monthly HOA Fees
Contact Information
Similar Listings



- SingleFamilyResidence, Residential
- $699,000
 The listings you see here are pulled from the RMLS IDX feed and are meant exclusively for your personal, non-commercial snooping pleasure. You can’t use this info to build a Zillow clone, stalk your ex’s new house, or anything shady. It’s just here to help you find your next place to live. The data is considered reliable, but let’s be real—mistakes happen, and RMLS doesn’t guarantee it's 100% accurate. Double-check the details before you fall in love with that “3-bedroom charmer” that turns out to be a 1-bedroom with a sketchy garage conversion.
IDX information is provided exclusively for consumers’ personal, non-commercial use, it may not be used for any purpose other than to identify prospective properties consumers may be interested in purchasing, data is deemed reliable but is not guaranteed accurate by RMLS. All information provided is deemed reliable, but is not guaranteed and should be independently verified.
The listings you see here are pulled from the RMLS IDX feed and are meant exclusively for your personal, non-commercial snooping pleasure. You can’t use this info to build a Zillow clone, stalk your ex’s new house, or anything shady. It’s just here to help you find your next place to live. The data is considered reliable, but let’s be real—mistakes happen, and RMLS doesn’t guarantee it's 100% accurate. Double-check the details before you fall in love with that “3-bedroom charmer” that turns out to be a 1-bedroom with a sketchy garage conversion.
IDX information is provided exclusively for consumers’ personal, non-commercial use, it may not be used for any purpose other than to identify prospective properties consumers may be interested in purchasing, data is deemed reliable but is not guaranteed accurate by RMLS. All information provided is deemed reliable, but is not guaranteed and should be independently verified. 
