

6355 SW KING BLVD, Beaverton, OR 97008
- $549,999

6355 SW KING BLVD, Beaverton, OR 97008
- $549,999
Overview
- 3
- 3
- 2.0
- 1572 Sqft
- 1961
- SingleFamilyResidence, Residential
- 566794311
- 0.23 Acres
- John L. Scott
- Jennifer Venable
Description
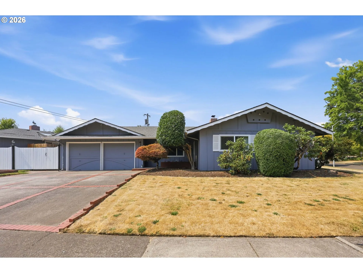
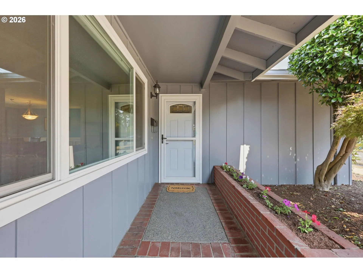
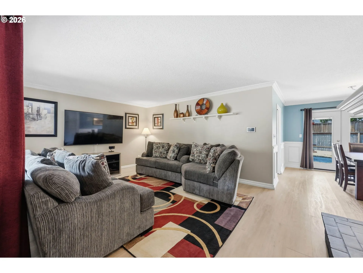
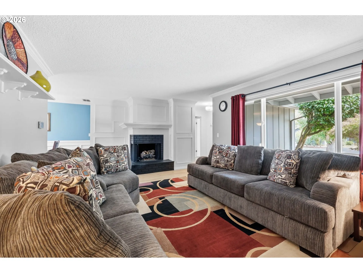
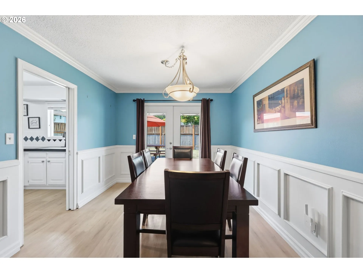
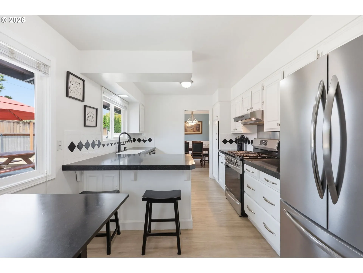
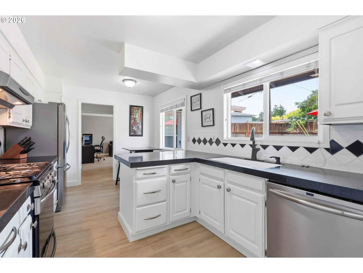
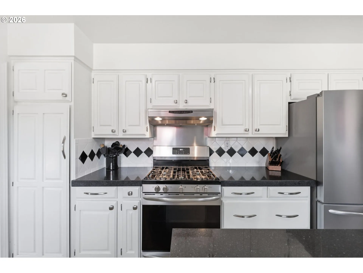
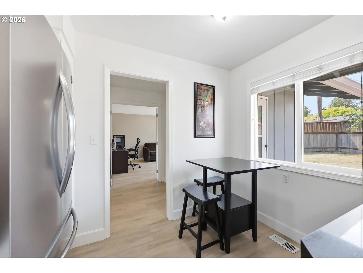
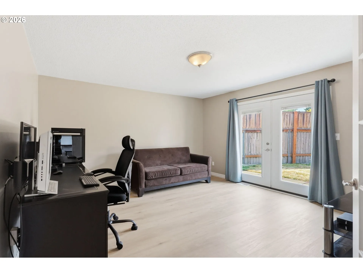
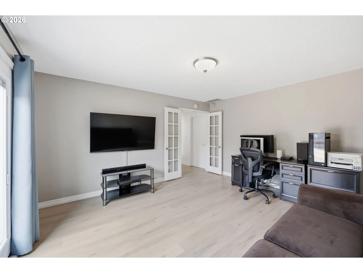
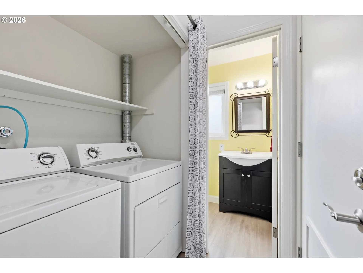
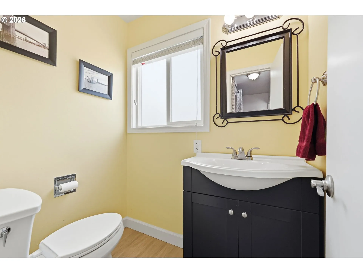
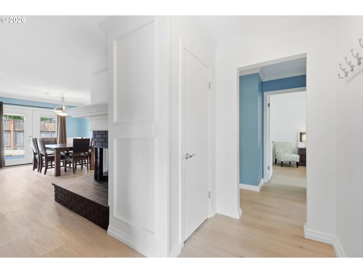
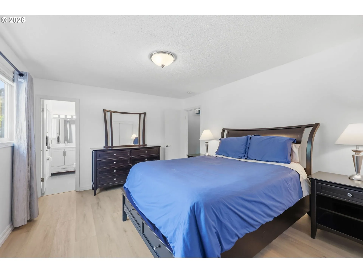
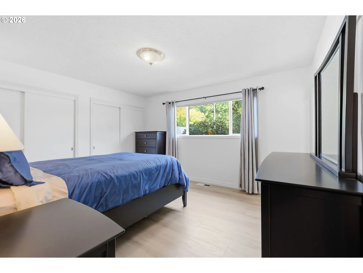
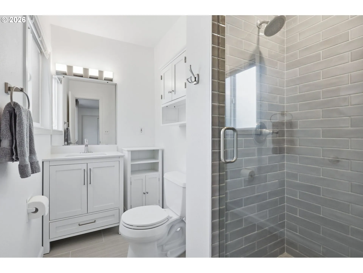
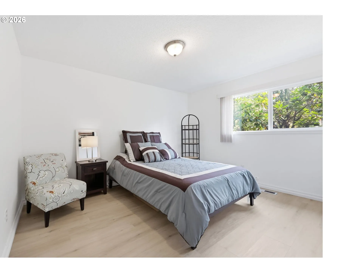
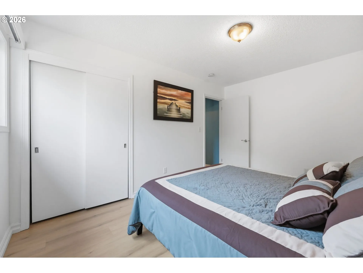
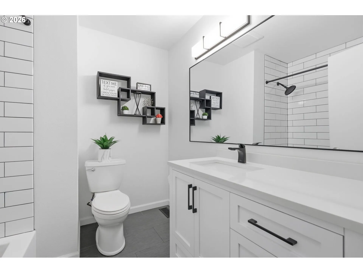
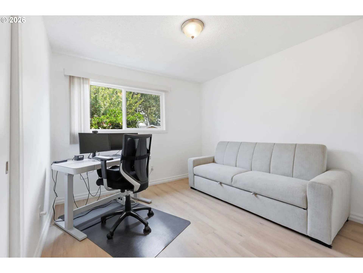
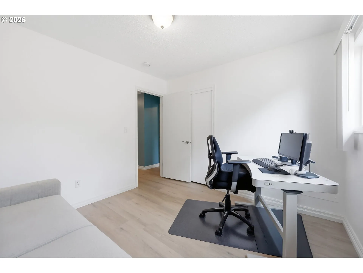
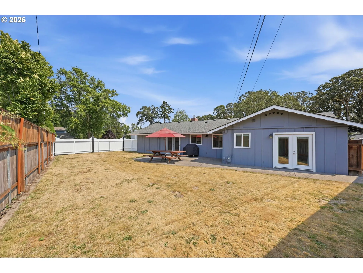
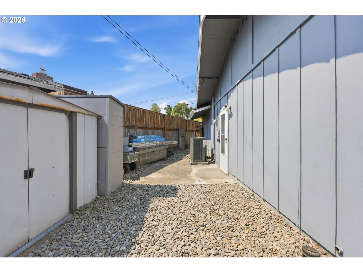
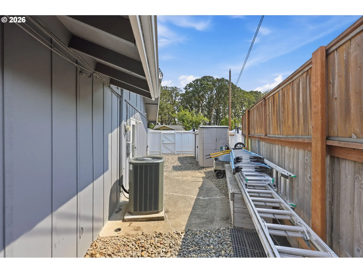
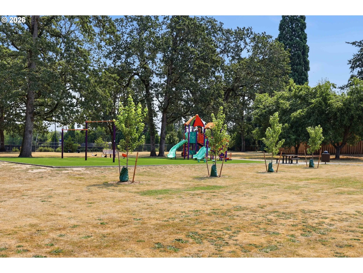
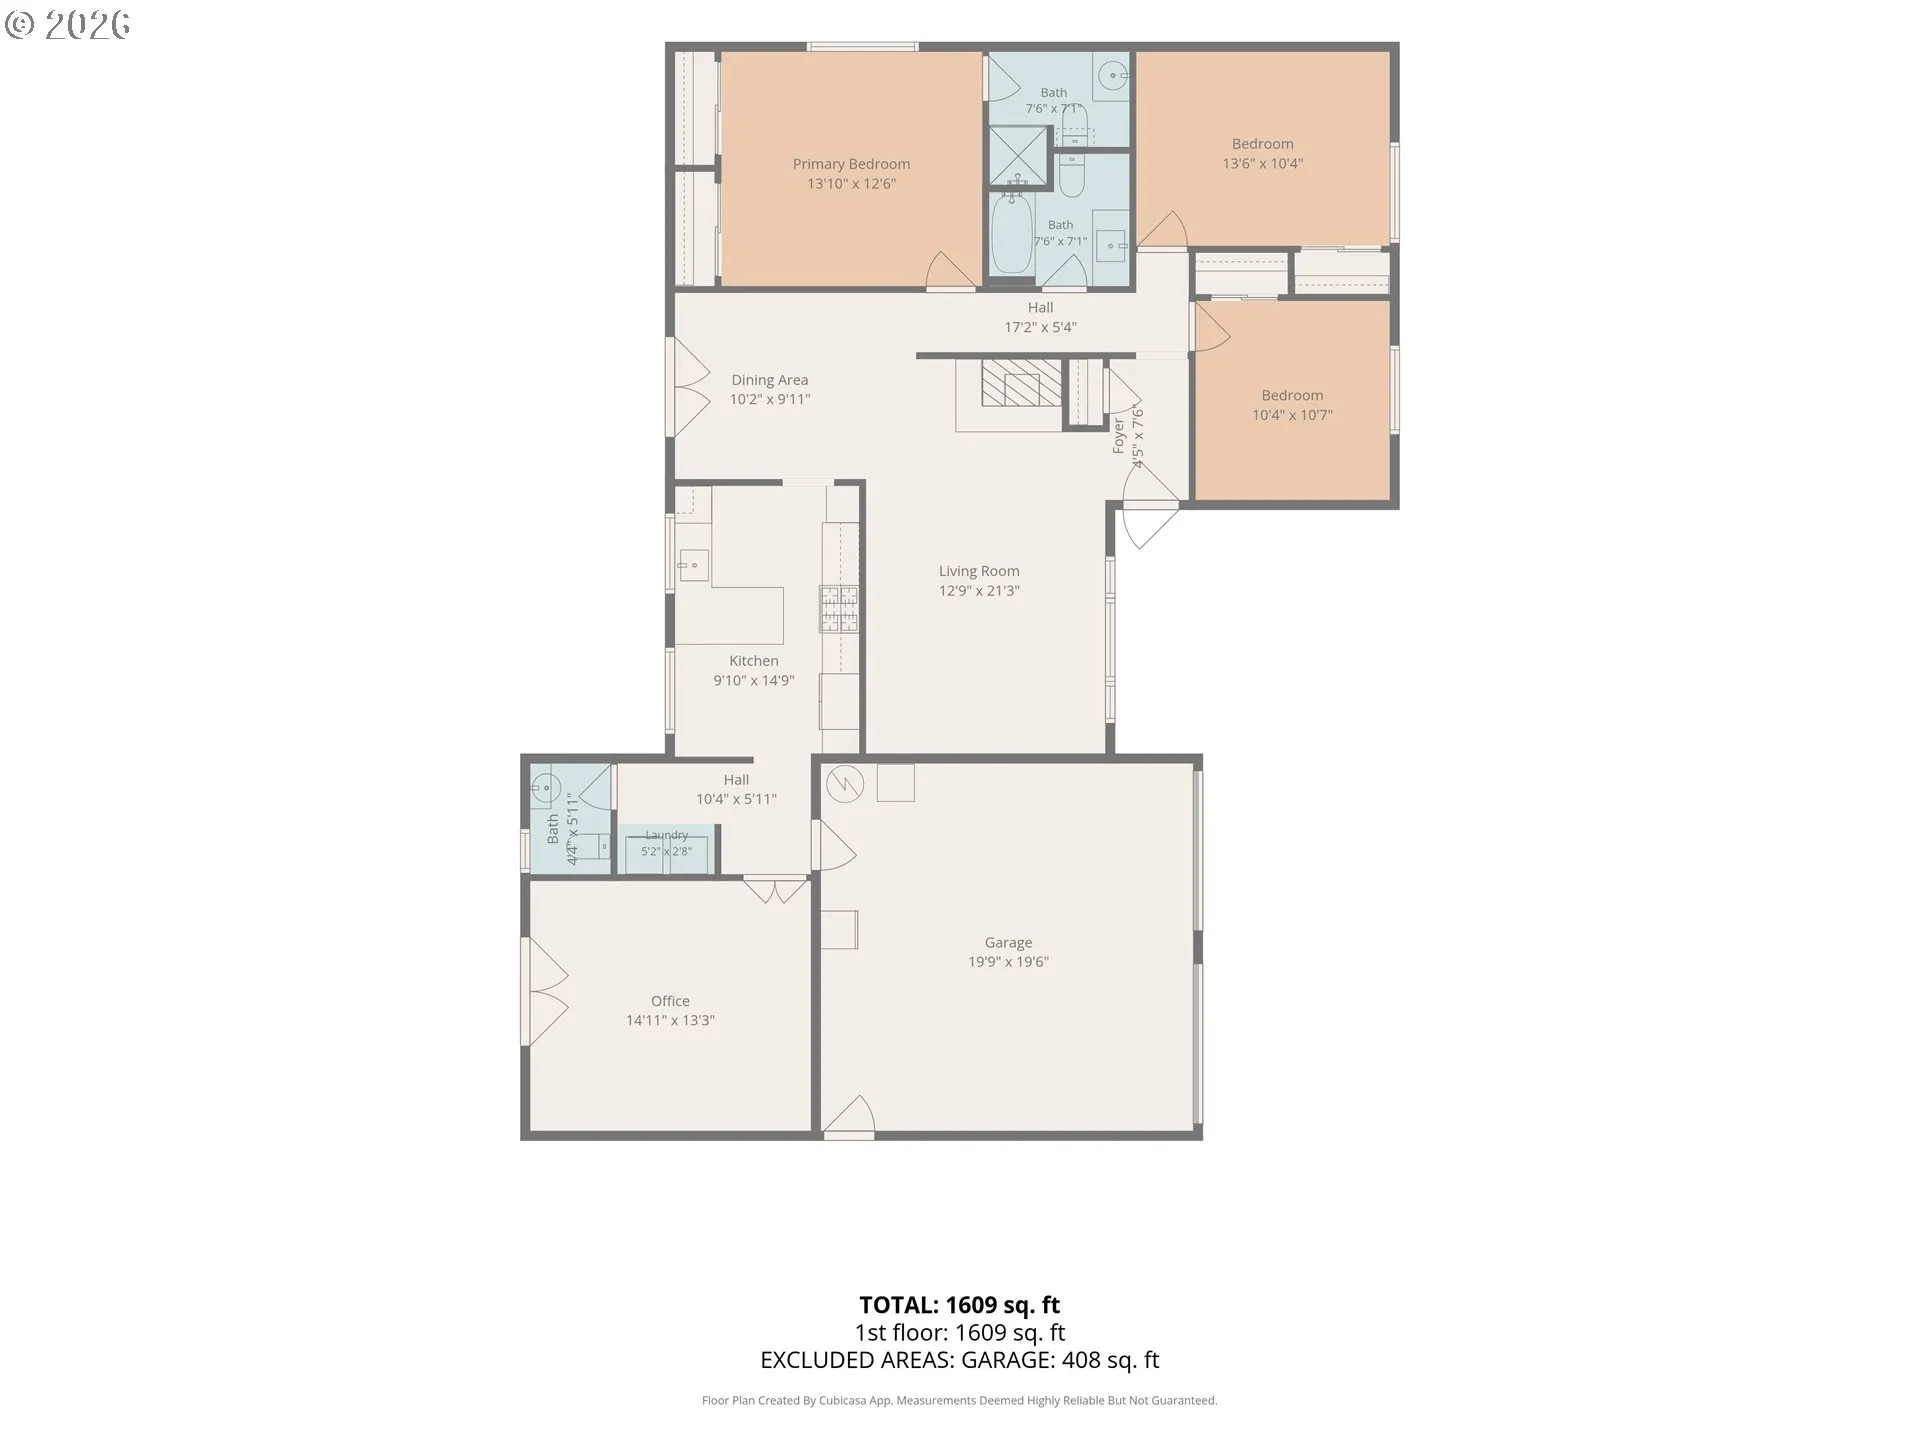
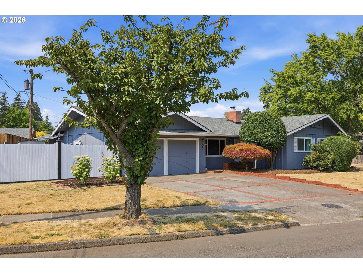
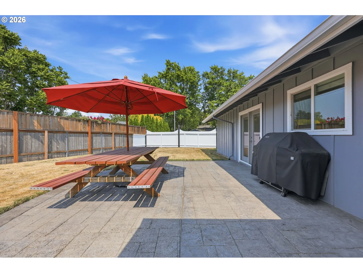
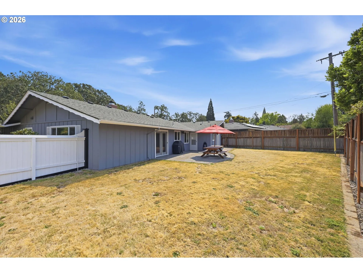
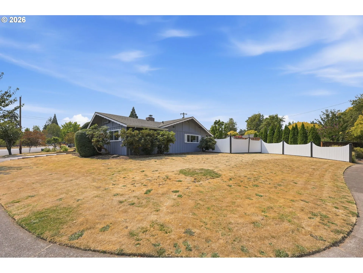
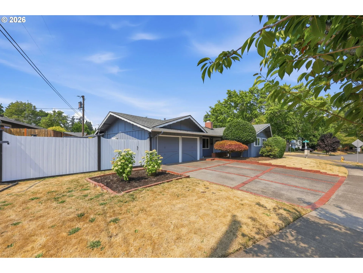
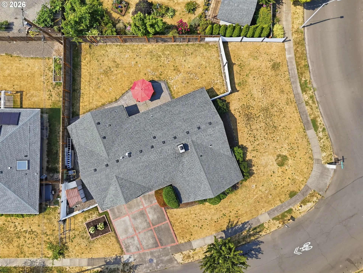
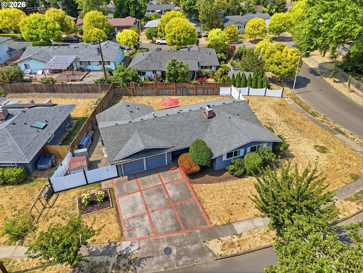
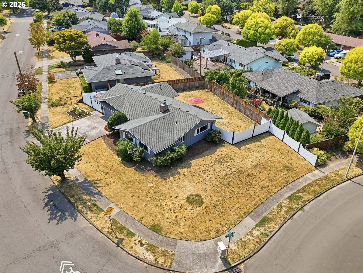
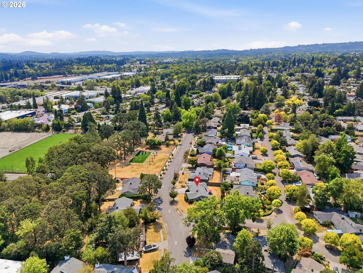
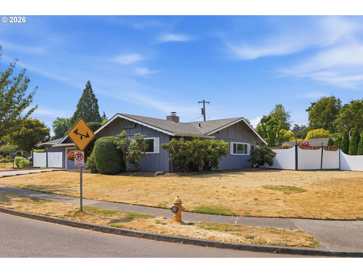
Beautifully remodeled one-level home, situated on a generous corner lot across from Wonderland Park. Thoughtfully updated and filled with natural light, this home offers a versatile floor plan, stylish finishes, and comfortable indoor-outdoor living.The inviting living and dining areas feature new LVP flooring, crown molding, and a gas fireplace shared between the two spaces. The dining room adds character with wainscoting and French doors that open to the paver-stone patio and spacious fenced backyard—perfect for entertaining, relaxing, or enjoying the outdoors.The remodeled kitchen has granite countertops, stainless-steel appliances, a gas convection oven, and custom pull-outs in the pantry and select drawers. A convenient breakfast nook leads to the laundry room and half bath.A versatile bonus room off the hallway provides exceptional flexibility and privacy. With French doors and its own access to the backyard, this space can easily function as a home office, fourth bedroom, family room, or hobby space to suit your needs.Retreat to the spacious primary suite featuring double closets and a beautifully remodeled private bathroom with tile flooring, a new vanity with quartz countertops and soft-close drawers, new mirror and lighting, and a stunning tile walk-in shower. The remodeled hall bathroom offers tile flooring, a new quartz-top vanity with soft-close drawers, new mirror and lighting, plus a new tub with subway-tile surround.Additional improvements include newer vinyl windows, fresh interior paint, updated fencing ,and central air conditioning. The finished two-car garage offers built-in shelving for added storage.Outside, enjoy the large fenced yard, paver patio, and raised garden beds in the front yard. Convenient access to schools, freeways, transit, and shopping.
Details
Updated on August 16, 2026 at 11:59 pm-
MLS# 566794311
-
Price $549,999
-
Property Size 1572 Sqft
-
Land Area 0.23 Acres
-
Bedrooms 3
-
Bathrooms 3
-
Car Garage 2.0
-
Garage Size x x
-
Year Built 1961
-
Property Type SingleFamilyResidence, Residential
-
Property Status Active
-
Office Name John L. Scott
-
Agent Name Jennifer Venable
-
Office Phone 503-645-7433
Additional details
-
Listing Terms Cash, Conventional, FHA, VALoan
-
Roof Composition
-
Sewer Public Sewer
-
Cooling Central Air
-
Heating Forced Air
-
County Washington
-
Property Type Residential
-
Parking Driveway
-
Elementary School Vose
-
Middle School Whitford
-
High School Southridge
-
Architectural Style Stories1, Ranch
Walkscore
Mortgage Calculator
-
Down Payment
-
Loan Amount
-
Monthly Mortgage Payment
-
PMI
-
Monthly HOA Fees
Contact Information
Similar Listings

- SingleFamilyResidence, Residential
- $749,000

- SingleFamilyResidence, Residential
- $469,900
- $489,900

- Attached, Residential
- $360,000
 The listings you see here are pulled from the RMLS IDX feed and are meant exclusively for your personal, non-commercial snooping pleasure. You can’t use this info to build a Zillow clone, stalk your ex’s new house, or anything shady. It’s just here to help you find your next place to live. The data is considered reliable, but let’s be real—mistakes happen, and RMLS doesn’t guarantee it's 100% accurate. Double-check the details before you fall in love with that “3-bedroom charmer” that turns out to be a 1-bedroom with a sketchy garage conversion.
IDX information is provided exclusively for consumers’ personal, non-commercial use, it may not be used for any purpose other than to identify prospective properties consumers may be interested in purchasing, data is deemed reliable but is not guaranteed accurate by RMLS. All information provided is deemed reliable, but is not guaranteed and should be independently verified.
The listings you see here are pulled from the RMLS IDX feed and are meant exclusively for your personal, non-commercial snooping pleasure. You can’t use this info to build a Zillow clone, stalk your ex’s new house, or anything shady. It’s just here to help you find your next place to live. The data is considered reliable, but let’s be real—mistakes happen, and RMLS doesn’t guarantee it's 100% accurate. Double-check the details before you fall in love with that “3-bedroom charmer” that turns out to be a 1-bedroom with a sketchy garage conversion.
IDX information is provided exclusively for consumers’ personal, non-commercial use, it may not be used for any purpose other than to identify prospective properties consumers may be interested in purchasing, data is deemed reliable but is not guaranteed accurate by RMLS. All information provided is deemed reliable, but is not guaranteed and should be independently verified. 
