

20367 Sw Tremont Way, Beaverton, Oregon 97007
- $949,900
20367 Sw Tremont Way, Beaverton, Oregon 97007
- $949,900
Overview
- 4
- 4
- 3.0
- 3715 Sqft
- 1997
- SingleFamilyResidence, Residential
- 567474655
- 1.31 Acres
- MORE Realty
- Robert Doble
Description
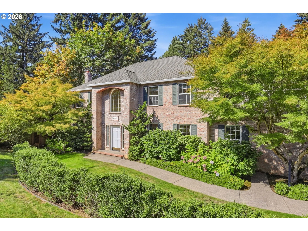
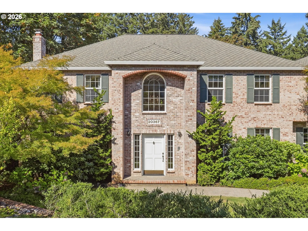
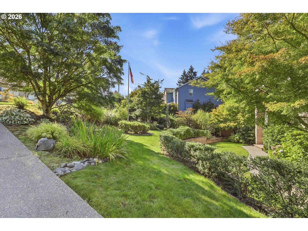
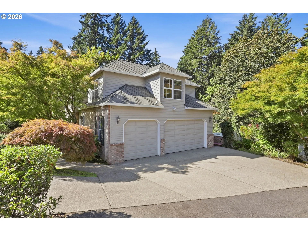
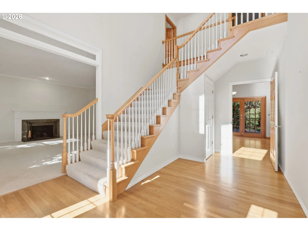
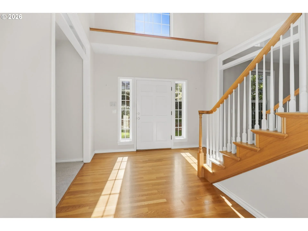
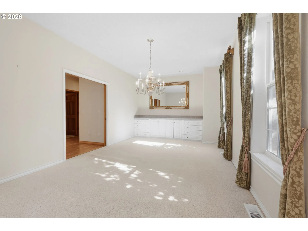
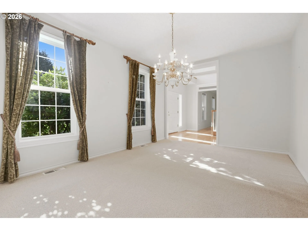
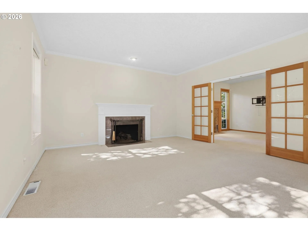
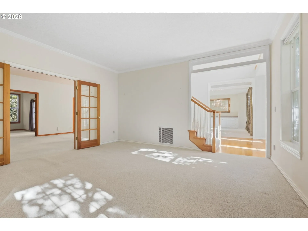
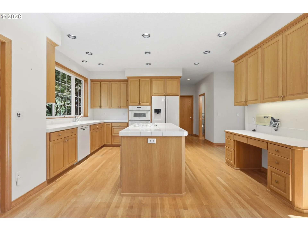
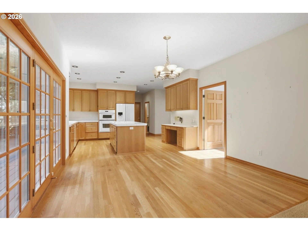
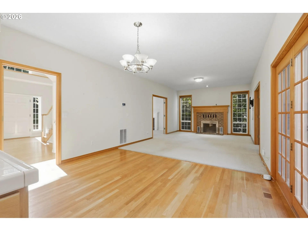
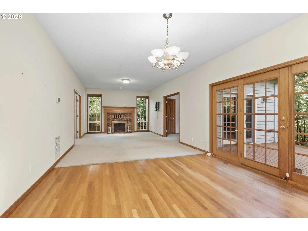
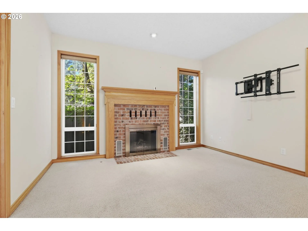
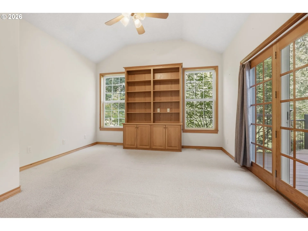
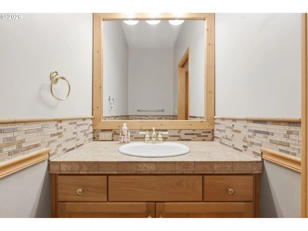
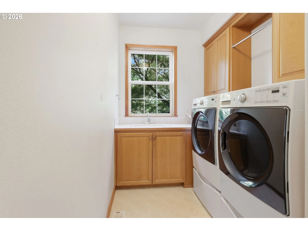
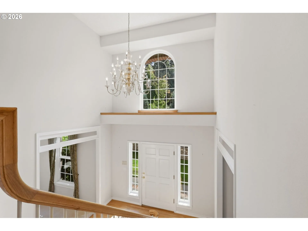
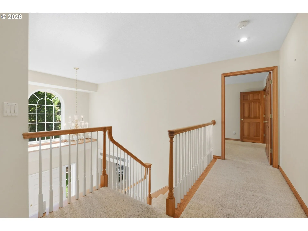
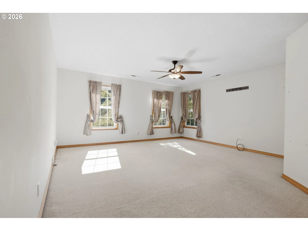
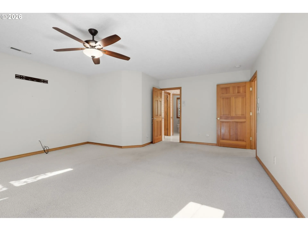
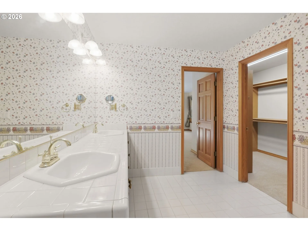
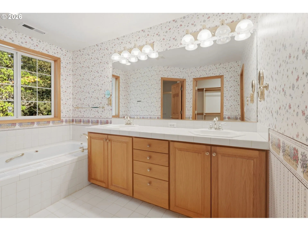
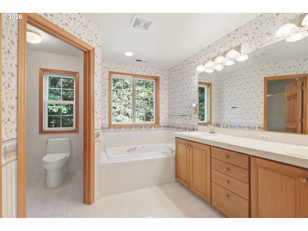
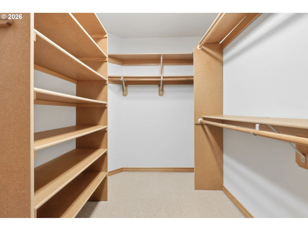
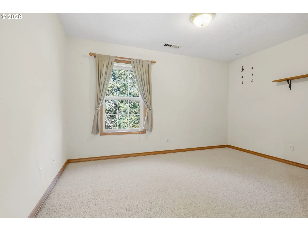
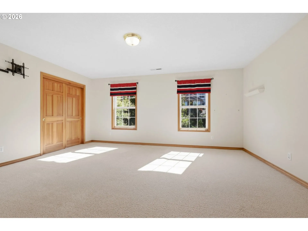
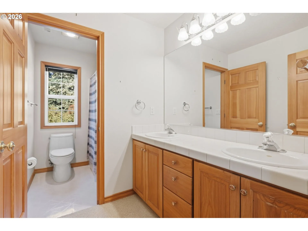
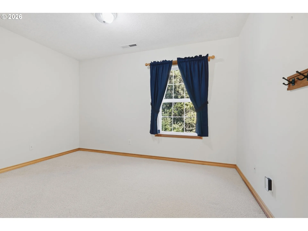
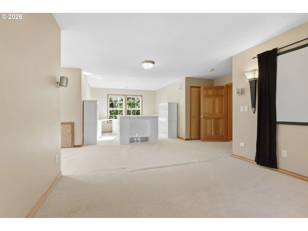
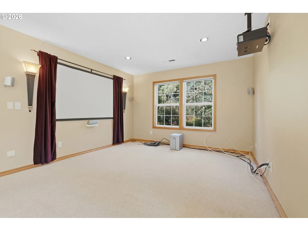
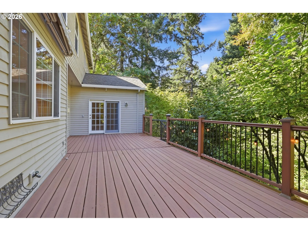
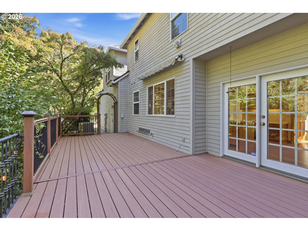
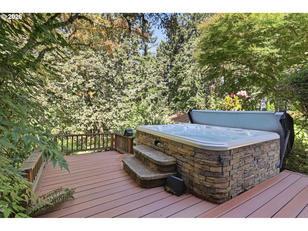
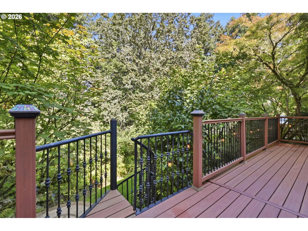
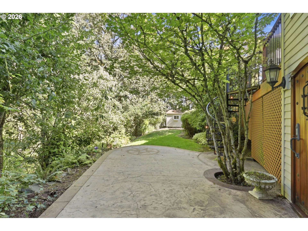
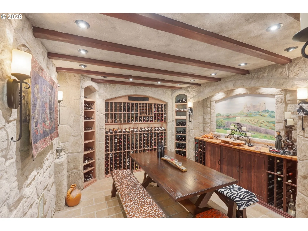
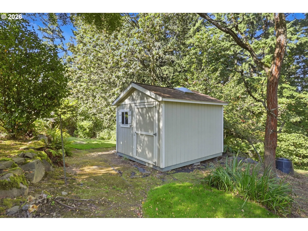
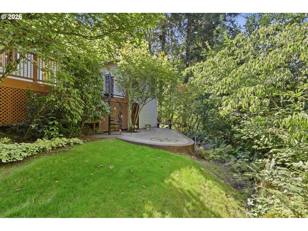
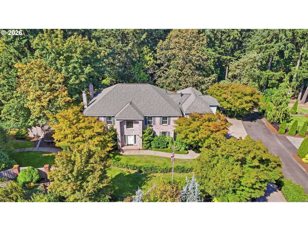
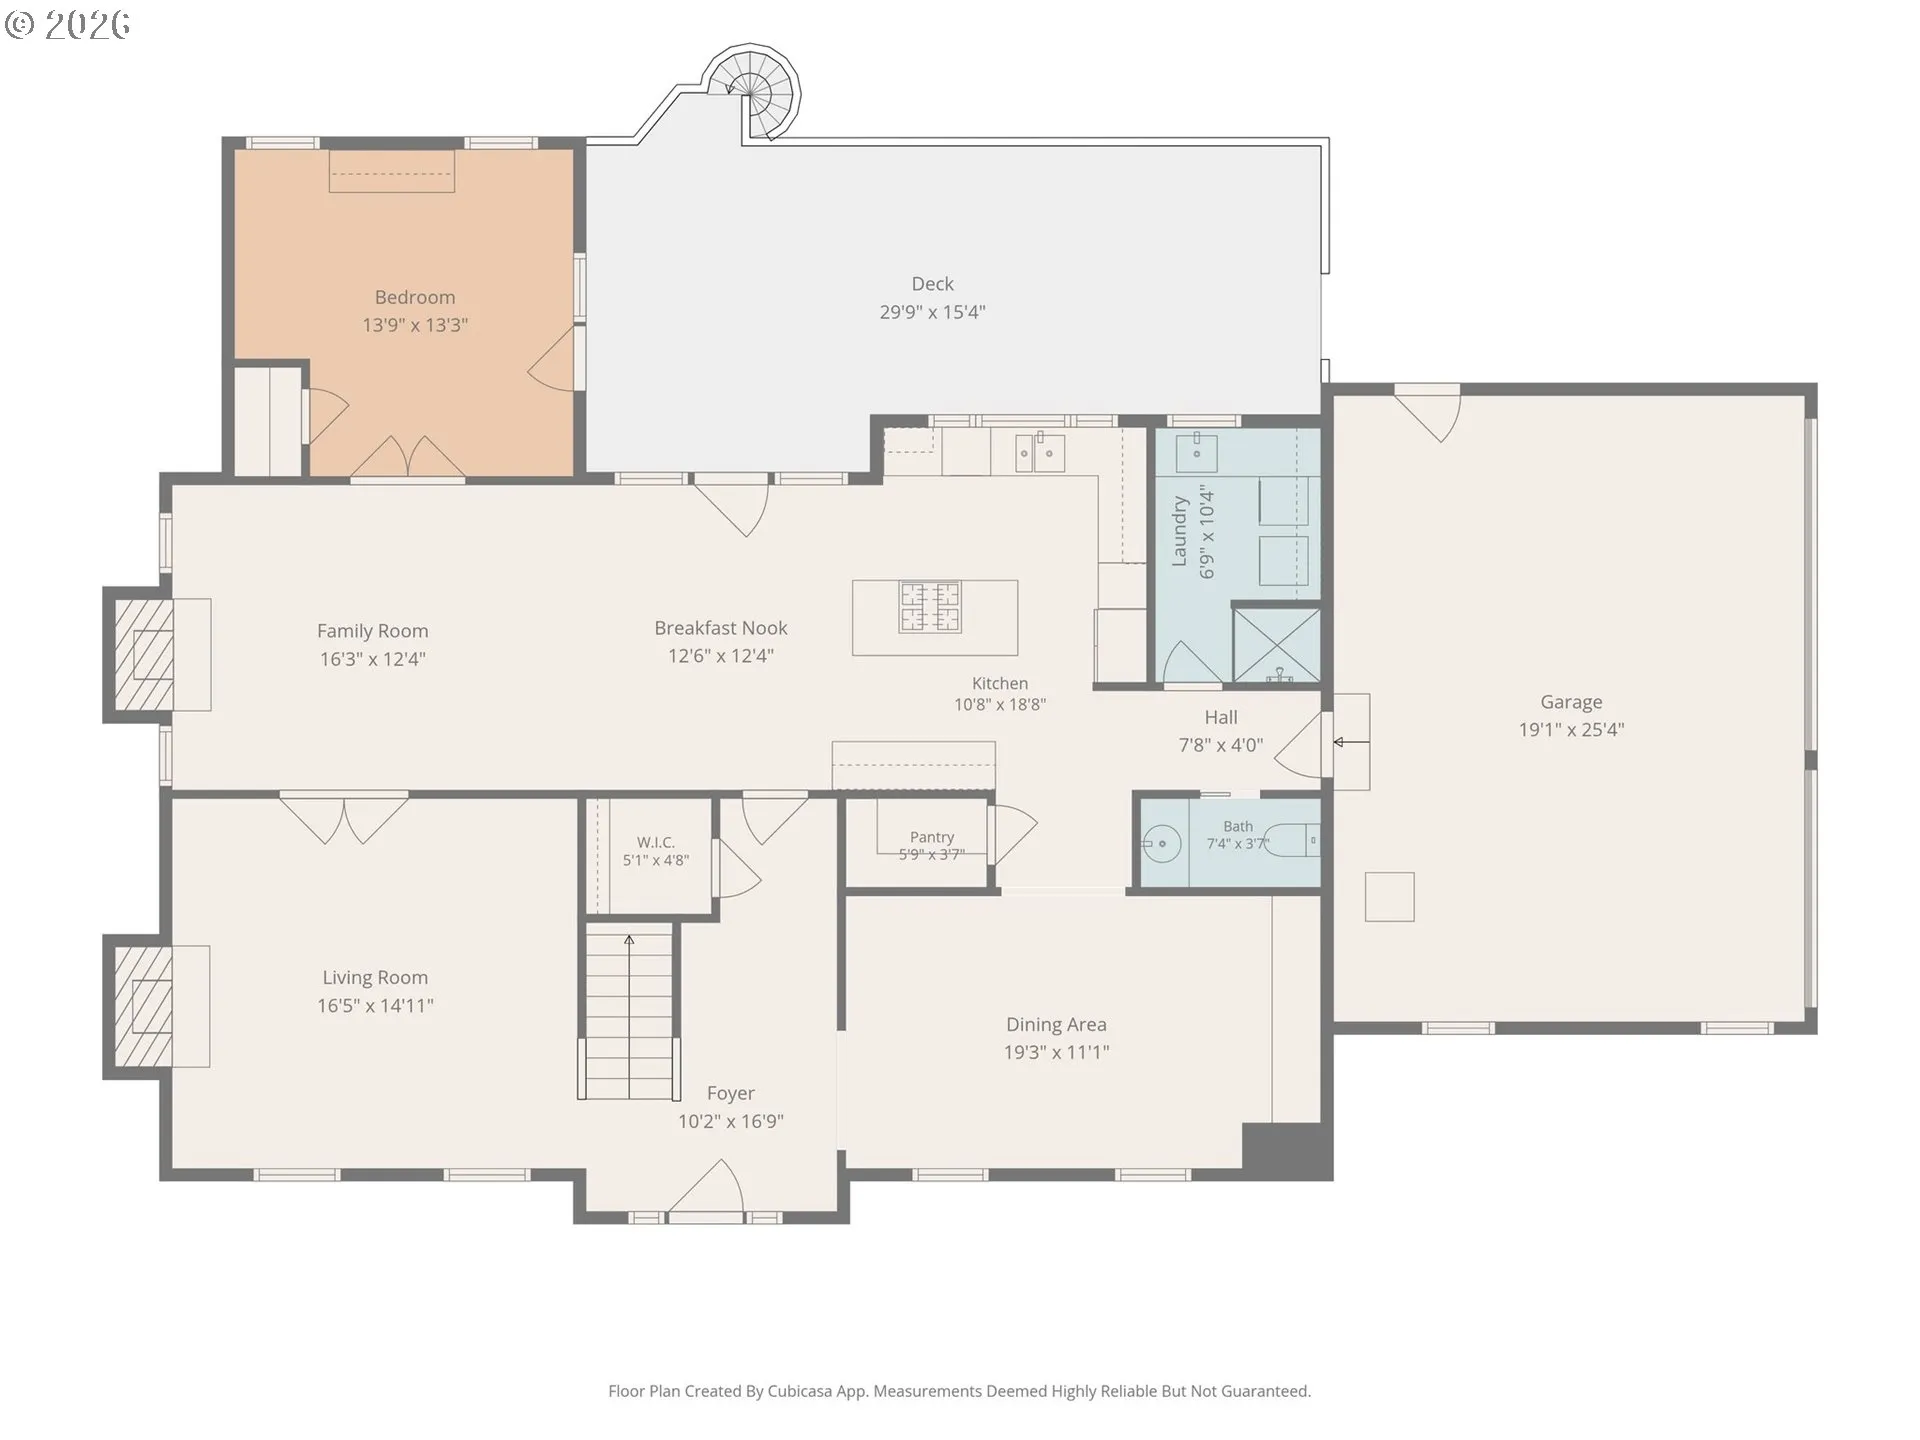
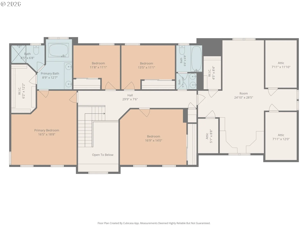
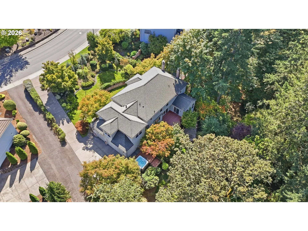
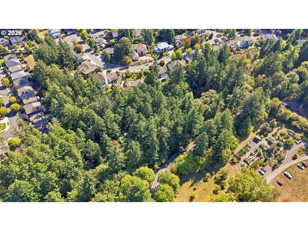
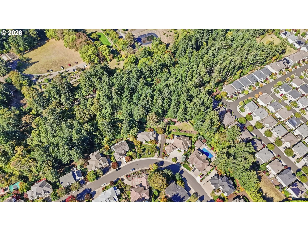
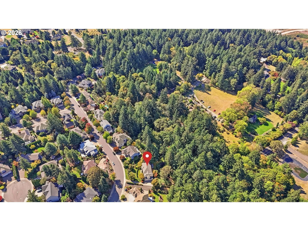
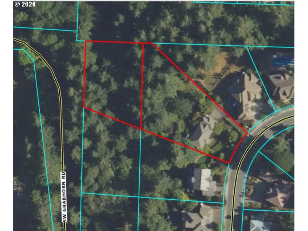
Spacious Cooper Mountain home offering privacy with a truly distinctive setting. Situated on approximately 1.31 acres, this approximately 3, 715 sq ft home offers an exceptional combination of space, privacy and natural surroundings. The versatile floor plan features generous living areas, a spacious primary suite, multiple bedrooms, dedicated den/office/bedroom on the main, formal and casual dining spaces, and an expansive bonus room with home theater and additional space for games, recreation and entertaining. Professionally landscaped, terraced grounds enhance the wooded setting, while a ravine along the rear of the property creates a peaceful natural backdrop and exceptional privacy. The back deck provides an inviting space for outdoor living and entertaining, complete with a hot tub and a distinctive circular staircase leading to a wine cellar with an Old-World European feel—a memorable space designed for wine storage, tasting and enjoyment. Major improvements include a newer 50-year roof, gas furnace, heat pump and water heater. The home offers an excellent opportunity to update and personalize while enjoying its spacious and functional layout. Located on Cooper Mountain and just moments from the 68-acre Jenkins Estate, with trails, gardens, playground and recreation nearby, yet convenient to Beaverton amenities. A special property offering room to live, entertain and unwind in a setting that feels remarkably private.
Details
Updated on October 22, 2026 at 7:13 am-
MLS# 567474655
-
Price $949,900
-
Property Size 3715 Sqft
-
Land Area 1.31 Acres
-
Bedrooms 4
-
Bathrooms 4
-
Car Garage 3.0
-
Garage Size x x
-
Year Built 1997
-
Property Type SingleFamilyResidence, Residential
-
Property Status Active
-
Office Name MORE Realty
-
Agent Name Robert Doble
-
Office Phone 503-353-6673
Additional details
-
Listing Terms Cash, Conventional, FHA, VALoan
-
Association Fee 200.0
-
Roof Composition, Shingle
-
Sewer Public Sewer
-
Cooling Central Air, Heat Pump
-
Heating Forced Air
-
County Washington
-
Property Type Residential
-
Parking Driveway, On Street
-
Elementary School Hazeldale
-
Middle School Mountain View
-
High School Aloha
-
Architectural Style Stories2, Traditional
Walkscore
Mortgage Calculator
-
Down Payment
-
Loan Amount
-
Monthly Mortgage Payment
-
PMI
-
Monthly HOA Fees
Contact Information
Similar Listings
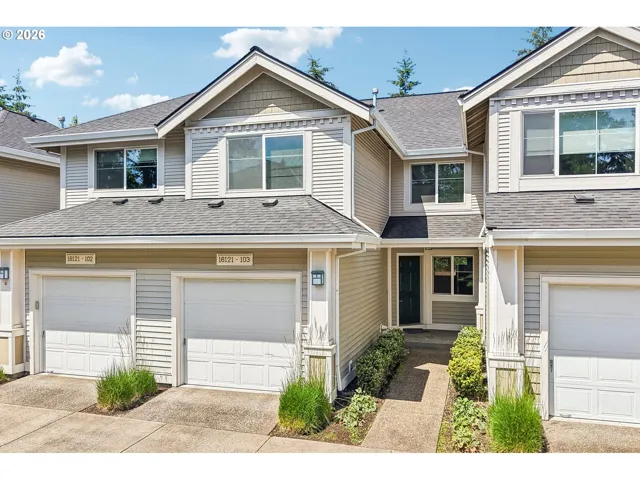
- Condominium, Residential
- $360,000
- $375,000

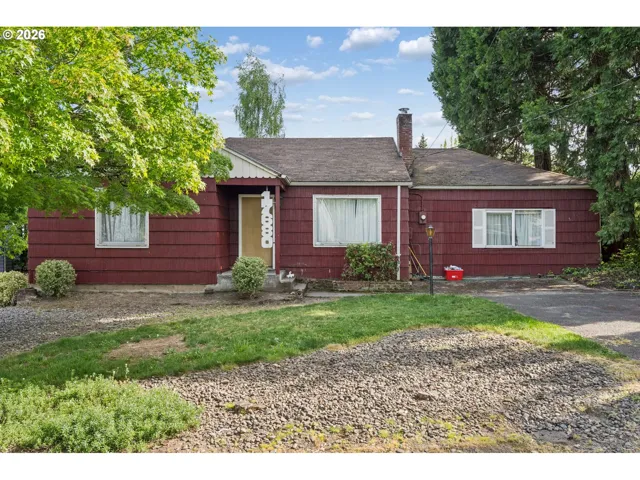
- SingleFamilyResidence, Residential
- $530,000
- $540,000
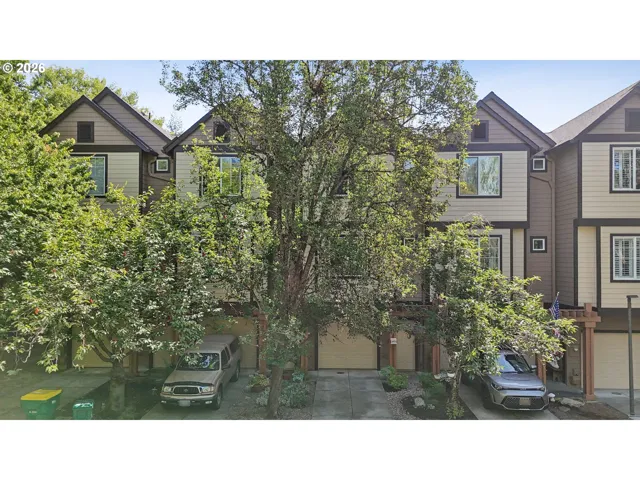
- Attached, Residential
- $349,000
- $360,000
 The listings you see here are pulled from the RMLS IDX feed and are meant exclusively for your personal, non-commercial snooping pleasure. You can’t use this info to build a Zillow clone, stalk your ex’s new house, or anything shady. It’s just here to help you find your next place to live. The data is considered reliable, but let’s be real—mistakes happen, and RMLS doesn’t guarantee it's 100% accurate. Double-check the details before you fall in love with that “3-bedroom charmer” that turns out to be a 1-bedroom with a sketchy garage conversion.
IDX information is provided exclusively for consumers’ personal, non-commercial use, it may not be used for any purpose other than to identify prospective properties consumers may be interested in purchasing, data is deemed reliable but is not guaranteed accurate by RMLS. All information provided is deemed reliable, but is not guaranteed and should be independently verified.

