

Overview
- 4
- 2
- 2595 Sqft
- 1929
- SingleFamilyResidence, Residential
- 569320695
- 0.12 Acres
- Living Room Realty
- Alyssa Isenstein Krueger
Description
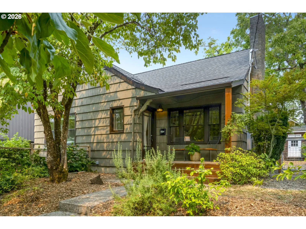
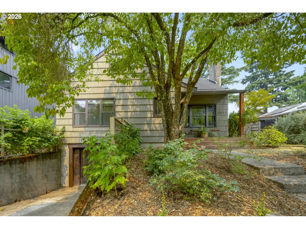
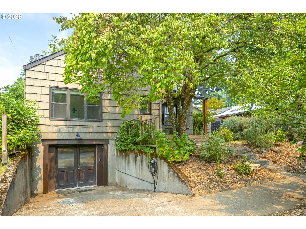
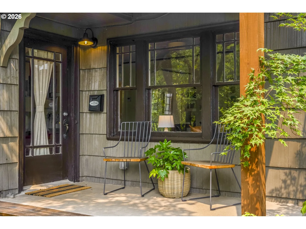
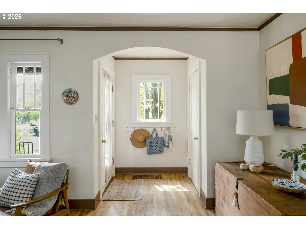
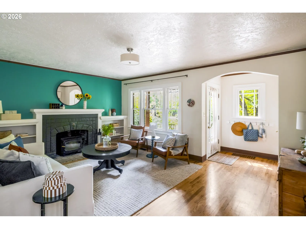
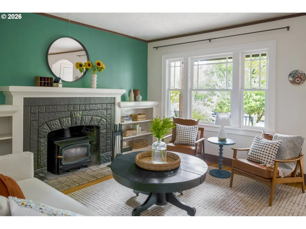
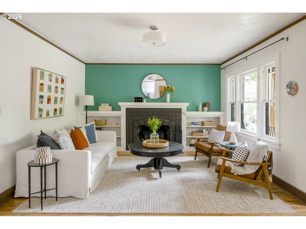
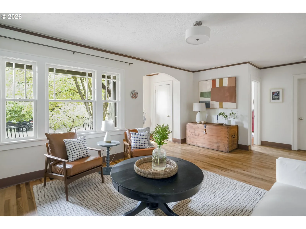
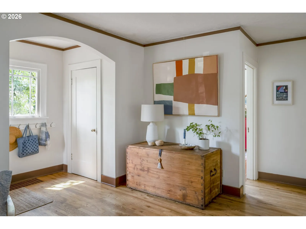
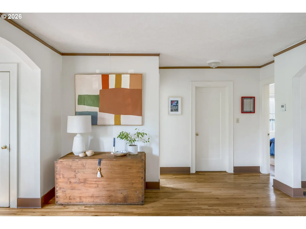
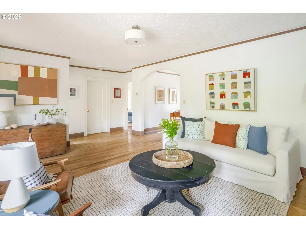
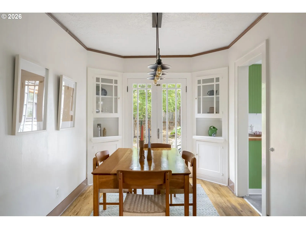
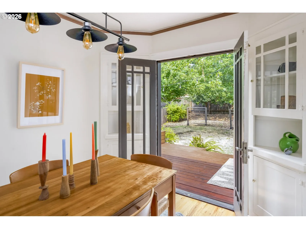
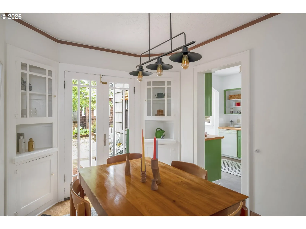
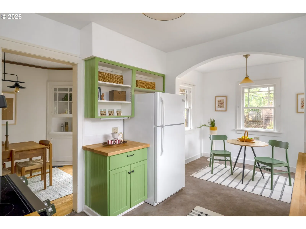
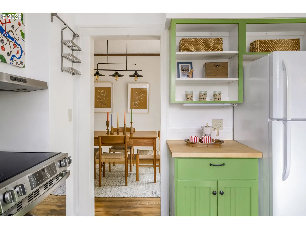
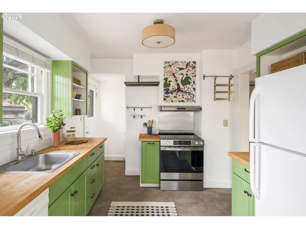
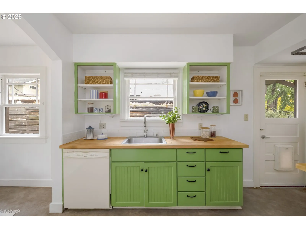
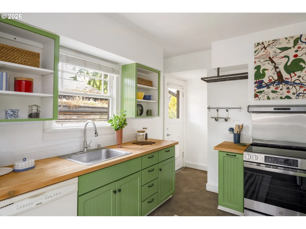
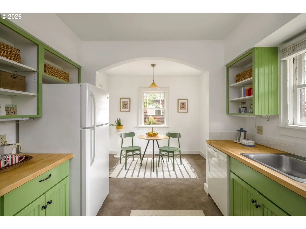
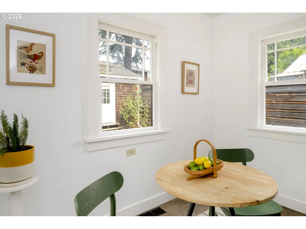
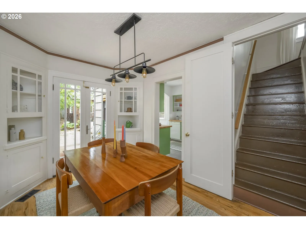
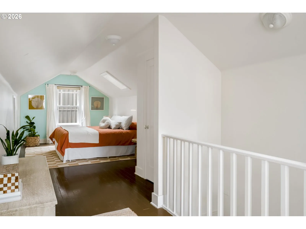
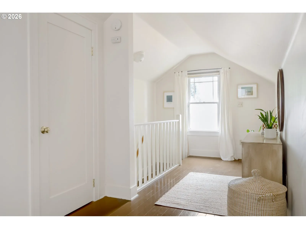
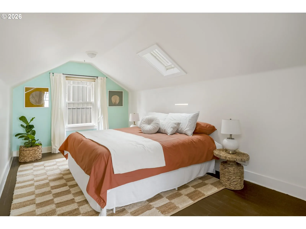
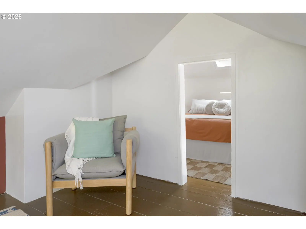
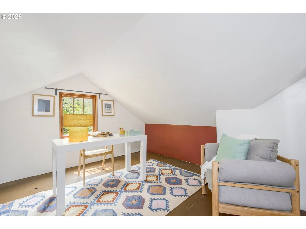
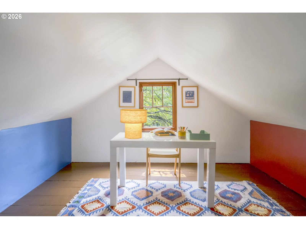
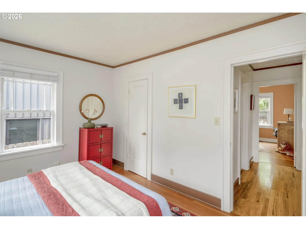
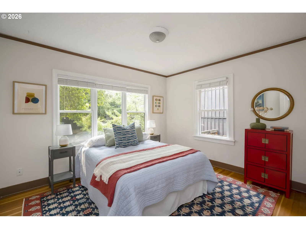
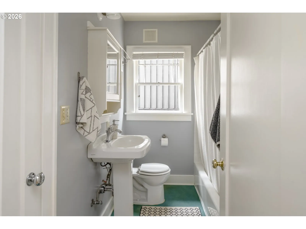
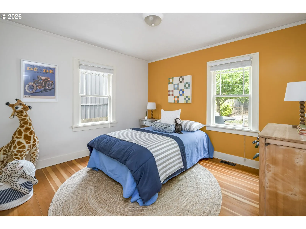
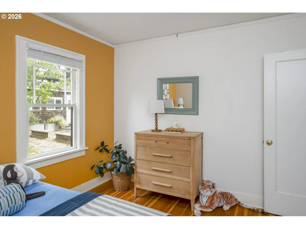
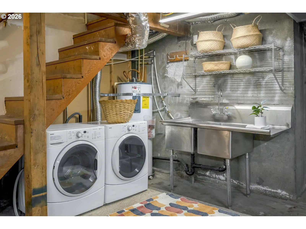
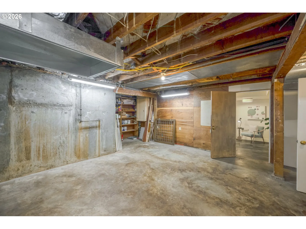
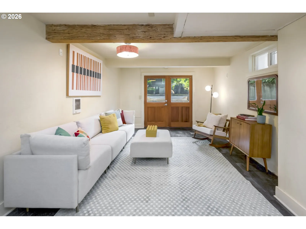
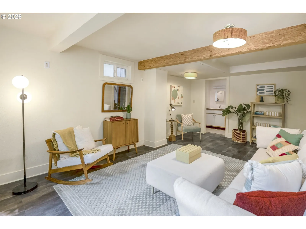
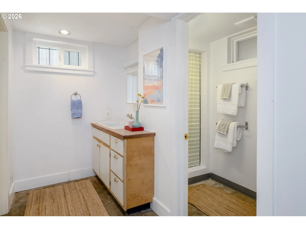
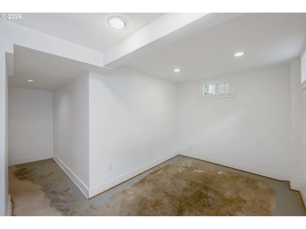
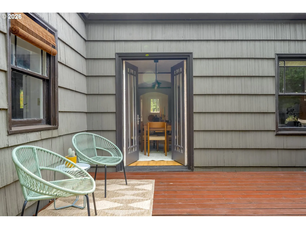
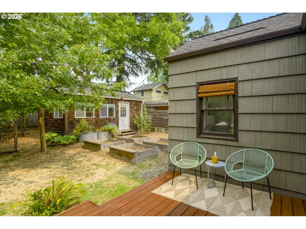
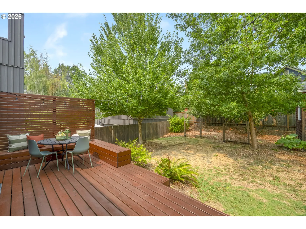
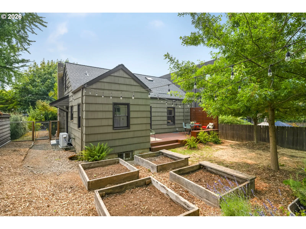
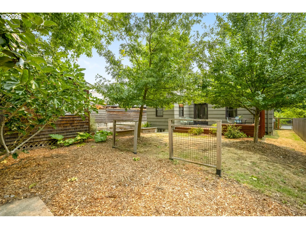
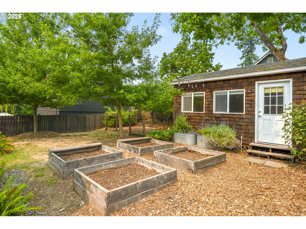
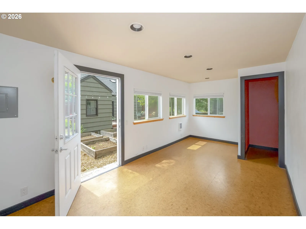
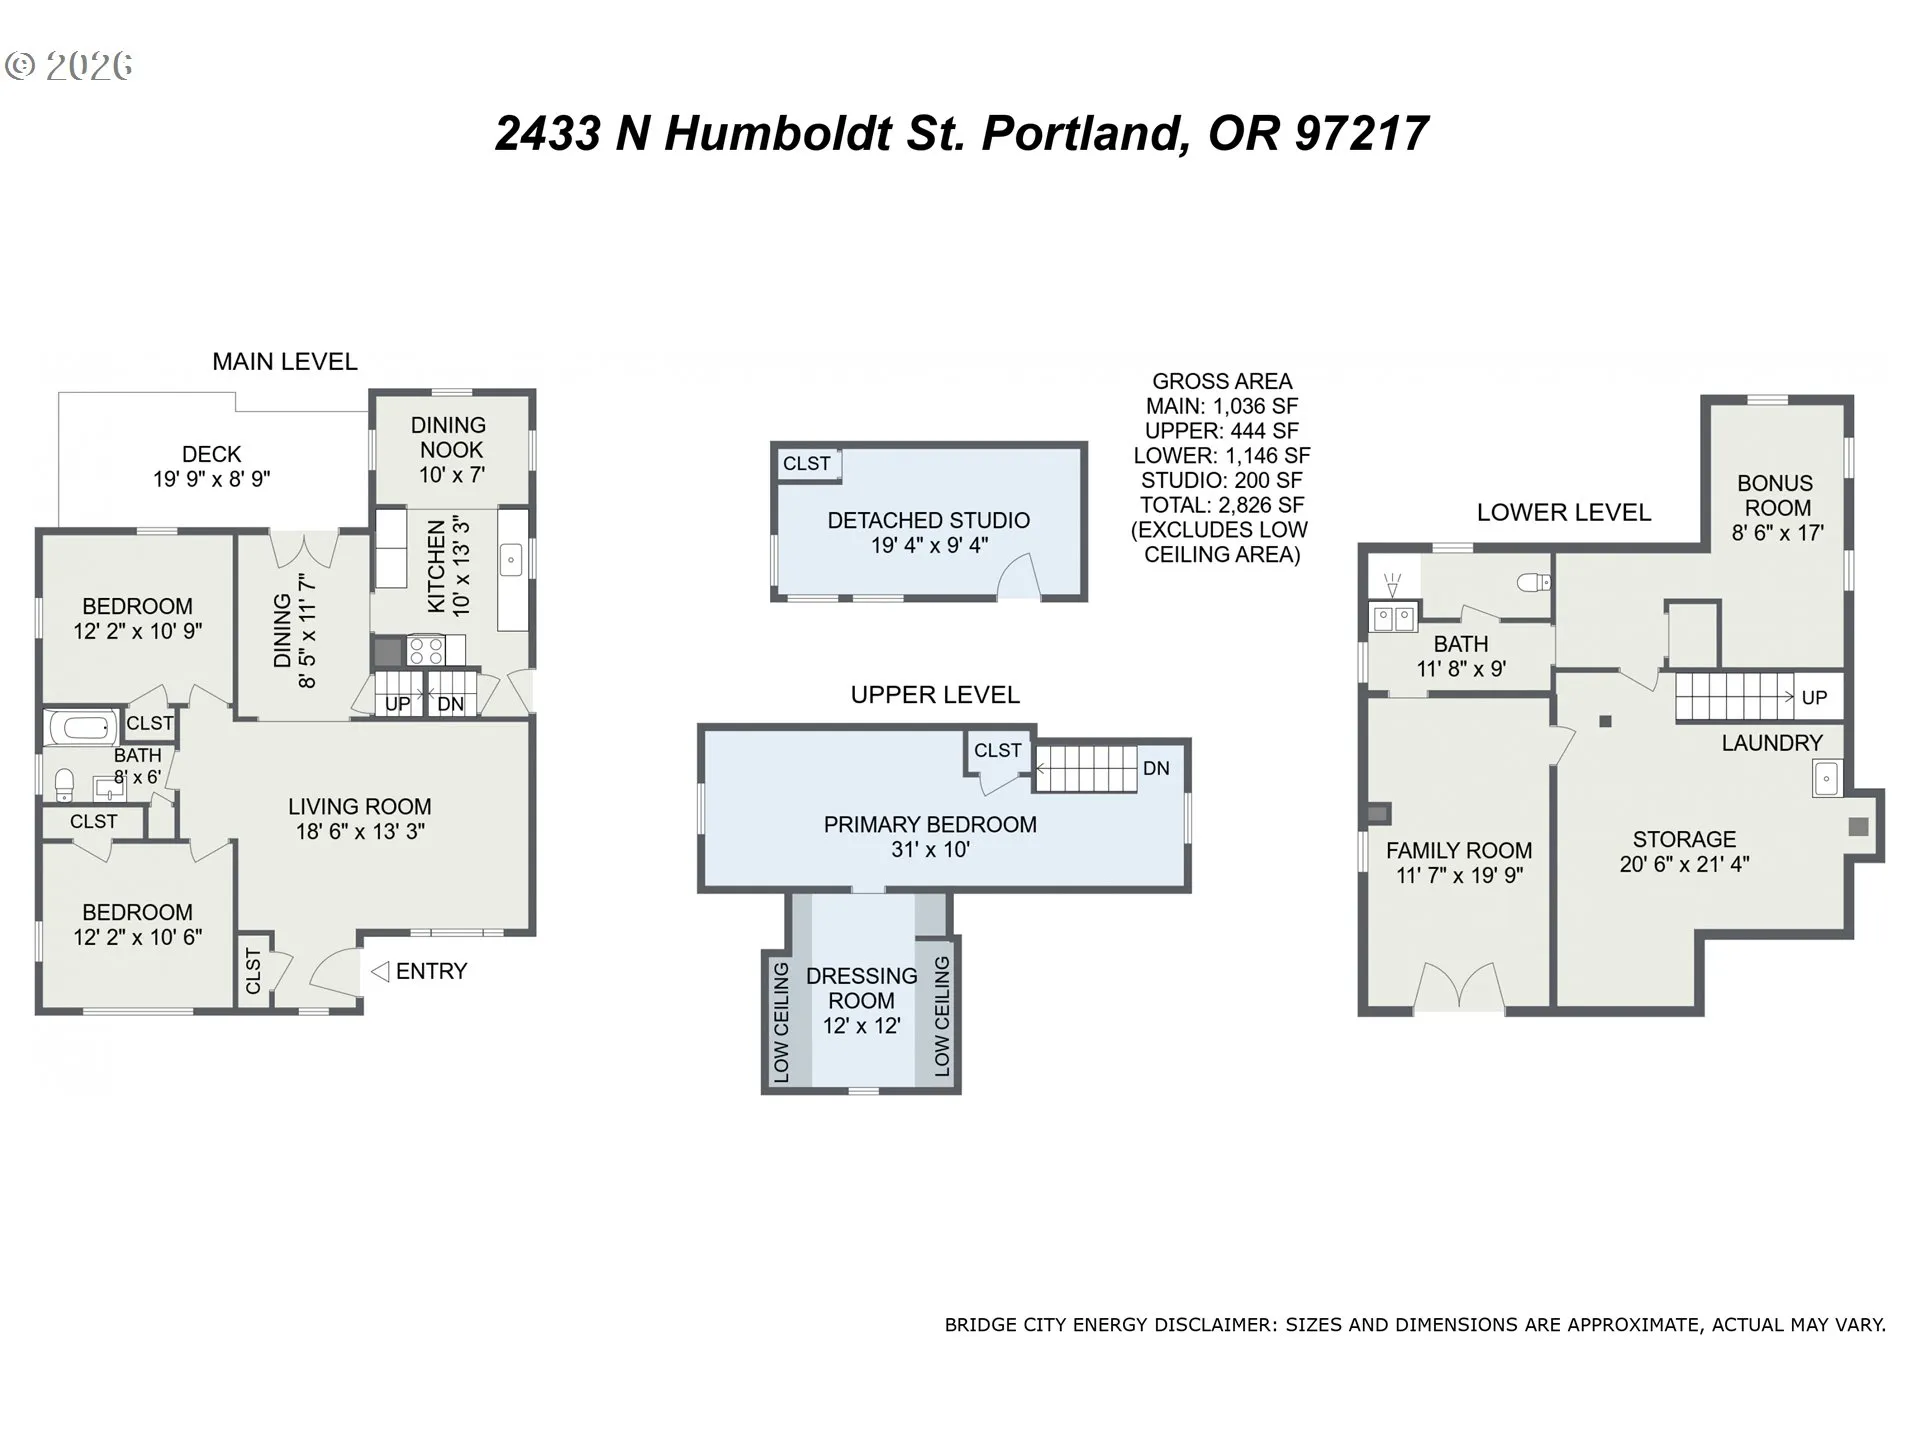
This delightful English home is in a most ideal location on a dead end street that spills into Madrona Park in the coveted Overlook neighborhood. The well kept home has a roomy front porch offering an elevated view of the street. Upon entering the home you are greeted by classic vintage touches including a fireplace with built-ins, a dining room with french doors to the backyard and hardwood floors everywhere. The updated vintage inspired kitchen also has a large and sunny breakfast nook. Rounding out the main floor are 2 bedrooms and a bathroom. The primary bedroom is upstairs and comes with a sweet hobbity room. French doors off the dining room open to the backyard lending to the perfect indoor outdoor flow and connection. The tuck under garage has been converted to living space that can be accessed either from the driveway via french doors, or from the basement. The space has a bathroom and could be a primary bedroom and is also versatile enough to potentially be converted into an ADU, workspace, or media room. The backyard features a gorgeous deck with built in benches to relax on or turn into the summer dining space. The yard is replete with raised beds, native plantings, fruit trees including apples, plums, pawpaw, figs and all sorts of berries. Tucked into the back of the lot is a 200 square foot detached studio with power and heat- perfect for project space, an office or even guest quarters. The home is totally move in ready as is, but also offers a plethora of opportunities to expand within the footprint and the detached studio is the cherry on top. With a brand new roof, heat pump, newer sewer, decommissioned oil tank and other system upgrades this house is dialed. [Home Energy Score = 1. HES Report at https://rpt.greenbuildingregistry.com/hes/OR10225393]
Details
Updated on August 6, 2026 at 8:43 pm-
MLS# 569320695
-
Price $635,000
-
Property Size 2595 Sqft
-
Land Area 0.12 Acres
-
Bedrooms 4
-
Bathrooms 2
-
Garage Size x x
-
Year Built 1929
-
Property Type SingleFamilyResidence, Residential
-
Property Status Active
-
Office Name Living Room Realty
-
Agent Name Alyssa Isenstein Krueger
-
Office Phone 503-719-5588
Additional details
-
Listing Terms Cash, Conventional, FHA, VALoan
-
Roof Composition
-
Sewer Public Sewer
-
Cooling Central Air, Heat Pump
-
Heating Forced Air, Heat Pump
-
County Multnomah
-
Property Type Residential
-
Parking Driveway, On Street
-
Elementary School Beach
-
Middle School Ockley Green
-
High School Jefferson
-
Architectural Style English
Walkscore
Mortgage Calculator
-
Down Payment
-
Loan Amount
-
Monthly Mortgage Payment
-
PMI
-
Monthly HOA Fees
Contact Information
Similar Listings

- Condominium, Residential
- $459,971

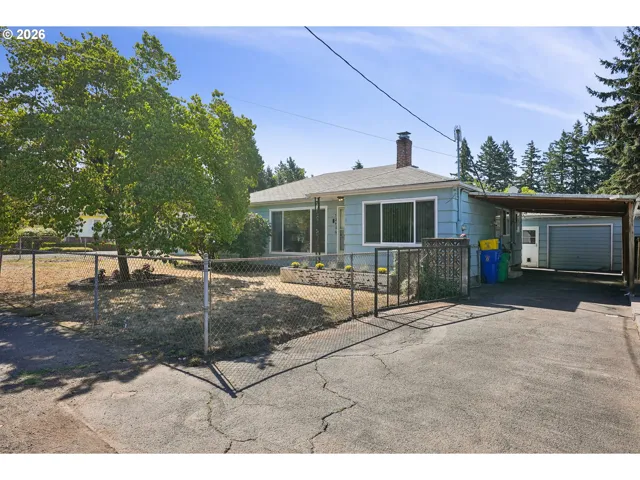
- SingleFamilyResidence, Residential
- $415,000
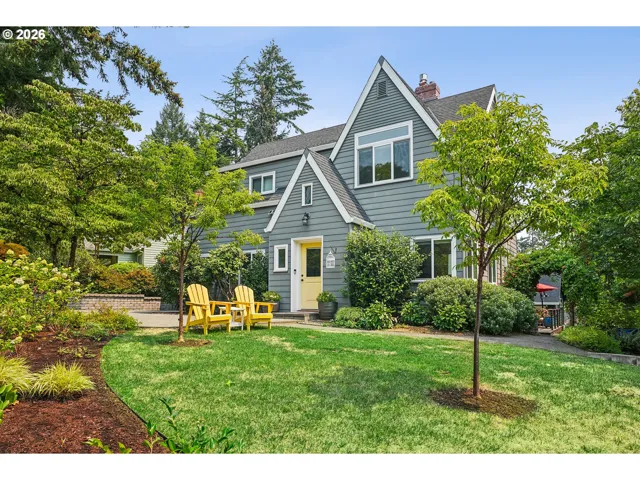
- SingleFamilyResidence, Residential
- $939,000
 The listings you see here are pulled from the RMLS IDX feed and are meant exclusively for your personal, non-commercial snooping pleasure. You can’t use this info to build a Zillow clone, stalk your ex’s new house, or anything shady. It’s just here to help you find your next place to live. The data is considered reliable, but let’s be real—mistakes happen, and RMLS doesn’t guarantee it's 100% accurate. Double-check the details before you fall in love with that “3-bedroom charmer” that turns out to be a 1-bedroom with a sketchy garage conversion.
IDX information is provided exclusively for consumers’ personal, non-commercial use, it may not be used for any purpose other than to identify prospective properties consumers may be interested in purchasing, data is deemed reliable but is not guaranteed accurate by RMLS. All information provided is deemed reliable, but is not guaranteed and should be independently verified.
The listings you see here are pulled from the RMLS IDX feed and are meant exclusively for your personal, non-commercial snooping pleasure. You can’t use this info to build a Zillow clone, stalk your ex’s new house, or anything shady. It’s just here to help you find your next place to live. The data is considered reliable, but let’s be real—mistakes happen, and RMLS doesn’t guarantee it's 100% accurate. Double-check the details before you fall in love with that “3-bedroom charmer” that turns out to be a 1-bedroom with a sketchy garage conversion.
IDX information is provided exclusively for consumers’ personal, non-commercial use, it may not be used for any purpose other than to identify prospective properties consumers may be interested in purchasing, data is deemed reliable but is not guaranteed accurate by RMLS. All information provided is deemed reliable, but is not guaranteed and should be independently verified. 
