

Overview
- 2
- 3
- 1.0
- 1747 Sqft
- 2006
- Condominium, Residential
- 569339835
- Windermere Realty Trust
- Sarah Biernstein
Description
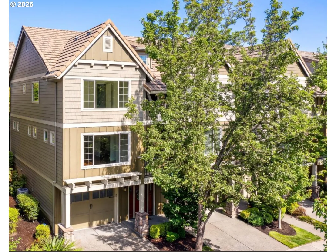
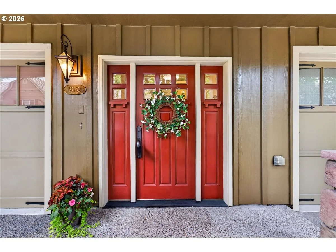
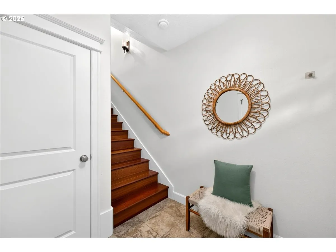
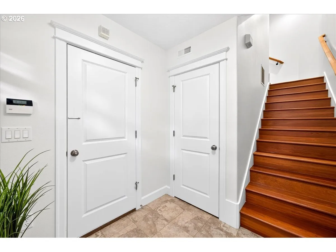
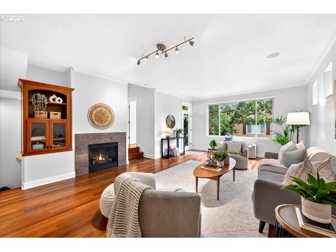
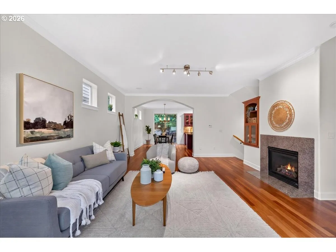
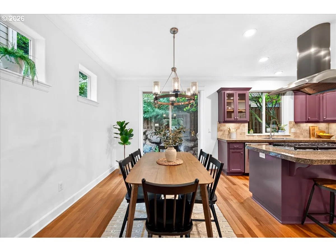
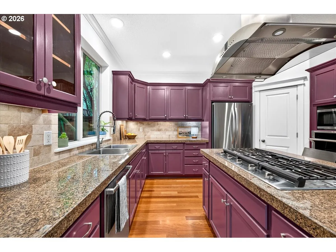
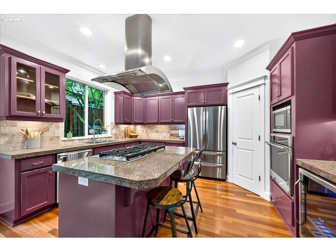
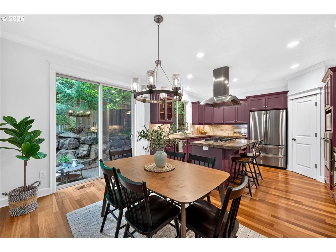
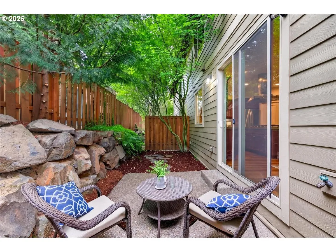
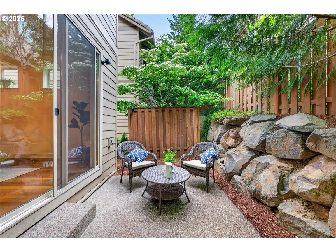
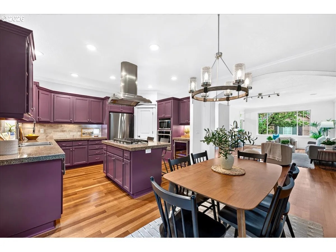
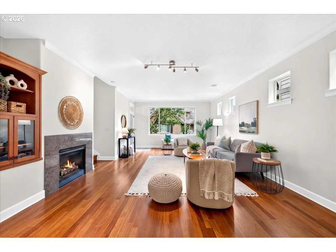
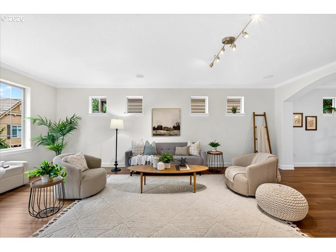
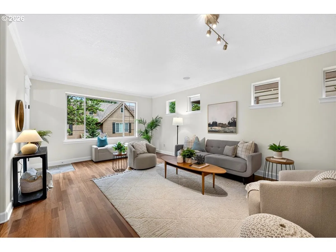
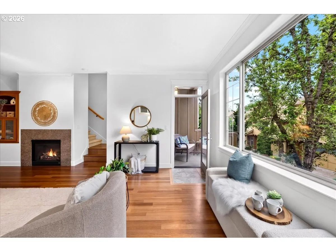
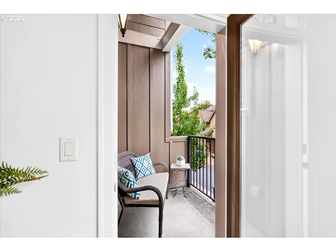
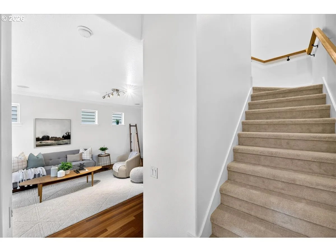
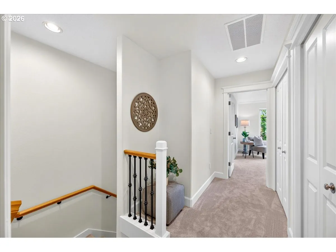
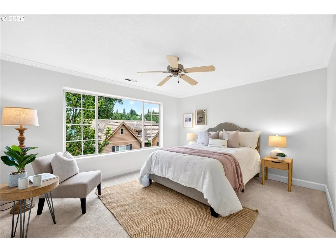
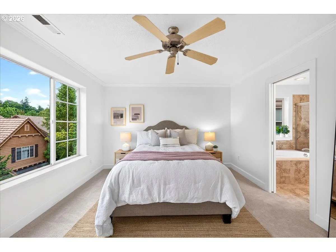
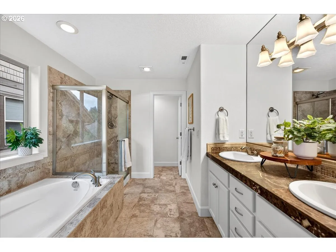
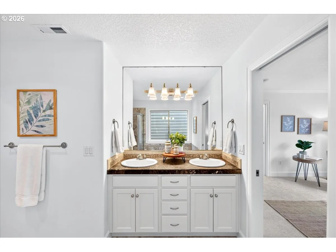
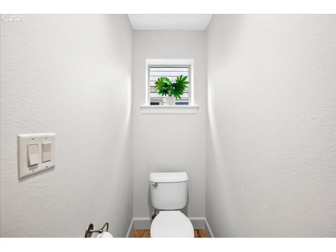
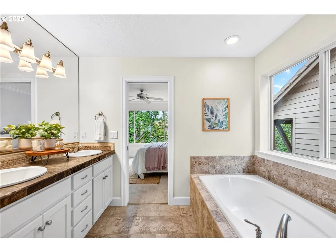
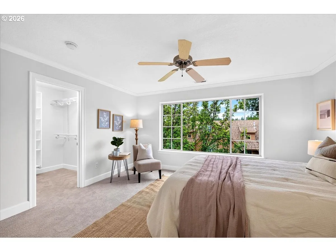
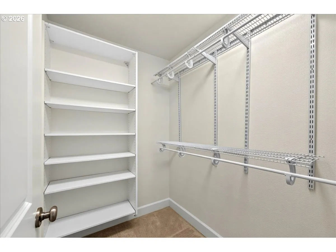
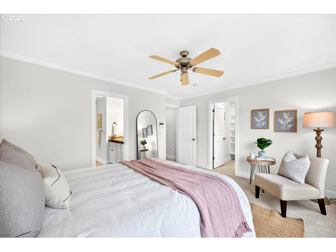
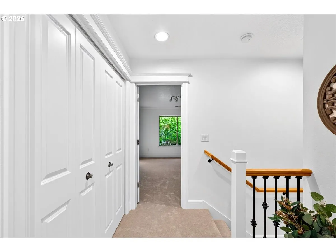
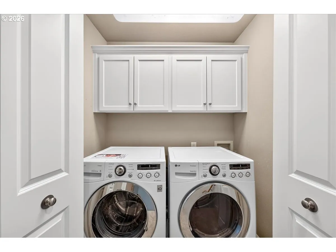
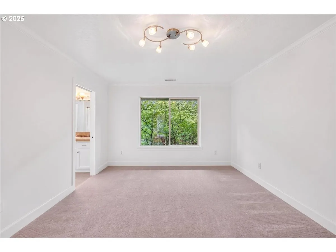
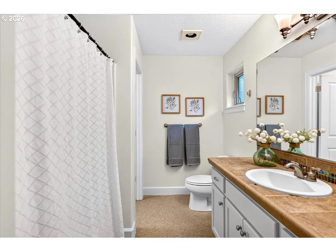
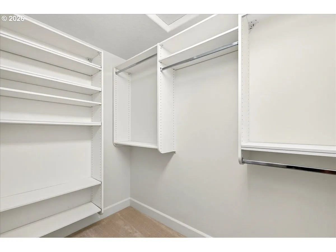
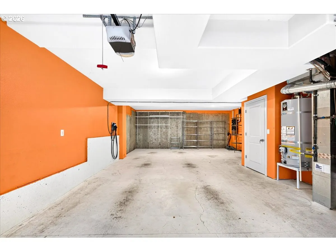
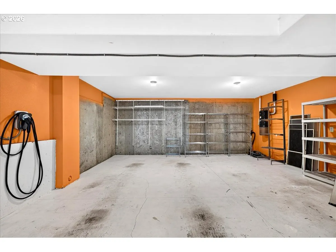
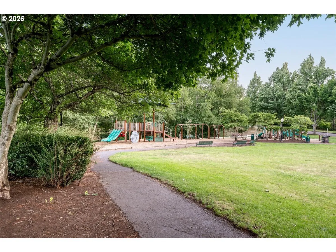
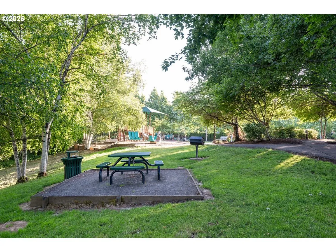
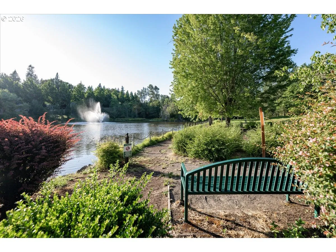
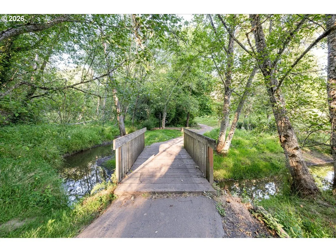
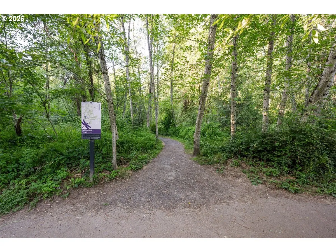
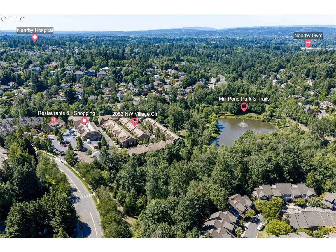
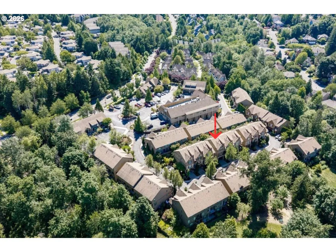
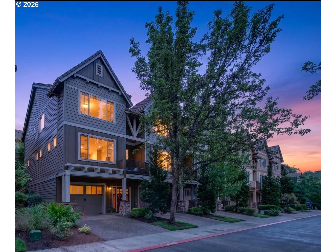
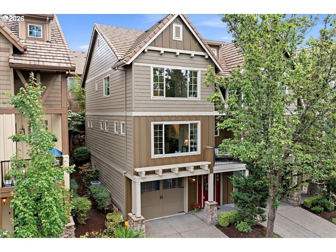
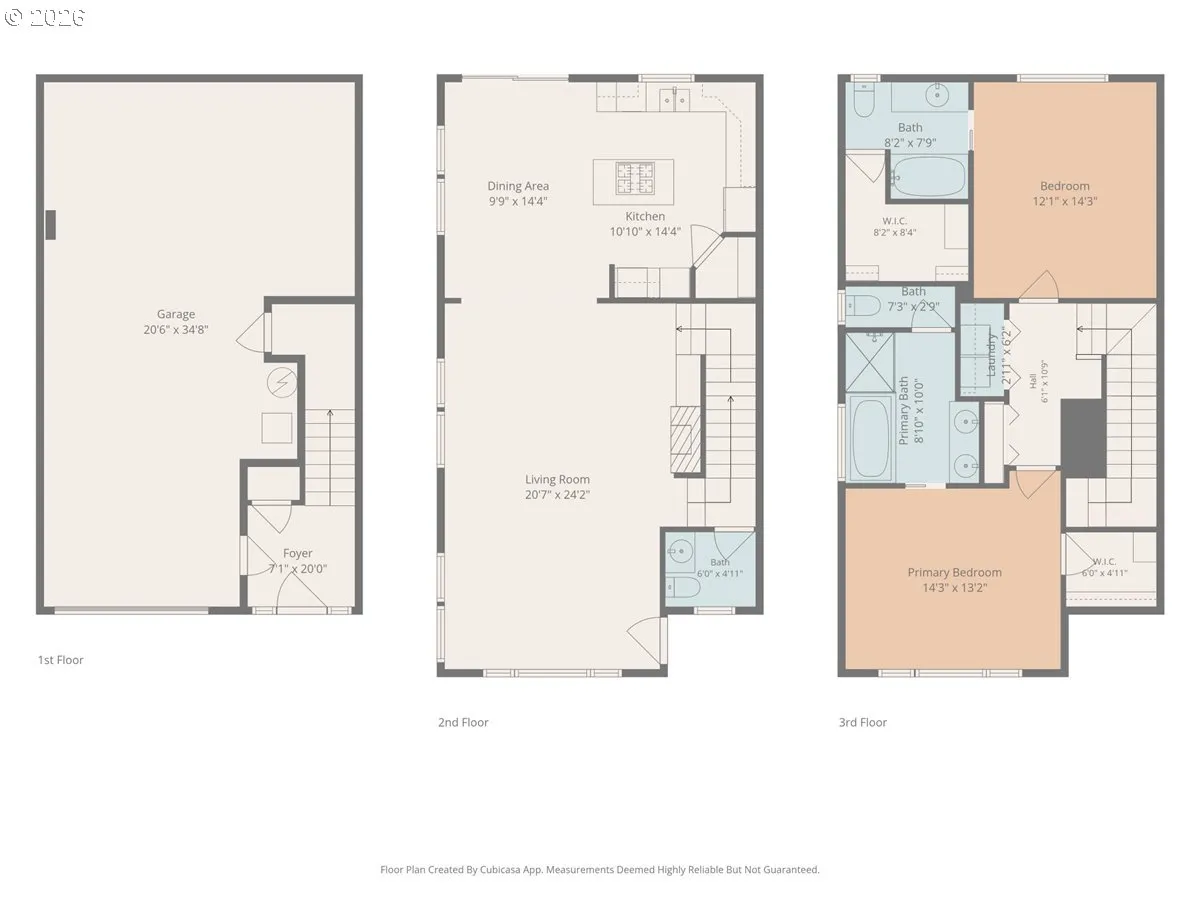
NEW PRICE – Get the interest rate you’ve been waiting for! Ask the listing agent about seller AND preferred in-house lender credits! Move-in ready and incredible value in this light-filled end unit in Forest Heights, just a block from The Village Center and close to Mill Pond Park. This home features Cherry hardwood floors, high ceilings, fresh paint, and oversized windows that create a bright, open, and inviting main level. The living room features a gas fireplace with custom built-ins and flows into the dining area and gourmet kitchen, which includes granite counters, newer stainless-steel appliances, a pantry, and a 5-burner gas range. The dining area leads to a private patio oasis framed by a stone wall and lush landscaping. Upstairs are two spacious en-suites with new luxury carpet and a conveniently located laundry space. The primary offers a soaking tub, double vanity, and a walk-in shower and closet. Additional highlights include a VacuFlo central vacuum, ChargePoint EV charger, a new AirWay wine fridge, an oversized tandem garage, and a newer water heater. The HOA-maintained Mill Pond Park, exclusive to residents, offers six miles of trails and 200 acres of preserved nature and playgrounds, plus a weekday shuttle to Sunset TC. Move-in ready and upscale, this home is Forest Heights living at its finest and at an exceptional new price!
Details
Updated on October 20, 2026 at 4:50 pm-
MLS# 569339835
-
Price $450,000
-
Property Size 1747 Sqft
-
Bedrooms 2
-
Bathrooms 3
-
Car Garage 1.0
-
Garage Size x x
-
Year Built 2006
-
Property Type Condominium, Residential
-
Property Status Active
-
Office Name Windermere Realty Trust
-
Agent Name Sarah Biernstein
-
Office Phone 503-297-1033
Additional details
-
Listing Terms Cash, Conventional, FHA, VALoan
-
Association Fee 499.0
-
Roof Other, Tile
-
Sewer Public Sewer
-
Cooling Central Air
-
Heating Forced Air
-
County Multnomah
-
Property Type Residential
-
Parking Driveway, Off Street
-
Elementary School Forest Park
-
Middle School West Sylvan
-
High School Lincoln
-
Architectural Style Contemporary, Craftsman
Walkscore
Mortgage Calculator
-
Down Payment
-
Loan Amount
-
Monthly Mortgage Payment
-
PMI
-
Monthly HOA Fees
Contact Information
Similar Listings

- SingleFamilyResidence, Residential
- $574,999
- $599,999


- SingleFamilyResidence, Residential
- $445,000
- $455,000

- SingleFamilyResidence, Residential
- $419,000
- $429,000
 The listings you see here are pulled from the RMLS IDX feed and are meant exclusively for your personal, non-commercial snooping pleasure. You can’t use this info to build a Zillow clone, stalk your ex’s new house, or anything shady. It’s just here to help you find your next place to live. The data is considered reliable, but let’s be real—mistakes happen, and RMLS doesn’t guarantee it's 100% accurate. Double-check the details before you fall in love with that “3-bedroom charmer” that turns out to be a 1-bedroom with a sketchy garage conversion.
IDX information is provided exclusively for consumers’ personal, non-commercial use, it may not be used for any purpose other than to identify prospective properties consumers may be interested in purchasing, data is deemed reliable but is not guaranteed accurate by RMLS. All information provided is deemed reliable, but is not guaranteed and should be independently verified.

