

Overview
- 5
- 4
- 3.0
- 5072 Sqft
- 1905
- SingleFamilyResidence, Residential
- 571609916
- 0.2 Acres
- Berkshire Hathaway HomeServices Real Estate Professionals
- Marie Hoskins
Description
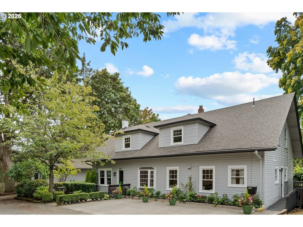
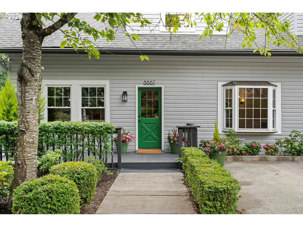
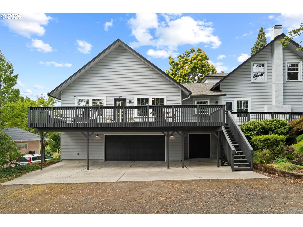
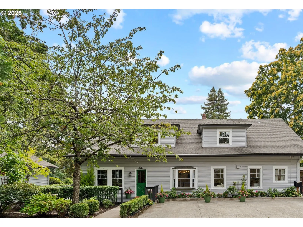
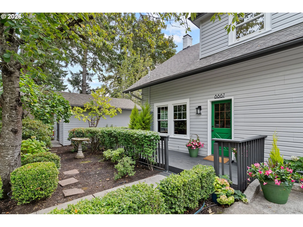
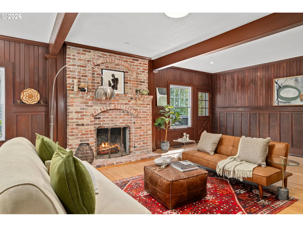
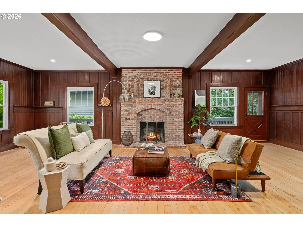
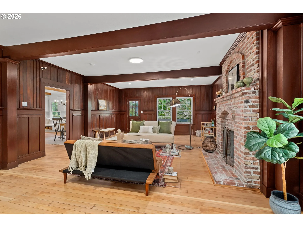
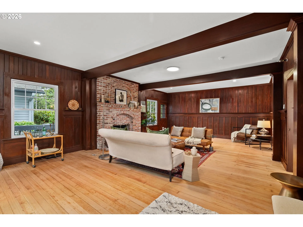
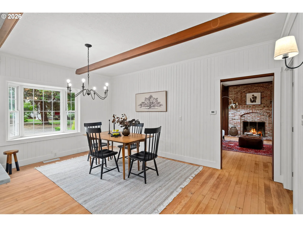
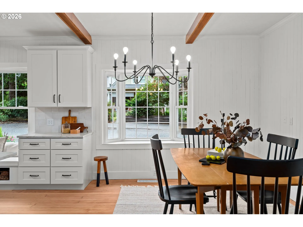
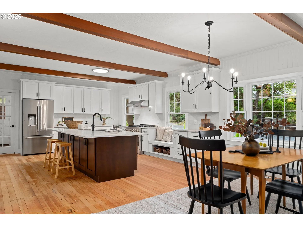
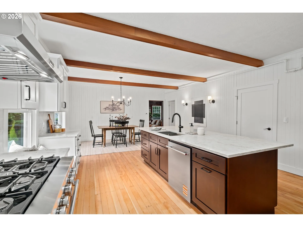
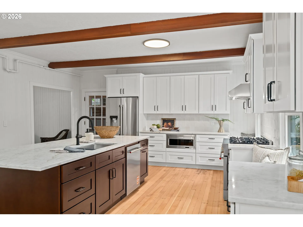
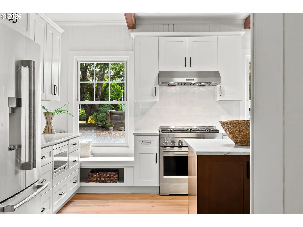
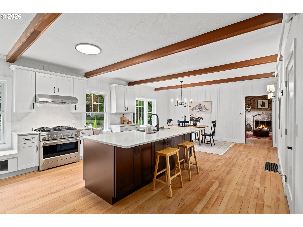
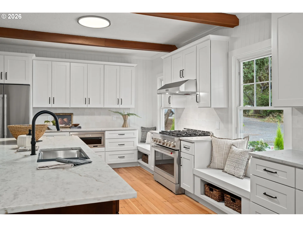
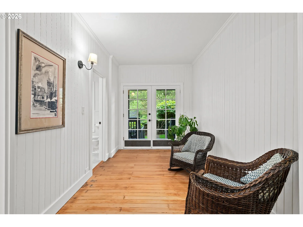
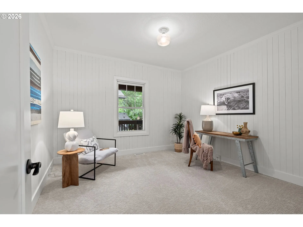
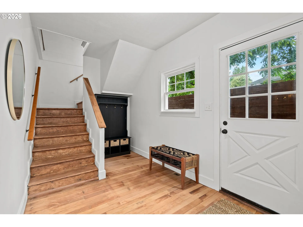
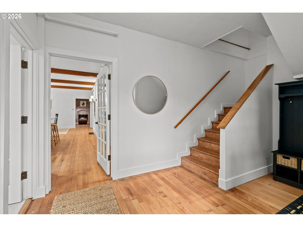
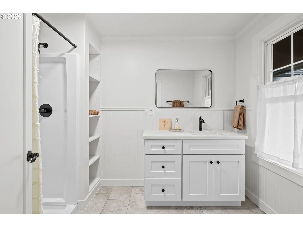
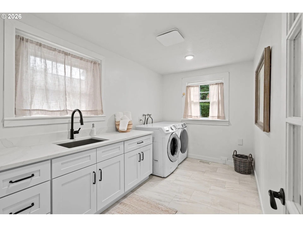
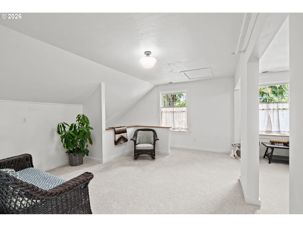
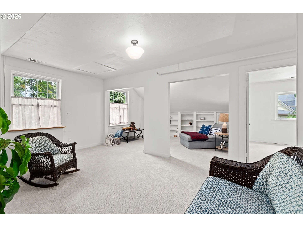
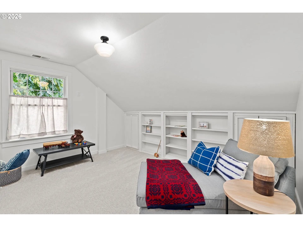
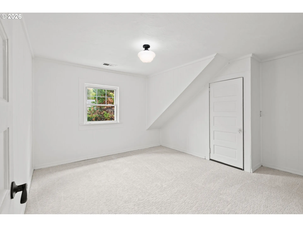
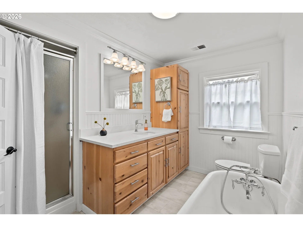
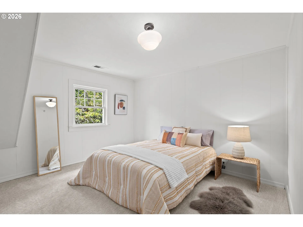
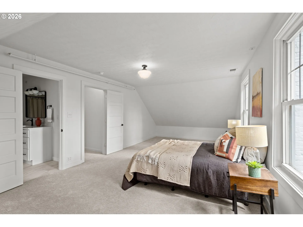
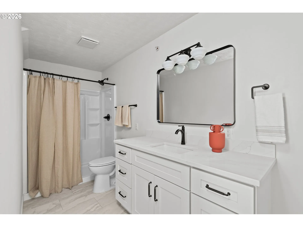
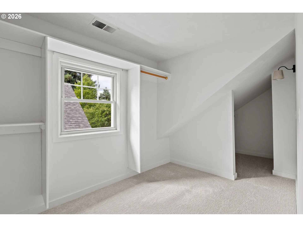
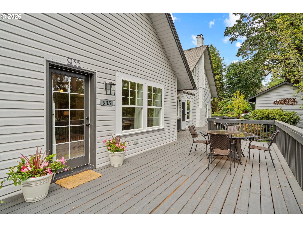
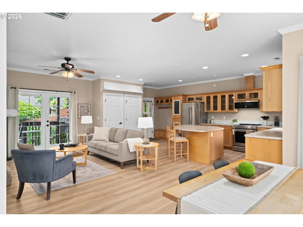
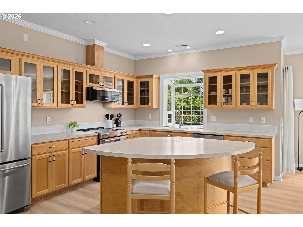
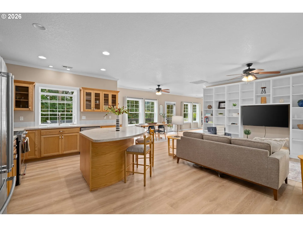
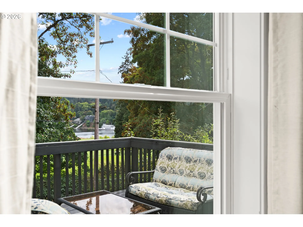
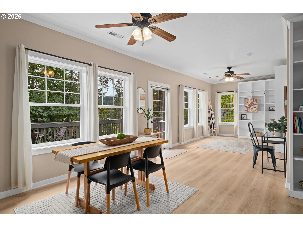
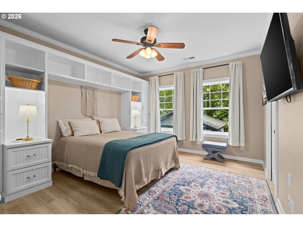
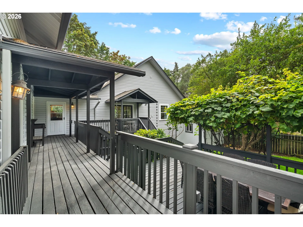
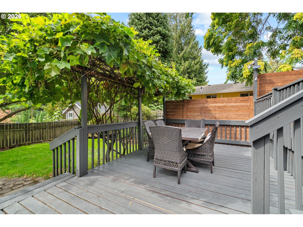
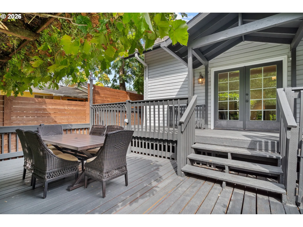
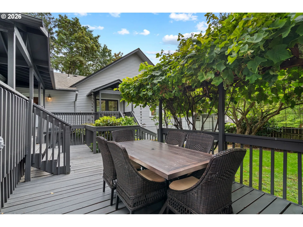
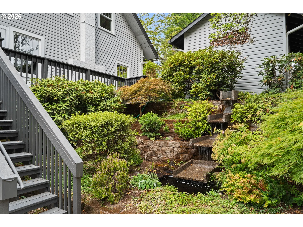
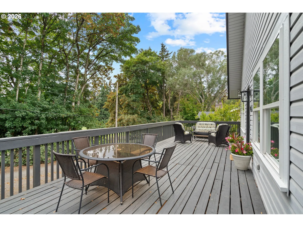
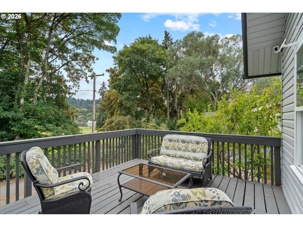
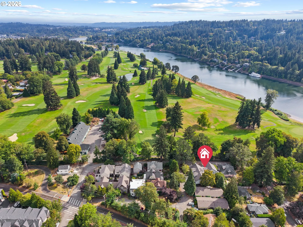
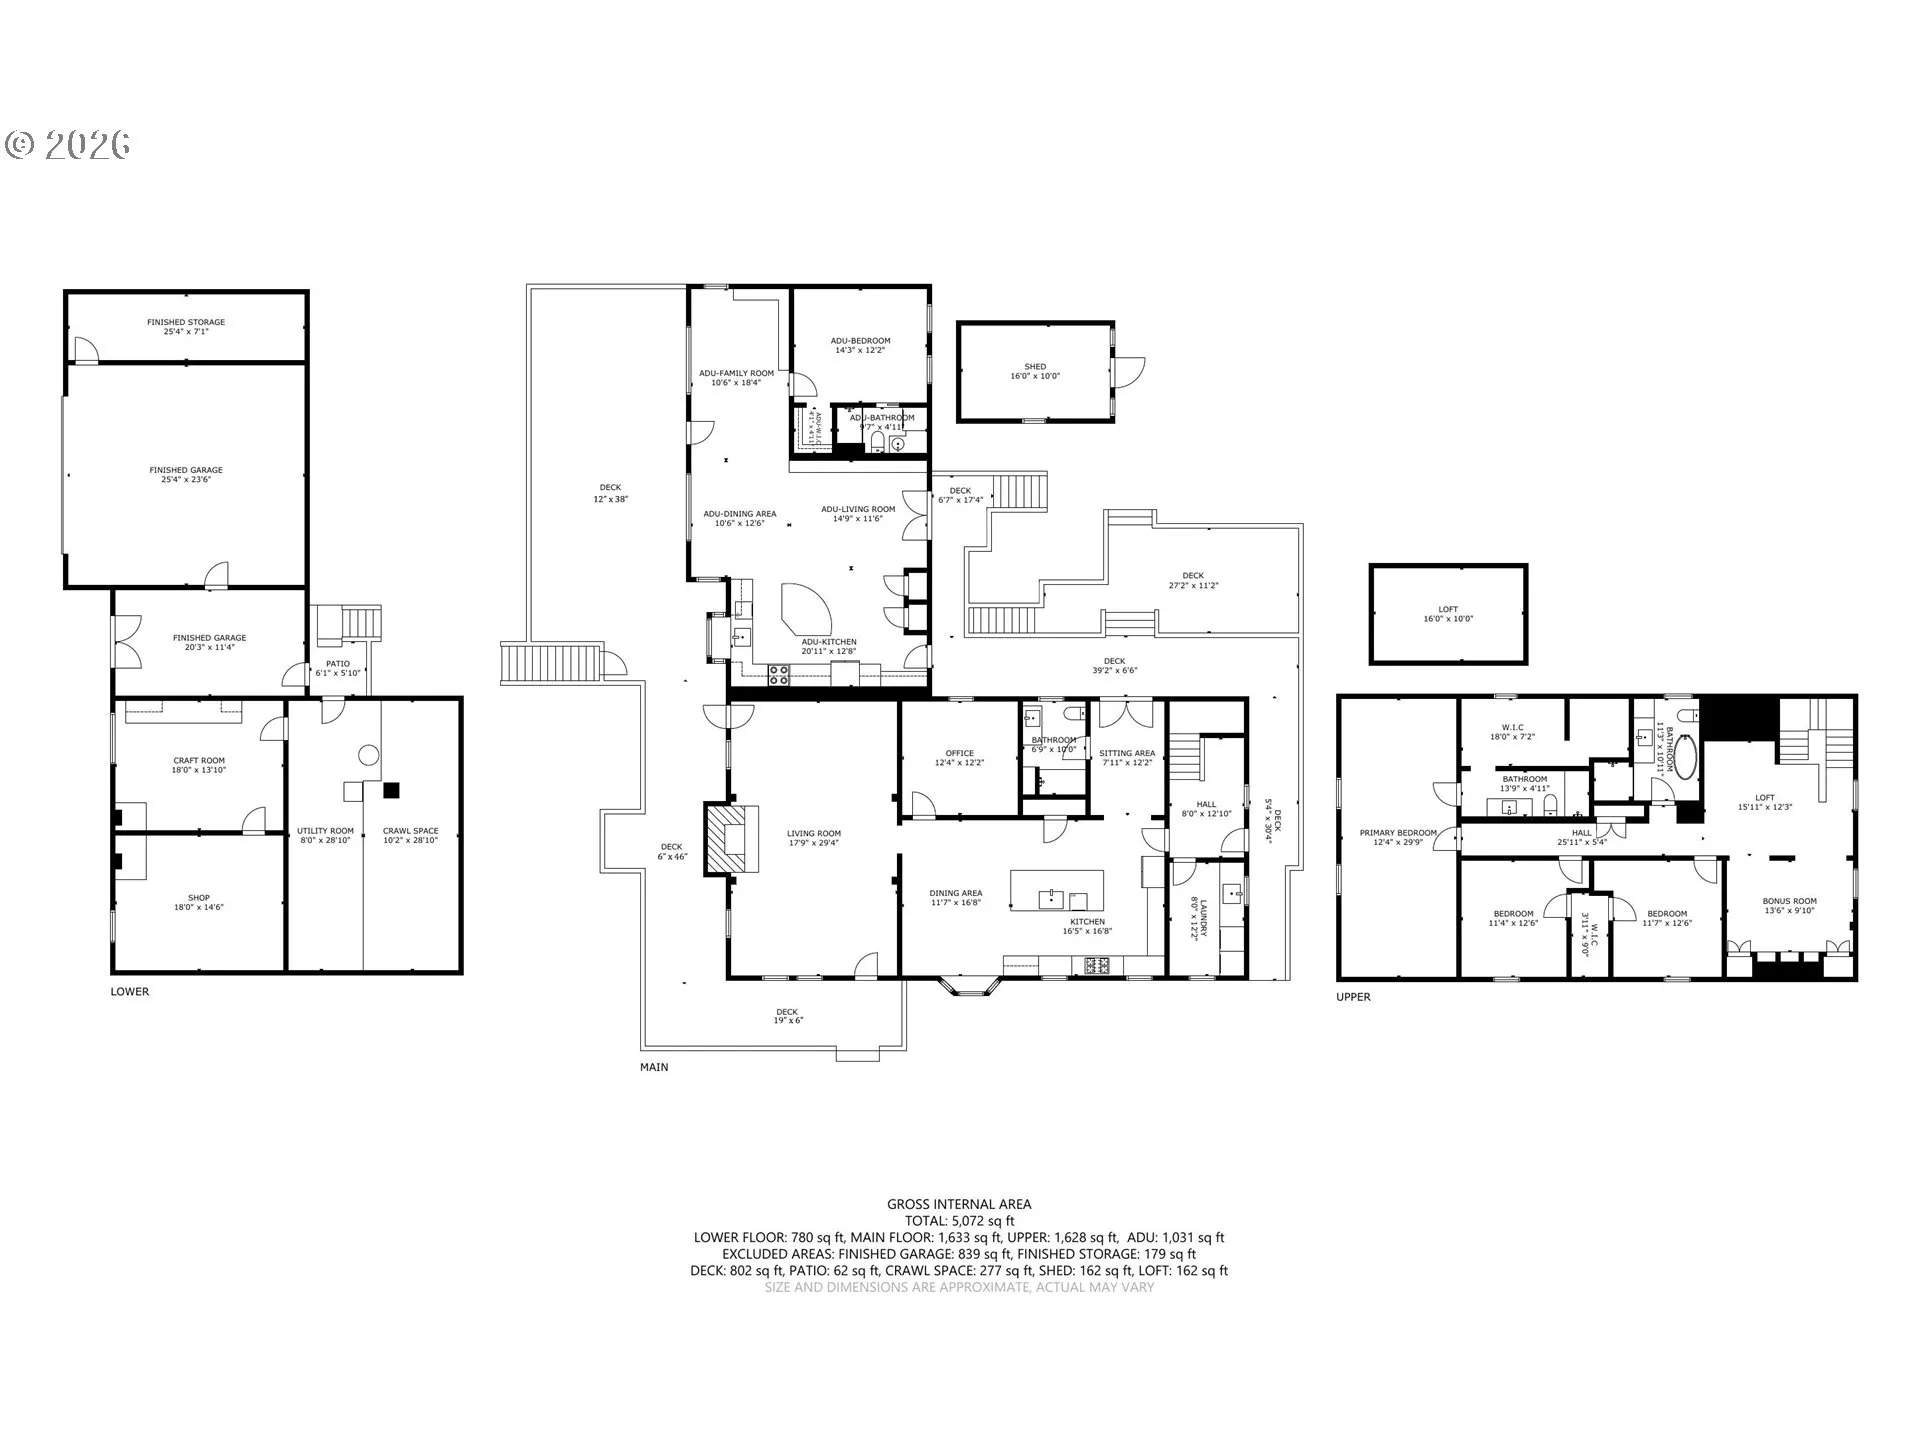
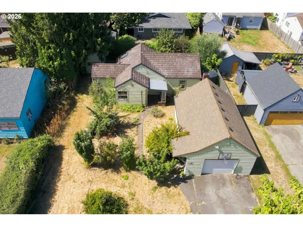
Experience the best of Sellwood in this exceptional 1905 Craftsman, beautifully updated while preserving its irreplaceable historic character. Original clear fir floors, paneled, tongue-and-groove walls, picture molding, & a welcoming front porch reflect the home’s timeless craftsmanship. The gracious main level flows from an expansive living room & spacious dining area into a new chef’s kitchen featuring quartz countertops, custom cabinetry, high-end stainless steel appliances, & an oversized island. An office/bedroom, sunroom, mudroom, utility room, and full bath complete the main floor. Upstairs are three generous bedrooms and two full baths, including an en-suite, plus a walk-in closet plus large bonus room space. The main bath offers both a shower and original clawfoot tub. The versatile lower-level includes an oversized finished two-car garage, additional single garage, workshop, storage room, light-filled craft room, and accessible utility and storage areas. Built in 2013, the fully permitted 1,031-square-foot second residence offers exceptional privacy with its own entrance, open-concept great room, full kitchen with island & high-end appliances, one bedroom, office area, walk-in closet, en-suite bath, & washer/dryer. Previously rented for $3,300 per month, it is ideal for multigenerational living, guests, a home office, or income. Outdoors, extensive decking overlooks the golf course and river, while grapevines, fruit trees, mature flowering gardens, a fenced yard, lawn, and 2 storage sheds create a private retreat. Across from Waverley Country Club and just blocks from Sellwood’s restaurants, coffee shops, parks, and the Willamette River-a rare combination of historic architecture details, modern luxury,flexibility, and location.
Details
Updated on September 7, 2026 at 8:38 pm-
MLS# 571609916
-
Price $1,295,000
-
Property Size 5072 Sqft
-
Land Area 0.2 Acres
-
Bedrooms 5
-
Bathrooms 4
-
Car Garage 3.0
-
Garage Size x x
-
Year Built 1905
-
Property Type SingleFamilyResidence, Residential
-
Property Status Active
-
Office Name Berkshire Hathaway HomeServices Real Estate Professionals
-
Agent Name Marie Hoskins
-
Office Phone 503-371-3013
Additional details
-
Listing Terms Cash, Conventional
-
Roof Composition
-
Sewer Public Sewer
-
Heating Forced Air
-
County Multnomah
-
Property Type Residential
-
Parking Driveway, Off Street
-
Elementary School Duniway
-
Middle School Sellwood
-
High School Cleveland
-
Architectural Style Stories2
Walkscore
Mortgage Calculator
-
Down Payment
-
Loan Amount
-
Monthly Mortgage Payment
-
PMI
-
Monthly HOA Fees
Contact Information
Similar Listings

- SingleFamilyResidence, Residential
- $425,000
- $437,000

- SingleFamilyResidence, Residential
- $439,000

- Condominium, Residential
- $439,900
- $459,971
 The listings you see here are pulled from the RMLS IDX feed and are meant exclusively for your personal, non-commercial snooping pleasure. You can’t use this info to build a Zillow clone, stalk your ex’s new house, or anything shady. It’s just here to help you find your next place to live. The data is considered reliable, but let’s be real—mistakes happen, and RMLS doesn’t guarantee it's 100% accurate. Double-check the details before you fall in love with that “3-bedroom charmer” that turns out to be a 1-bedroom with a sketchy garage conversion.
IDX information is provided exclusively for consumers’ personal, non-commercial use, it may not be used for any purpose other than to identify prospective properties consumers may be interested in purchasing, data is deemed reliable but is not guaranteed accurate by RMLS. All information provided is deemed reliable, but is not guaranteed and should be independently verified.
The listings you see here are pulled from the RMLS IDX feed and are meant exclusively for your personal, non-commercial snooping pleasure. You can’t use this info to build a Zillow clone, stalk your ex’s new house, or anything shady. It’s just here to help you find your next place to live. The data is considered reliable, but let’s be real—mistakes happen, and RMLS doesn’t guarantee it's 100% accurate. Double-check the details before you fall in love with that “3-bedroom charmer” that turns out to be a 1-bedroom with a sketchy garage conversion.
IDX information is provided exclusively for consumers’ personal, non-commercial use, it may not be used for any purpose other than to identify prospective properties consumers may be interested in purchasing, data is deemed reliable but is not guaranteed accurate by RMLS. All information provided is deemed reliable, but is not guaranteed and should be independently verified. 
