

2133 36th AVE, Forest Grove, OR 97116
- $459,900
2133 36th AVE, Forest Grove, OR 97116
- $459,900
Overview
- 3
- 3
- 3.0
- 1709 Sqft
- 2025
- SingleFamilyResidence, Residential
- 571846547
- Keller Williams Sunset Corridor
- Jim Cavanaugh
Description
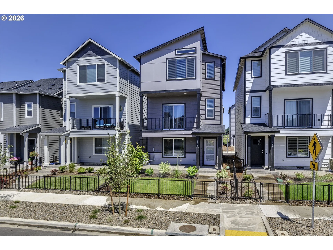
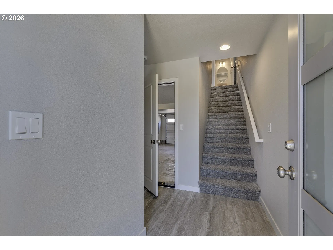
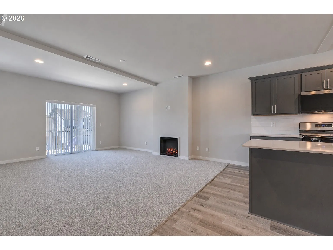
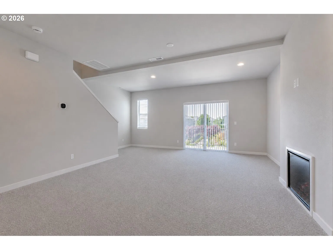
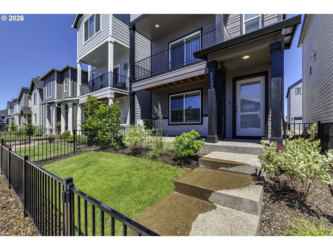
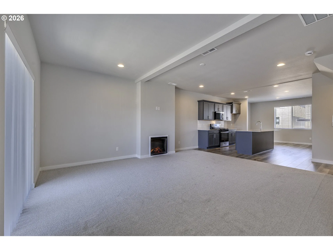
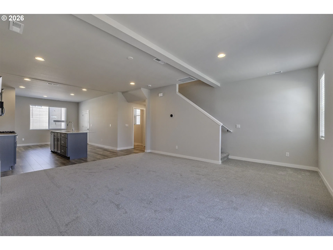
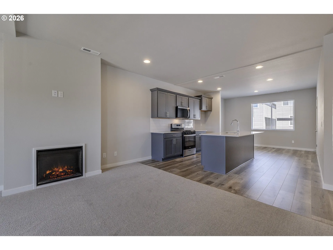
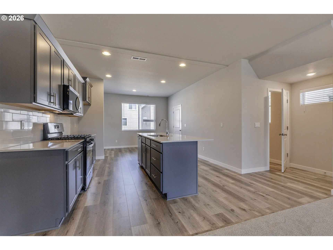
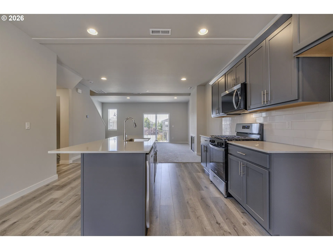
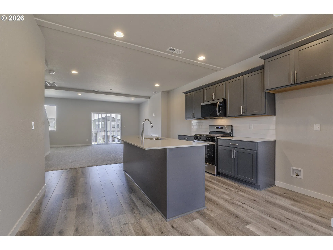
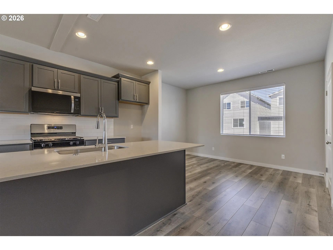
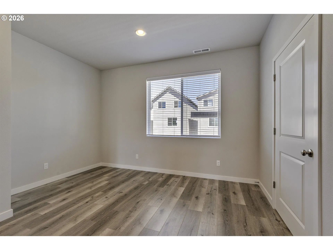
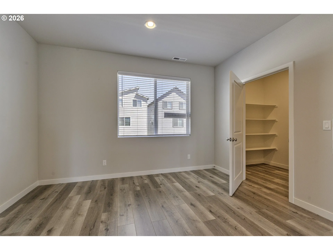
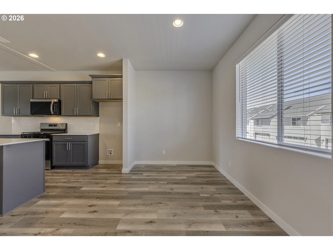
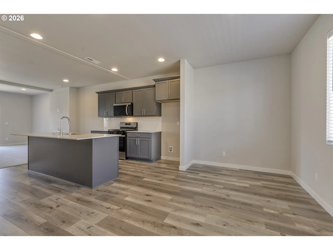
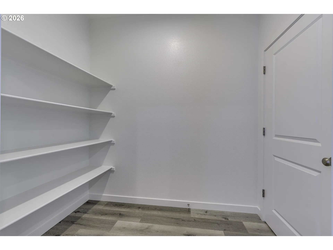
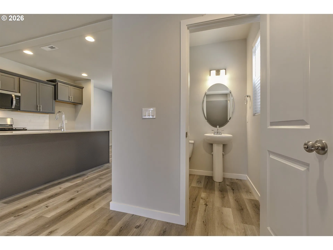
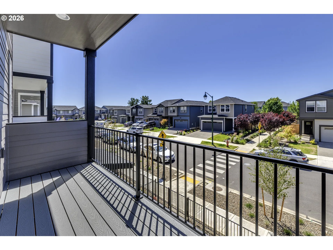
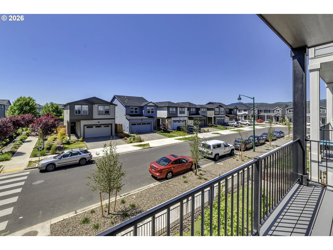
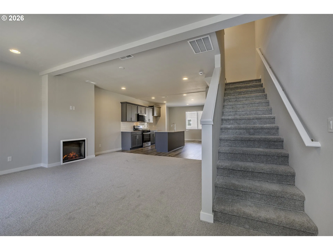
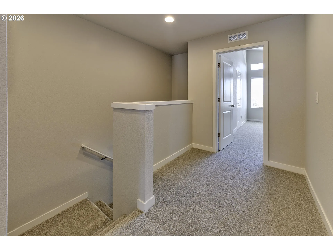
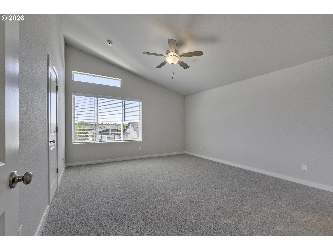
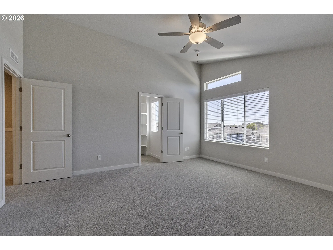
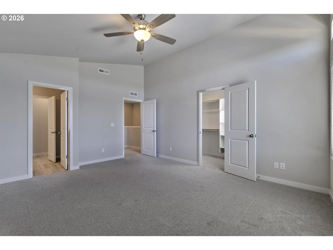
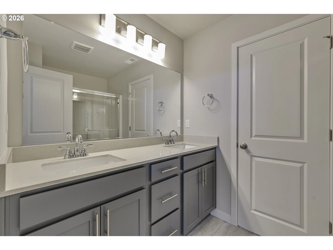
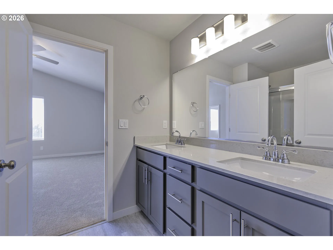
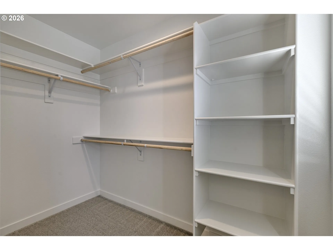
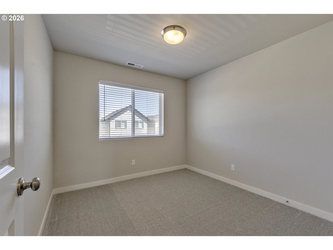
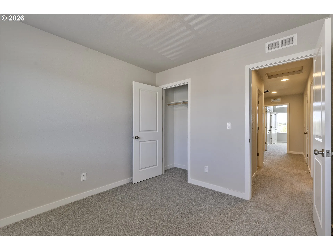
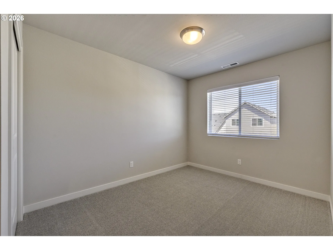
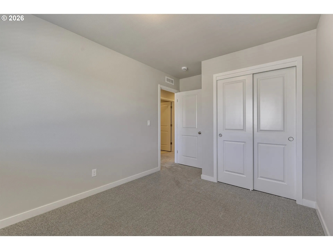
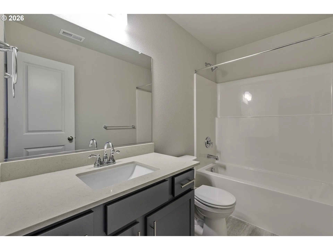
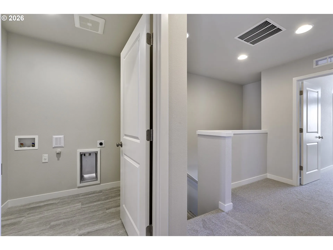
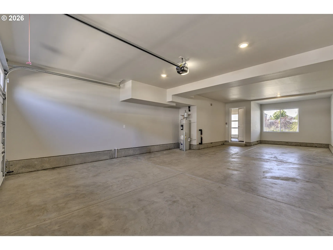
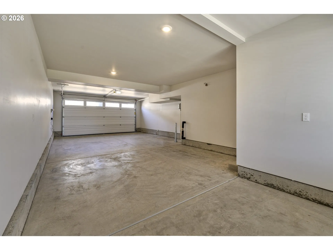
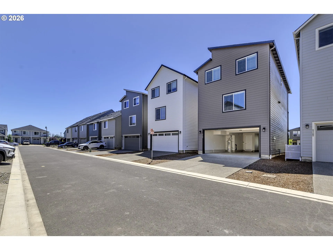
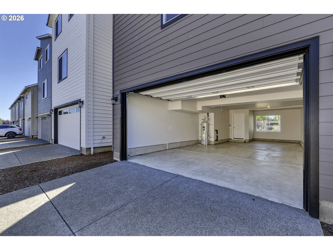
WHEN A TWO-CAR GARAGE JUST ISN’T ENOUGH. The Langdon Series delivers something nearly impossible to find at this price: a move-in-ready new home with an expansive three-car tandem garage offering room for vehicles, a workshop, recreational gear, additional storage or all of the above. Designed for buyers who value flexibility and freedom, this 1,709 sq. ft. home features 3 bedrooms, 2.5 baths and an open great-room design that feels bright, spacious and connected. The kitchen stands out with shaker cabinetry, soft-close doors and drawers, quartz countertops, undermount sinks, stainless-steel appliances, gas range, oversized island and walk-in pantry. A welcoming fireplace anchors the great room, while the expansive covered balcony creates a true outdoor living space with beautiful territorial and valley views. Retreat to the spacious owner’s suite featuring dual vanities and an oversized walk-in closet with built-in wood shelving. A/C, EV charging capability, window coverings, fencing and landscaping are already included—so you can move in and immediately enjoy the home. Ask about available interest-rate buydown and financing-assistance opportunities. No required lender. Bring your lender and explore the option that may work best for your purchase. Low HOA dues of just $48 per month include access to the private fenced dog park. Minutes from historic downtown Forest Grove, local dining, wineries, outdoor recreation and Highway 26. Locally owned, locally operated and locally built by Chad E. Davis Construction, LLC—where thoughtful design, elevated standard finishes and pride of craftsmanship come together. More garage. More flexibility. More reasons to call it home.
Details
Updated on July 31, 2026 at 7:12 am-
MLS# 571846547
-
Price $459,900
-
Property Size 1709 Sqft
-
Bedrooms 3
-
Bathrooms 3
-
Car Garage 3.0
-
Garage Size x x
-
Year Built 2025
-
Property Type SingleFamilyResidence, Residential
-
Property Status Active
-
Office Name Keller Williams Sunset Corridor
-
Agent Name Jim Cavanaugh
-
Office Phone 503-270-5700
Additional details
-
Listing Terms Cash, Conventional, FHA, USDALoan, VALoan
-
Association Fee 47.0
-
Roof Composition
-
Sewer Public Sewer
-
Cooling Central Air, Heat Pump
-
Heating Heat Pump
-
County Washington
-
Property Type Residential
-
Parking Driveway, On Street
-
Elementary School Tom McCall
-
Middle School Neil Armstrong
-
High School Forest Grove
-
Architectural Style Modern
Walkscore
Mortgage Calculator
-
Down Payment
-
Loan Amount
-
Monthly Mortgage Payment
-
PMI
-
Monthly HOA Fees
Contact Information
Similar Listings
- SingleFamilyResidence, Residential
- $469,900

- SingleFamilyResidence, Residential
- $649,000
- $665,000
- SingleFamilyResidence, Residential
- $519,900
 The listings you see here are pulled from the RMLS IDX feed and are meant exclusively for your personal, non-commercial snooping pleasure. You can’t use this info to build a Zillow clone, stalk your ex’s new house, or anything shady. It’s just here to help you find your next place to live. The data is considered reliable, but let’s be real—mistakes happen, and RMLS doesn’t guarantee it's 100% accurate. Double-check the details before you fall in love with that “3-bedroom charmer” that turns out to be a 1-bedroom with a sketchy garage conversion.
IDX information is provided exclusively for consumers’ personal, non-commercial use, it may not be used for any purpose other than to identify prospective properties consumers may be interested in purchasing, data is deemed reliable but is not guaranteed accurate by RMLS. All information provided is deemed reliable, but is not guaranteed and should be independently verified.
The listings you see here are pulled from the RMLS IDX feed and are meant exclusively for your personal, non-commercial snooping pleasure. You can’t use this info to build a Zillow clone, stalk your ex’s new house, or anything shady. It’s just here to help you find your next place to live. The data is considered reliable, but let’s be real—mistakes happen, and RMLS doesn’t guarantee it's 100% accurate. Double-check the details before you fall in love with that “3-bedroom charmer” that turns out to be a 1-bedroom with a sketchy garage conversion.
IDX information is provided exclusively for consumers’ personal, non-commercial use, it may not be used for any purpose other than to identify prospective properties consumers may be interested in purchasing, data is deemed reliable but is not guaranteed accurate by RMLS. All information provided is deemed reliable, but is not guaranteed and should be independently verified. 
