

Overview
- 2
- 1
- 1.0
- 2739 Sqft
- 1905
- Condominium, Residential
- 571931456
- Premiere Property Group, LLC
- Tonya LM Osborn
Description
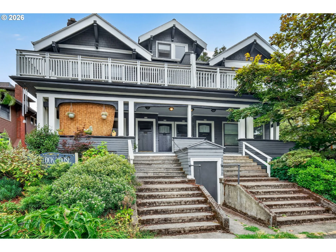
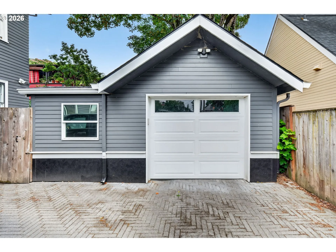
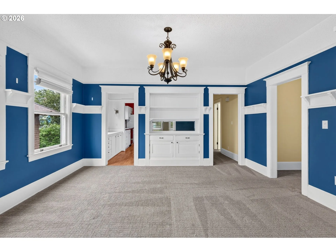
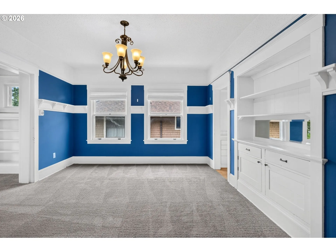
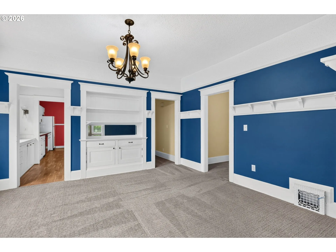
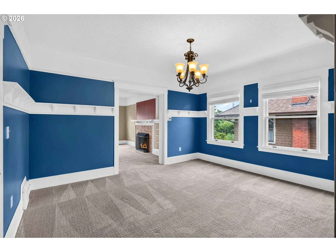
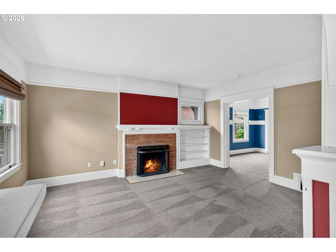
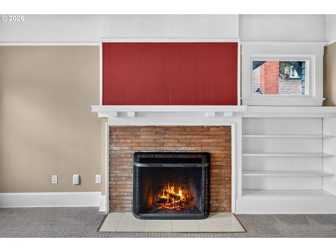
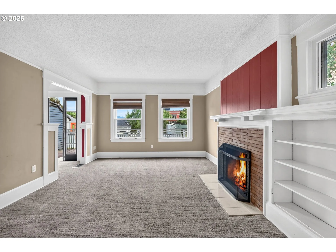
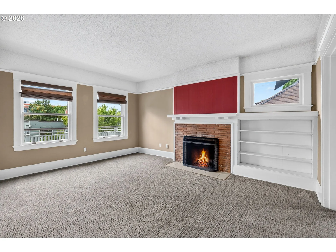
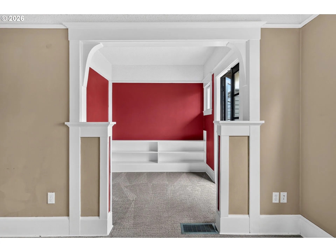
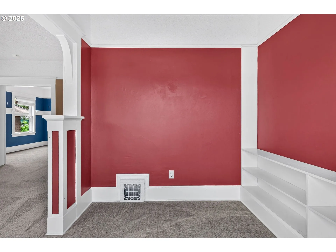
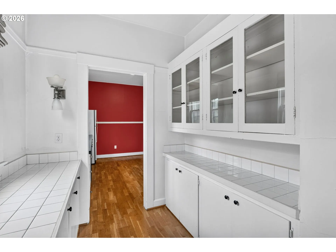
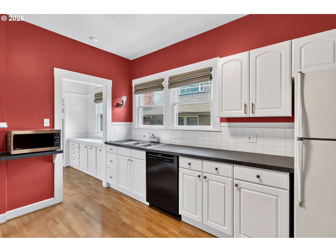
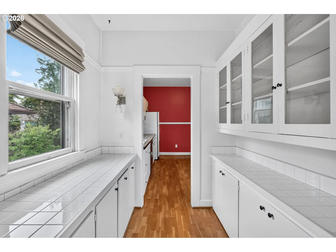
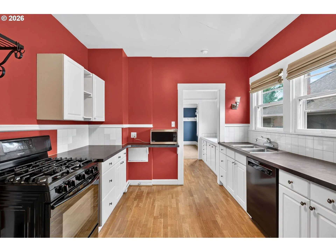
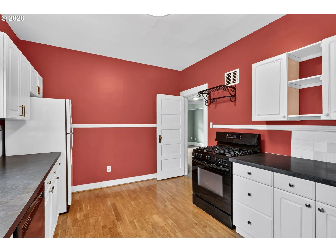
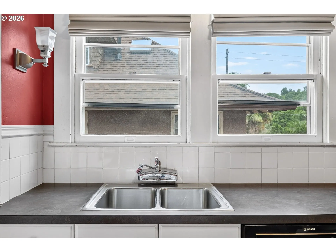
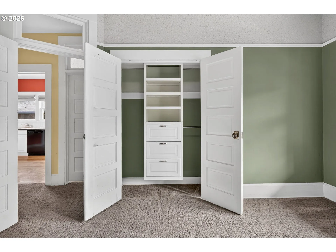
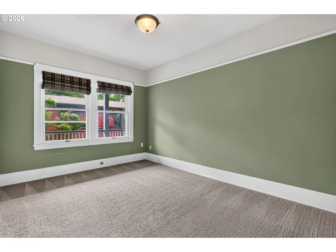
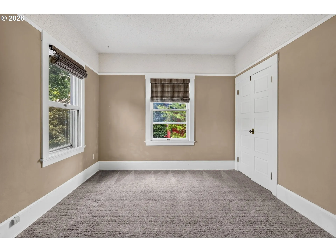
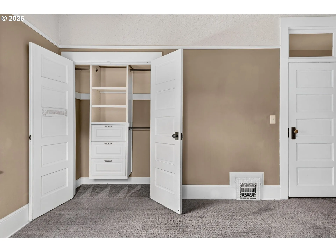
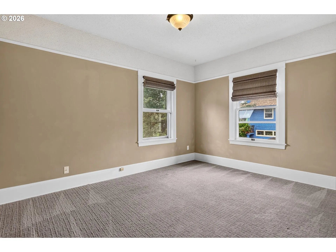
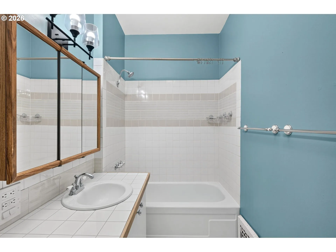
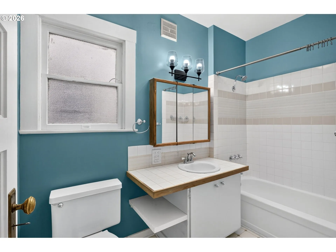
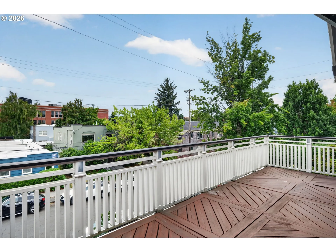
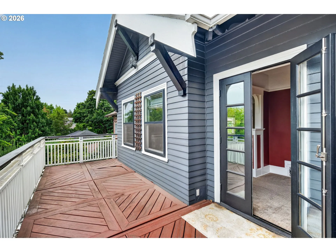
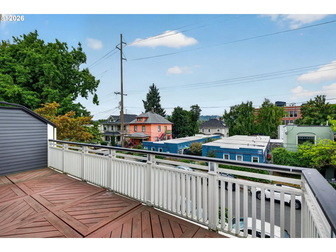
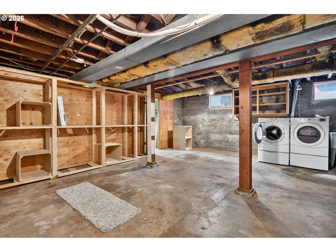
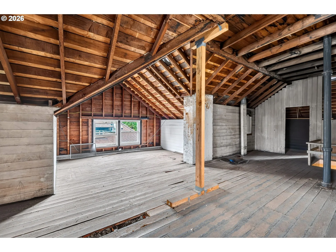
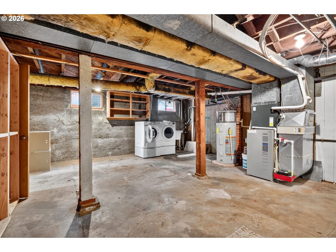
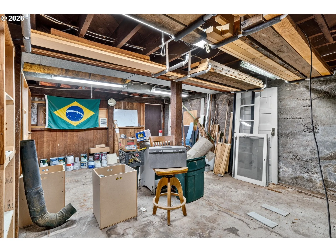
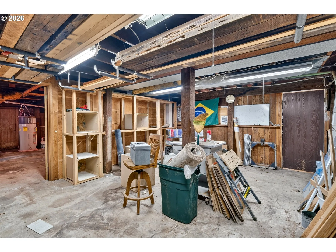
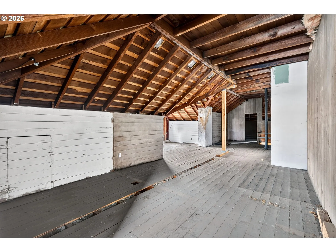
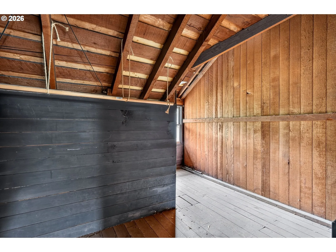
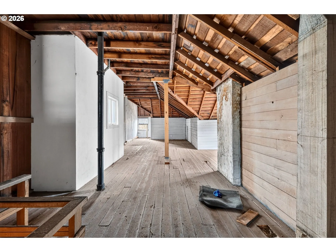
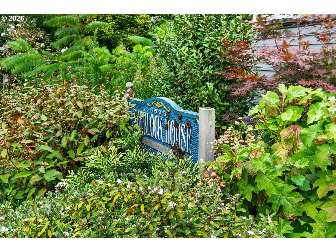
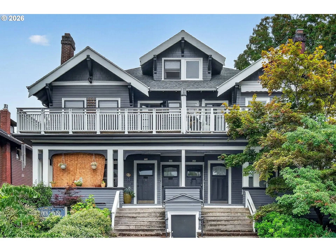
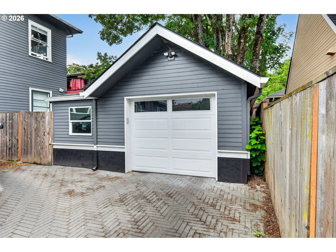
In the heart of Buckman sits Sherlock House, where old-world charm lingers, and light finds its way through every corner. Double doors open wide to a private balcony, a quiet perch above the rhythm of the neighborhood morning coffee, evening air, a moment to pause.Inside, built-ins tell their own story, crafted with care and meant to last. The sleeping porch drifts in soft light, a peaceful place to rest, while the fireplace glows at the center, grounding the home in warmth and time. A butler’s pantry whispers of gatherings and simple routines, leading to a utility room and adjoining woodshop—spaces ready for work, for making, for imagining. Below, the basement offers room to grow- approximately 560 square feet, ready to open with the removal of a temporary wall, bringing the home to nearly 2739 square feet of possible space. This rare and versatile home offers approximately 1,311 sq. ft. of finished living space and an incredible 2,739 +/- total sq. ft., making it truly stand out from the rest. In addition to the beautifully maintained living areas, you’ll find approximately 560 sq. ft. of unfinished lower-level space, currently used as a utility room, workshop, and storage, plus an impressive 868 sq. ft. unfinished attic with vaulted ceilings offering exceptional future potential. The seller has architectural plans for finishing the attic and will provide them to the buyer upon request at closing. Prefer to leave the spaces unfinished? They’re perfect for abundant storage, a workshop, home gym, art or craft studio, hobby room, music room, sewing or quilting space, home office, or whatever best fits your lifestyle. Additional features include a detached one-car garage, cozy fireplace, private balcony with a view, charming butler’s pantry with built-ins, and central air conditioning. Opportunities like this are exceptionally rare, combining timeless character with the flexibility, storage, and expansion possibilities that most condos simply can’t offer.
Details
Updated on July 30, 2026 at 4:48 pm-
MLS# 571931456
-
Price $425,000
-
Property Size 2739 Sqft
-
Bedrooms 2
-
Bathroom 1
-
Car Garage 1.0
-
Garage Size x x
-
Year Built 1905
-
Property Type Condominium, Residential
-
Property Status Active
-
Office Name Premiere Property Group, LLC
-
Agent Name Tonya LM Osborn
-
Office Phone 503-670-9000
Additional details
-
Listing Terms Cash, Conventional
-
Association Fee 350.0
-
Roof Composition
-
Sewer Public Sewer
-
Cooling Central Air
-
Heating Forced Air
-
County Multnomah
-
Property Type Residential
-
Parking Deeded
-
Elementary School Buckman
-
Middle School Hosford
-
High School Cleveland
-
Architectural Style Four Square
Walkscore
Mortgage Calculator
-
Down Payment
-
Loan Amount
-
Monthly Mortgage Payment
-
PMI
-
Monthly HOA Fees
Contact Information
Similar Listings
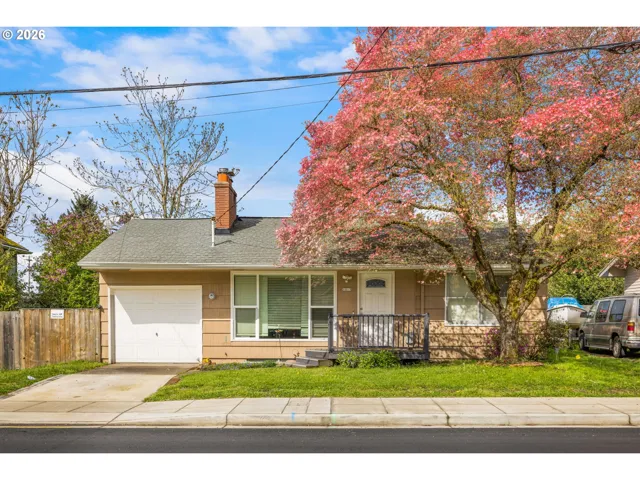
- SingleFamilyResidence, Residential
- $379,900
- $389,900

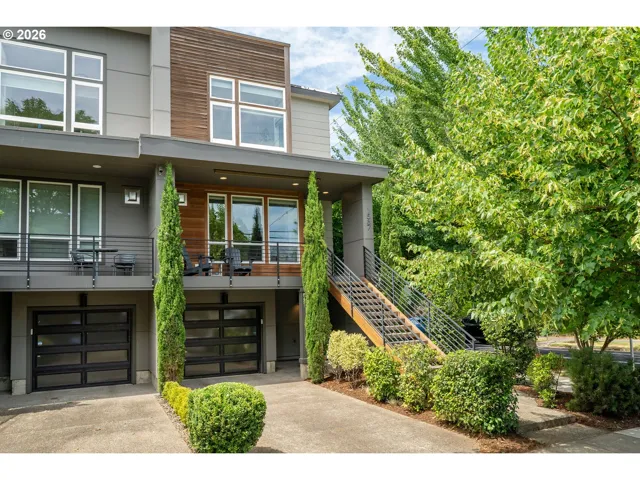
- Condominium, Residential
- $775,000
- $799,000

- Condominium, Residential
- $297,000
 The listings you see here are pulled from the RMLS IDX feed and are meant exclusively for your personal, non-commercial snooping pleasure. You can’t use this info to build a Zillow clone, stalk your ex’s new house, or anything shady. It’s just here to help you find your next place to live. The data is considered reliable, but let’s be real—mistakes happen, and RMLS doesn’t guarantee it's 100% accurate. Double-check the details before you fall in love with that “3-bedroom charmer” that turns out to be a 1-bedroom with a sketchy garage conversion.
IDX information is provided exclusively for consumers’ personal, non-commercial use, it may not be used for any purpose other than to identify prospective properties consumers may be interested in purchasing, data is deemed reliable but is not guaranteed accurate by RMLS. All information provided is deemed reliable, but is not guaranteed and should be independently verified.
The listings you see here are pulled from the RMLS IDX feed and are meant exclusively for your personal, non-commercial snooping pleasure. You can’t use this info to build a Zillow clone, stalk your ex’s new house, or anything shady. It’s just here to help you find your next place to live. The data is considered reliable, but let’s be real—mistakes happen, and RMLS doesn’t guarantee it's 100% accurate. Double-check the details before you fall in love with that “3-bedroom charmer” that turns out to be a 1-bedroom with a sketchy garage conversion.
IDX information is provided exclusively for consumers’ personal, non-commercial use, it may not be used for any purpose other than to identify prospective properties consumers may be interested in purchasing, data is deemed reliable but is not guaranteed accurate by RMLS. All information provided is deemed reliable, but is not guaranteed and should be independently verified. 
