

595 DARTMOOR DR, Eugene, OR 97401
- $850,000
595 DARTMOOR DR, Eugene, OR 97401
- $850,000
Overview
- 4
- 3
- 1.0
- 2397 Sqft
- 1953
- SingleFamilyResidence, Residential
- 573005851
- 0.28 Acres
- Redfin
- Ericka Tatum
Description
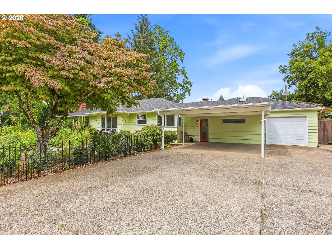
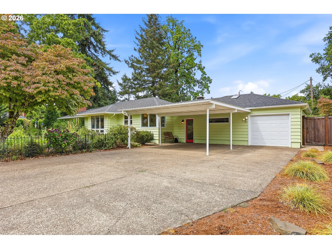
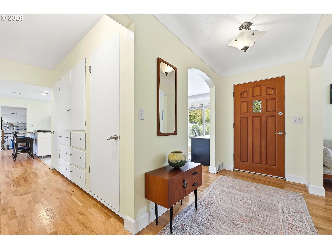
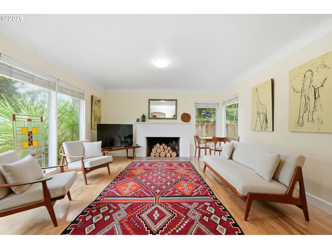
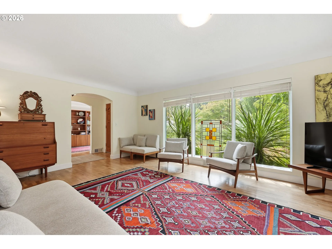
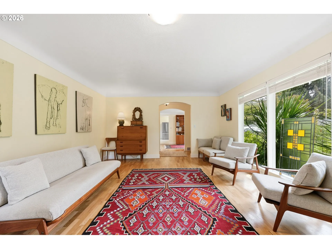
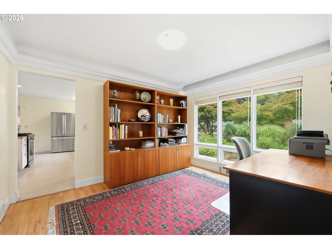
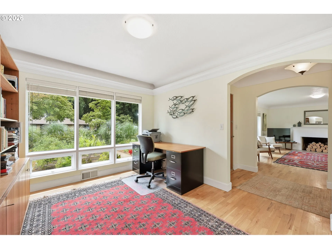
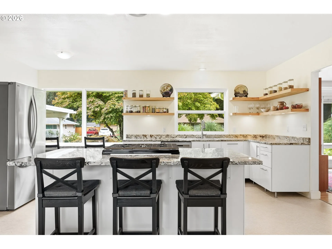
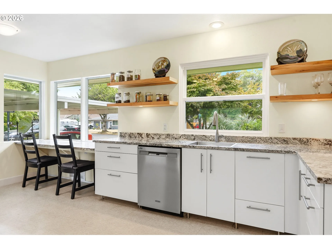
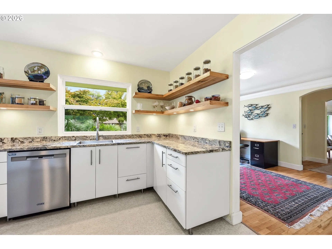
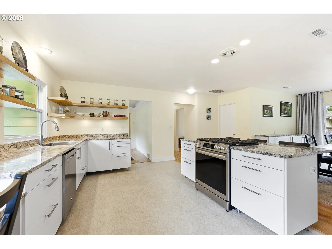
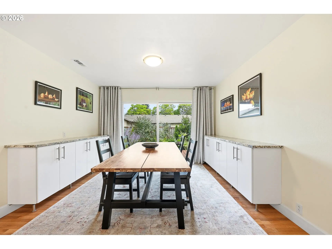
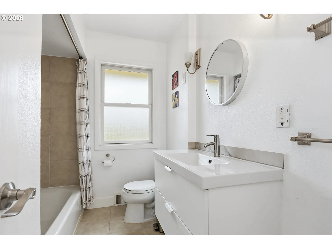
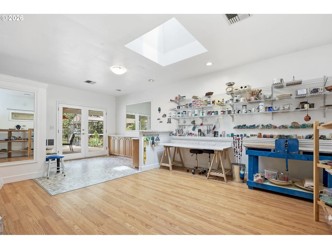
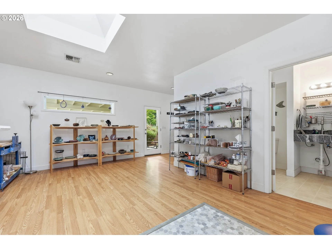
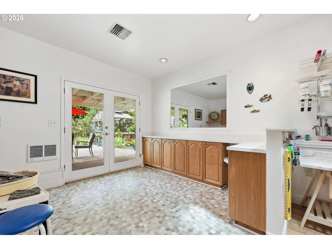
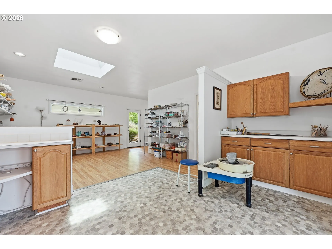
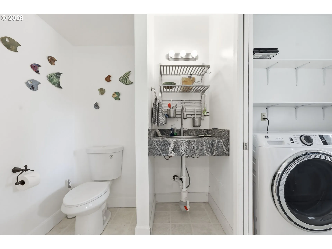
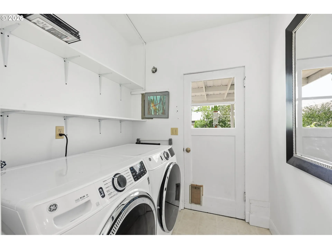
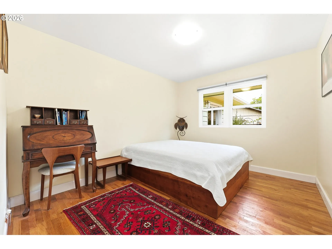
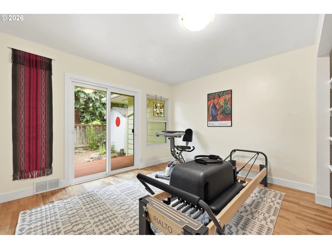
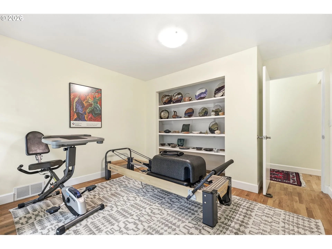
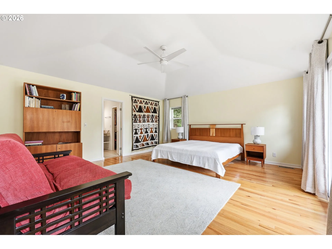
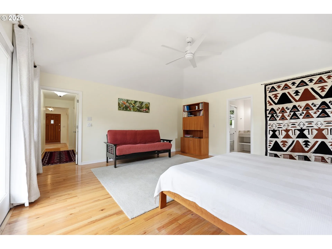
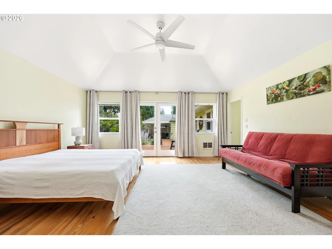
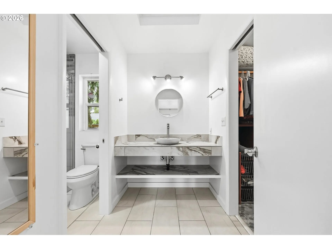
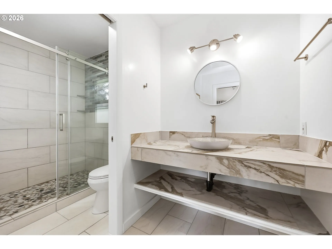
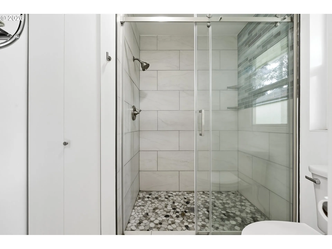
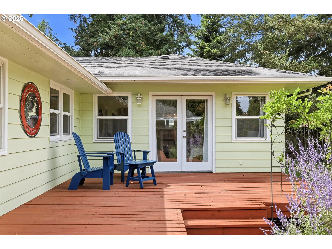
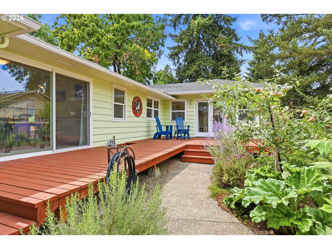
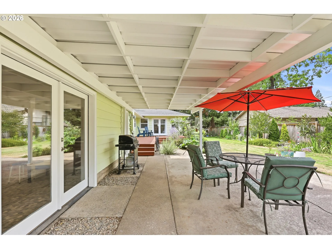
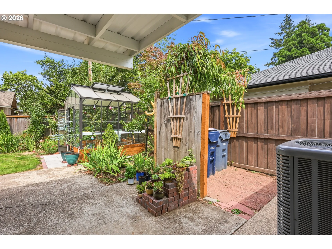
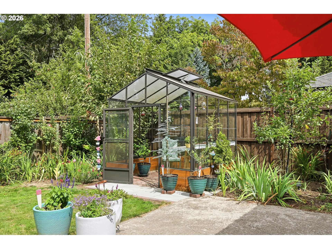
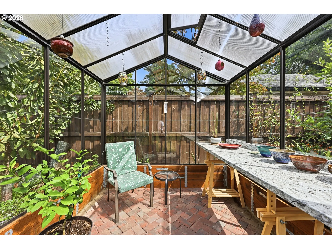
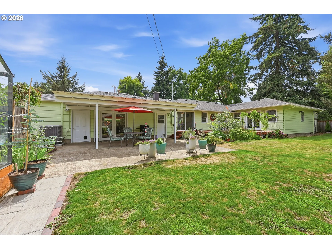
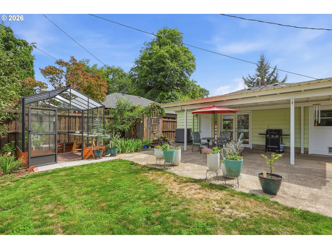
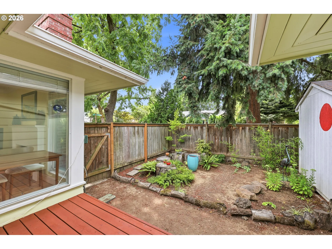
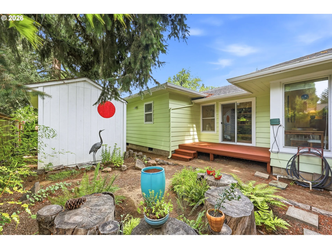
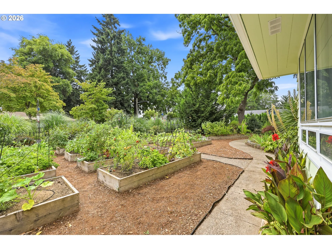
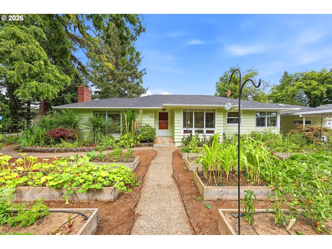
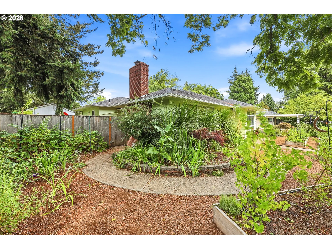
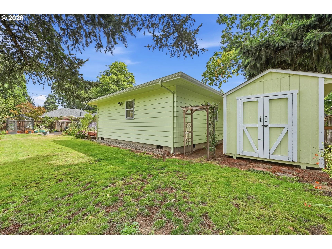
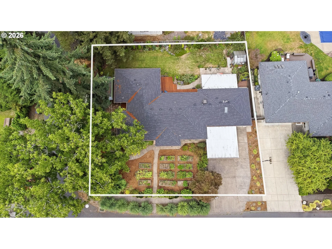
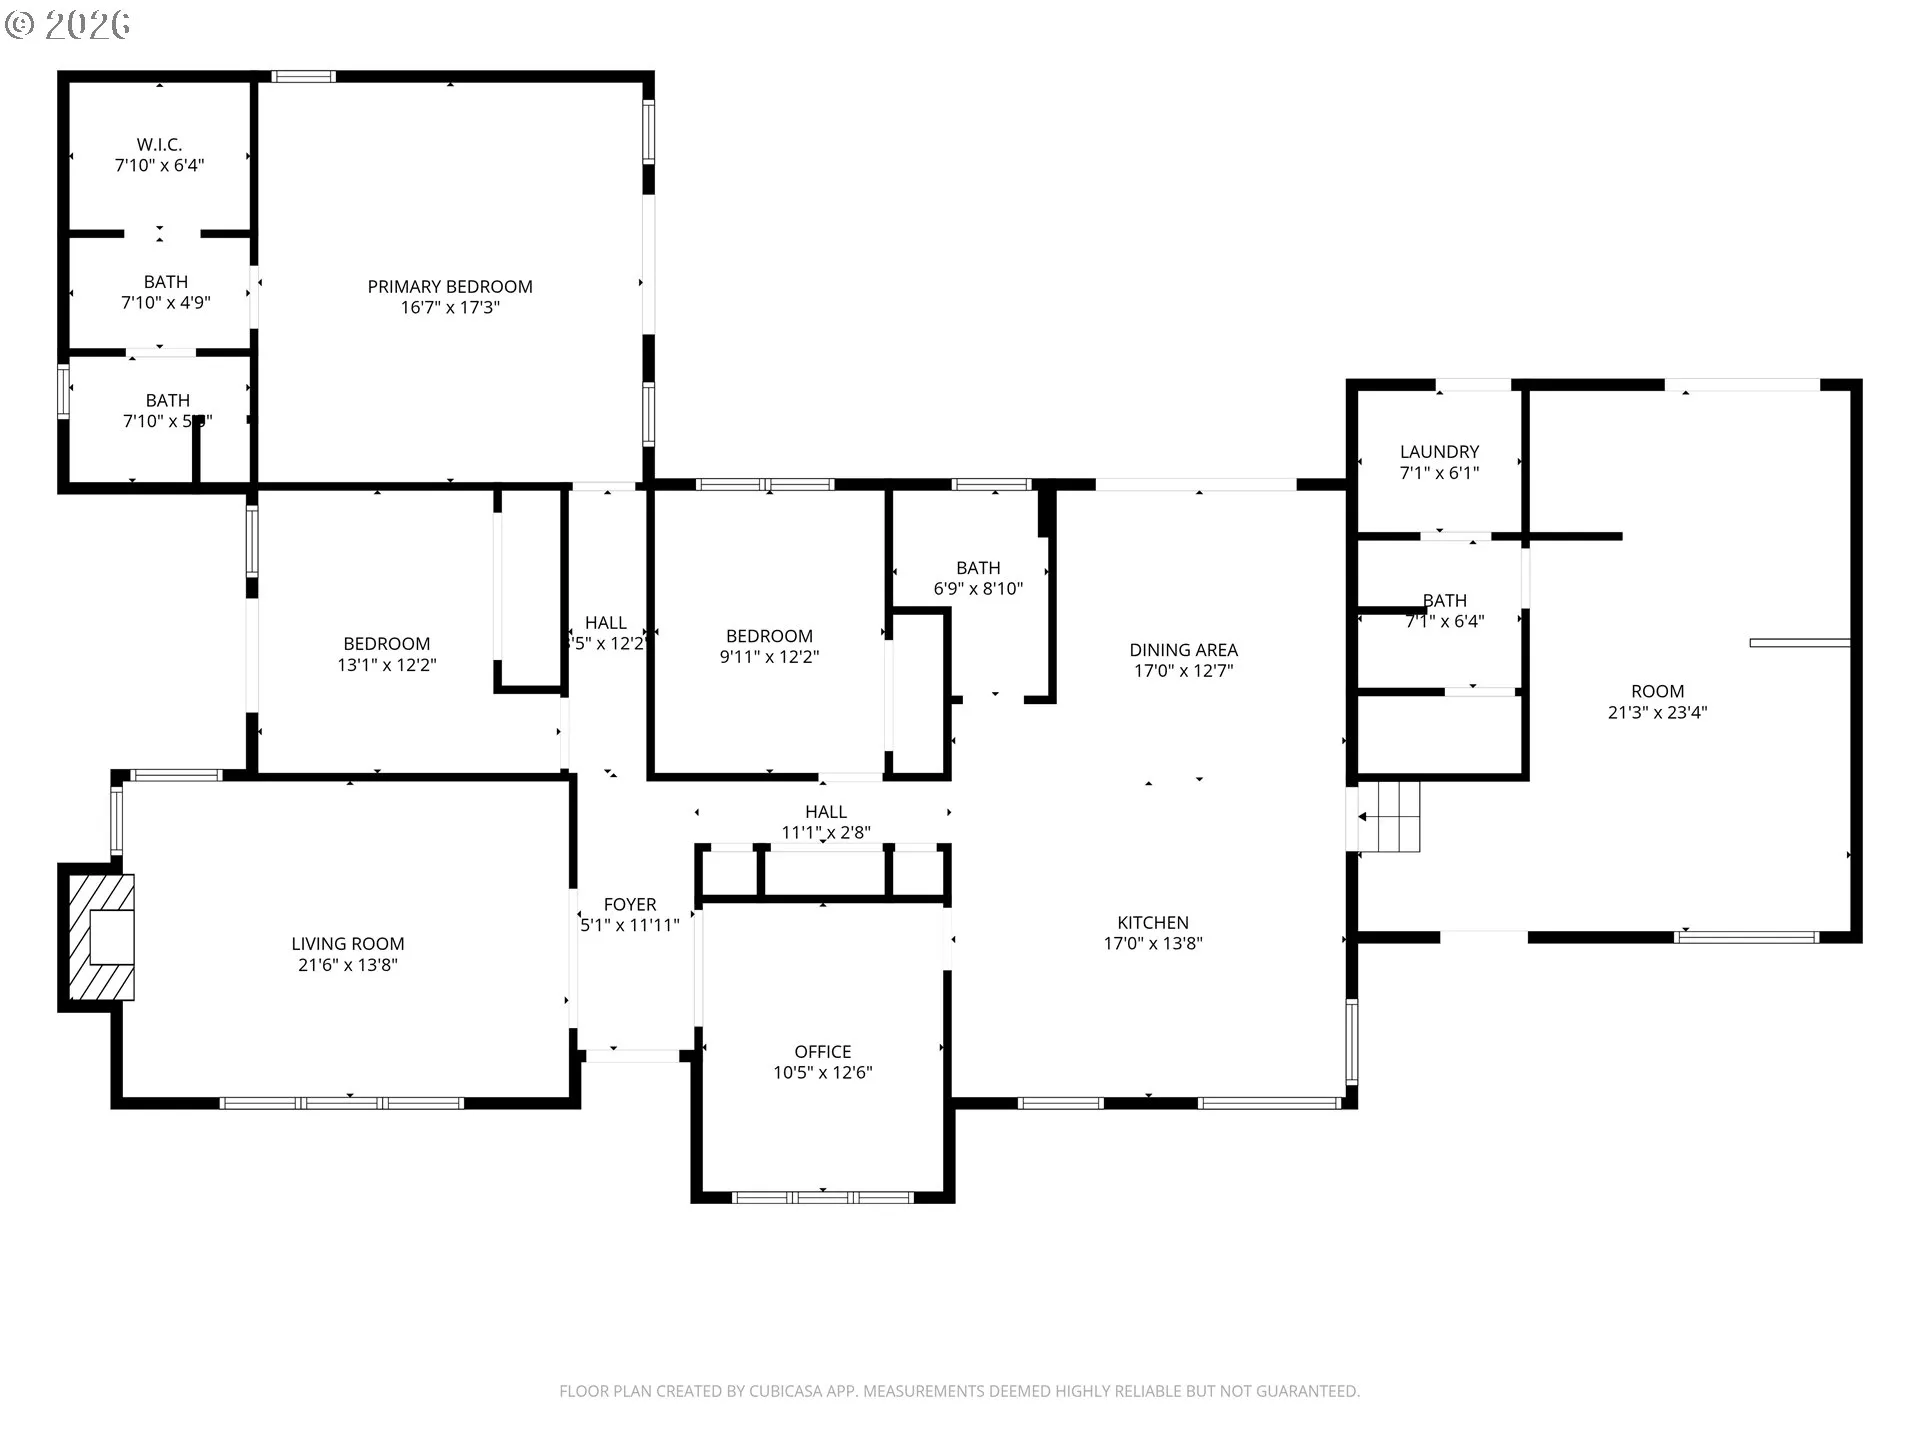
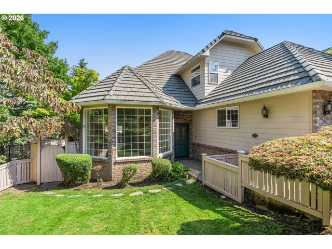
Welcome to 595 Dartmoor Dr, a beautifully updated 4-bedroom, 3-bathroom home offering 2,397 square feet of living space on a large corner lot in the highly desirable Ferry Street Bridge area. Floor-to-ceiling windows bathe the interior in natural light, perfectly highlighting the real hardwood floors and cozy wood-burning fireplace. The thoughtfully updated kitchen is a chef’s delight, featuring granite countertops, sleek floating shelves, and recessed under-cabinet lighting.Seamless indoor-outdoor living and a flexible layout are hallmarks of this property. Notably, the home features two front entrance doors, creating an ideal setup for dual living or an in-home business. The dining room connects directly to the outdoors for effortless entertaining, while the relaxing primary suite features French doors. A unique secondary bedroom features its own sliding glass door that opens onto a private deck tucked beside a tranquil Japanese garden. Step out into the backyard oasis to discover a large entertaining deck, a greenhouse, raised vegetable garden beds, and a handy tool shed. Enjoy ultimate peace of mind with major recent upgrades, including a new roof (2022) and a new HVAC system (2023). A single-car garage alongside convenient covered driveway parking completes this fantastic property.
Details
Updated on August 24, 2026 at 10:22 pm-
MLS# 573005851
-
Price $850,000
-
Property Size 2397 Sqft
-
Land Area 0.28 Acres
-
Bedrooms 4
-
Bathrooms 3
-
Car Garage 1.0
-
Garage Size x x
-
Year Built 1953
-
Property Type SingleFamilyResidence, Residential
-
Property Status Active
-
Office Name Redfin
-
Agent Name Ericka Tatum
-
Office Phone 503-496-7620
Additional details
-
Listing Terms Cash, Conventional, FHA, VALoan
-
Roof Composition
-
Sewer Public Sewer
-
Cooling Central Air
-
Heating Forced Air
-
County Lane
-
Property Type Residential
-
Parking Carport
-
Elementary School Bertha Holt
-
Middle School Monroe
-
High School Sheldon
-
Architectural Style Stories1, Craftsman
Walkscore
Mortgage Calculator
-
Down Payment
-
Loan Amount
-
Monthly Mortgage Payment
-
PMI
-
Monthly HOA Fees
Contact Information
Similar Listings



- SingleFamilyResidence, Residential
- $699,000
 The listings you see here are pulled from the RMLS IDX feed and are meant exclusively for your personal, non-commercial snooping pleasure. You can’t use this info to build a Zillow clone, stalk your ex’s new house, or anything shady. It’s just here to help you find your next place to live. The data is considered reliable, but let’s be real—mistakes happen, and RMLS doesn’t guarantee it's 100% accurate. Double-check the details before you fall in love with that “3-bedroom charmer” that turns out to be a 1-bedroom with a sketchy garage conversion.
IDX information is provided exclusively for consumers’ personal, non-commercial use, it may not be used for any purpose other than to identify prospective properties consumers may be interested in purchasing, data is deemed reliable but is not guaranteed accurate by RMLS. All information provided is deemed reliable, but is not guaranteed and should be independently verified.
The listings you see here are pulled from the RMLS IDX feed and are meant exclusively for your personal, non-commercial snooping pleasure. You can’t use this info to build a Zillow clone, stalk your ex’s new house, or anything shady. It’s just here to help you find your next place to live. The data is considered reliable, but let’s be real—mistakes happen, and RMLS doesn’t guarantee it's 100% accurate. Double-check the details before you fall in love with that “3-bedroom charmer” that turns out to be a 1-bedroom with a sketchy garage conversion.
IDX information is provided exclusively for consumers’ personal, non-commercial use, it may not be used for any purpose other than to identify prospective properties consumers may be interested in purchasing, data is deemed reliable but is not guaranteed accurate by RMLS. All information provided is deemed reliable, but is not guaranteed and should be independently verified. 
