

Overview
- 4
- 2
- 1267 Sqft
- 1952
- SingleFamilyResidence, Residential
- 573095640
- 0.18 Acres
- Frankly Real Estate
- Amber Frank
Description
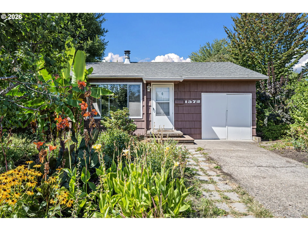
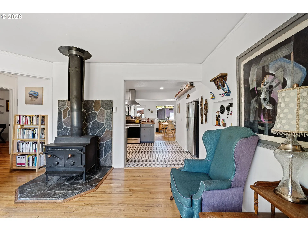
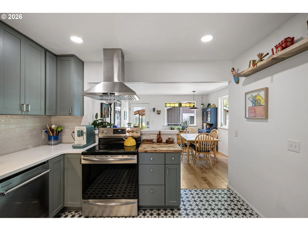
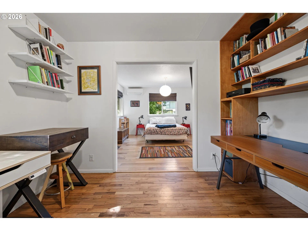
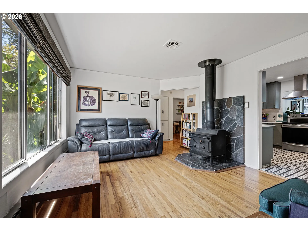
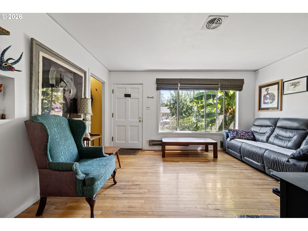
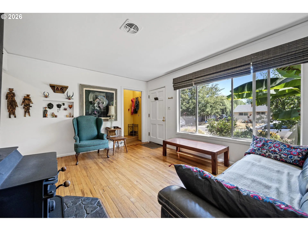
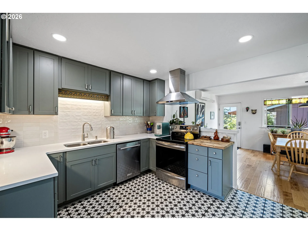
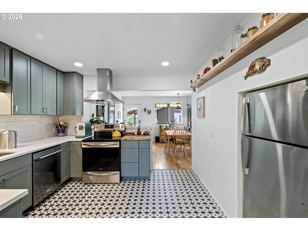
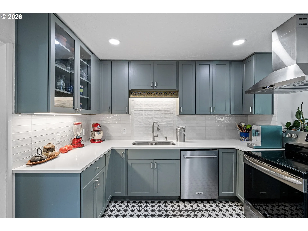
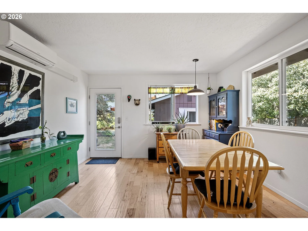
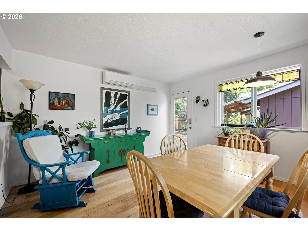
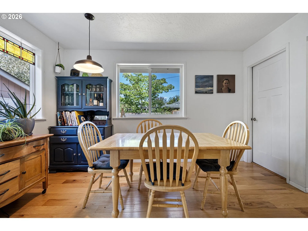
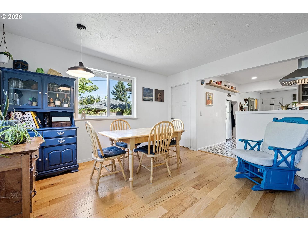
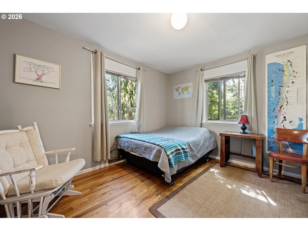
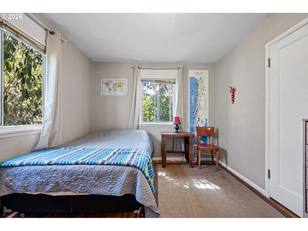
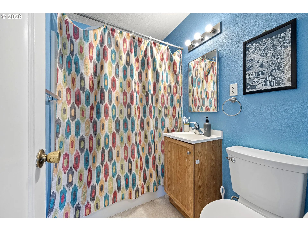
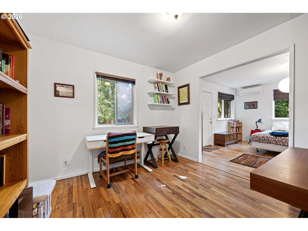
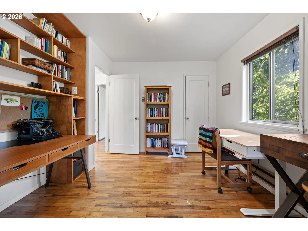
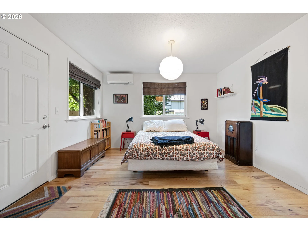
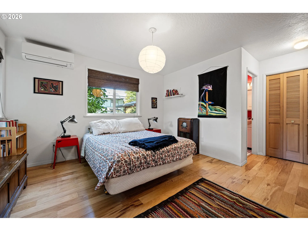
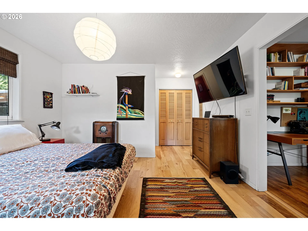
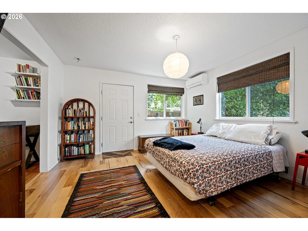
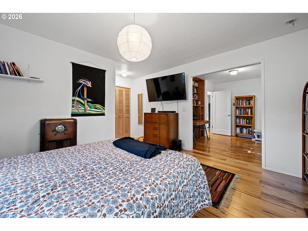
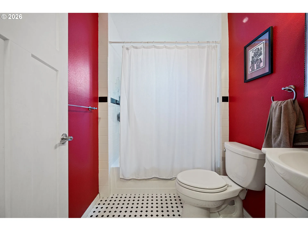
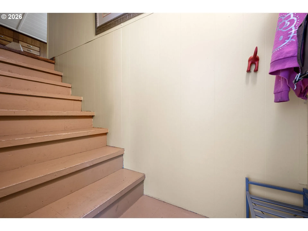
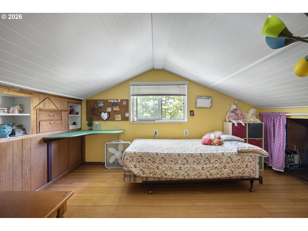
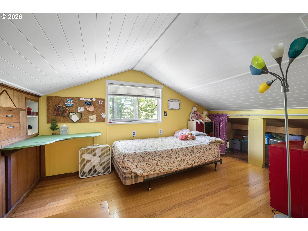
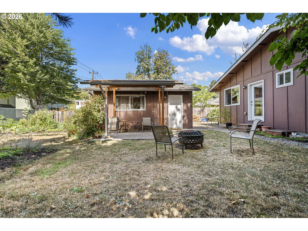
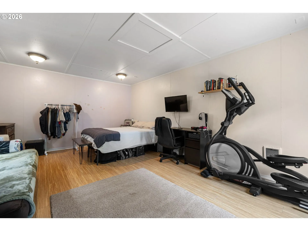
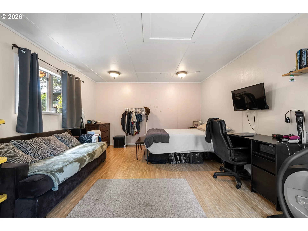
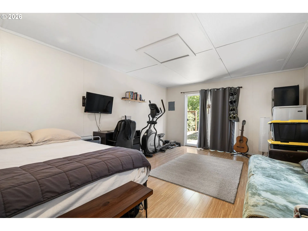
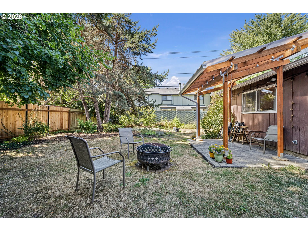
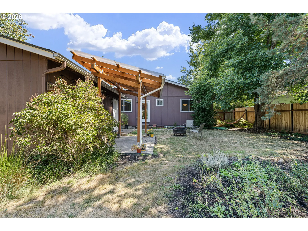
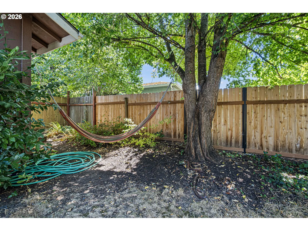
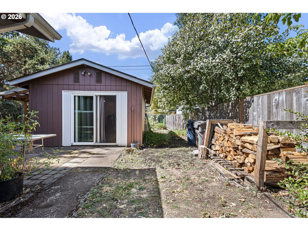
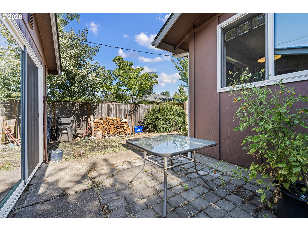
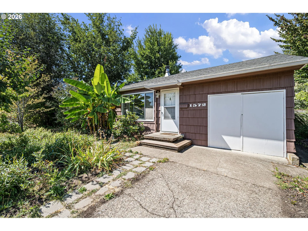
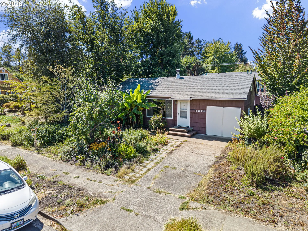
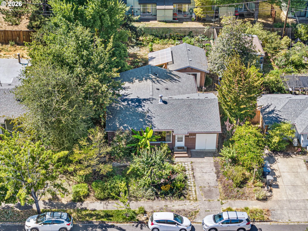
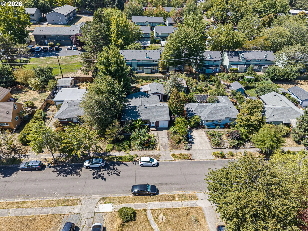
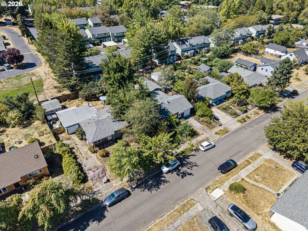
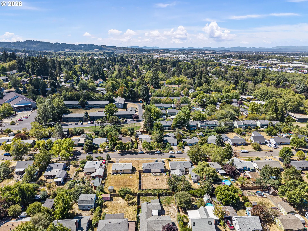
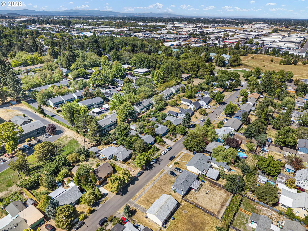
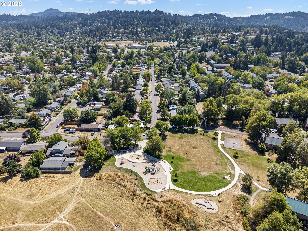
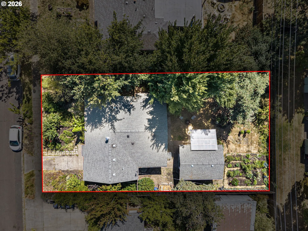
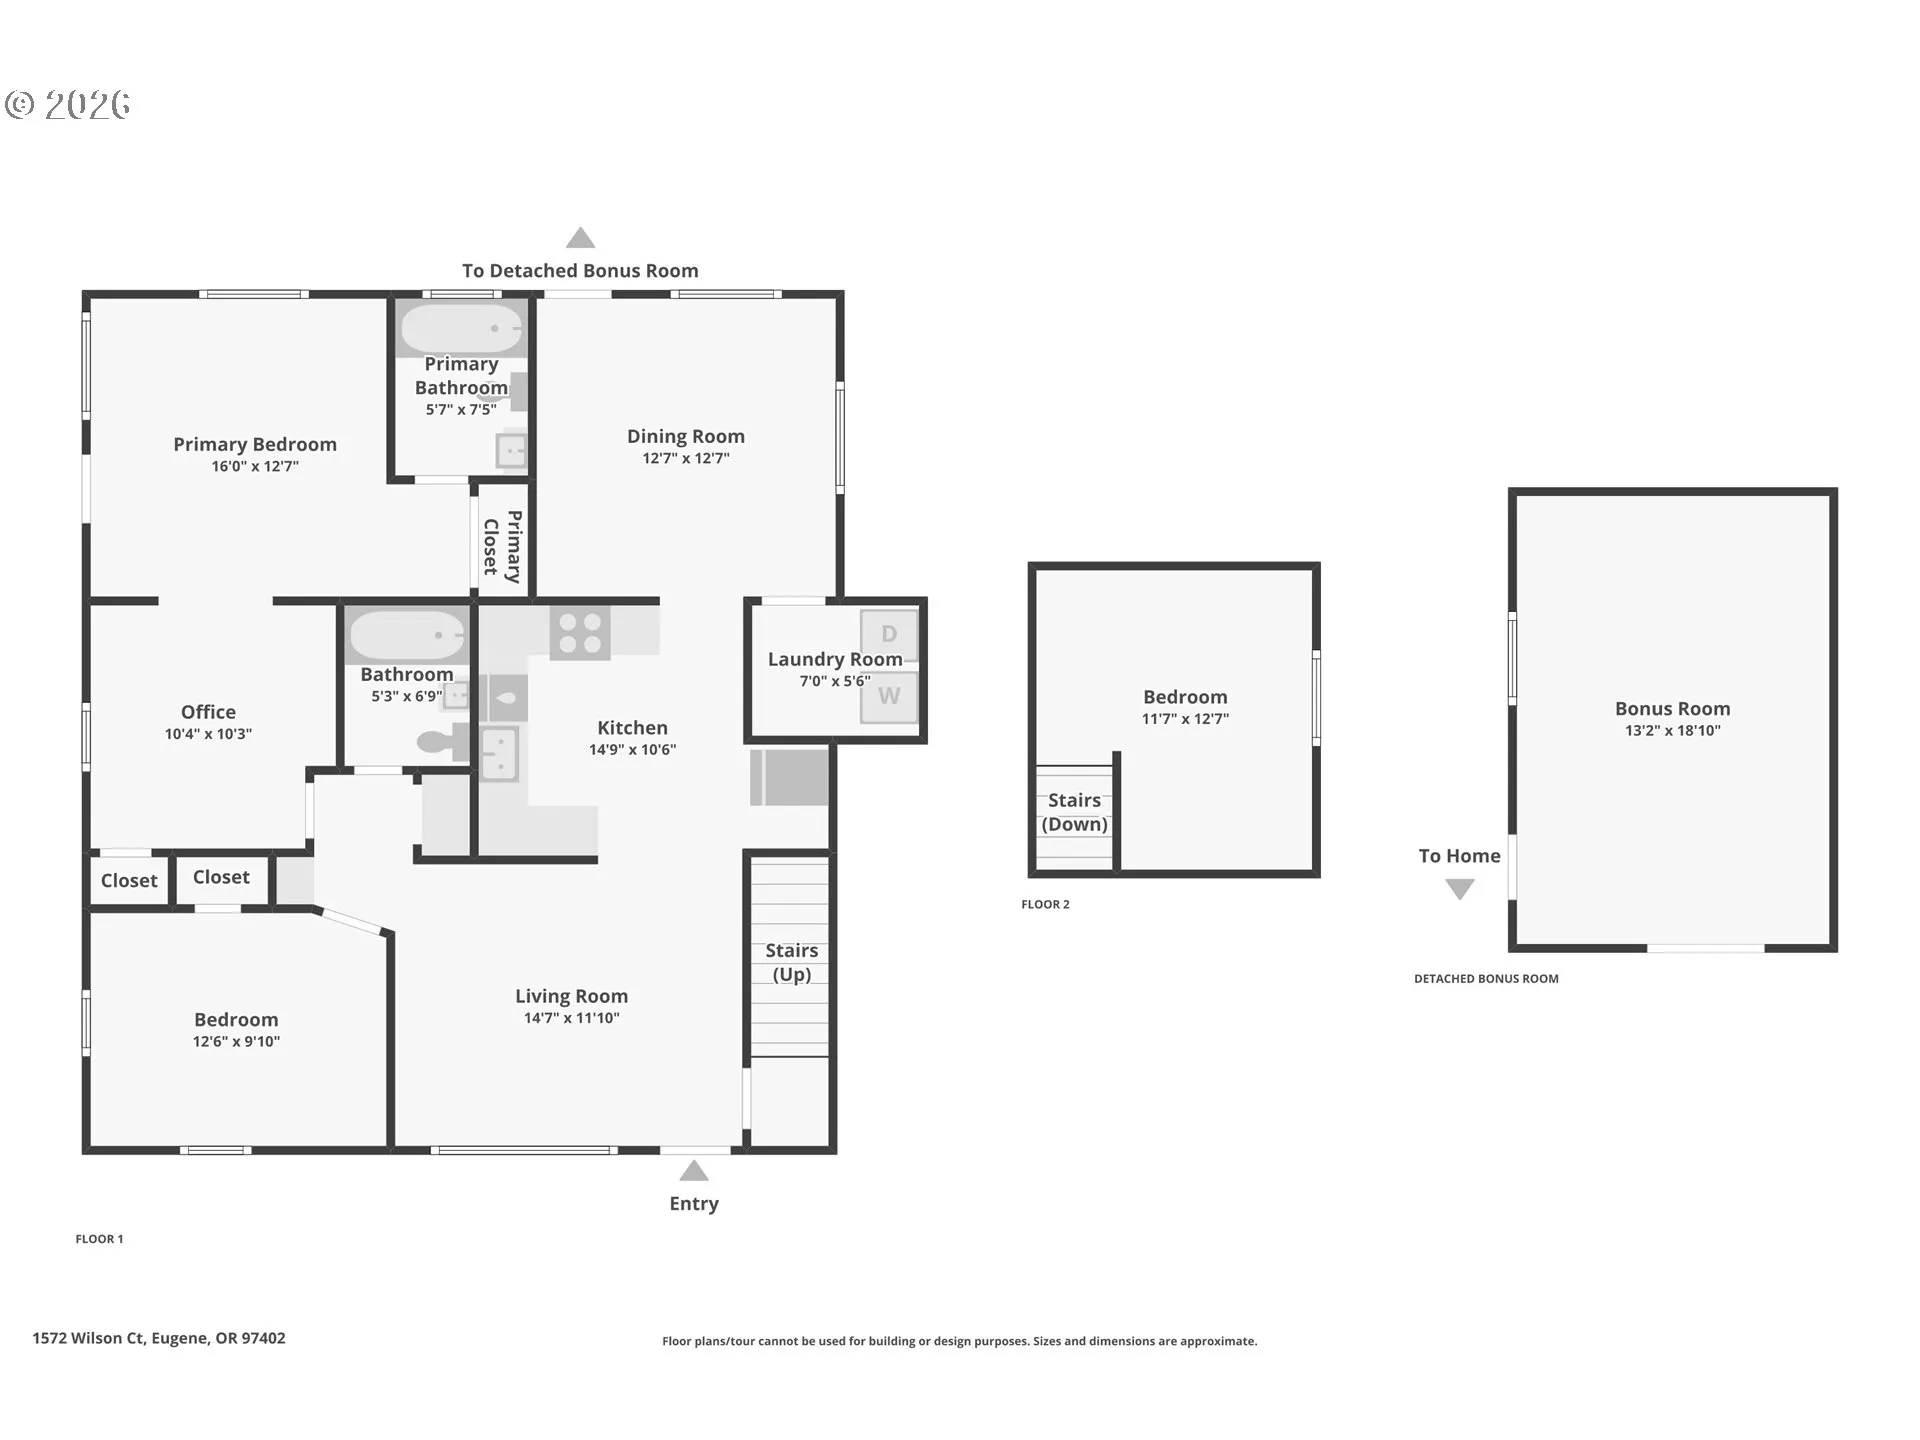
Character-filled home tucked into a cute pocket neighborhood with a park at the end of the street. Offering approximately 1,260 square feet, 4 bedrooms and 2 bathrooms on a .18-acre lot, this home has a unique and flexible floor plan with hardwood floors throughout much of the home, abundant natural light and plenty of personality.The living room features a wood stove with stone surround and a large picture window overlooking the established front landscaping. The updated kitchen adds a fun mix of modern and vintage character with painted cabinetry, solid-surface counters, stainless steel appliances, tile flooring and an open connection to the dining area.The primary bedroom is a later addition and offers a generous amount of space with an adjoining office that serves as the passage into the bedroom—creating a great setup for working from home, a reading room or additional flex space. The remaining bedrooms each have their own character, including a cozy upstairs bedroom with lower ceiling height and a separate exterior-access room that offers options for a bedroom, studio, hobby room or additional office.Outside, the .18-acre lot is filled with mature landscaping and established greenery, creating a private, tucked-away feel. The former garage provides workshop and storage space. A home that doesn’t follow a cookie-cutter floor plan, but offers character, flexibility and plenty of possibilities for how the spaces can be used.
Details
Updated on September 2, 2026 at 4:19 am-
MLS# 573095640
-
Price $460,000
-
Property Size 1267 Sqft
-
Land Area 0.18 Acres
-
Bedrooms 4
-
Bathrooms 2
-
Garage Size x x
-
Year Built 1952
-
Property Type SingleFamilyResidence, Residential
-
Property Status Active
-
Office Name Frankly Real Estate
-
Agent Name Amber Frank
-
Office Phone 541-513-2769
Additional details
-
Listing Terms Cash, Conventional, FHA, VALoan
-
Roof Composition
-
Sewer Public Sewer
-
Cooling Mini Split
-
Heating Ductless
-
County Lane
-
Property Type Residential
-
Parking Driveway, On Street
-
Elementary School Cesar Chavez
-
Middle School Arts & Tech
-
High School Churchill
-
Architectural Style Cottage
Walkscore
Mortgage Calculator
-
Down Payment
-
Loan Amount
-
Monthly Mortgage Payment
-
PMI
-
Monthly HOA Fees
Contact Information
Similar Listings




 The listings you see here are pulled from the RMLS IDX feed and are meant exclusively for your personal, non-commercial snooping pleasure. You can’t use this info to build a Zillow clone, stalk your ex’s new house, or anything shady. It’s just here to help you find your next place to live. The data is considered reliable, but let’s be real—mistakes happen, and RMLS doesn’t guarantee it's 100% accurate. Double-check the details before you fall in love with that “3-bedroom charmer” that turns out to be a 1-bedroom with a sketchy garage conversion.
IDX information is provided exclusively for consumers’ personal, non-commercial use, it may not be used for any purpose other than to identify prospective properties consumers may be interested in purchasing, data is deemed reliable but is not guaranteed accurate by RMLS. All information provided is deemed reliable, but is not guaranteed and should be independently verified.
The listings you see here are pulled from the RMLS IDX feed and are meant exclusively for your personal, non-commercial snooping pleasure. You can’t use this info to build a Zillow clone, stalk your ex’s new house, or anything shady. It’s just here to help you find your next place to live. The data is considered reliable, but let’s be real—mistakes happen, and RMLS doesn’t guarantee it's 100% accurate. Double-check the details before you fall in love with that “3-bedroom charmer” that turns out to be a 1-bedroom with a sketchy garage conversion.
IDX information is provided exclusively for consumers’ personal, non-commercial use, it may not be used for any purpose other than to identify prospective properties consumers may be interested in purchasing, data is deemed reliable but is not guaranteed accurate by RMLS. All information provided is deemed reliable, but is not guaranteed and should be independently verified. 
