

Overview
- 4
- 3
- 2.0
- 2832 Sqft
- 2005
- SingleFamilyResidence, Residential
- 575589854
- eXp Realty, LLC
- Stephanie Peck
Description
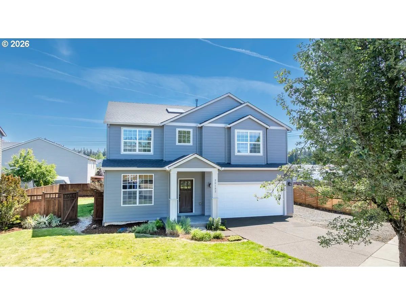
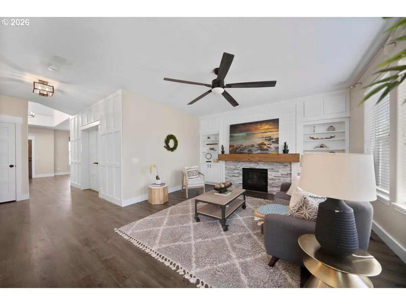
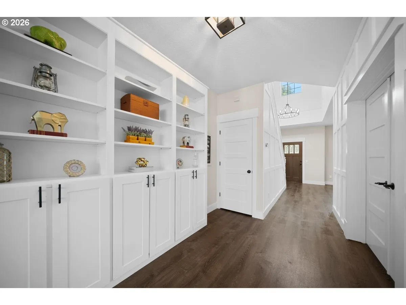
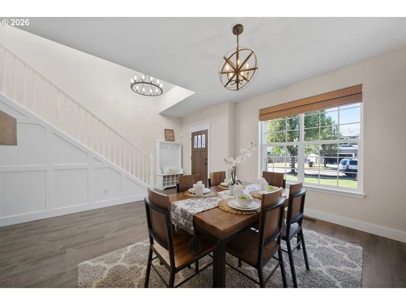
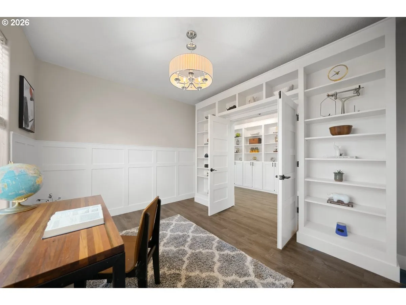
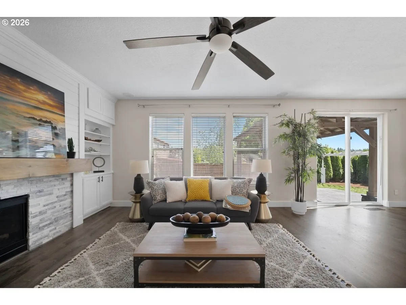
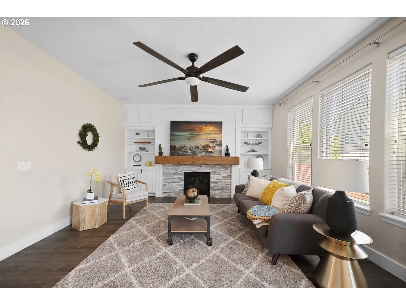
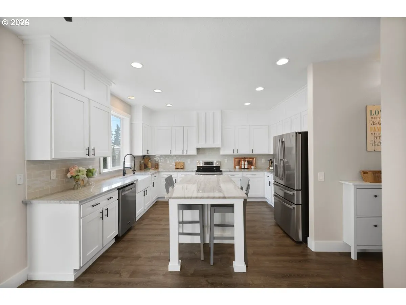
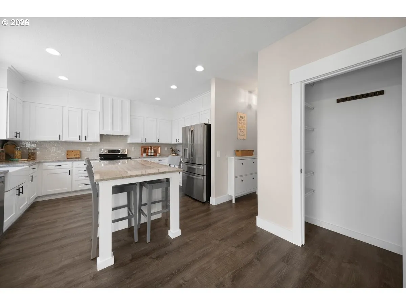
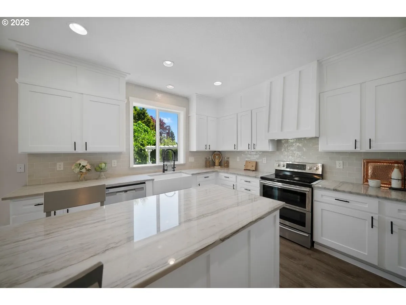
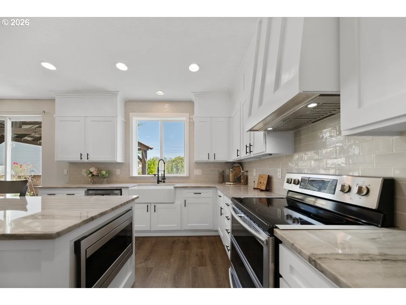
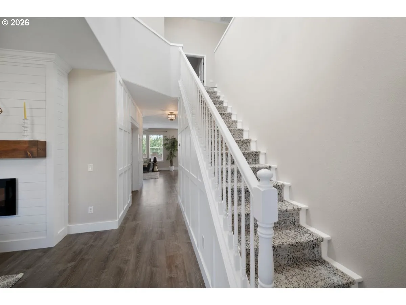
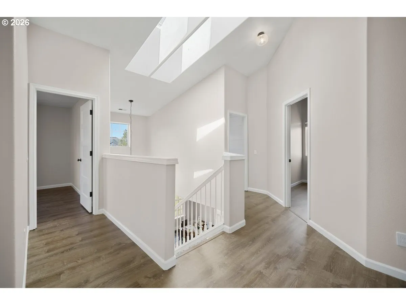
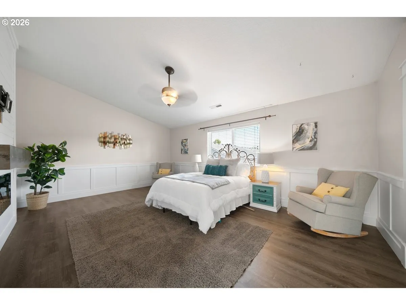
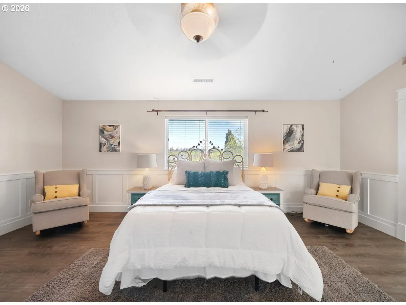
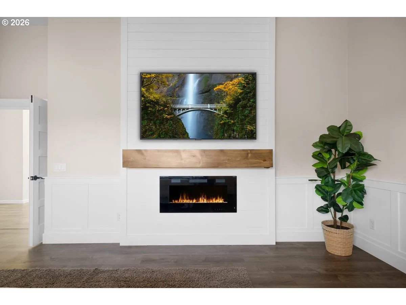
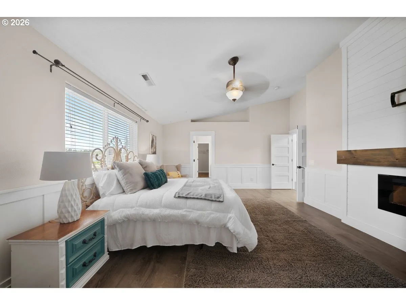
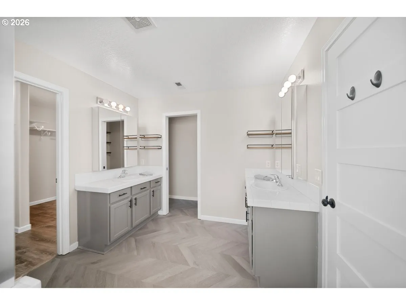
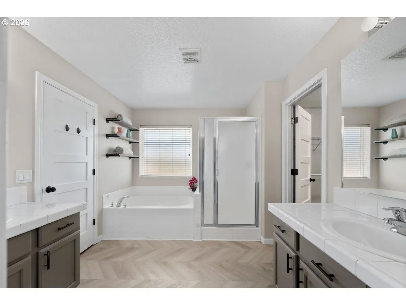
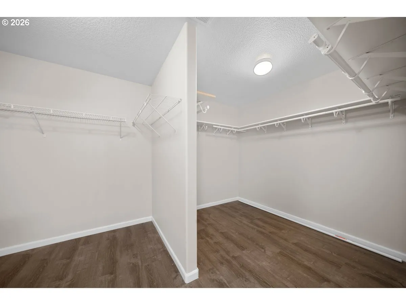
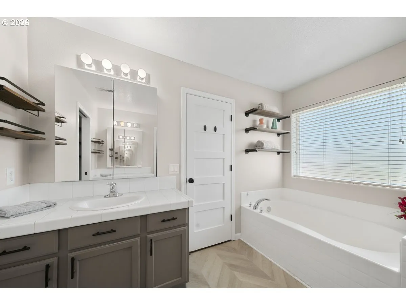
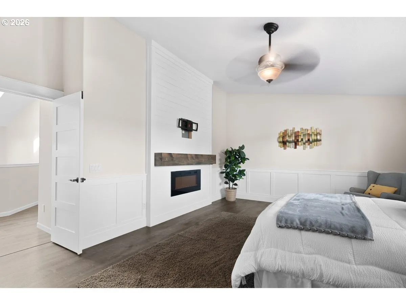
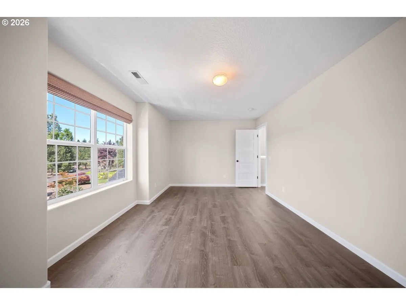
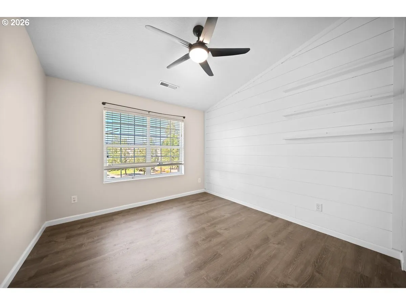
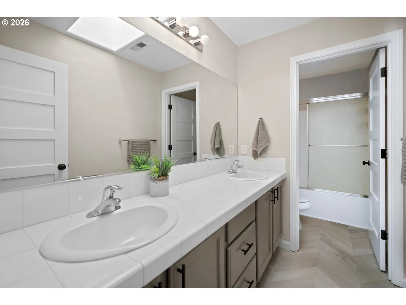
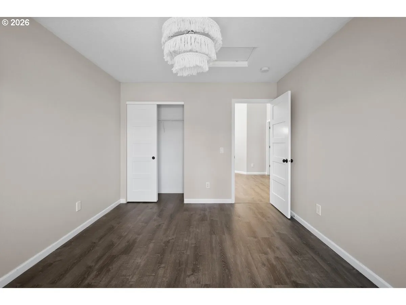
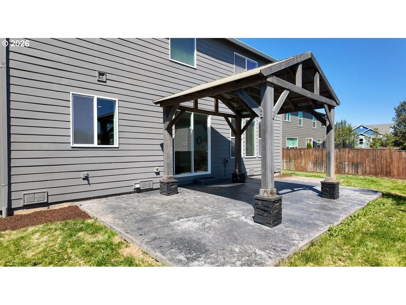
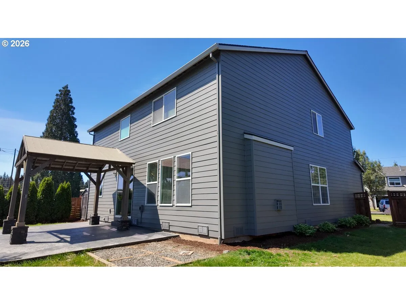
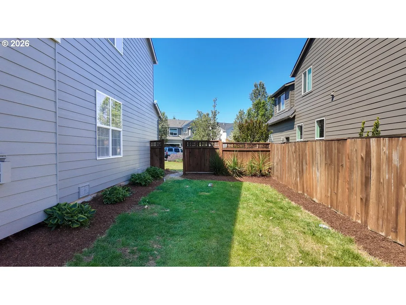
Open House Sunday 1-3PM! Welcome to this beautiful, fully renovated home located on a quiet dead-end street, minutes from town! This home has gone through a huge renovation project over the years. As you open the front door, you will notice the high ceilings, updated lighting, LVP flooring, and floor-to-ceiling shiplap with a built in fireplace. As you walk down the hall, you will find an office or bedroom space with built-out custom cabinetry and white painted wainscoating. Enjoy your spacious family room that features a stone fireplace surround, shiplap, and built-in cabinets. Lots of natural light also floods this space during the day through the large windows along the back of the home. The kitchen remodel is a major highlight of this home with newer appliances, white-painted cabinets, updated granite countertops, large island for entertaining, new backsplash, and stianless steel appliances. Step outside the sliding door to a fully covered cement patio, the perfect place to hangout with family and friends during warm summer nights. Upstairs, you will find a generously sized primary suite with a fireplace, soaking tub, shower, and very spacious walk-in closet, as well as three additional bedrooms. Summer will be the perfect time to enjoy the large level backyard and don’t worry about renting a storage unit for your RV because this home already has a place for it. The home just had a brand new roof installed, exterior and interior painting. All the appliances are included making it fully move-in-ready. Make sure to check out the video tour and come see this exceptional property in person.
Details
Updated on July 30, 2026 at 7:12 am-
MLS# 575589854
-
Price $669,900
-
Property Size 2832 Sqft
-
Bedrooms 4
-
Bathrooms 3
-
Car Garage 2.0
-
Garage Size x x
-
Year Built 2005
-
Property Type SingleFamilyResidence, Residential
-
Property Status Active
-
Office Name eXp Realty, LLC
-
Agent Name Stephanie Peck
-
Office Phone 888-814-9613
Additional details
-
Listing Terms Cash, Conventional, FHA, VALoan
-
Association Fee 150.0
-
Roof Composition
-
Sewer Public Sewer
-
Cooling Central Air
-
Heating Forced Air
-
County Clackamas
-
Property Type Residential
-
Parking Driveway, Parking Pad
-
Elementary School Beavercreek
-
Middle School Tumwata
-
High School Oregon City
-
Architectural Style Stories2, Traditional
Walkscore
Mortgage Calculator
-
Down Payment
-
Loan Amount
-
Monthly Mortgage Payment
-
PMI
-
Monthly HOA Fees
Contact Information
Similar Listings
- SingleFamilyResidence, Land
- $169,000
- $180,000

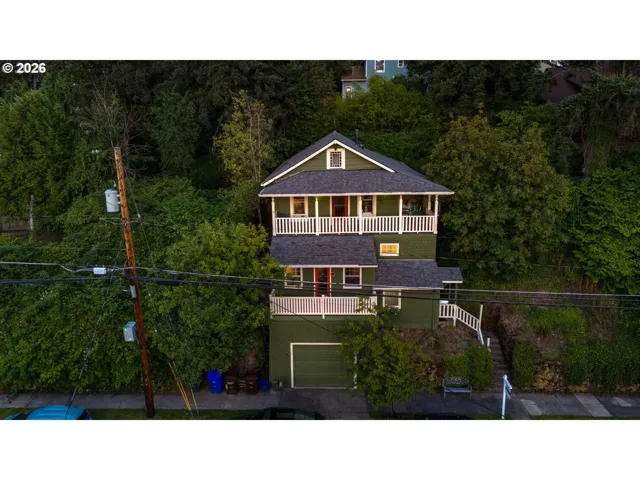
- SingleFamilyResidence, Residential
- $550,000
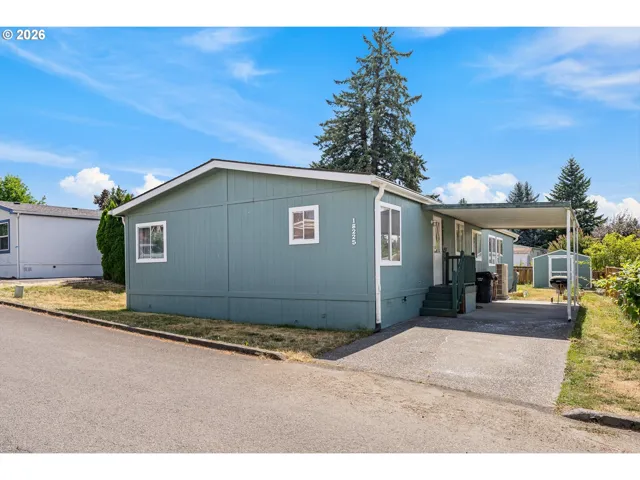
- ManufacturedHomeinPark, Residential
- $135,000
 The listings you see here are pulled from the RMLS IDX feed and are meant exclusively for your personal, non-commercial snooping pleasure. You can’t use this info to build a Zillow clone, stalk your ex’s new house, or anything shady. It’s just here to help you find your next place to live. The data is considered reliable, but let’s be real—mistakes happen, and RMLS doesn’t guarantee it's 100% accurate. Double-check the details before you fall in love with that “3-bedroom charmer” that turns out to be a 1-bedroom with a sketchy garage conversion.
IDX information is provided exclusively for consumers’ personal, non-commercial use, it may not be used for any purpose other than to identify prospective properties consumers may be interested in purchasing, data is deemed reliable but is not guaranteed accurate by RMLS. All information provided is deemed reliable, but is not guaranteed and should be independently verified.
The listings you see here are pulled from the RMLS IDX feed and are meant exclusively for your personal, non-commercial snooping pleasure. You can’t use this info to build a Zillow clone, stalk your ex’s new house, or anything shady. It’s just here to help you find your next place to live. The data is considered reliable, but let’s be real—mistakes happen, and RMLS doesn’t guarantee it's 100% accurate. Double-check the details before you fall in love with that “3-bedroom charmer” that turns out to be a 1-bedroom with a sketchy garage conversion.
IDX information is provided exclusively for consumers’ personal, non-commercial use, it may not be used for any purpose other than to identify prospective properties consumers may be interested in purchasing, data is deemed reliable but is not guaranteed accurate by RMLS. All information provided is deemed reliable, but is not guaranteed and should be independently verified. 
