

15778 Sw Rockrose Ln, Portland, Oregon 97223
- $545,900
15778 Sw Rockrose Ln, Portland, Oregon 97223
- $545,900
Overview
- 3
- 3
- 2.0
- 1473 Sqft
- 1994
- SingleFamilyResidence, Residential
- 575663802
- 0.12 Acres
- John L. Scott
- Gary Potts
Description
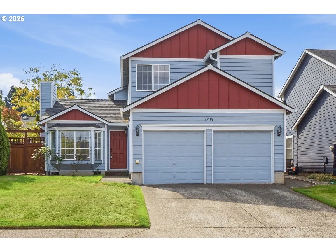
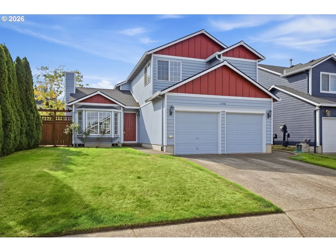
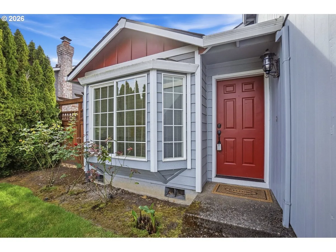
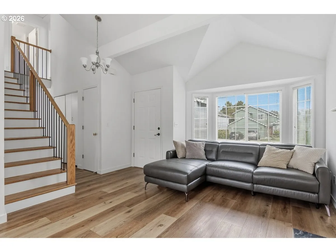
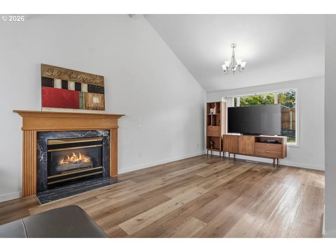
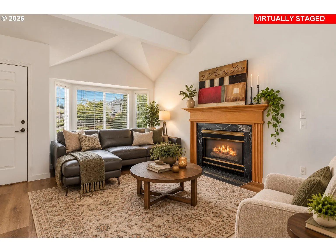
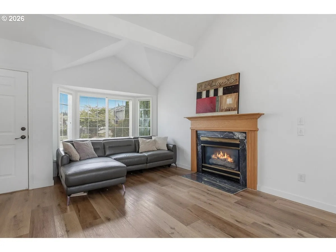
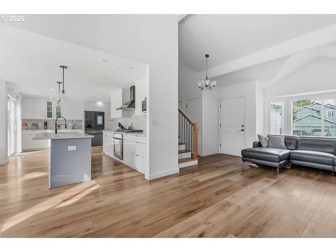
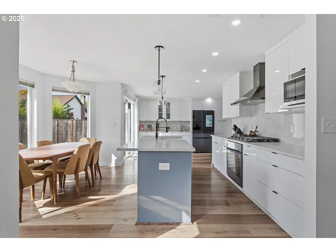
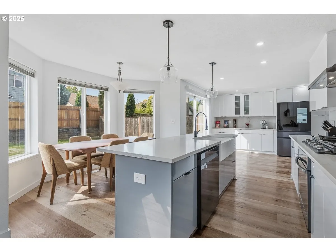
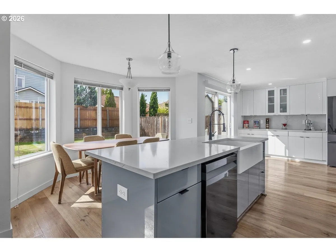
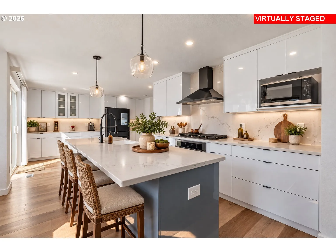
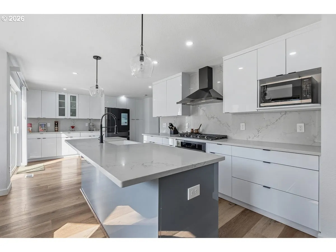
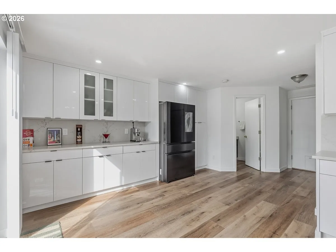
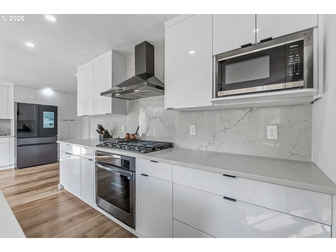
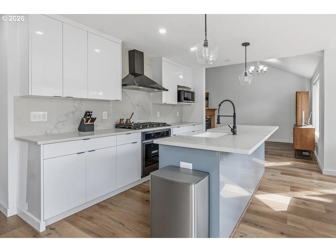
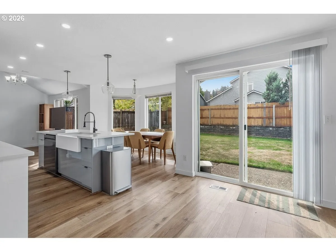
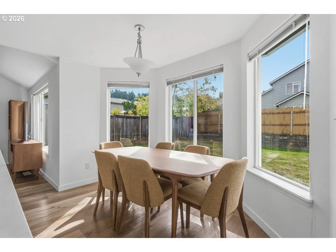
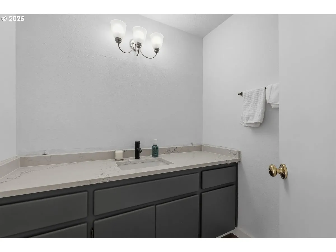
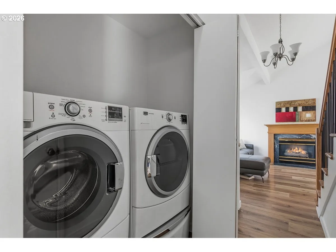
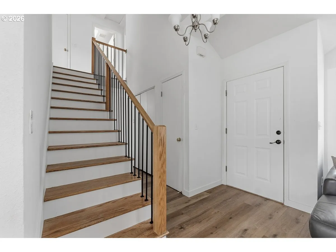
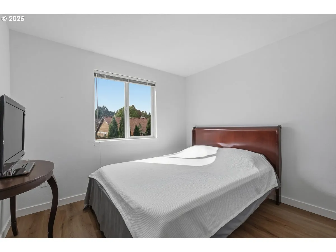
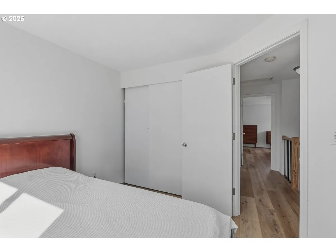
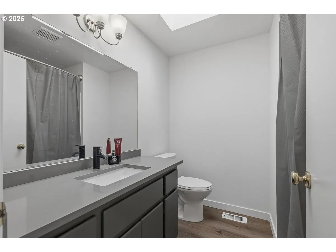
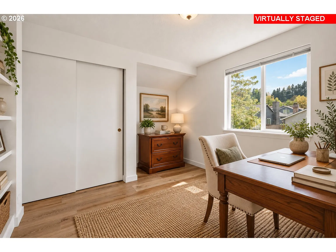
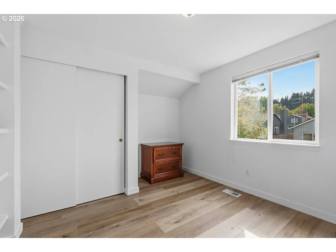
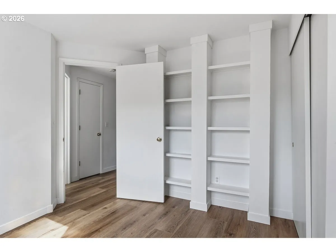
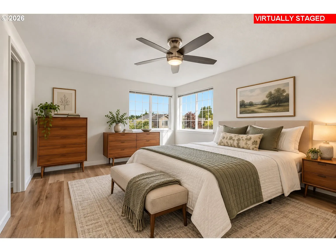
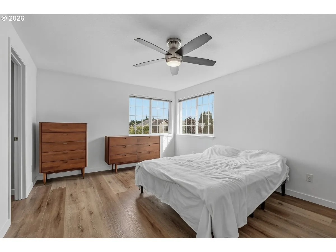
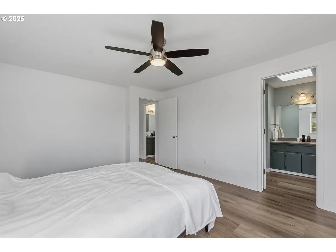
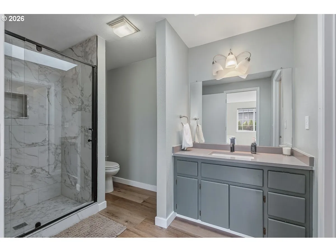
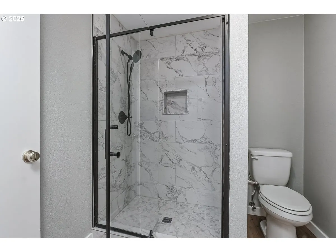
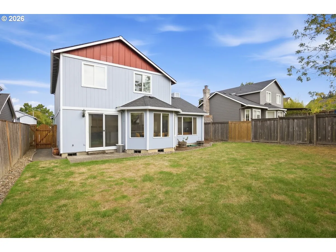
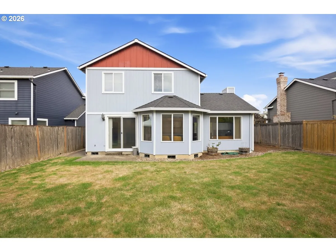
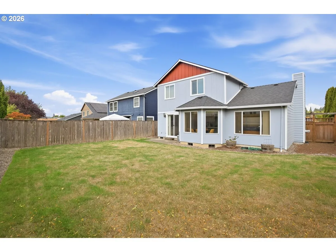
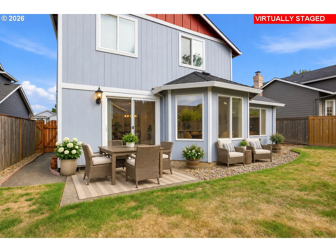
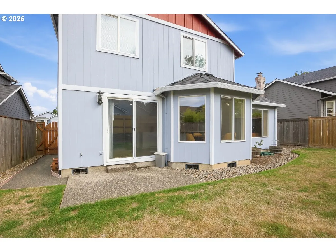
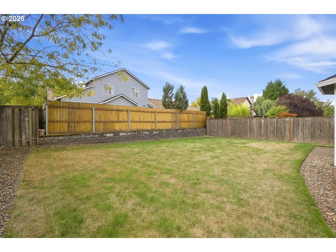
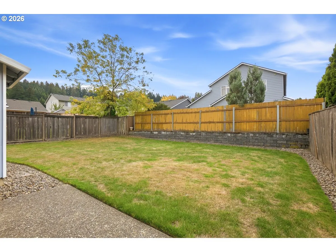
Modern Elegance Meets Comfortable Living! Beautifully updated and thoughtfully designed, this inviting 3-bedroom, 2.5-bath home blends modern style, custom finishes, and everyday comfort. From the moment you step inside, you’ll appreciate the fresh, contemporary atmosphere and stylish details that make this home feel both elegant and welcoming. The stunning kitchen serves as the heart of the home, showcasing quartz countertops, an oversized island, pantry, gas cooking, stainless steel appliances, and a built-in oven and range. New flooring enhances the main level, while vaulted ceilings and a cozy gas fireplace create a warm, open, and inviting living space perfect for gathering with family and friends. Upstairs, unwind in the spacious primary suite featuring a walk-in closet and a beautifully updated ensuite bath with quartz finishes and a new walk-in shower. Two additional bedrooms offer flexibility for guests, a home office, or hobbies. Updated stairs and numerous interior improvements add to the home’s fresh, move-in-ready appeal, while custom finishes throughout bring an added touch of elegance and contemporary sophistication. Step outside and discover your own private retreat! The nicely sized, fully fenced backyard offers a wonderful balance of privacy and outdoor enjoyment, with a patio that’s perfect for entertaining, summer barbecues, morning coffee, or simply relaxing at the end of the day. The level yard, private setting, and sprinkler system make this outdoor space as functional as it is inviting. Additional features include forced-air gas heat, vinyl windows, and an attached two-car garage. Ideally located near shopping, dining, parks, & everyday conveniences, Mountainside High School, this beautifully updated home offers the perfect combination of modern style, comfortable living, & a desirable location. Stylish, inviting, and move-in ready!
Details
Updated on October 26, 2026 at 4:19 pm-
MLS# 575663802
-
Price $545,900
-
Property Size 1473 Sqft
-
Land Area 0.12 Acres
-
Bedrooms 3
-
Bathrooms 3
-
Car Garage 2.0
-
Garage Size x x
-
Year Built 1994
-
Property Type SingleFamilyResidence, Residential
-
Property Status Active
-
Office Name John L. Scott
-
Agent Name Gary Potts
-
Office Phone 503-624-2900
Additional details
-
Listing Terms Cash, Conventional, FHA
-
Roof Composition
-
Sewer Public Sewer
-
Heating Forced Air
-
County Washington
-
Property Type Residential
-
Parking Driveway
-
Elementary School Scholls Hts
-
Middle School Conestoga
-
High School Mountainside
-
Architectural Style Stories2, Traditional
Walkscore
Mortgage Calculator
-
Down Payment
-
Loan Amount
-
Monthly Mortgage Payment
-
PMI
-
Monthly HOA Fees
Contact Information
Similar Listings
- SingleFamilyResidence, Residential
- $649,900

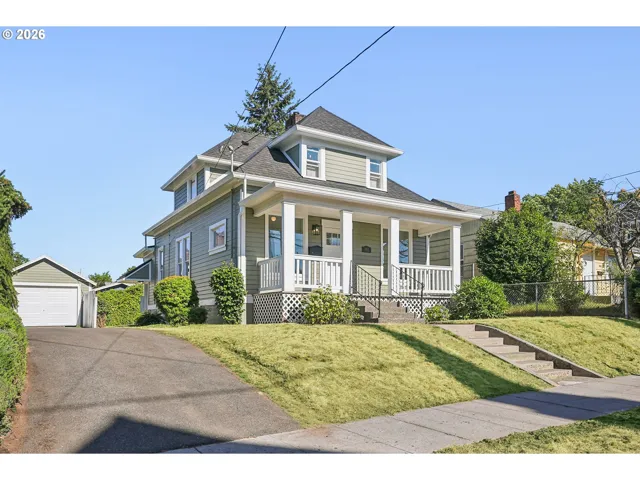
- SingleFamilyResidence, Residential
- $549,999
- $574,999

- SingleFamilyResidence, Residential
- $409,000
- $419,000
 The listings you see here are pulled from the RMLS IDX feed and are meant exclusively for your personal, non-commercial snooping pleasure. You can’t use this info to build a Zillow clone, stalk your ex’s new house, or anything shady. It’s just here to help you find your next place to live. The data is considered reliable, but let’s be real—mistakes happen, and RMLS doesn’t guarantee it's 100% accurate. Double-check the details before you fall in love with that “3-bedroom charmer” that turns out to be a 1-bedroom with a sketchy garage conversion.
IDX information is provided exclusively for consumers’ personal, non-commercial use, it may not be used for any purpose other than to identify prospective properties consumers may be interested in purchasing, data is deemed reliable but is not guaranteed accurate by RMLS. All information provided is deemed reliable, but is not guaranteed and should be independently verified.

