

Overview
- 3
- 3
- 2.0
- 1678 Sqft
- 1999
- SingleFamilyResidence, Residential
- 575904868
- 0.07 Acres
- Windermere/Crest Realty Co
- Brandon Roberts
Description
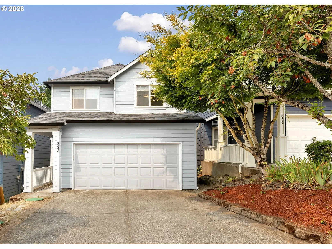
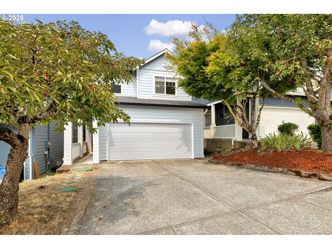
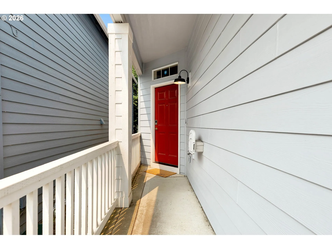
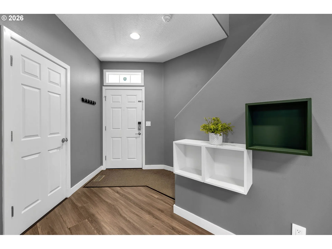
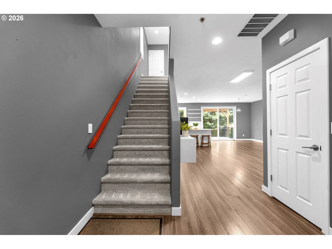
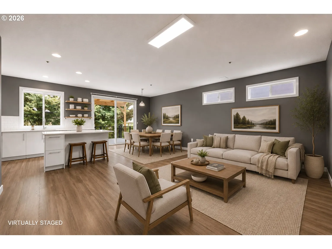
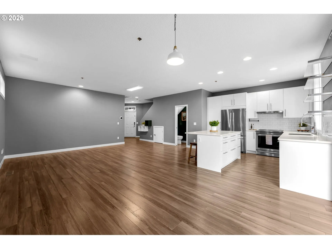
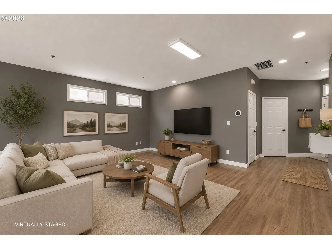
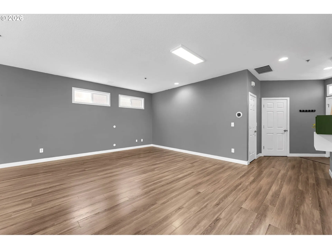
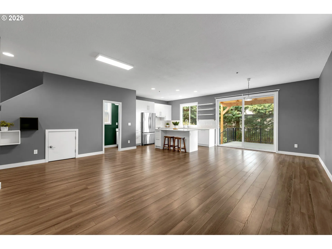
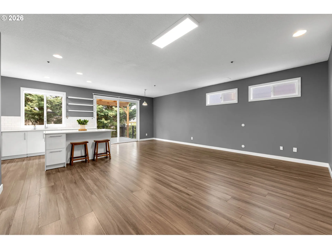
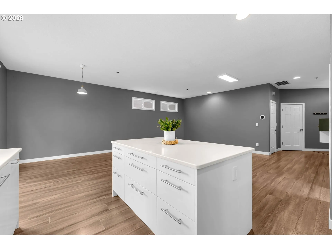
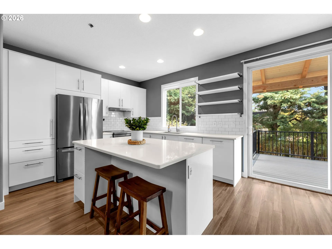
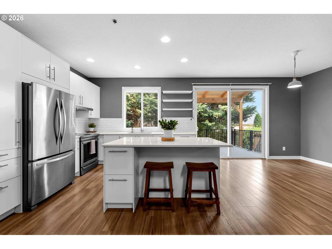
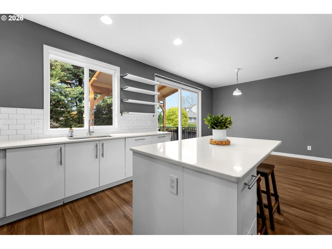
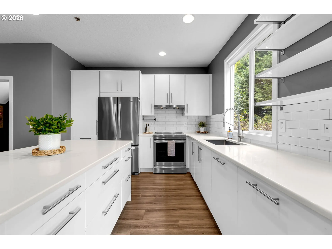
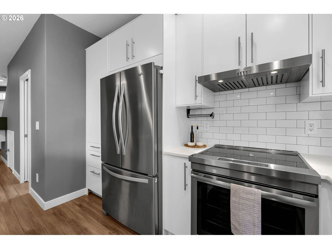
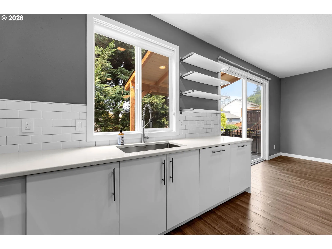
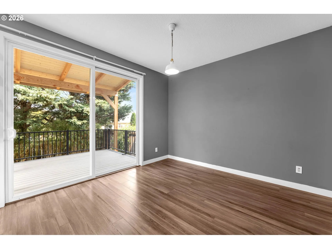
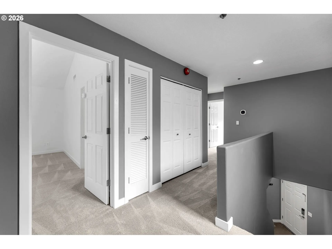
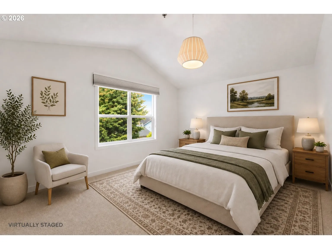
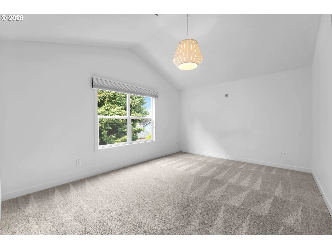
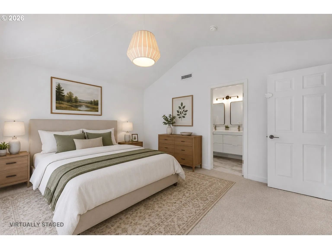
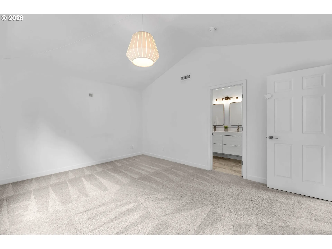
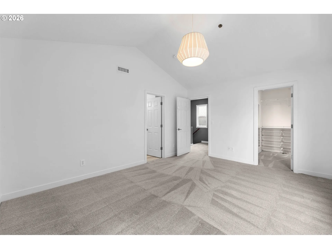
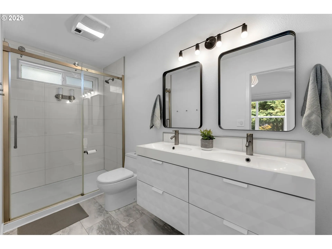
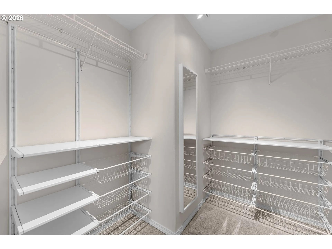
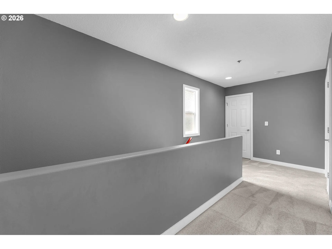
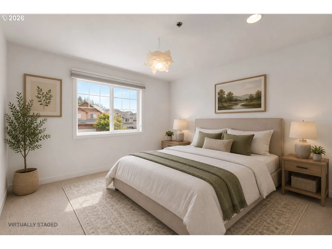
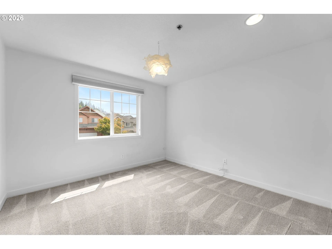
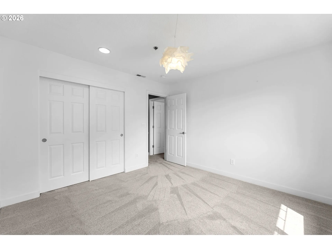
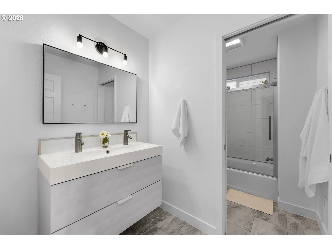
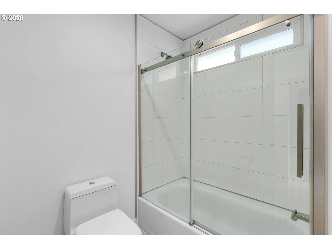
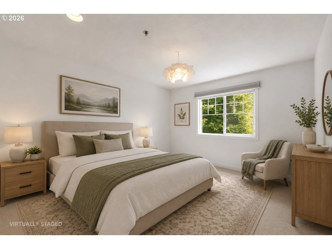
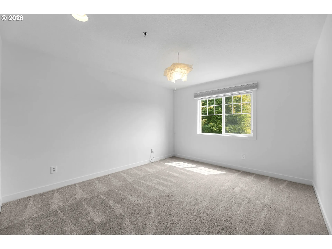
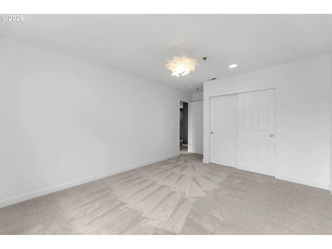
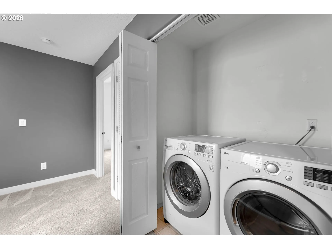
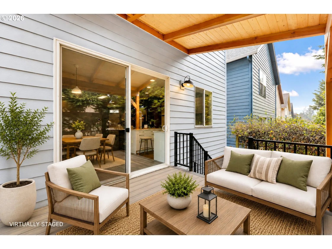
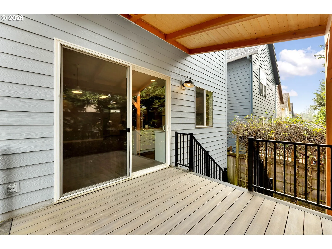
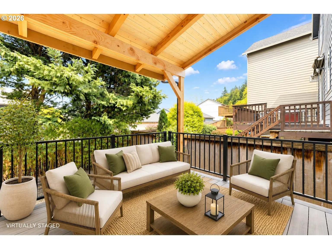
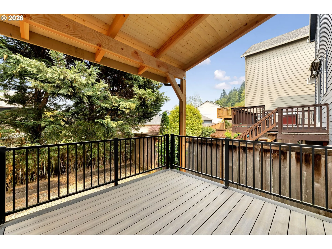
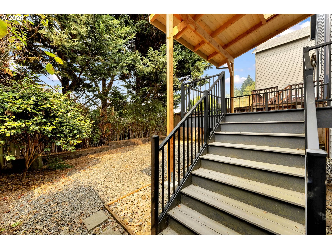
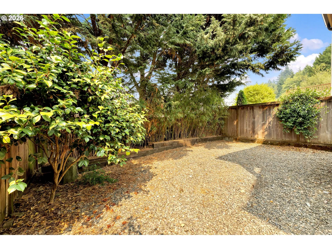
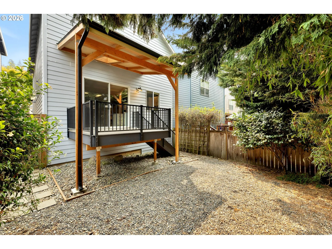
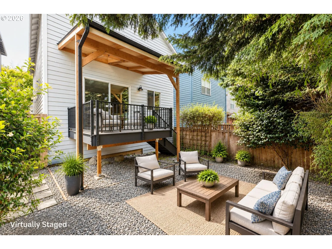
This 3-bedroom, 2.5-bath home is located on a private cul-de-sac in a sought-after Camas neighborhood, offering modern design and functional living with easy access to nearby walking trails and excellent neighborhood walkability. The open-concept main level features a spacious great room, dining area, and kitchen with quartz countertops, a large island, induction range, built-in dishwasher, and an extra-wide, counter-depth refrigerator. Sliding doors provide easy access to the private backyard, creating a seamless indoor-outdoor living space. The primary bedroom features vaulted ceilings, a walk-in closet, and an ensuite bath with dual sinks, a floating vanity, and a walk-in shower. All bedrooms are equipped with Zebra blinds and blackout roller shades for added privacy and light control. Recent updates include a high-efficiency furnace and central air conditioning (2020), a new roof (2024), a composite deck with low-maintenance metal railings (2023), and a covered patio with a skylight completed in 2026, providing additional outdoor living space. Additional features include a Wi-Fi-enabled dual-zone smart thermostat for enhanced comfort and energy efficiency, a 40-amp electric vehicle charger (2022), a Wi-Fi-enabled garage door opener, smart doorbell, and smart front door lock for added convenience and security. Conveniently located near parks, trails, shopping, and top-rated Camas schools, this home offers a lifestyle that combines comfort, convenience, and outdoor recreation. Investment Opportunity, Rentals Allowed, No HOA.
Details
Updated on August 20, 2026 at 5:45 pm-
MLS# 575904868
-
Price $584,900
-
Property Size 1678 Sqft
-
Land Area 0.07 Acres
-
Bedrooms 3
-
Bathrooms 3
-
Car Garage 2.0
-
Garage Size x x
-
Year Built 1999
-
Property Type SingleFamilyResidence, Residential
-
Property Status Active
-
Office Name Windermere/Crest Realty Co
-
Agent Name Brandon Roberts
-
Office Phone 360-834-3344
Additional details
-
Listing Terms Cash, Conventional, FHA, VALoan
-
Roof Composition
-
Sewer Public Sewer
-
Cooling Central Air
-
Heating Forced Air
-
County Clark
-
Property Type Residential
-
Parking Driveway, EVReady
-
Elementary School Grass Valley
-
Middle School Skyridge
-
High School Camas
-
Architectural Style Stories2, Traditional
Walkscore
Mortgage Calculator
-
Down Payment
-
Loan Amount
-
Monthly Mortgage Payment
-
PMI
-
Monthly HOA Fees
Contact Information
Similar Listings
- SingleFamilyResidence, Residential
- $1,150,000
- $1,175,000

- SingleFamilyResidence, Residential
- $899,960
- $906,885
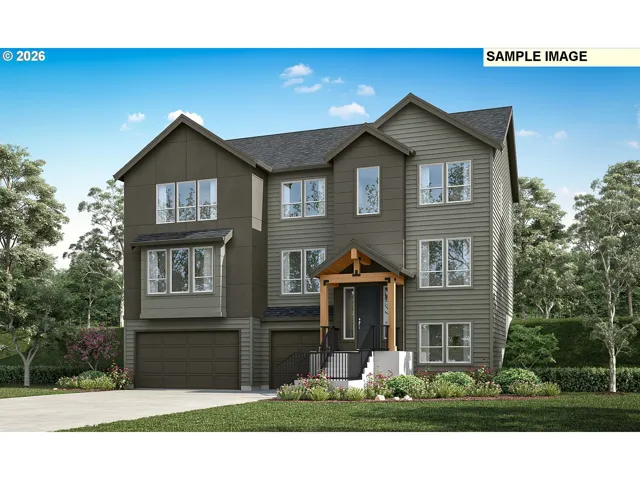
- SingleFamilyResidence, Residential
- $1,027,484
 The listings you see here are pulled from the RMLS IDX feed and are meant exclusively for your personal, non-commercial snooping pleasure. You can’t use this info to build a Zillow clone, stalk your ex’s new house, or anything shady. It’s just here to help you find your next place to live. The data is considered reliable, but let’s be real—mistakes happen, and RMLS doesn’t guarantee it's 100% accurate. Double-check the details before you fall in love with that “3-bedroom charmer” that turns out to be a 1-bedroom with a sketchy garage conversion.
IDX information is provided exclusively for consumers’ personal, non-commercial use, it may not be used for any purpose other than to identify prospective properties consumers may be interested in purchasing, data is deemed reliable but is not guaranteed accurate by RMLS. All information provided is deemed reliable, but is not guaranteed and should be independently verified.
The listings you see here are pulled from the RMLS IDX feed and are meant exclusively for your personal, non-commercial snooping pleasure. You can’t use this info to build a Zillow clone, stalk your ex’s new house, or anything shady. It’s just here to help you find your next place to live. The data is considered reliable, but let’s be real—mistakes happen, and RMLS doesn’t guarantee it's 100% accurate. Double-check the details before you fall in love with that “3-bedroom charmer” that turns out to be a 1-bedroom with a sketchy garage conversion.
IDX information is provided exclusively for consumers’ personal, non-commercial use, it may not be used for any purpose other than to identify prospective properties consumers may be interested in purchasing, data is deemed reliable but is not guaranteed accurate by RMLS. All information provided is deemed reliable, but is not guaranteed and should be independently verified. 
