

545 N BALDWIN ST, Portland, OR 97217
- $560,000
545 N BALDWIN ST, Portland, OR 97217
- $560,000
Overview
- 3
- 2
- 1.0
- 2153 Sqft
- 1938
- SingleFamilyResidence, Residential
- 576260607
- 0.12 Acres
- Urban Nest Realty
- Beth Dillight
Description
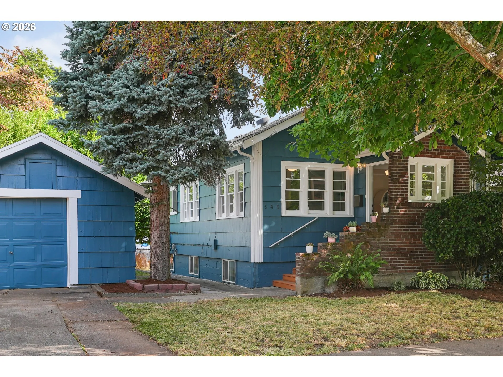
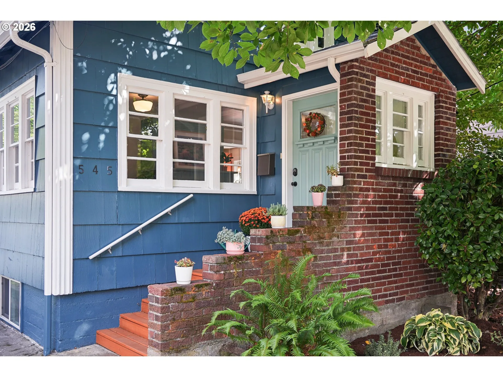
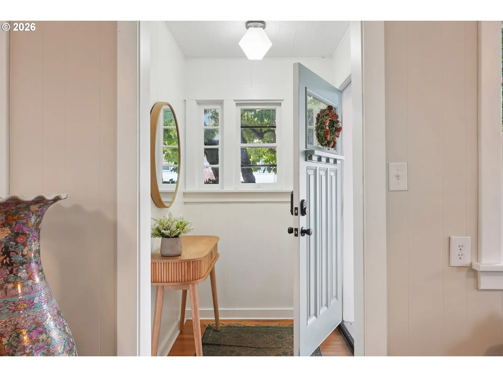
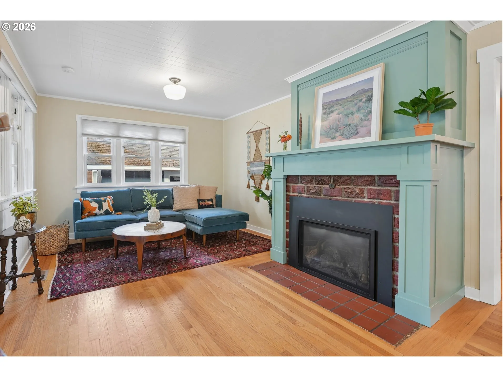
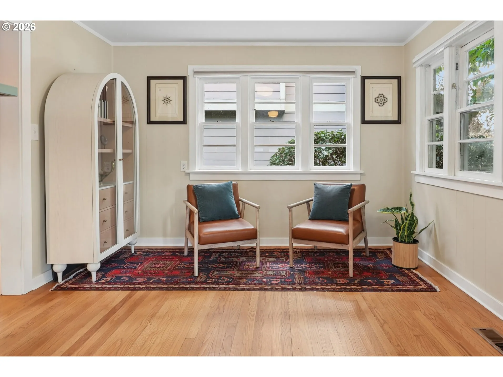
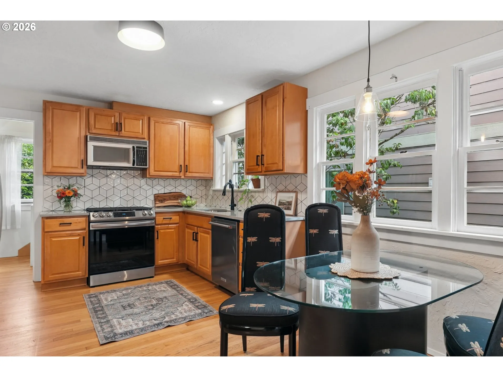
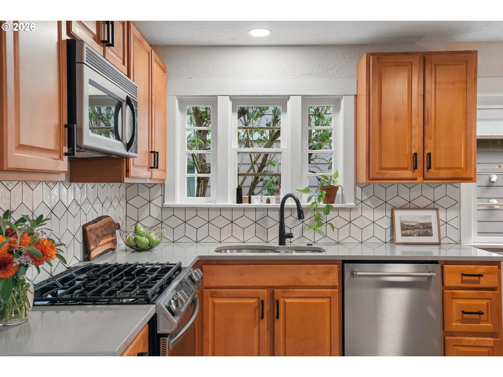
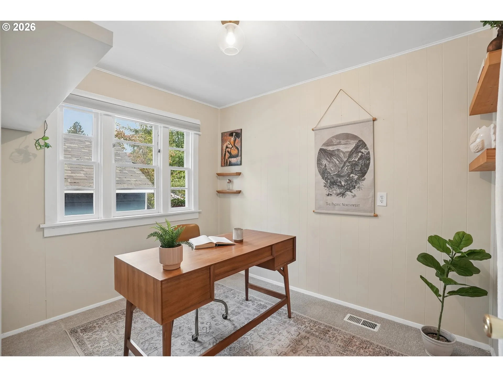
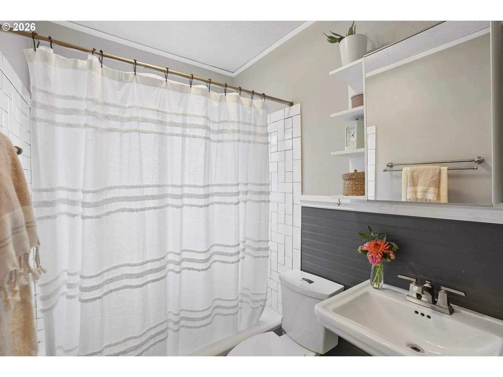
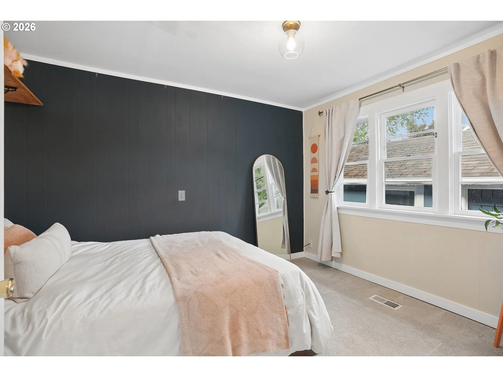
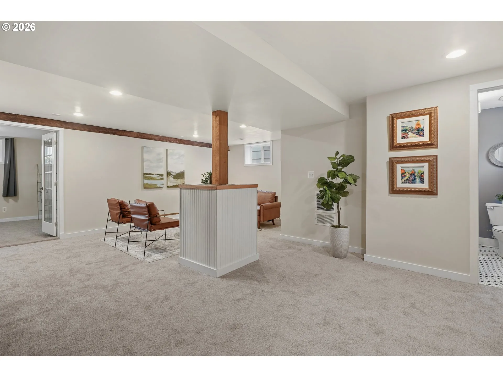
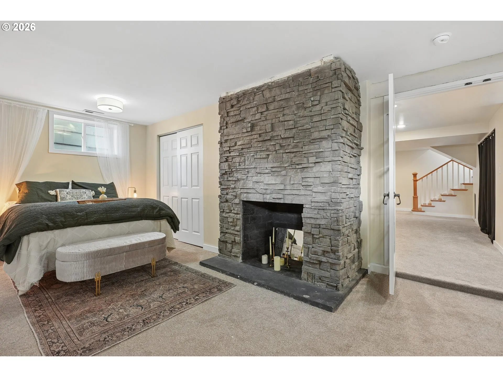
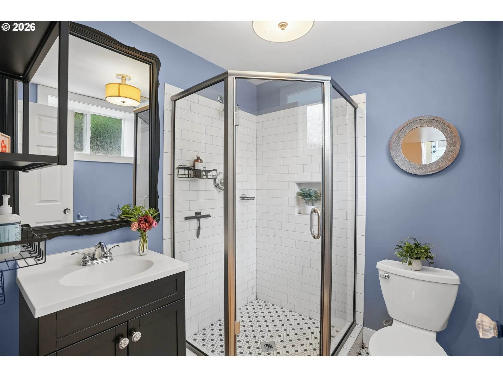
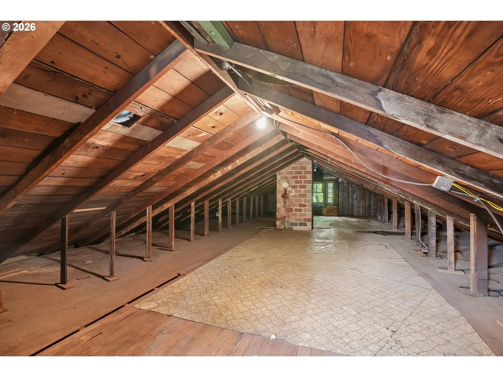
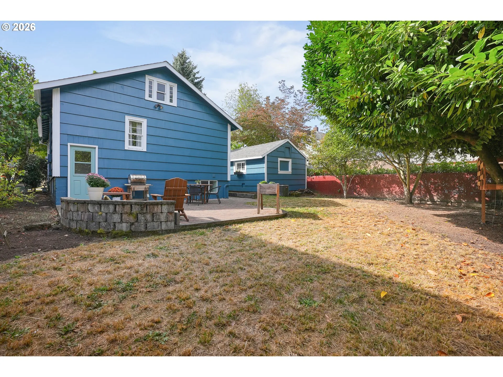
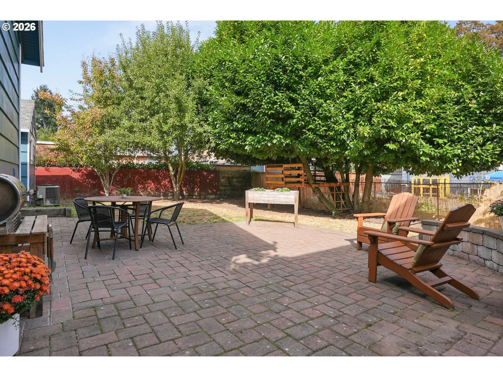
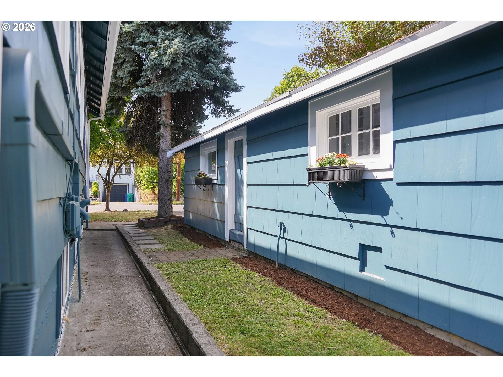
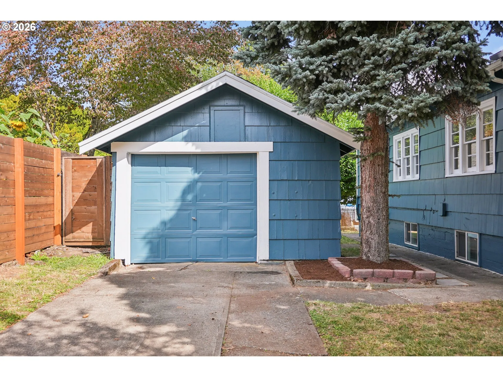
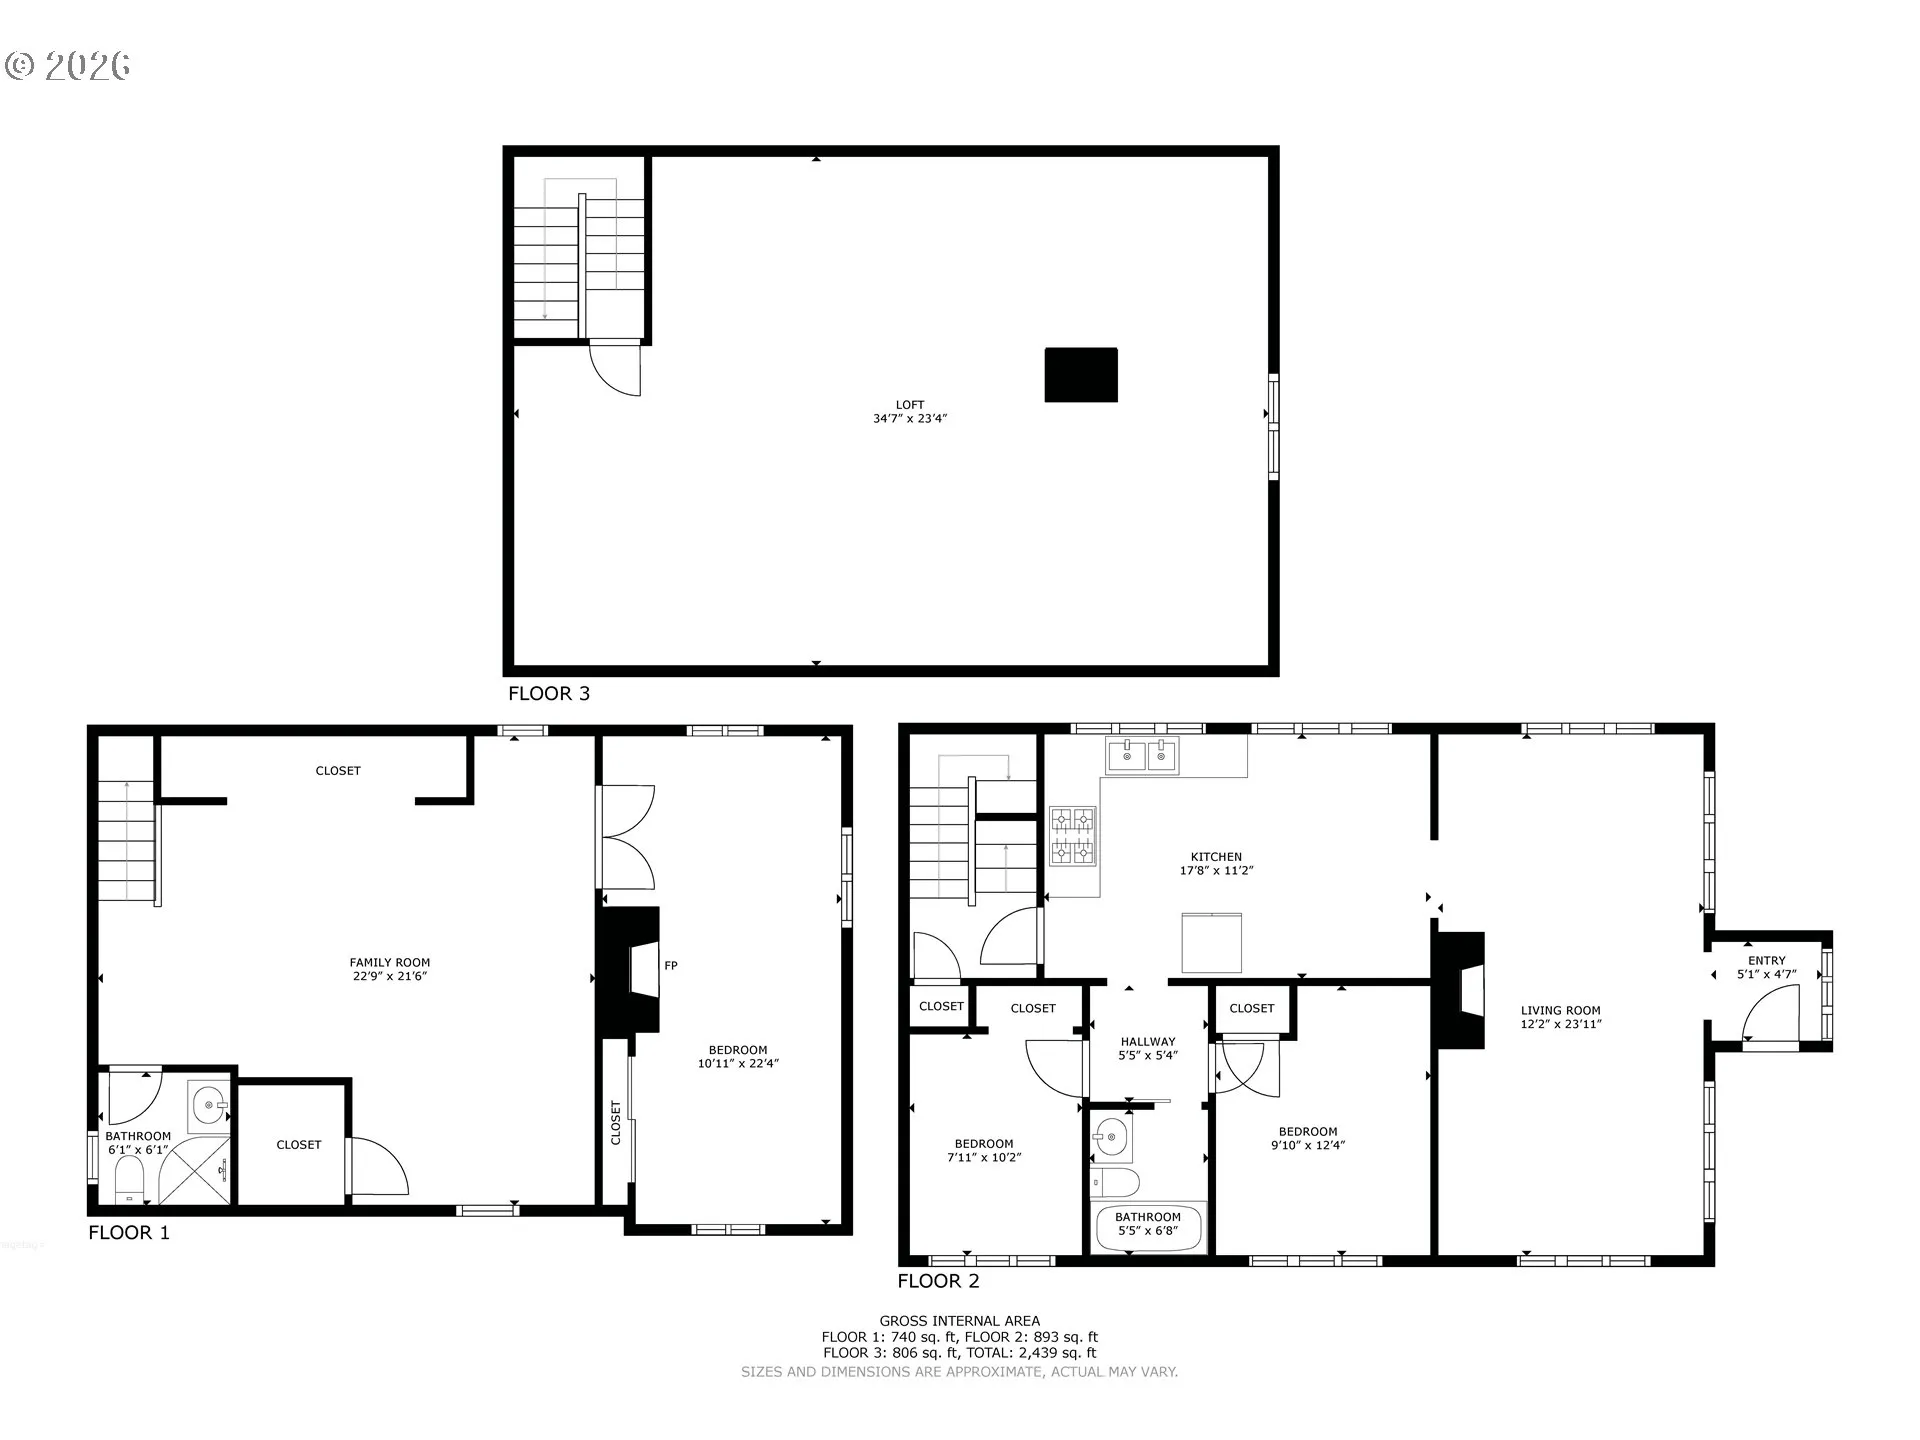
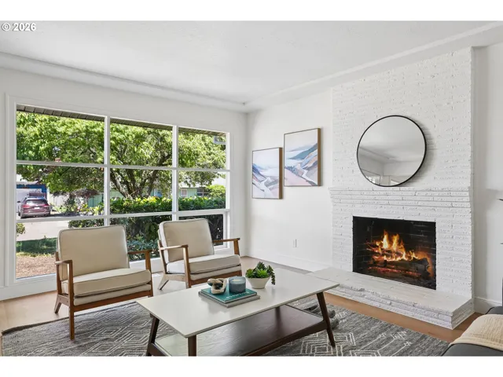
Welcome to 545 N Baldwin St, the jewel of the Lovewood Addition in Piedmont. Built in 1938, this home has fresh exterior paint that makes it sparkle as soon as you pull in the driveway. Up the brick-trimmed front steps, you’re drawn in through the entry and greeted immediately by the gas fireplace, the focal point of the light-filled living room. Through the dining space and updated kitchen, you’ll find two main floor bedrooms and a full bathroom. The basement is fully finished with fresh paint and carpet, a second full bathroom, third bedroom and large flex space for working days, cozy nights and everything in between. And, with an additional entrance in back, the basement may have rental potential — it was previously rented for $1400/mo. Up the hall stairs and around the corner, the attic feels like a secret passageway, unlocking room for storage, additional living space with a bit of work or perhaps a whimsical hideaway above the home. Outside you’ll find an extra deep garage with a workbench, additional storage, power and plenty of room for cars/toys or hobbies. Entertaining is easy in the back yard with paver patio, fruit trees, green space and a sweet little playset tucked against the back fence. The location is a dream as well — a quick jaunt to local restaurants and bars, quick access to I5 and other thoroughfares, and walkable to Peninsula Park, the pinnacle of Piedmont with its famous rose gardens, sports courts, idyllic picnic areas and a community pool in the summer. It’s not hard to envision the beautiful memories you could make here — come take a tour before it’s gone. OPEN HOUSES: Thursday, 9/17 5PM-7PM | Saturday, 9/19 11AM-1PM | Sunday, 9/20 11AM-3PM [Home Energy Score = 5. HES Report at https://rpt.greenbuildingregistry.com/hes/OR10201257]
Details
Updated on September 19, 2026 at 8:24 pm-
MLS# 576260607
-
Price $560,000
-
Property Size 2153 Sqft
-
Land Area 0.12 Acres
-
Bedrooms 3
-
Bathrooms 2
-
Car Garage 1.0
-
Garage Size x x
-
Year Built 1938
-
Property Type SingleFamilyResidence, Residential
-
Property Status Active
-
Office Name Urban Nest Realty
-
Agent Name Beth Dillight
-
Office Phone 503-432-8126
Additional details
-
Listing Terms Cash, Conventional, FHA, VALoan
-
Roof Composition
-
Sewer Public Sewer
-
Cooling Central Air
-
Heating Forced Air90
-
County Multnomah
-
Property Type Residential
-
Parking Driveway, Off Street
-
Elementary School Woodlawn
-
Middle School Ockley Green
-
High School Roosevelt
-
Architectural Style Bungalow, Cottage
Walkscore
Mortgage Calculator
-
Down Payment
-
Loan Amount
-
Monthly Mortgage Payment
-
PMI
-
Monthly HOA Fees
Contact Information
Similar Listings
- SingleFamilyResidence, Residential
- $399,999
- $422,499


- Condominium, Residential
- $297,000

- SingleFamilyResidence, Residential
- $415,000
- $425,000
 The listings you see here are pulled from the RMLS IDX feed and are meant exclusively for your personal, non-commercial snooping pleasure. You can’t use this info to build a Zillow clone, stalk your ex’s new house, or anything shady. It’s just here to help you find your next place to live. The data is considered reliable, but let’s be real—mistakes happen, and RMLS doesn’t guarantee it's 100% accurate. Double-check the details before you fall in love with that “3-bedroom charmer” that turns out to be a 1-bedroom with a sketchy garage conversion.
IDX information is provided exclusively for consumers’ personal, non-commercial use, it may not be used for any purpose other than to identify prospective properties consumers may be interested in purchasing, data is deemed reliable but is not guaranteed accurate by RMLS. All information provided is deemed reliable, but is not guaranteed and should be independently verified.
The listings you see here are pulled from the RMLS IDX feed and are meant exclusively for your personal, non-commercial snooping pleasure. You can’t use this info to build a Zillow clone, stalk your ex’s new house, or anything shady. It’s just here to help you find your next place to live. The data is considered reliable, but let’s be real—mistakes happen, and RMLS doesn’t guarantee it's 100% accurate. Double-check the details before you fall in love with that “3-bedroom charmer” that turns out to be a 1-bedroom with a sketchy garage conversion.
IDX information is provided exclusively for consumers’ personal, non-commercial use, it may not be used for any purpose other than to identify prospective properties consumers may be interested in purchasing, data is deemed reliable but is not guaranteed accurate by RMLS. All information provided is deemed reliable, but is not guaranteed and should be independently verified. 
