

Overview
- 3
- 4
- 2.0
- 2057 Sqft
- 2004
- Attached, Residential
- 576423421
- 0.76 Acres
- Redfin
- Ashley Troy
Description
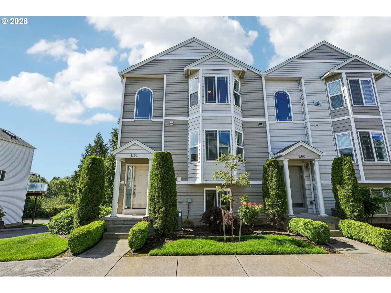
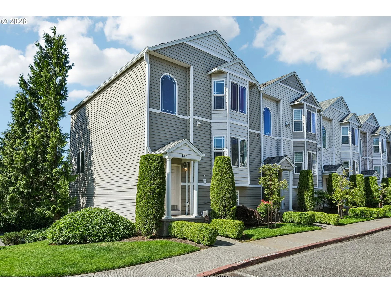
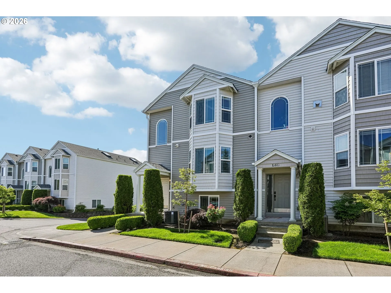
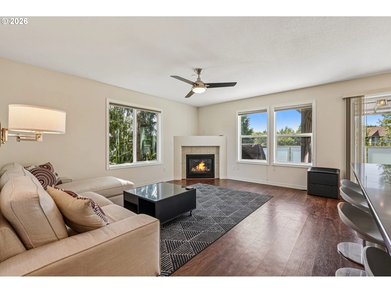
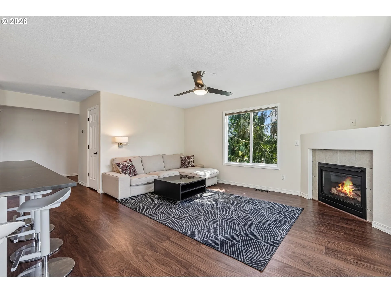
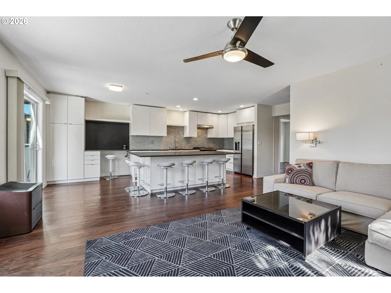
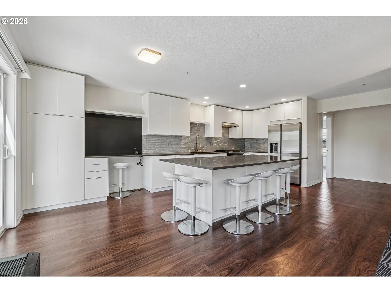
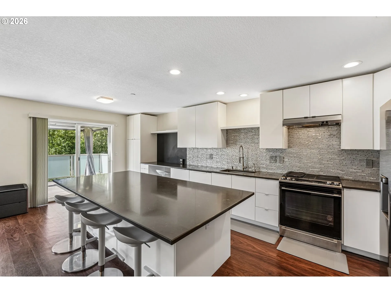
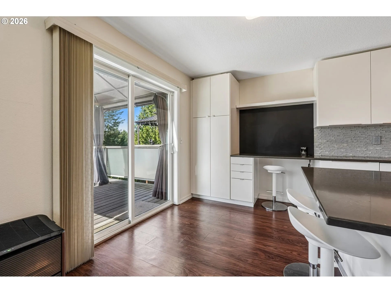
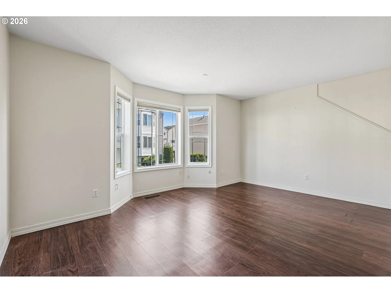
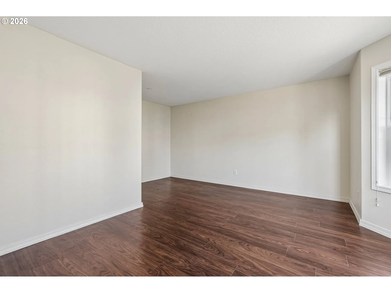
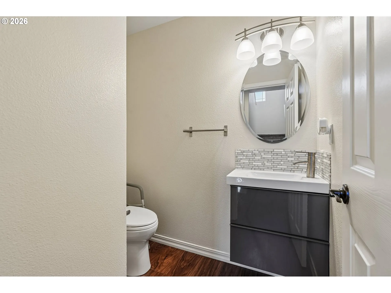
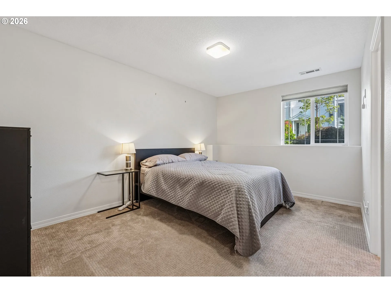
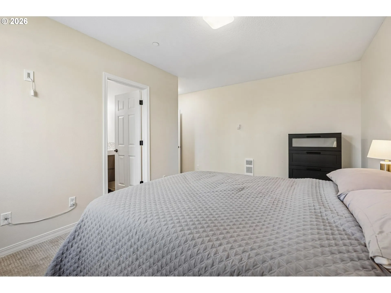
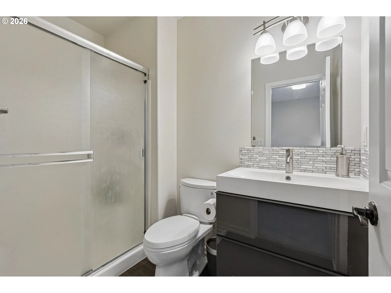
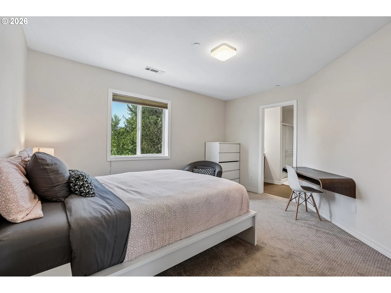
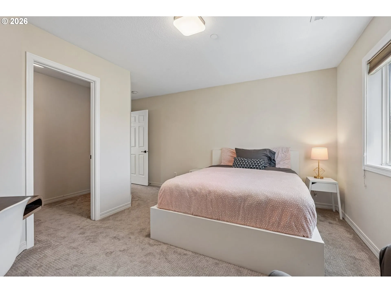
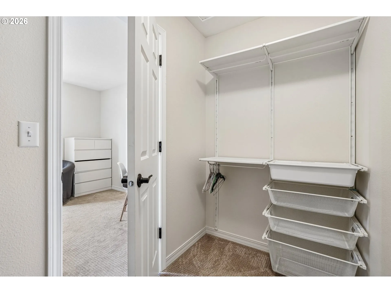
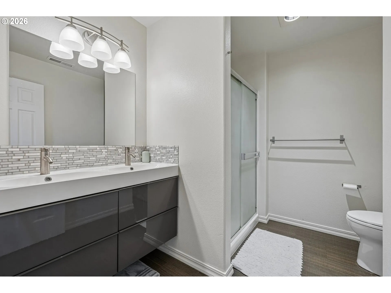
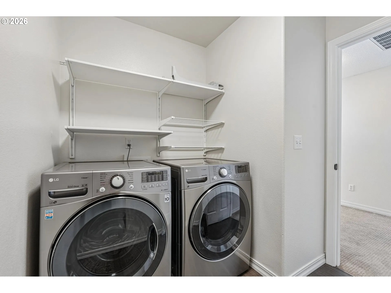
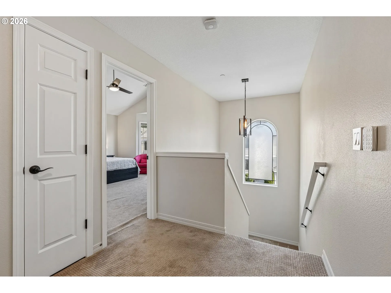
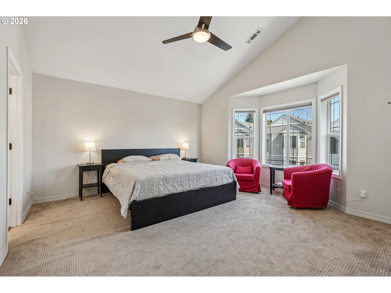
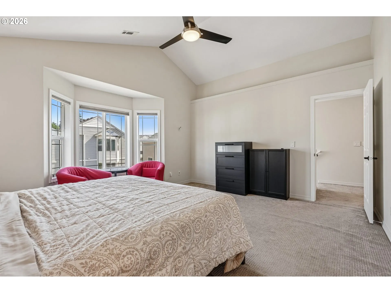
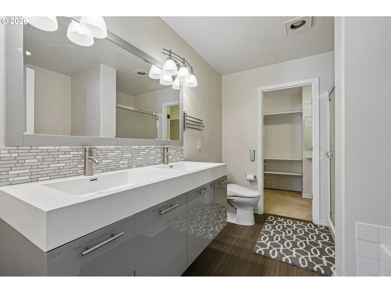
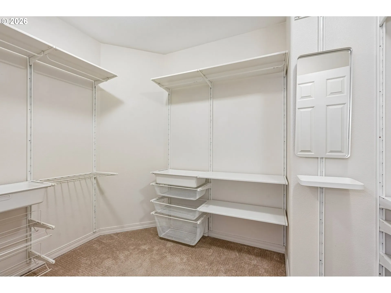
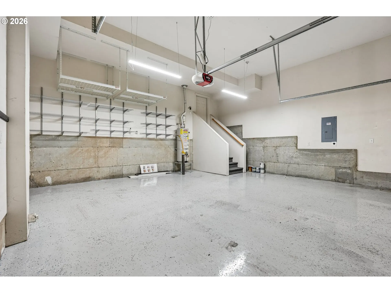
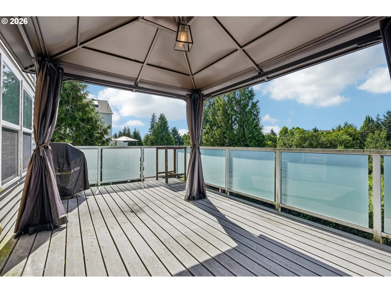
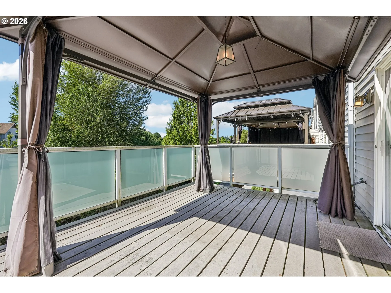
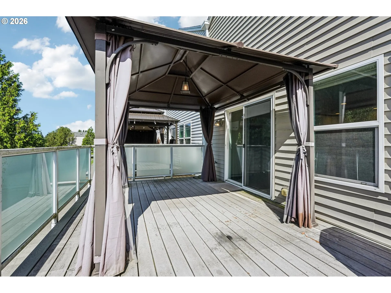
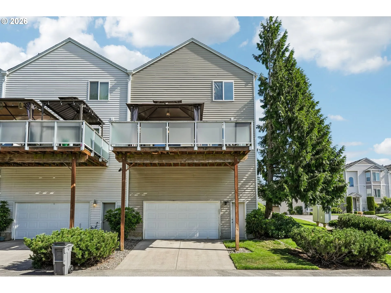
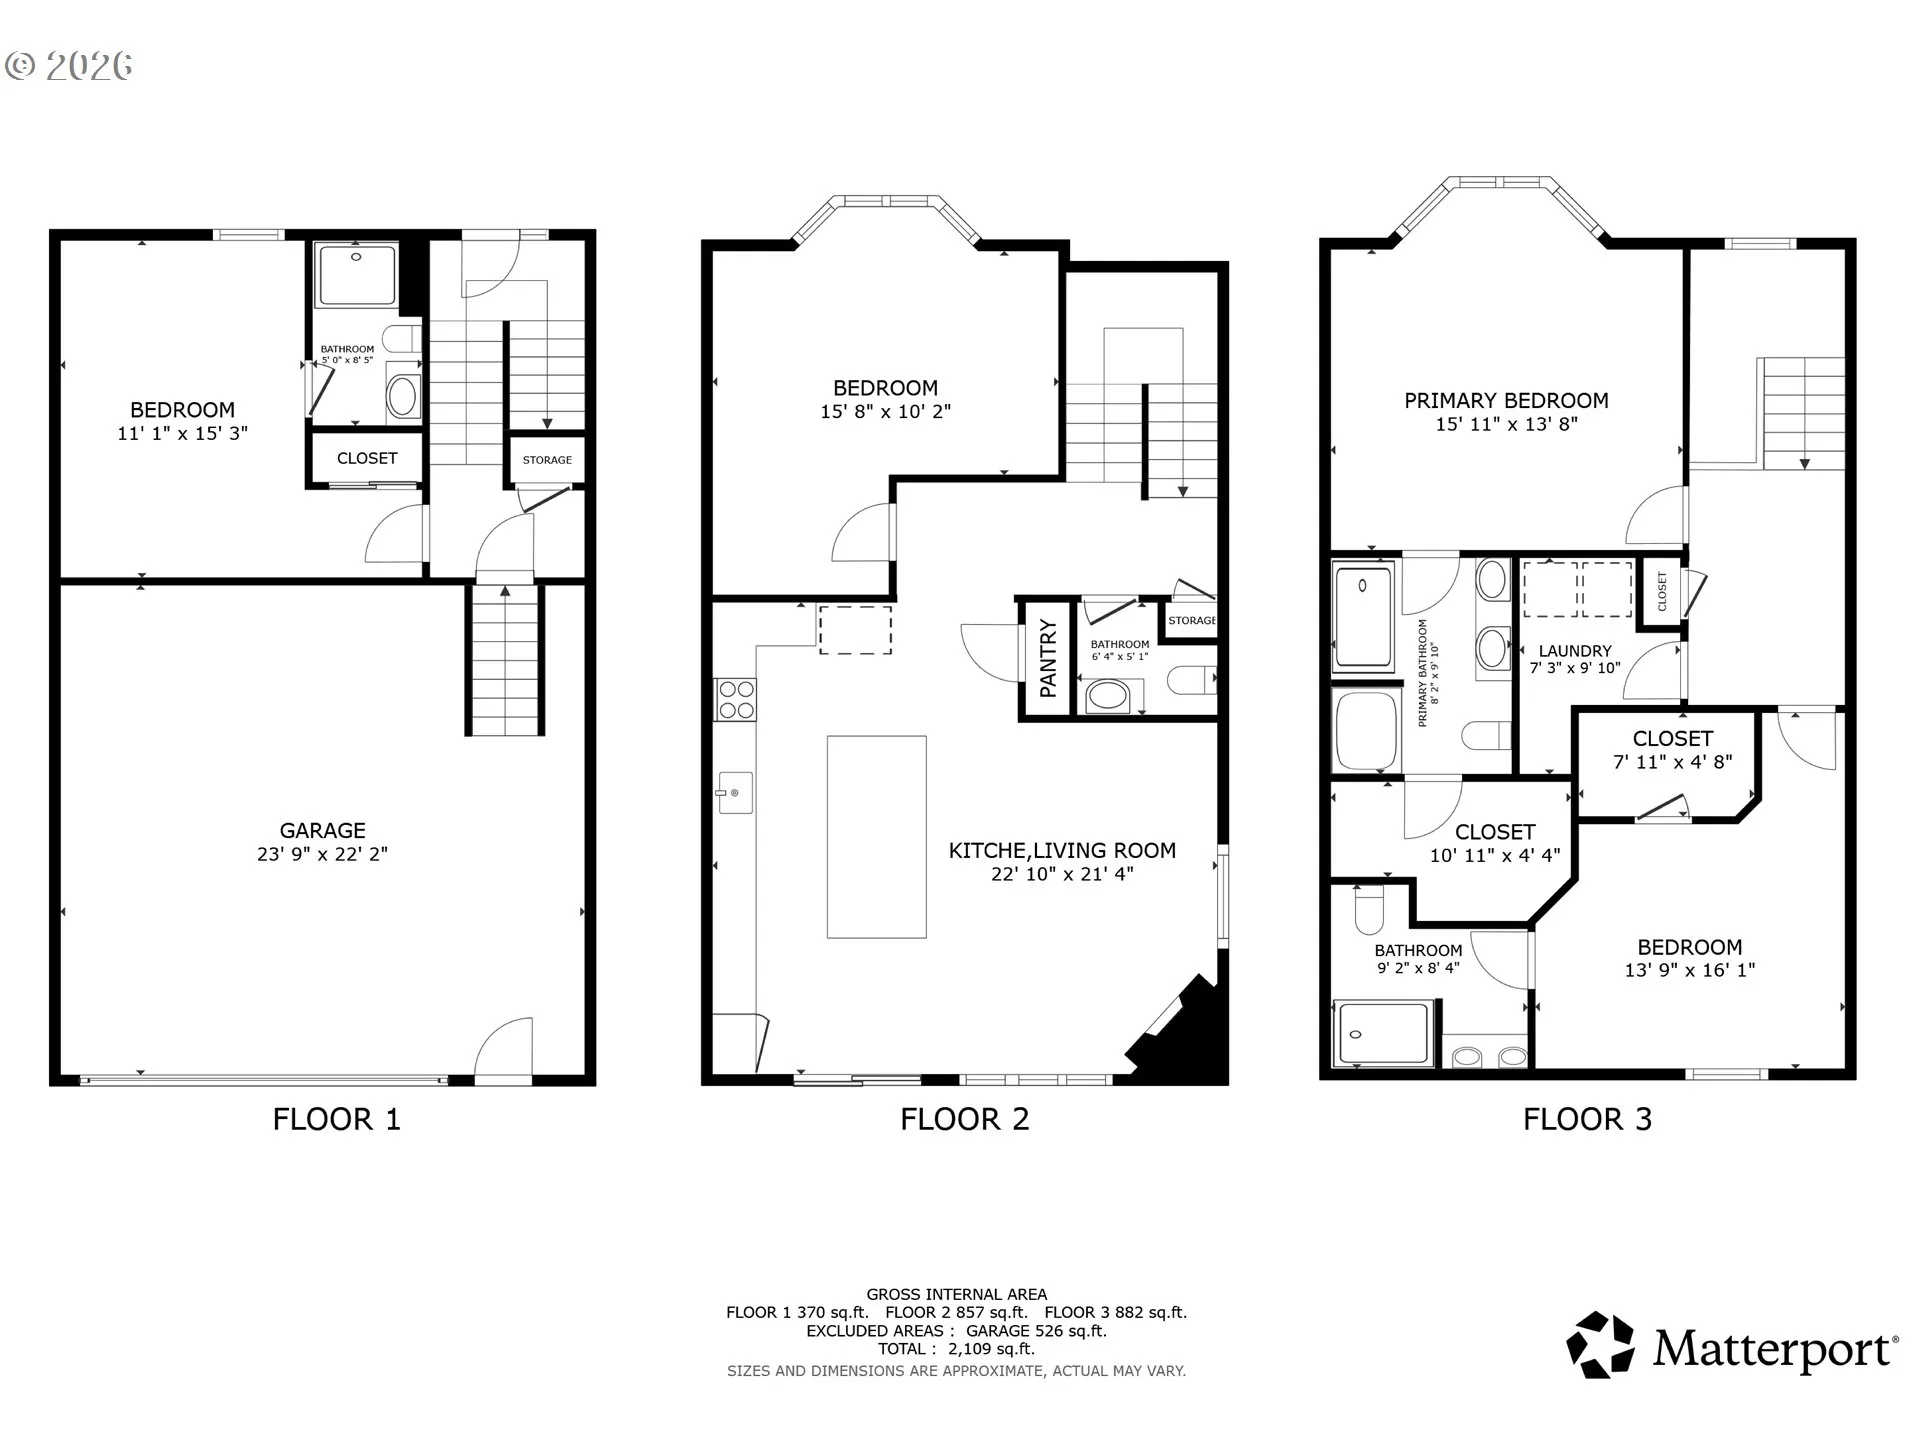
Spread across three thoughtfully designed levels, this impressive end-unit townhome redefines what comfortable, flexible living can feel like. With 2,057 square feet of well-appointed space, three bedrooms, and four bathrooms, it delivers room to grow, gather, and unwind. At the heart of the home, a fully updated kitchen shines with a generous island, stainless steel appliances, and a gas range crowned by an overhead vent hood. Laminate floors, soaring ceilings, and a ceiling fan lend an airy, modern feel to the great-room concept, where cooking, dining, and relaxing flow seamlessly together. The bedrooms are anything but ordinary—three en-suite retreats, including a luxurious oversized primary featuring vaulted ceilings, a gas fireplace, a bay window, a jetted soaking tub, separate shower, double sinks, and an expansive walk-in closet. A second primary offers its own walk-in closet and custom built-ins, while a possible non-conforming fourth bedroom, bonus room, and dedicated office provide endless versatility. Custom closet built-ins and abundant storage keep everything in its place.Enjoy the huge covered deck, complete with a gas hookup for grilling, and entertain in style. Gas heat, air conditioning, a cozy gas fireplace, and an oversized two-car garage complete the package. Tucked moments from Vancouver Mall, Safeway, Raymond E. Shaffer Community Park, and easy WA-500/I-205 freeway access, this standout residence blends everyday convenience with elevated, move-in-ready charm. Welcome home.
Details
Updated on September 2, 2026 at 5:44 pm-
MLS# 576423421
-
Price $397,499
-
Property Size 2057 Sqft
-
Land Area 0.76 Acres
-
Bedrooms 3
-
Bathrooms 4
-
Car Garage 2.0
-
Garage Size x x
-
Year Built 2004
-
Property Type Attached, Residential
-
Property Status Active
-
Office Name Redfin
-
Agent Name Ashley Troy
-
Office Phone 360-558-3945
Additional details
-
Listing Terms Cash, Conventional, FHA, VALoan
-
Association Fee 450.0
-
Roof Composition
-
Sewer Public Sewer
-
Cooling Central Air
-
Heating Forced Air
-
County Clark
-
Property Type Residential
-
Parking On Street
-
Elementary School Walnut Grove
-
Middle School Covington
-
High School Fort Vancouver
-
Architectural Style Townhouse, Tri Level
Walkscore
Mortgage Calculator
-
Down Payment
-
Loan Amount
-
Monthly Mortgage Payment
-
PMI
-
Monthly HOA Fees
Contact Information
Similar Listings
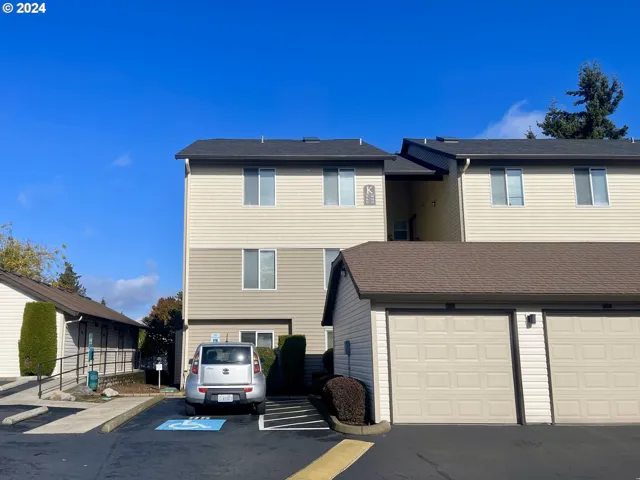
- Condominium, Residential
- $254,000

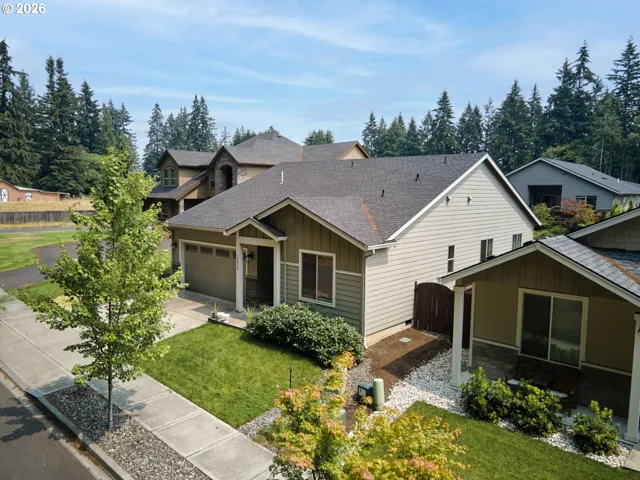
- SingleFamilyResidence, Residential
- $559,900
- $568,900
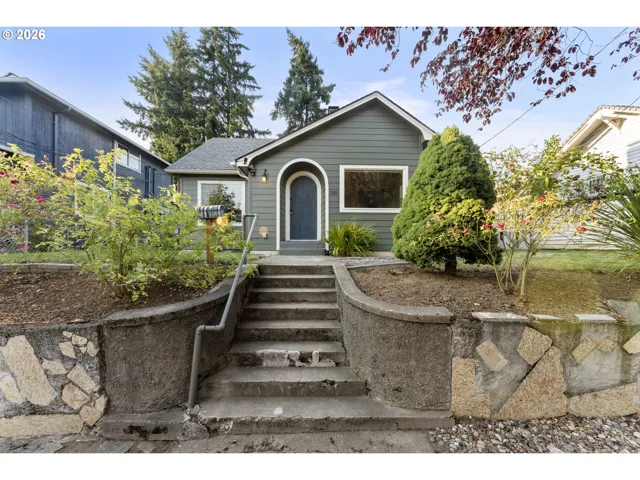
- SingleFamilyResidence, Residential
- $464,950
- $489,950
 The listings you see here are pulled from the RMLS IDX feed and are meant exclusively for your personal, non-commercial snooping pleasure. You can’t use this info to build a Zillow clone, stalk your ex’s new house, or anything shady. It’s just here to help you find your next place to live. The data is considered reliable, but let’s be real—mistakes happen, and RMLS doesn’t guarantee it's 100% accurate. Double-check the details before you fall in love with that “3-bedroom charmer” that turns out to be a 1-bedroom with a sketchy garage conversion.
IDX information is provided exclusively for consumers’ personal, non-commercial use, it may not be used for any purpose other than to identify prospective properties consumers may be interested in purchasing, data is deemed reliable but is not guaranteed accurate by RMLS. All information provided is deemed reliable, but is not guaranteed and should be independently verified.
The listings you see here are pulled from the RMLS IDX feed and are meant exclusively for your personal, non-commercial snooping pleasure. You can’t use this info to build a Zillow clone, stalk your ex’s new house, or anything shady. It’s just here to help you find your next place to live. The data is considered reliable, but let’s be real—mistakes happen, and RMLS doesn’t guarantee it's 100% accurate. Double-check the details before you fall in love with that “3-bedroom charmer” that turns out to be a 1-bedroom with a sketchy garage conversion.
IDX information is provided exclusively for consumers’ personal, non-commercial use, it may not be used for any purpose other than to identify prospective properties consumers may be interested in purchasing, data is deemed reliable but is not guaranteed accurate by RMLS. All information provided is deemed reliable, but is not guaranteed and should be independently verified. 
