







Overview
- 3
- 2
- 3020 Sqft
- 1956
- SingleFamilyResidence, Residential
- 576636380
- 0.23 Acres
- United Real Estate Properties
- Lori Galvin
Description
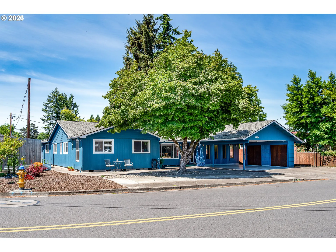
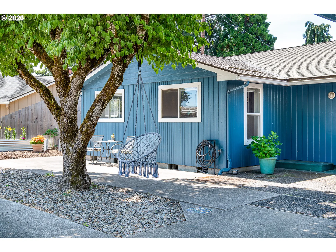
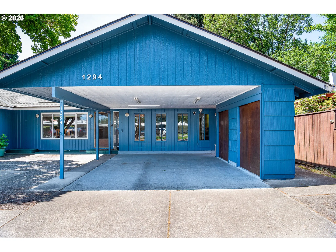
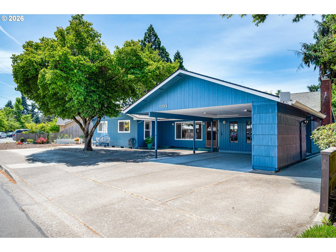
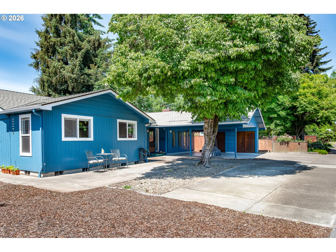
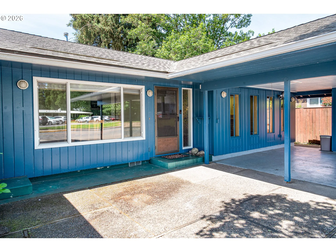
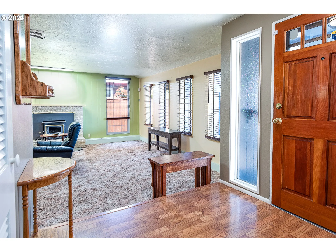
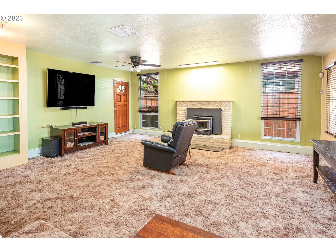
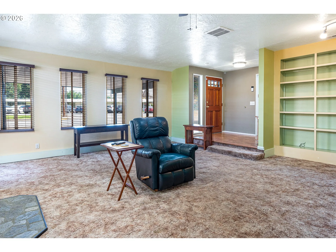
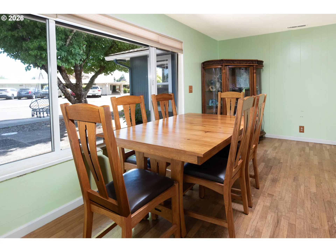
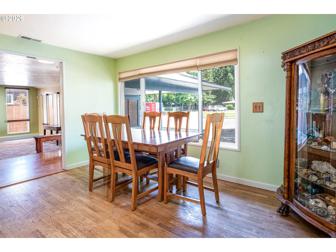
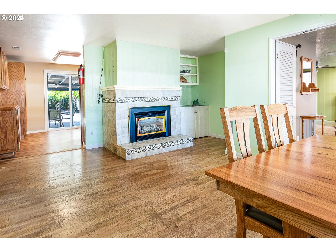
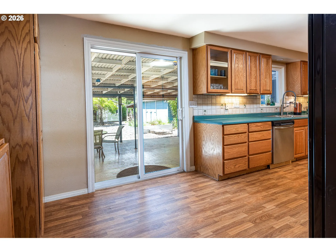
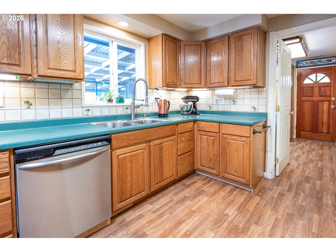
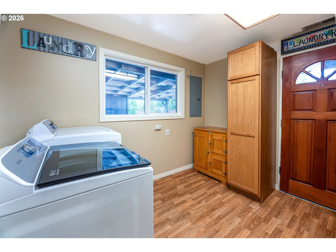
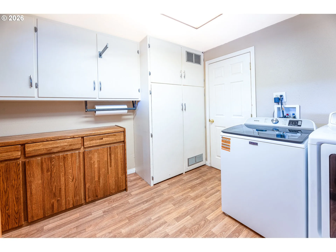
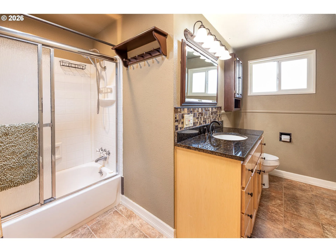
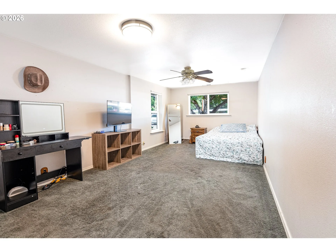
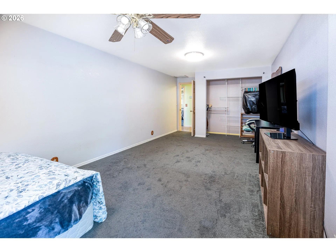
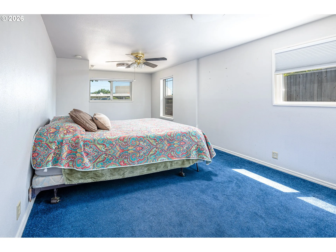
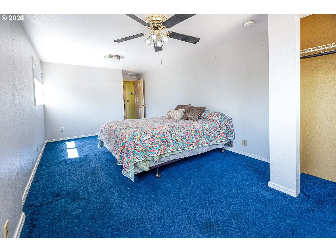
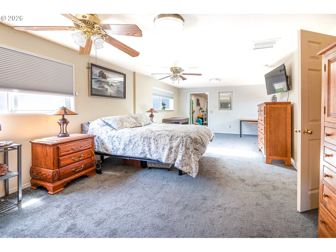
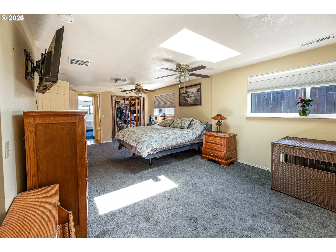
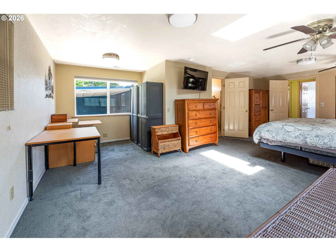
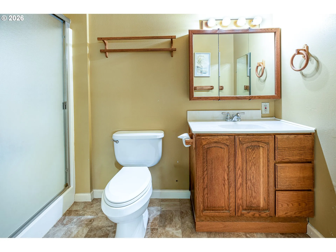
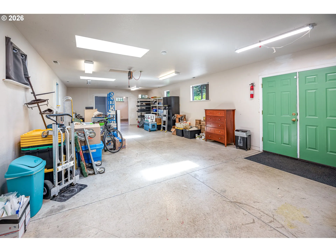
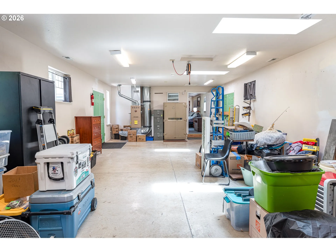
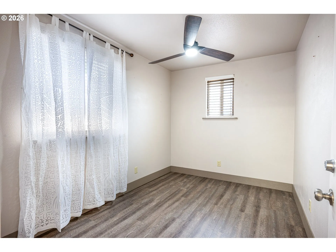
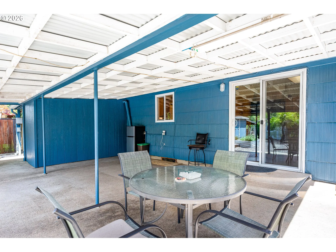
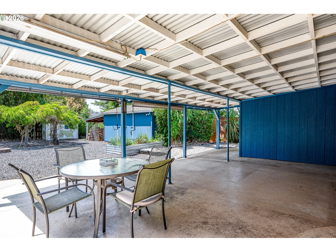
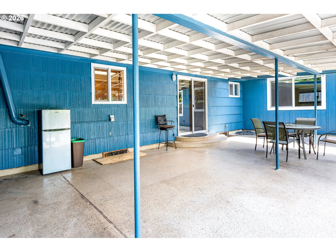
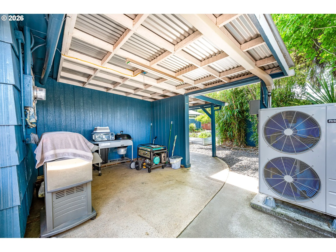
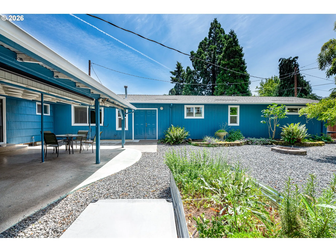
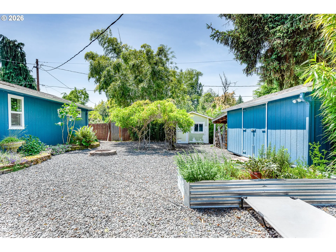
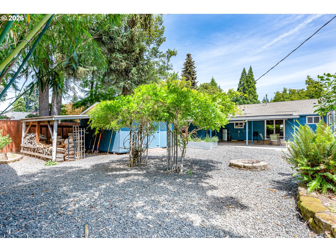
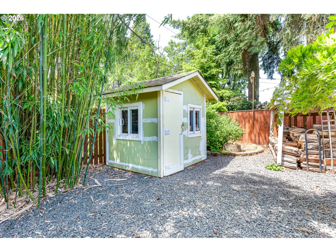
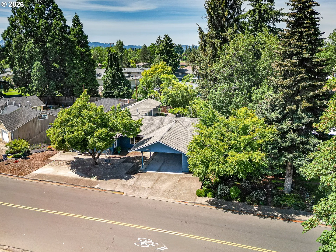
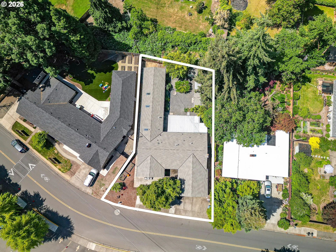
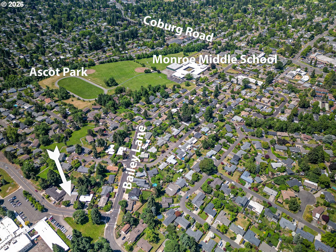
Welcome to this exceptional home in Eugene’s highly desirable Ferry Street Bridge neighborhood, offering the perfect blend of space, versatility, and functionality. This well-maintained property features 3+ bedrooms, 2 bathrooms, an oversized bonus room, and two additional flex spaces ideal for a home office, guest room, gym, craft room, or whatever suits your lifestyle. The bonus room offers its own private exterior entrance, creating excellent potential for multigenerational living, extended guest accommodations, a home business, or a private retreat. Recent updates provide added peace of mind, including a new roof and exterior paint in 2025, along with a new heat pump, air handler, and gas water heater installed in 2023.Designed for comfortable indoor and outdoor living, the home boasts a large covered patio with a gas hookup, making it ideal for year-round entertaining. The spacious backyard offers raised garden beds, a playhouse, workshop space, and plenty of room to relax or gather with family and friends. Storage is abundant throughout the property, including extensive interior storage and convenient overhead storage above the carport. The gas dryer and all kitchen appliances are included, making this home move-in ready. Additional features include a manual backup power system for added preparedness and peace of mind. Rarely does a home offer this combination of flexibility, updates, storage, and outdoor amenities in one of Eugene’s most sought-after neighborhoods. With its versatile floor plan and separate-entry bonus space, this home is especially well-suited for multigenerational living or anyone seeking extra room to grow and adapt to changing needs.
Details
Updated on August 27, 2026 at 6:03 pm-
MLS# 576636380
-
Price $559,000
-
Property Size 3020 Sqft
-
Land Area 0.23 Acres
-
Bedrooms 3
-
Bathrooms 2
-
Garage Size x x
-
Year Built 1956
-
Property Type SingleFamilyResidence, Residential
-
Property Status Active
-
Office Name United Real Estate Properties
-
Agent Name Lori Galvin
-
Office Phone 541-525-9060
Additional details
-
Listing Terms Cash, Conventional, FHA, VALoan
-
Roof Composition
-
Sewer Public Sewer
-
Cooling Heat Pump
-
Heating Forced Air, Heat Pump
-
County Lane
-
Property Type Residential
-
Parking Driveway, Parking Pad
-
Elementary School Bertha Holt
-
Middle School Monroe
-
High School Sheldon
-
Architectural Style Stories1, Ranch
Walkscore
Mortgage Calculator
-
Down Payment
-
Loan Amount
-
Monthly Mortgage Payment
-
PMI
-
Monthly HOA Fees
Contact Information
Similar Listings




 The listings you see here are pulled from the RMLS IDX feed and are meant exclusively for your personal, non-commercial snooping pleasure. You can’t use this info to build a Zillow clone, stalk your ex’s new house, or anything shady. It’s just here to help you find your next place to live. The data is considered reliable, but let’s be real—mistakes happen, and RMLS doesn’t guarantee it's 100% accurate. Double-check the details before you fall in love with that “3-bedroom charmer” that turns out to be a 1-bedroom with a sketchy garage conversion.
IDX information is provided exclusively for consumers’ personal, non-commercial use, it may not be used for any purpose other than to identify prospective properties consumers may be interested in purchasing, data is deemed reliable but is not guaranteed accurate by RMLS. All information provided is deemed reliable, but is not guaranteed and should be independently verified.
The listings you see here are pulled from the RMLS IDX feed and are meant exclusively for your personal, non-commercial snooping pleasure. You can’t use this info to build a Zillow clone, stalk your ex’s new house, or anything shady. It’s just here to help you find your next place to live. The data is considered reliable, but let’s be real—mistakes happen, and RMLS doesn’t guarantee it's 100% accurate. Double-check the details before you fall in love with that “3-bedroom charmer” that turns out to be a 1-bedroom with a sketchy garage conversion.
IDX information is provided exclusively for consumers’ personal, non-commercial use, it may not be used for any purpose other than to identify prospective properties consumers may be interested in purchasing, data is deemed reliable but is not guaranteed accurate by RMLS. All information provided is deemed reliable, but is not guaranteed and should be independently verified. 
