

Overview
- 3
- 1
- 906 Sqft
- 1965
- SingleFamilyResidence, Residential
- 576780784
- 0.09 Acres
- Keller Williams Realty Professionals
- Carey Hughes
Description
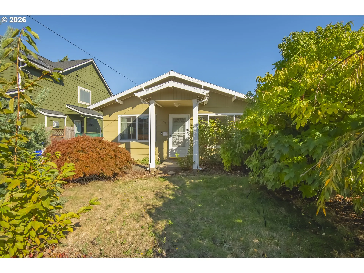
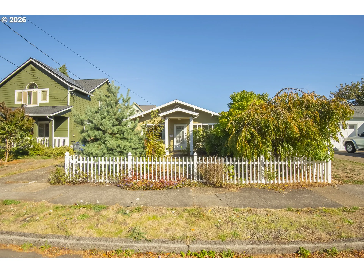
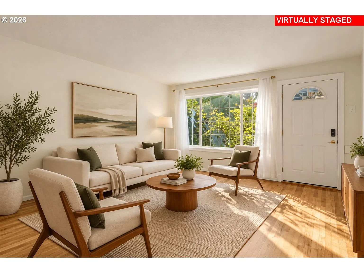
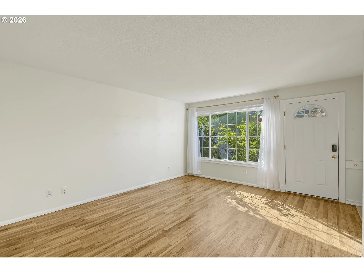
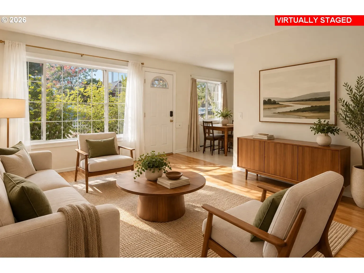
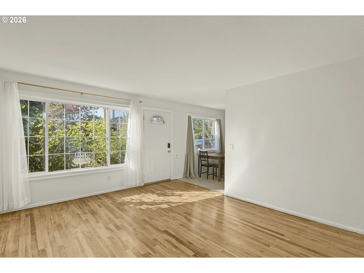
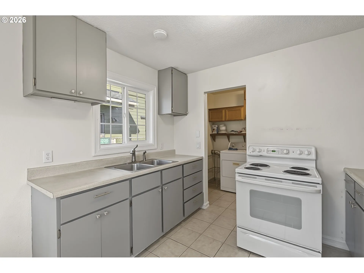
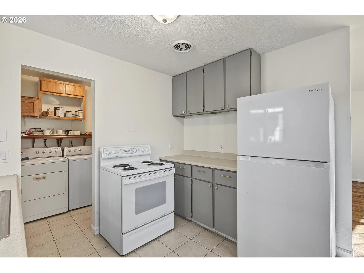
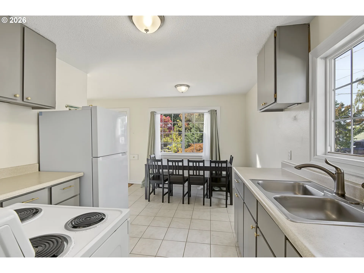
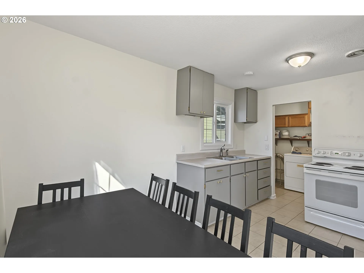
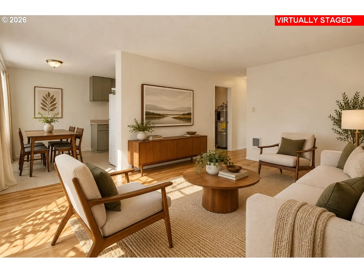
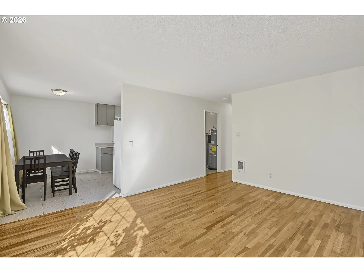
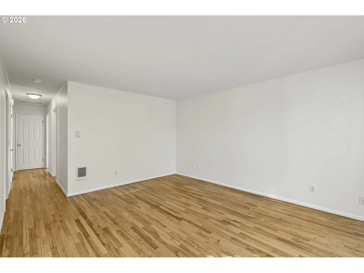
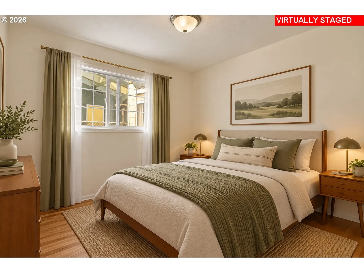
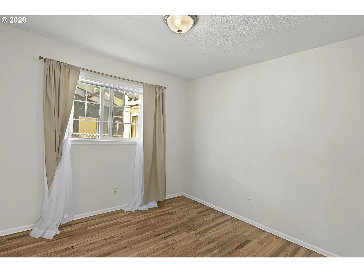
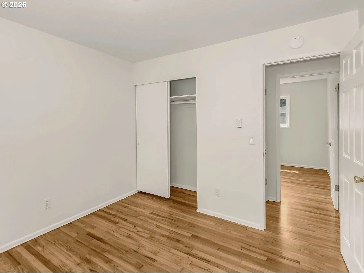
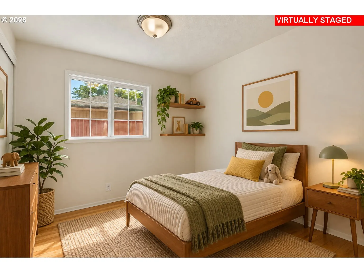
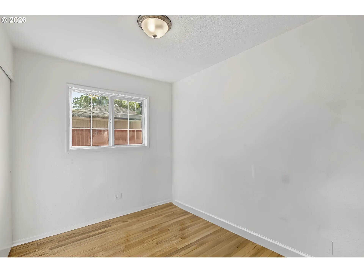
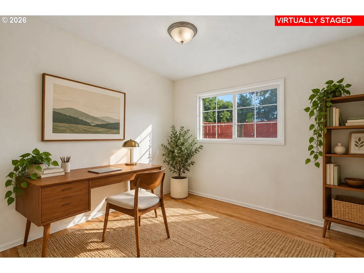
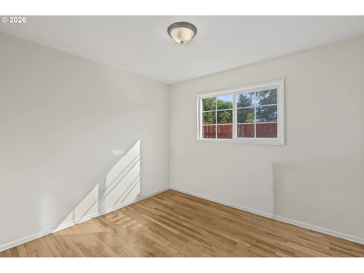
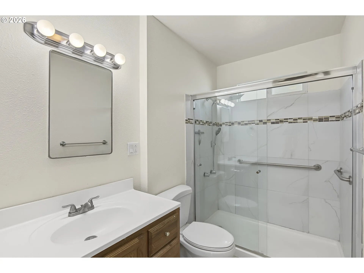
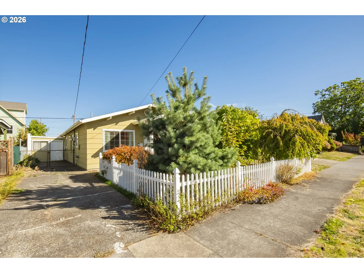
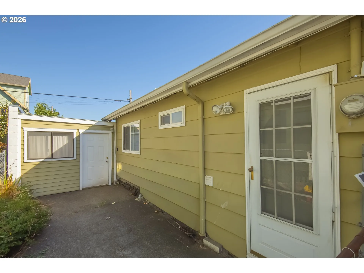
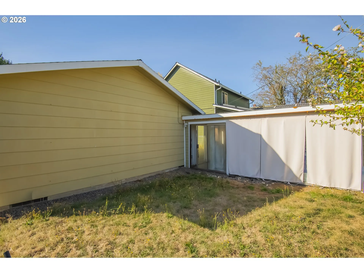
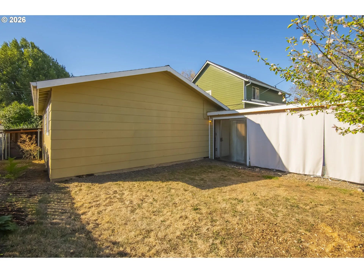
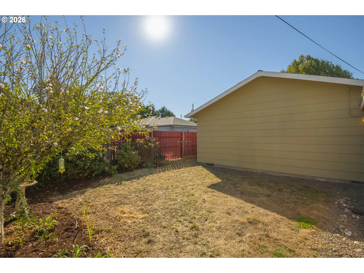
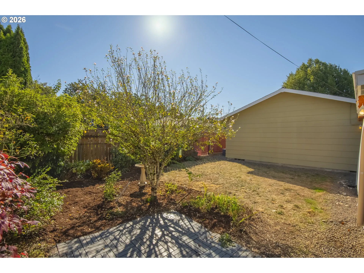
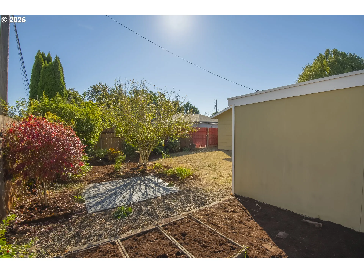
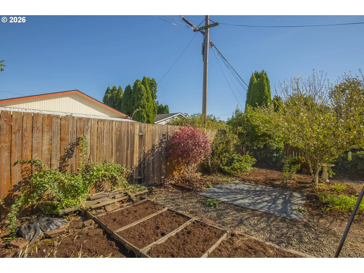
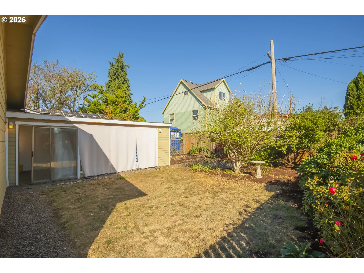
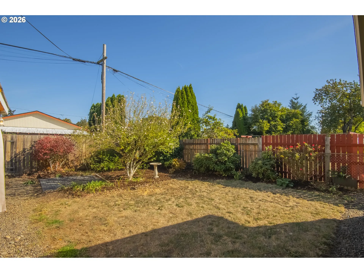
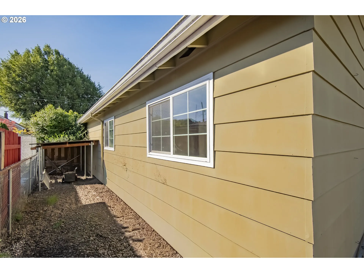
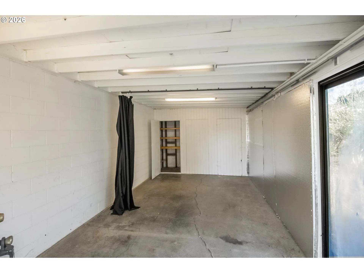
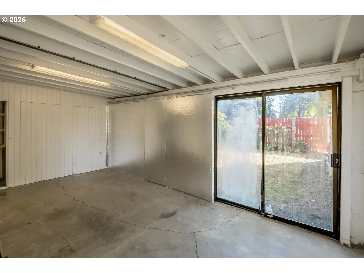
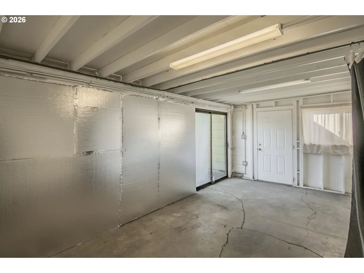
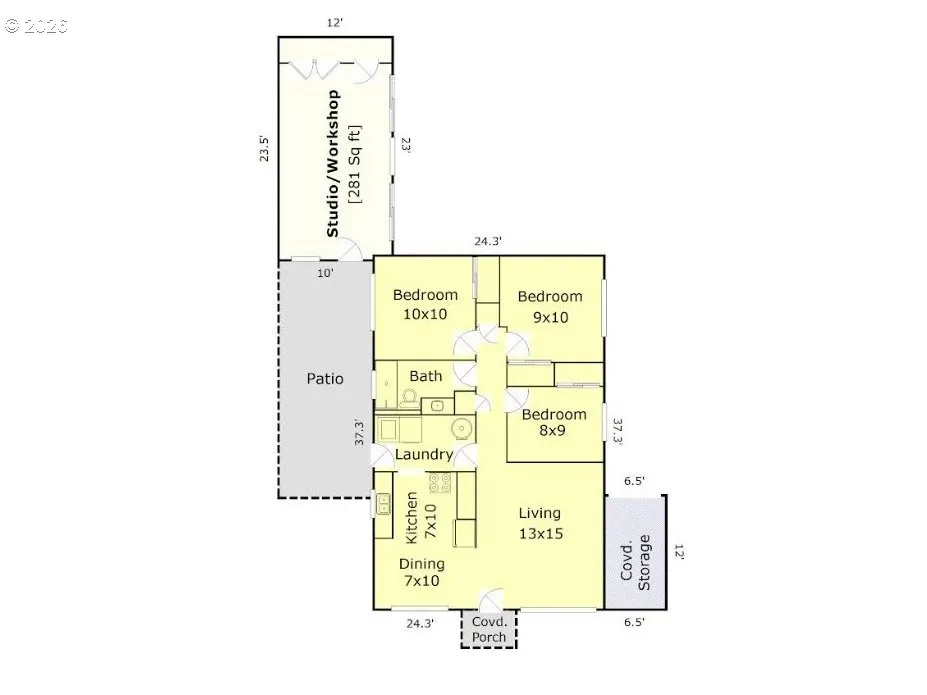
Charming SE Portland Bungalow + Private Yard + Workshop. A Great Opportunity in the Vibrant Foster-Powell Neighborhood! This one-level home offers an easy, low-maintenance lifestyle with hardwood floors & a clean, light-filled interior. Freshly painted kitchen cabinetry gives the home a bright, welcoming feel, while vinyl windows & a beautifully updated bathroom with tile floors & walk-in shower add to the move-in-ready appeal. The living room with a big picture window flows naturally into the dining area & kitchen, creating a comfortable, efficient floorplan that makes great use of the space. The flat, fenced yard provides wonderful privacy with room for gardening, pets & entertaining. A major bonus is the 23×12 workshop/studio. A versatile space for hobbies, projects, creative studio, home office or storage. Off-street parking adds to the convenience. Enjoy the vibrant Foster-Powell lifestyle with local favorites including Speedboat Coffee, Bar Carlo & Off The Griddle, plus Kern Park, the newly renovated Mt. Scott Community Center & the eclectic shops & restaurants along Foster & Woodstock. A detached home, private yard & incredible bonus space. An exciting opportunity to own in SE Portland as a first time buyer, downsizer or investor! [Home Energy Score = 2. HES Report at https://rpt.greenbuildingregistry.com/hes/OR10220650]
Details
Updated on October 19, 2026 at 5:07 pm-
MLS# 576780784
-
Price $425,000
-
Property Size 906 Sqft
-
Land Area 0.09 Acres
-
Bedrooms 3
-
Bathroom 1
-
Garage Size x x
-
Year Built 1965
-
Property Type SingleFamilyResidence, Residential
-
Property Status Active
-
Office Name Keller Williams Realty Professionals
-
Agent Name Carey Hughes
-
Office Phone 503-546-9955
Additional details
-
Listing Terms Cash, Conventional, FHA, VALoan
-
Roof Composition, Shingle
-
Sewer Public Sewer
-
Heating Radiant, Wall Heater
-
County Multnomah
-
Property Type Residential
-
Parking Driveway, On Street
-
Elementary School Creston
-
Middle School Hosford
-
High School Franklin
-
Architectural Style Stories1, Bungalow
Walkscore
Mortgage Calculator
-
Down Payment
-
Loan Amount
-
Monthly Mortgage Payment
-
PMI
-
Monthly HOA Fees
Contact Information
Similar Listings
- SingleFamilyResidence, Residential
- $649,900

- SingleFamilyResidence, Residential
- $549,999
- $574,999

- SingleFamilyResidence, Residential
- $409,000
- $419,000
 The listings you see here are pulled from the RMLS IDX feed and are meant exclusively for your personal, non-commercial snooping pleasure. You can’t use this info to build a Zillow clone, stalk your ex’s new house, or anything shady. It’s just here to help you find your next place to live. The data is considered reliable, but let’s be real—mistakes happen, and RMLS doesn’t guarantee it's 100% accurate. Double-check the details before you fall in love with that “3-bedroom charmer” that turns out to be a 1-bedroom with a sketchy garage conversion.
IDX information is provided exclusively for consumers’ personal, non-commercial use, it may not be used for any purpose other than to identify prospective properties consumers may be interested in purchasing, data is deemed reliable but is not guaranteed accurate by RMLS. All information provided is deemed reliable, but is not guaranteed and should be independently verified.

