



Overview
- 2
- 2
- 1.0
- 949 Sqft
- 2019
- Condominium, Residential
- 576850495
- Realty One Group Prestige
- Joleen Brann
Description
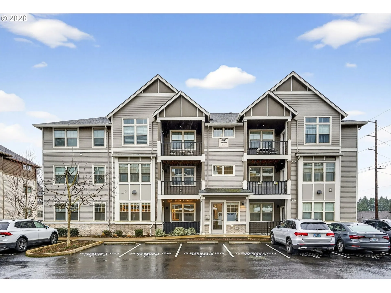
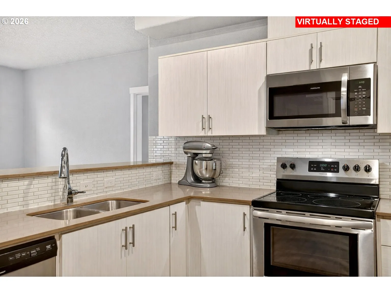
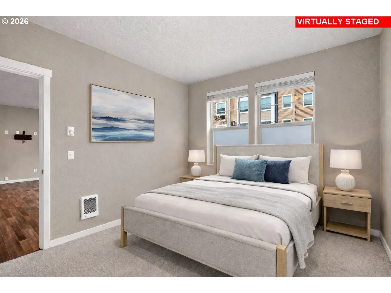
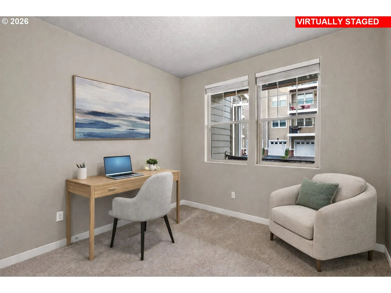

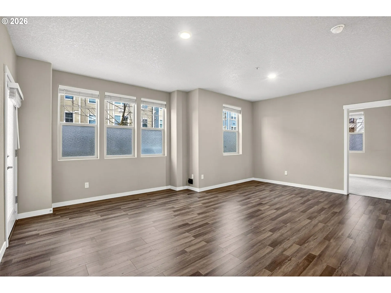
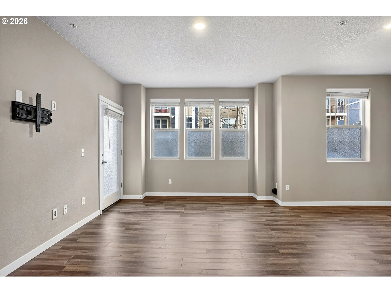
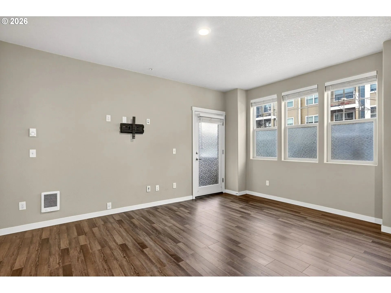
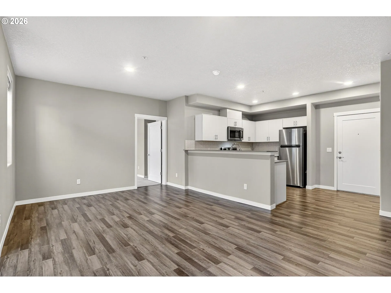
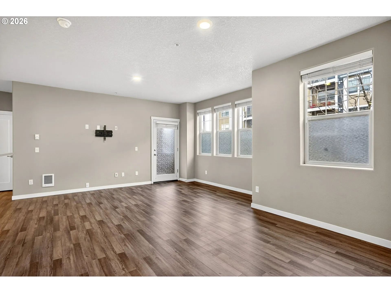
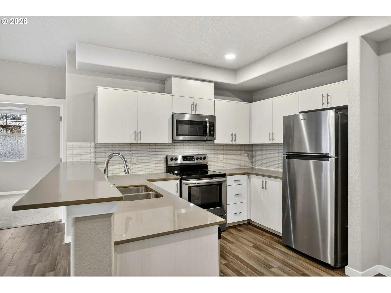
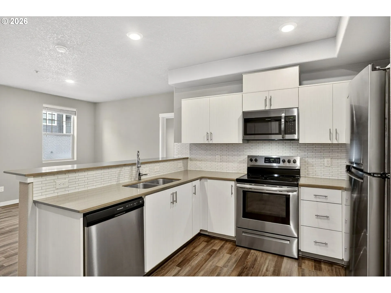
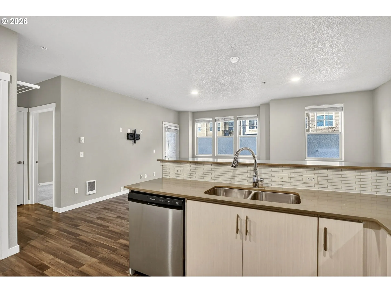
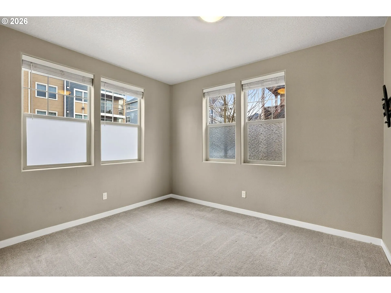
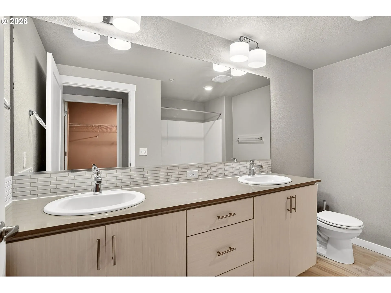

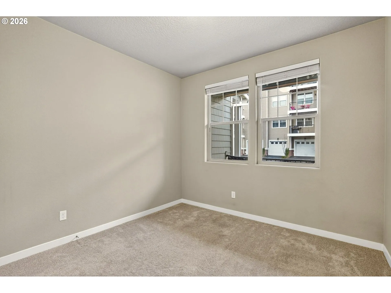
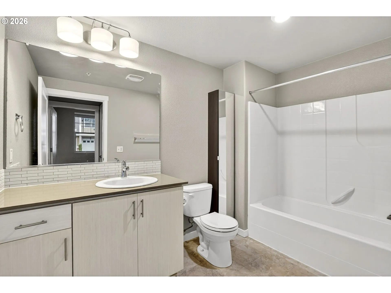
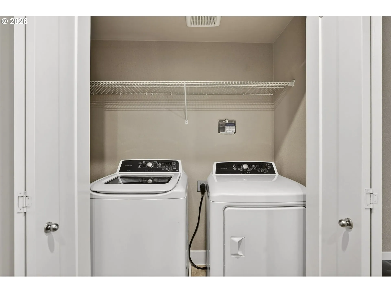
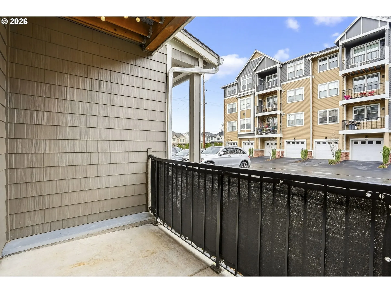
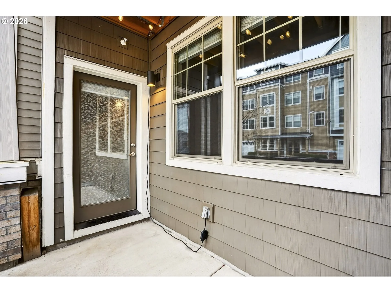
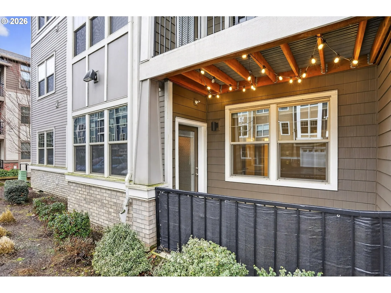
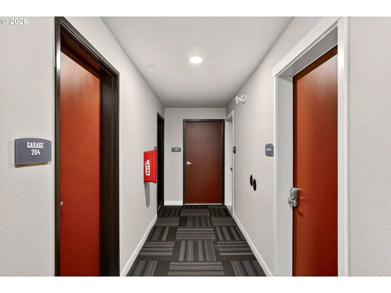
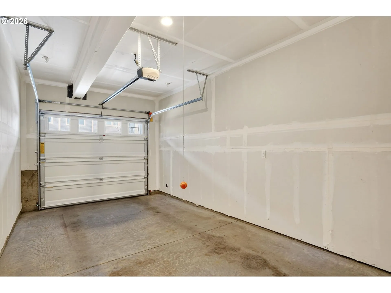
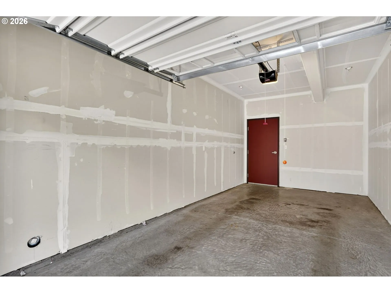
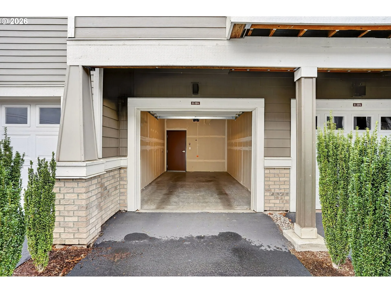
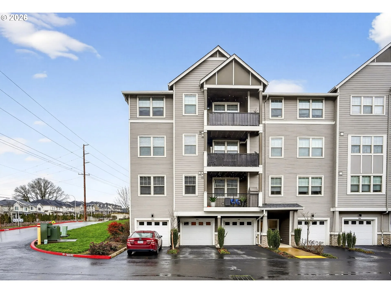
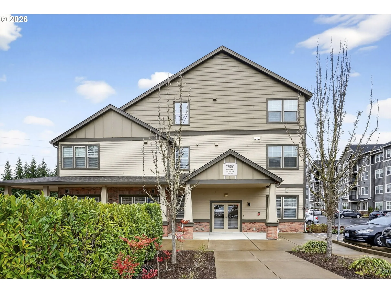
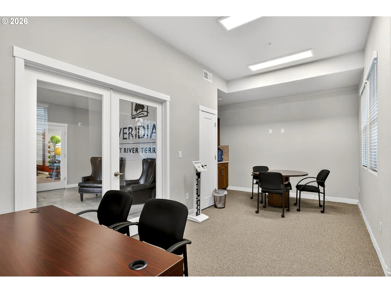
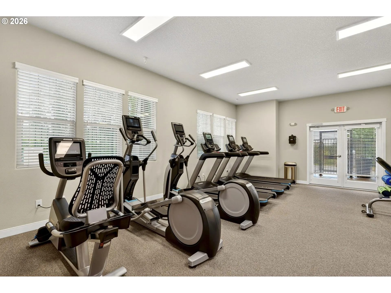
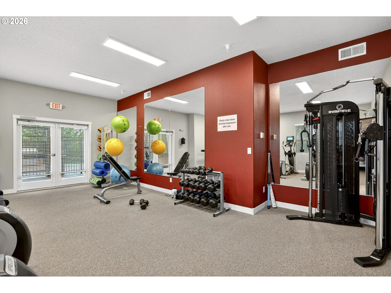
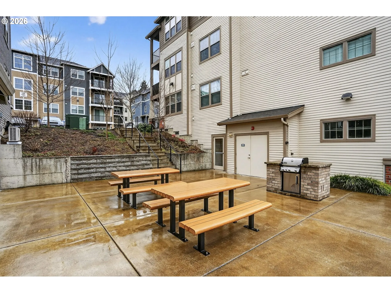
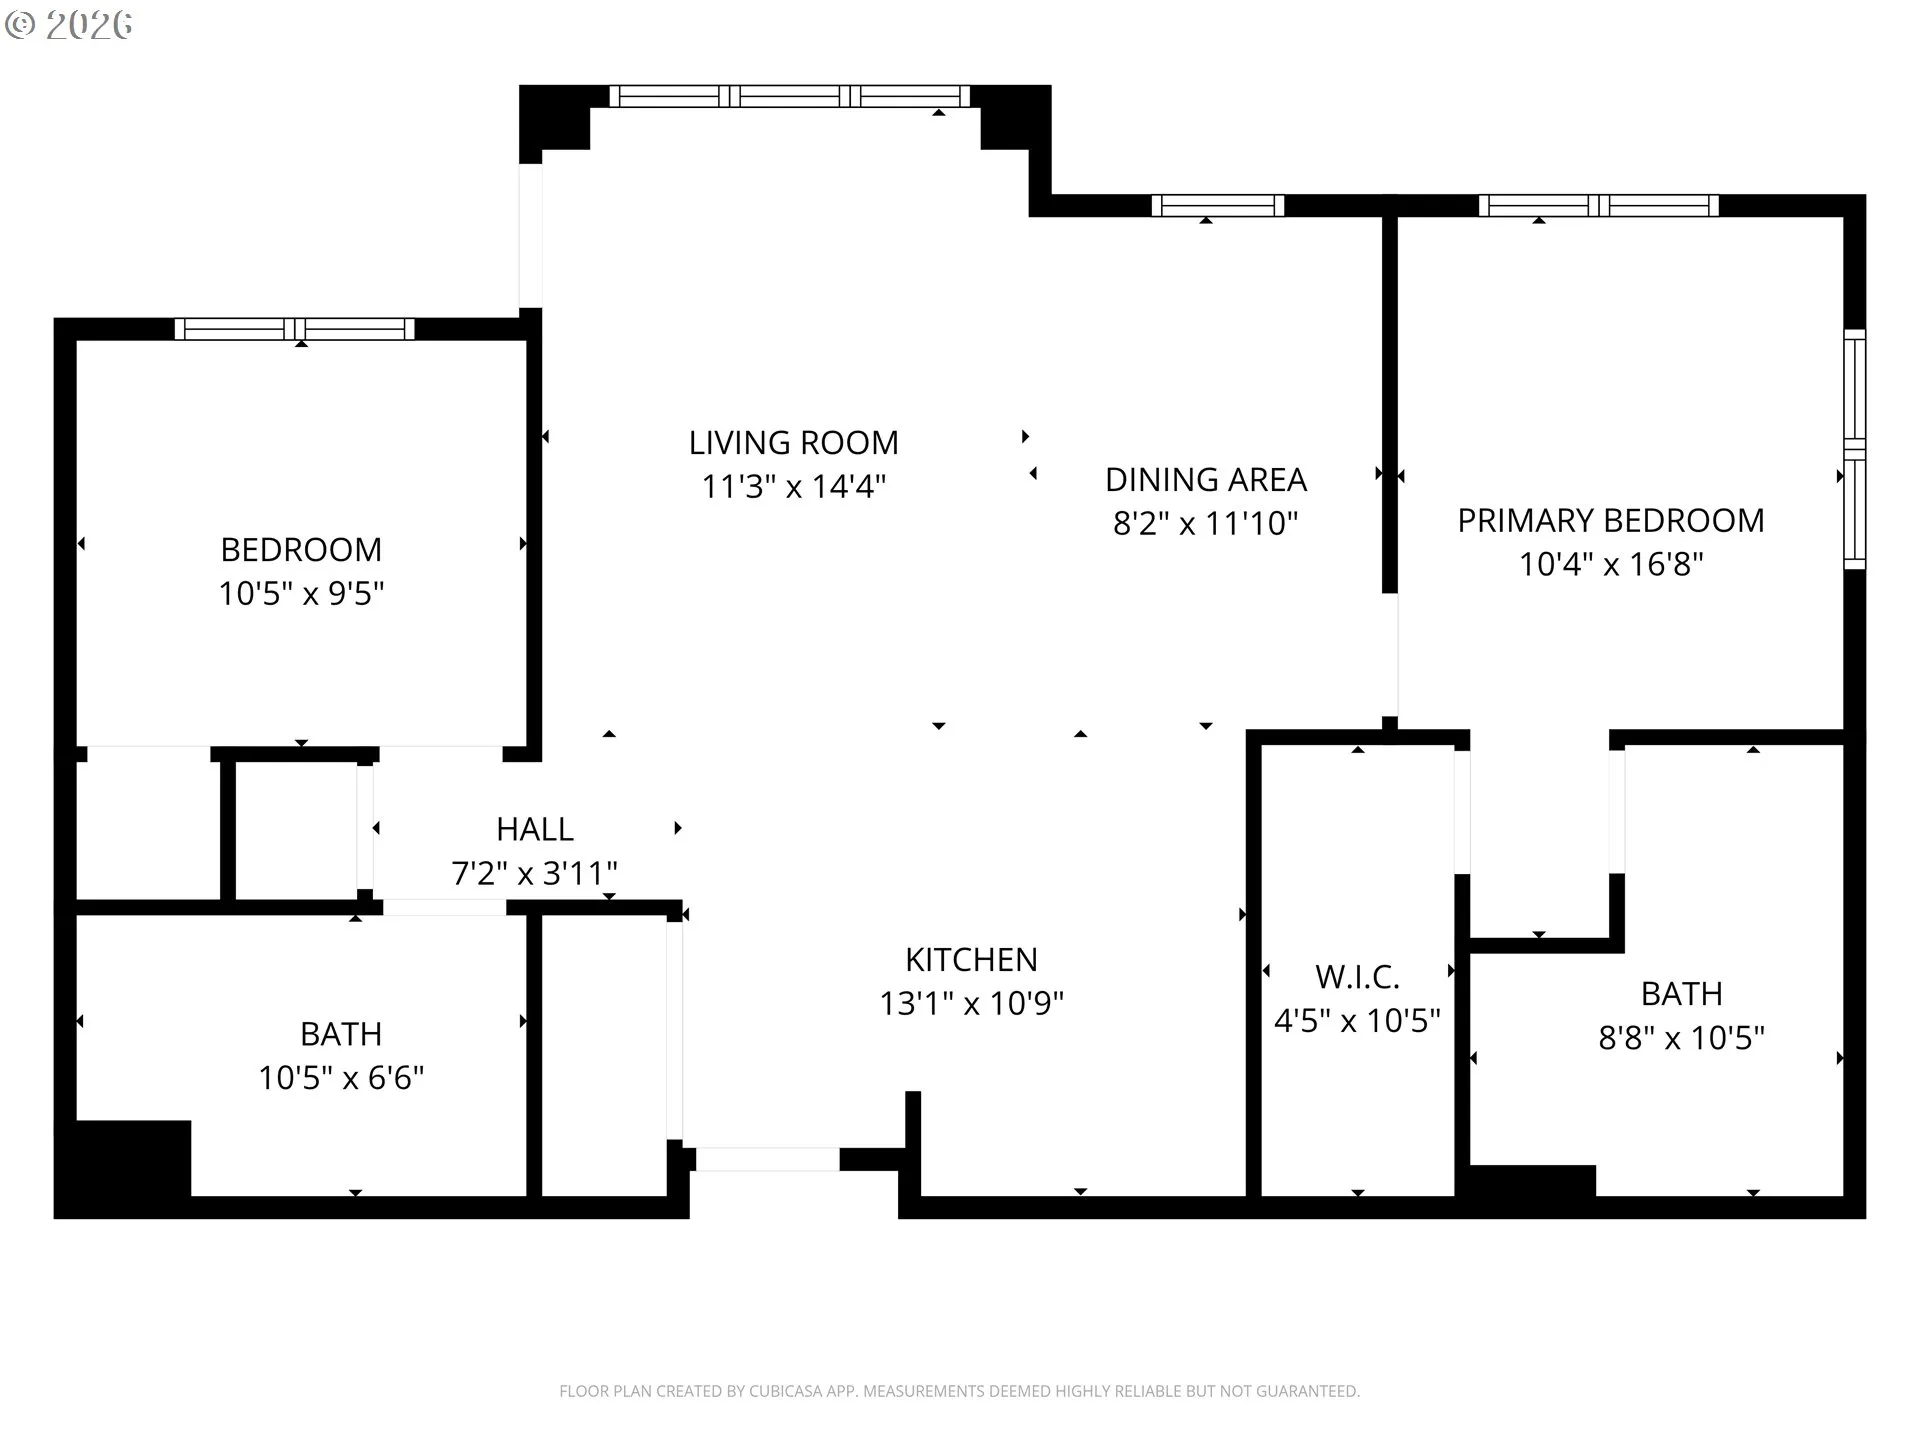
Highly desirable move-in ready, end unit, ground floor condo in this fast growing SW Beaverton community! This home features modern finishes throughout, including quartz countertops, stainless steel appliances, and durable laminate flooring in the main living areas. The open-concept layout creates a comfortable and functional living space, perfect for both everyday living and entertaining, an ideal spot for morning coffee or relaxing at the end of the day. The primary suite includes a walk-in closet and well-appointed bathroom, while the second bedroom offers flexibility for guests, a home office, or additional living space. This home also includes a private one-car garage, an additional parking space, and convenient in-unit laundry. River Terrace community amenities include a gym, seasonal pool, clubhouse, bocce ball court, BBQ areas, and playground. The HOA covers exterior maintenance, landscaping, water, sewer, and garbage, making for easy, low-maintenance living. Located just minutes from Progress Ridge Townsquare, residents have quick access to New Seasons Market, restaurants, parks, shops, entertainment, and scenic walking paths around the lake. Comfortable, convenient, and ideally located — this condo offers the perfect blend of modern living and community amenities. INVESTORS – Rental Cap is 30% and is currently NOT met.
Details
Updated on September 28, 2026 at 9:26 pm-
MLS# 576850495
-
Price $275,000
-
Property Size 949 Sqft
-
Bedrooms 2
-
Bathrooms 2
-
Car Garage 1.0
-
Garage Size x x
-
Year Built 2019
-
Property Type Condominium, Residential
-
Property Status Active
-
Office Name Realty One Group Prestige
-
Agent Name Joleen Brann
-
Office Phone 503-205-0614
Additional details
-
Listing Terms Cash, Conventional, FHA, VALoan
-
Association Fee 532.0
-
Sewer Public Sewer
-
Cooling Air Conditioning Ready, Other
-
Heating Wall Heater
-
County Washington
-
Property Type Residential
-
Parking Driveway
-
Elementary School Scholls Hts
-
Middle School Conestoga
-
High School Mountainside
-
Architectural Style Stories1, NWContemporary
Walkscore
Mortgage Calculator
-
Down Payment
-
Loan Amount
-
Monthly Mortgage Payment
-
PMI
-
Monthly HOA Fees
Contact Information
Similar Listings
- Condominium, Residential
- $360,000
- $375,000


- SingleFamilyResidence, Residential
- $530,000
- $540,000

- Attached, Residential
- $349,000
- $360,000
 The listings you see here are pulled from the RMLS IDX feed and are meant exclusively for your personal, non-commercial snooping pleasure. You can’t use this info to build a Zillow clone, stalk your ex’s new house, or anything shady. It’s just here to help you find your next place to live. The data is considered reliable, but let’s be real—mistakes happen, and RMLS doesn’t guarantee it's 100% accurate. Double-check the details before you fall in love with that “3-bedroom charmer” that turns out to be a 1-bedroom with a sketchy garage conversion.
IDX information is provided exclusively for consumers’ personal, non-commercial use, it may not be used for any purpose other than to identify prospective properties consumers may be interested in purchasing, data is deemed reliable but is not guaranteed accurate by RMLS. All information provided is deemed reliable, but is not guaranteed and should be independently verified.
The listings you see here are pulled from the RMLS IDX feed and are meant exclusively for your personal, non-commercial snooping pleasure. You can’t use this info to build a Zillow clone, stalk your ex’s new house, or anything shady. It’s just here to help you find your next place to live. The data is considered reliable, but let’s be real—mistakes happen, and RMLS doesn’t guarantee it's 100% accurate. Double-check the details before you fall in love with that “3-bedroom charmer” that turns out to be a 1-bedroom with a sketchy garage conversion.
IDX information is provided exclusively for consumers’ personal, non-commercial use, it may not be used for any purpose other than to identify prospective properties consumers may be interested in purchasing, data is deemed reliable but is not guaranteed accurate by RMLS. All information provided is deemed reliable, but is not guaranteed and should be independently verified. 
